Extension
Extension
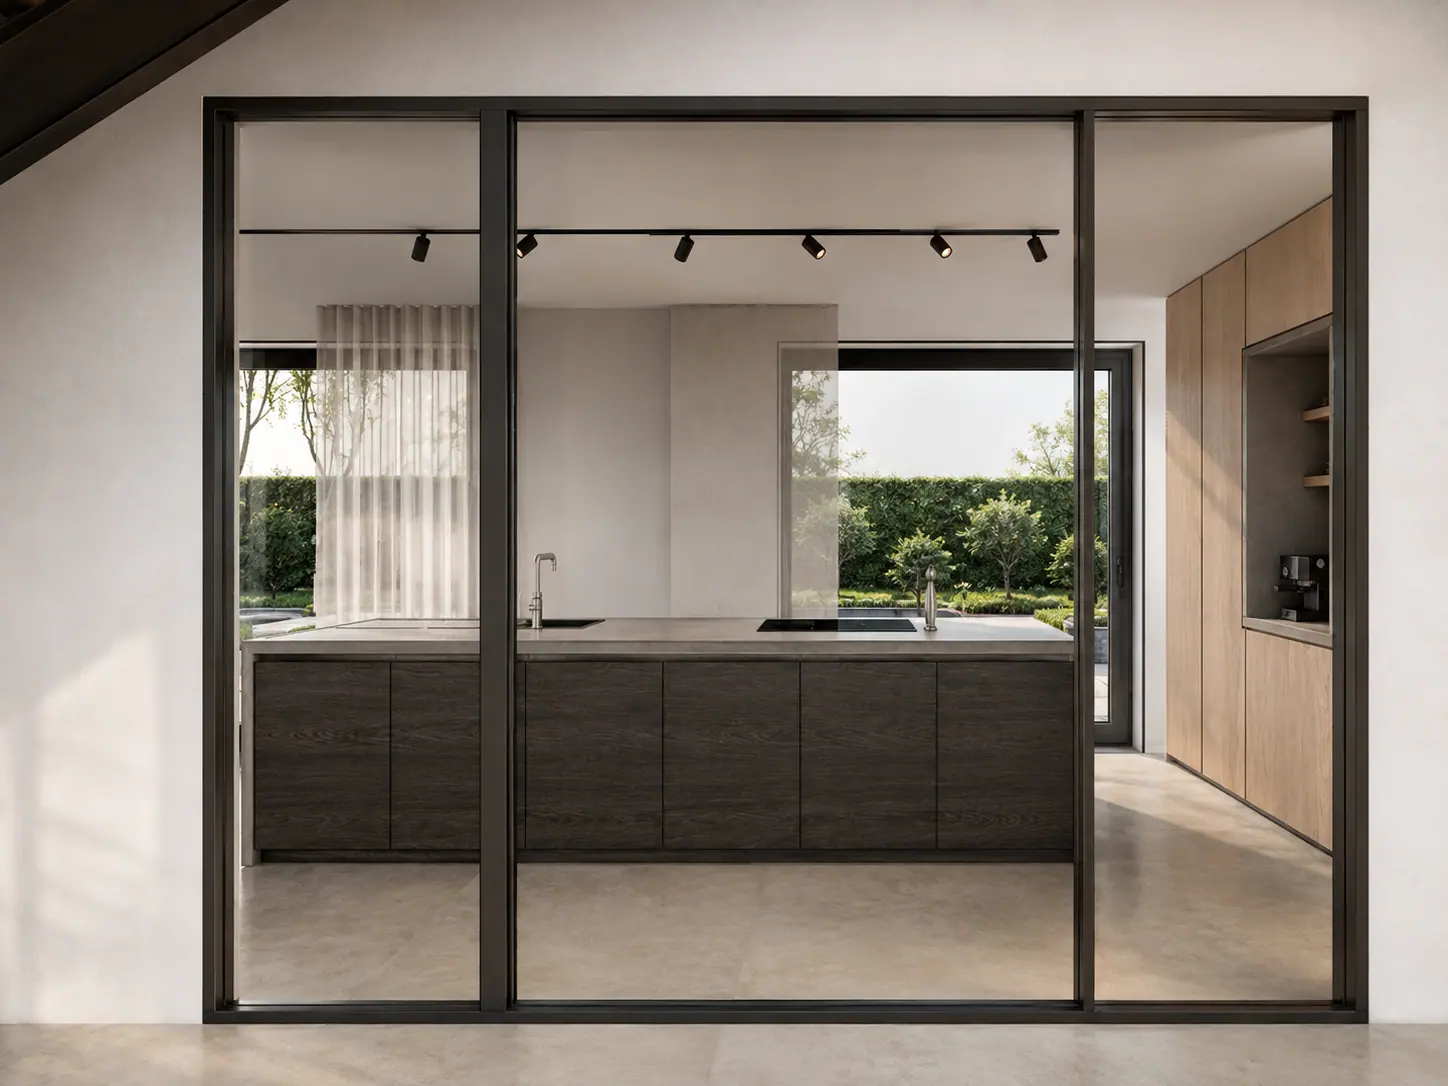
More space on the garden side, designed as part of the house rather than as an add-on.
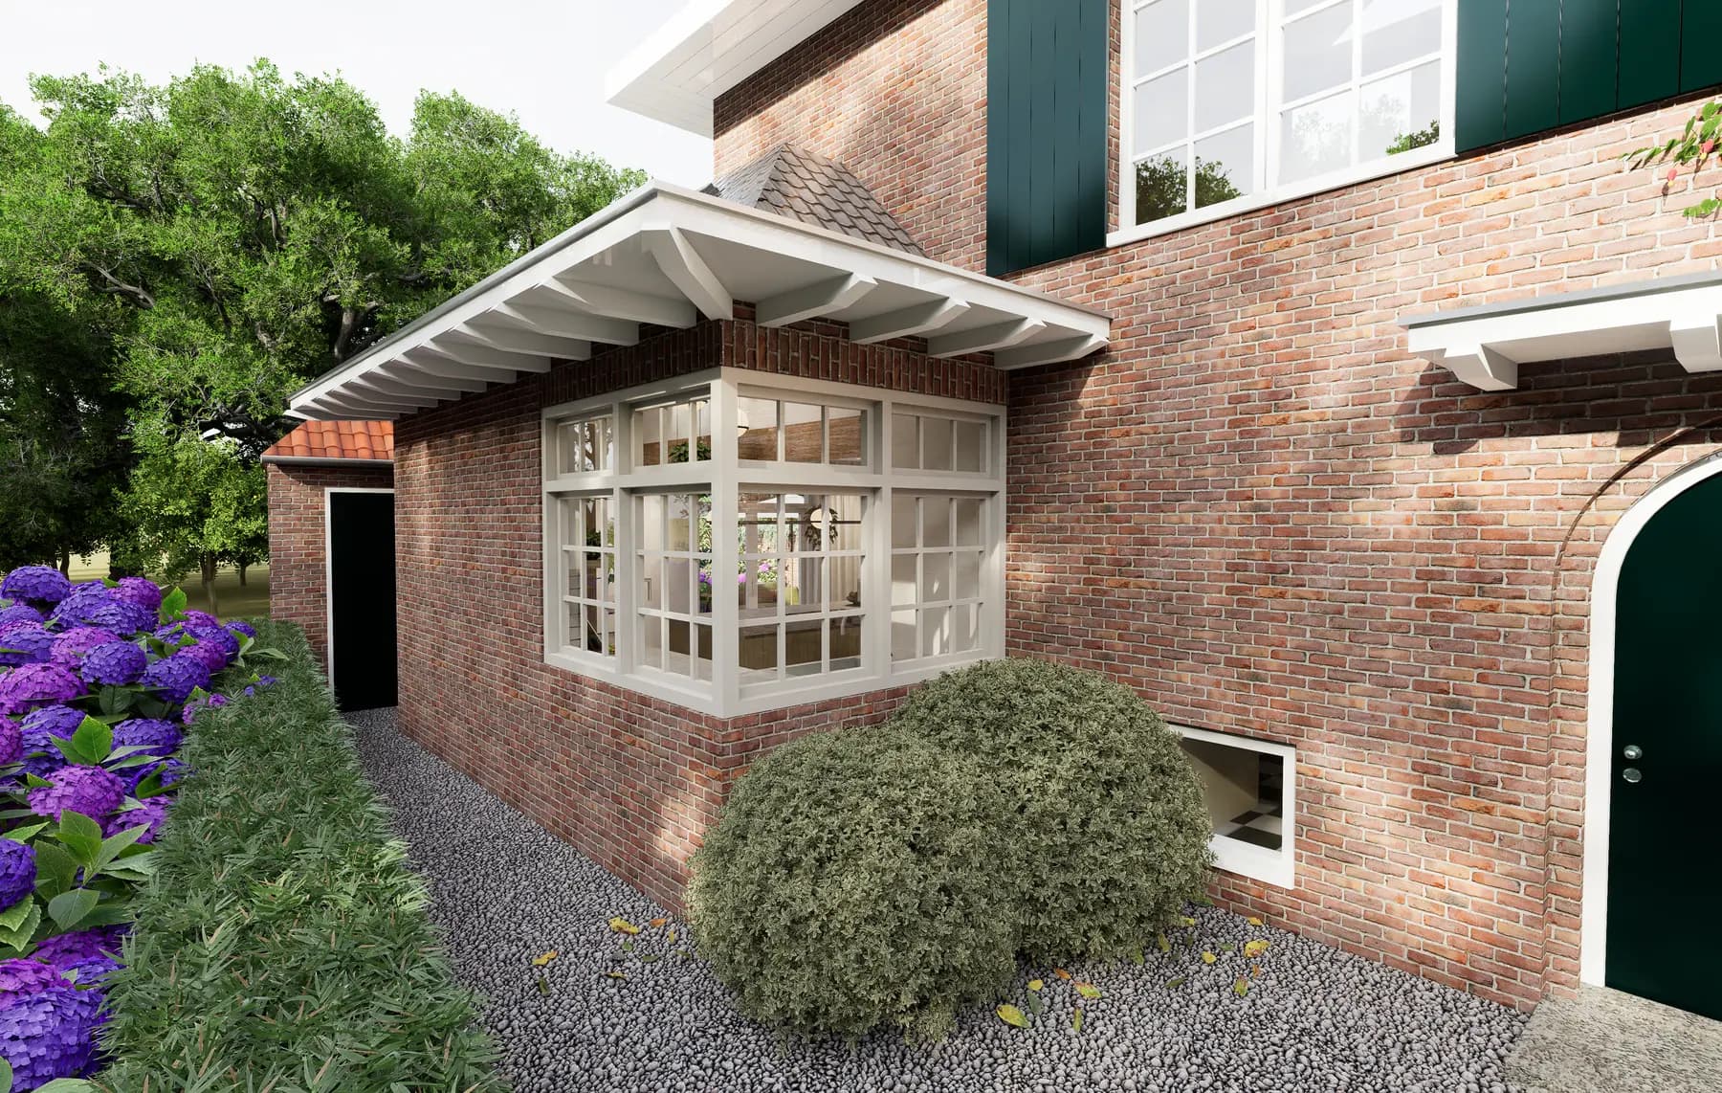
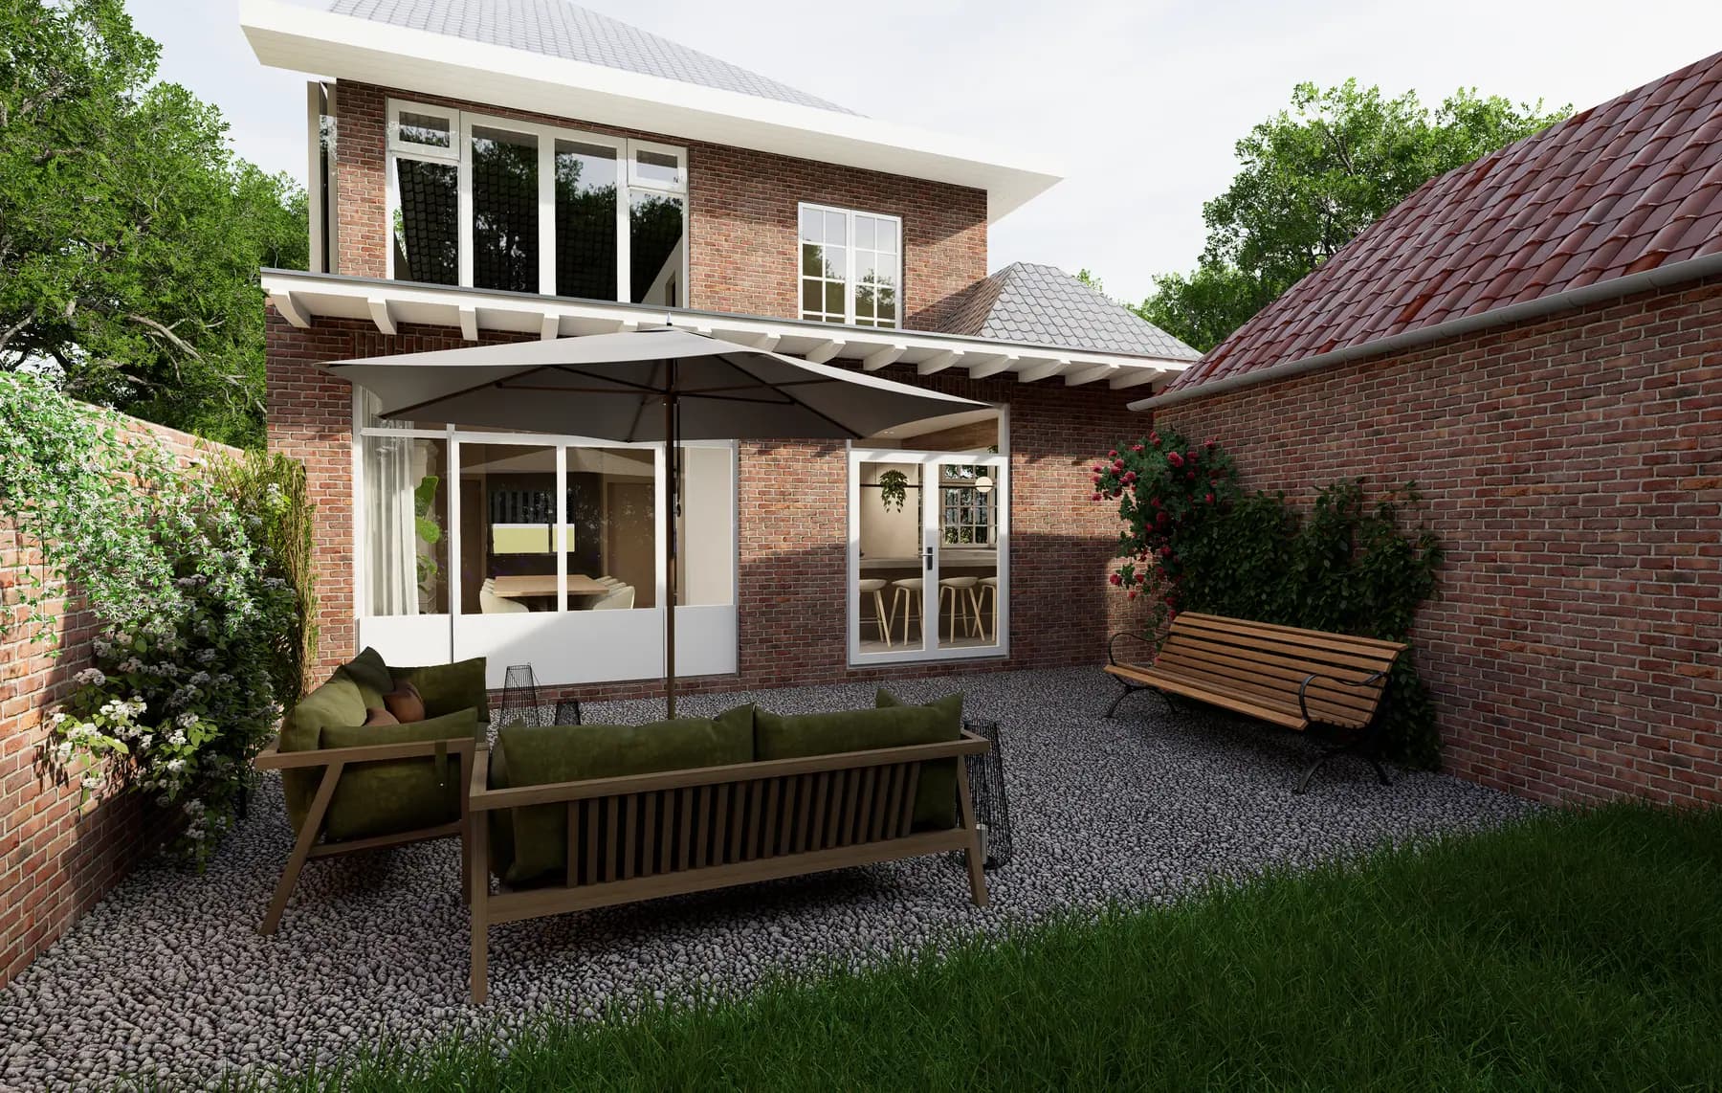
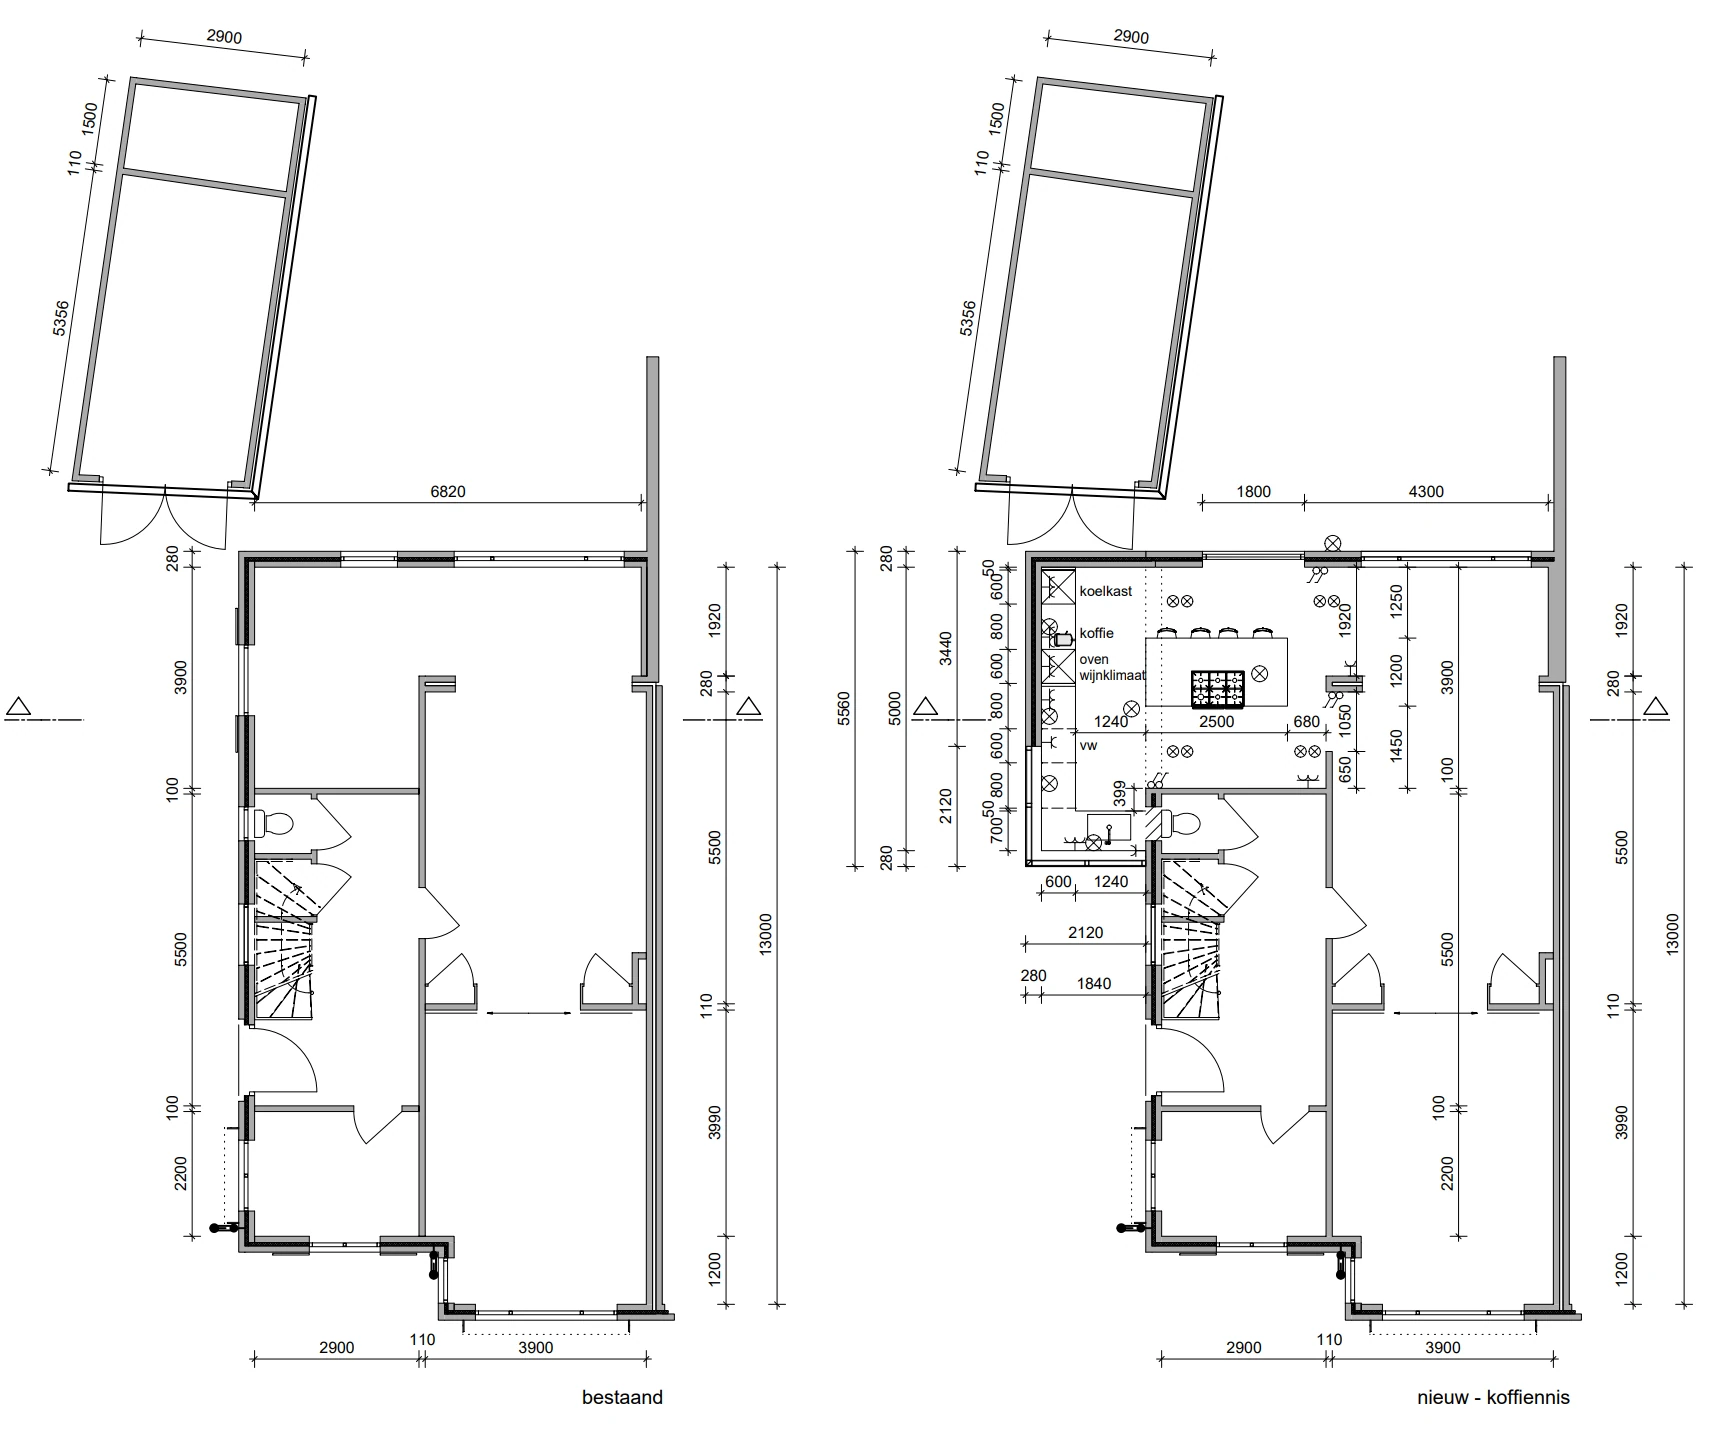
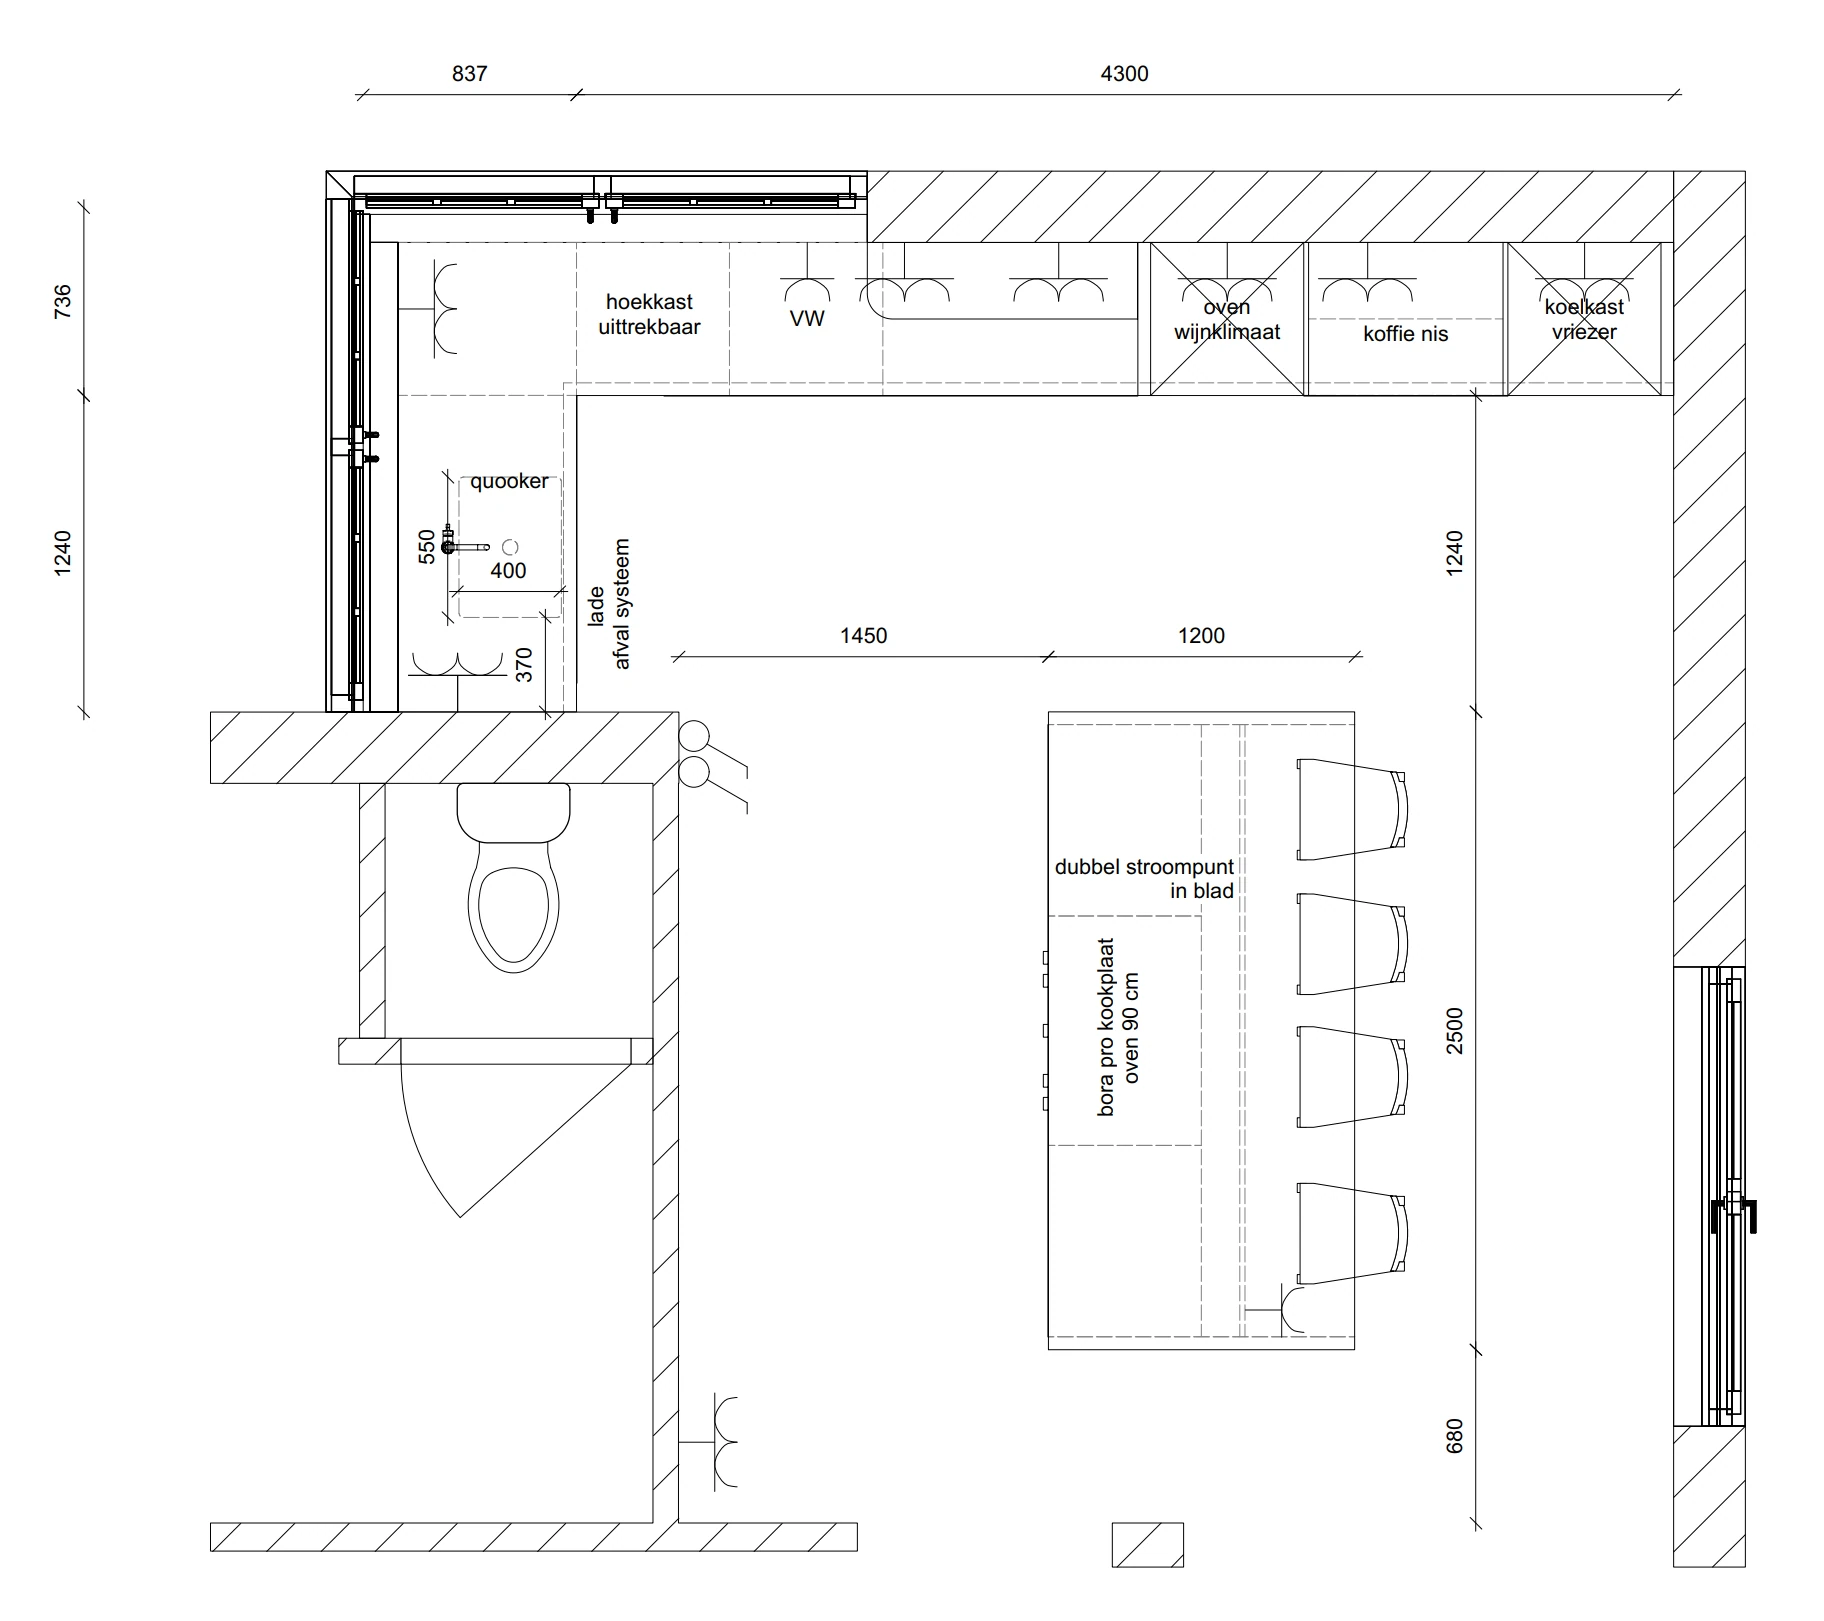
An extension is rarely just an extension. The moment the rear façade opens up, the entire ground floor changes: the kitchen shifts, the dining area moves and daylight falls differently. So we always design the extension together with the plan around it, and prepare the drawings and the permit application.
Meeting the existing building
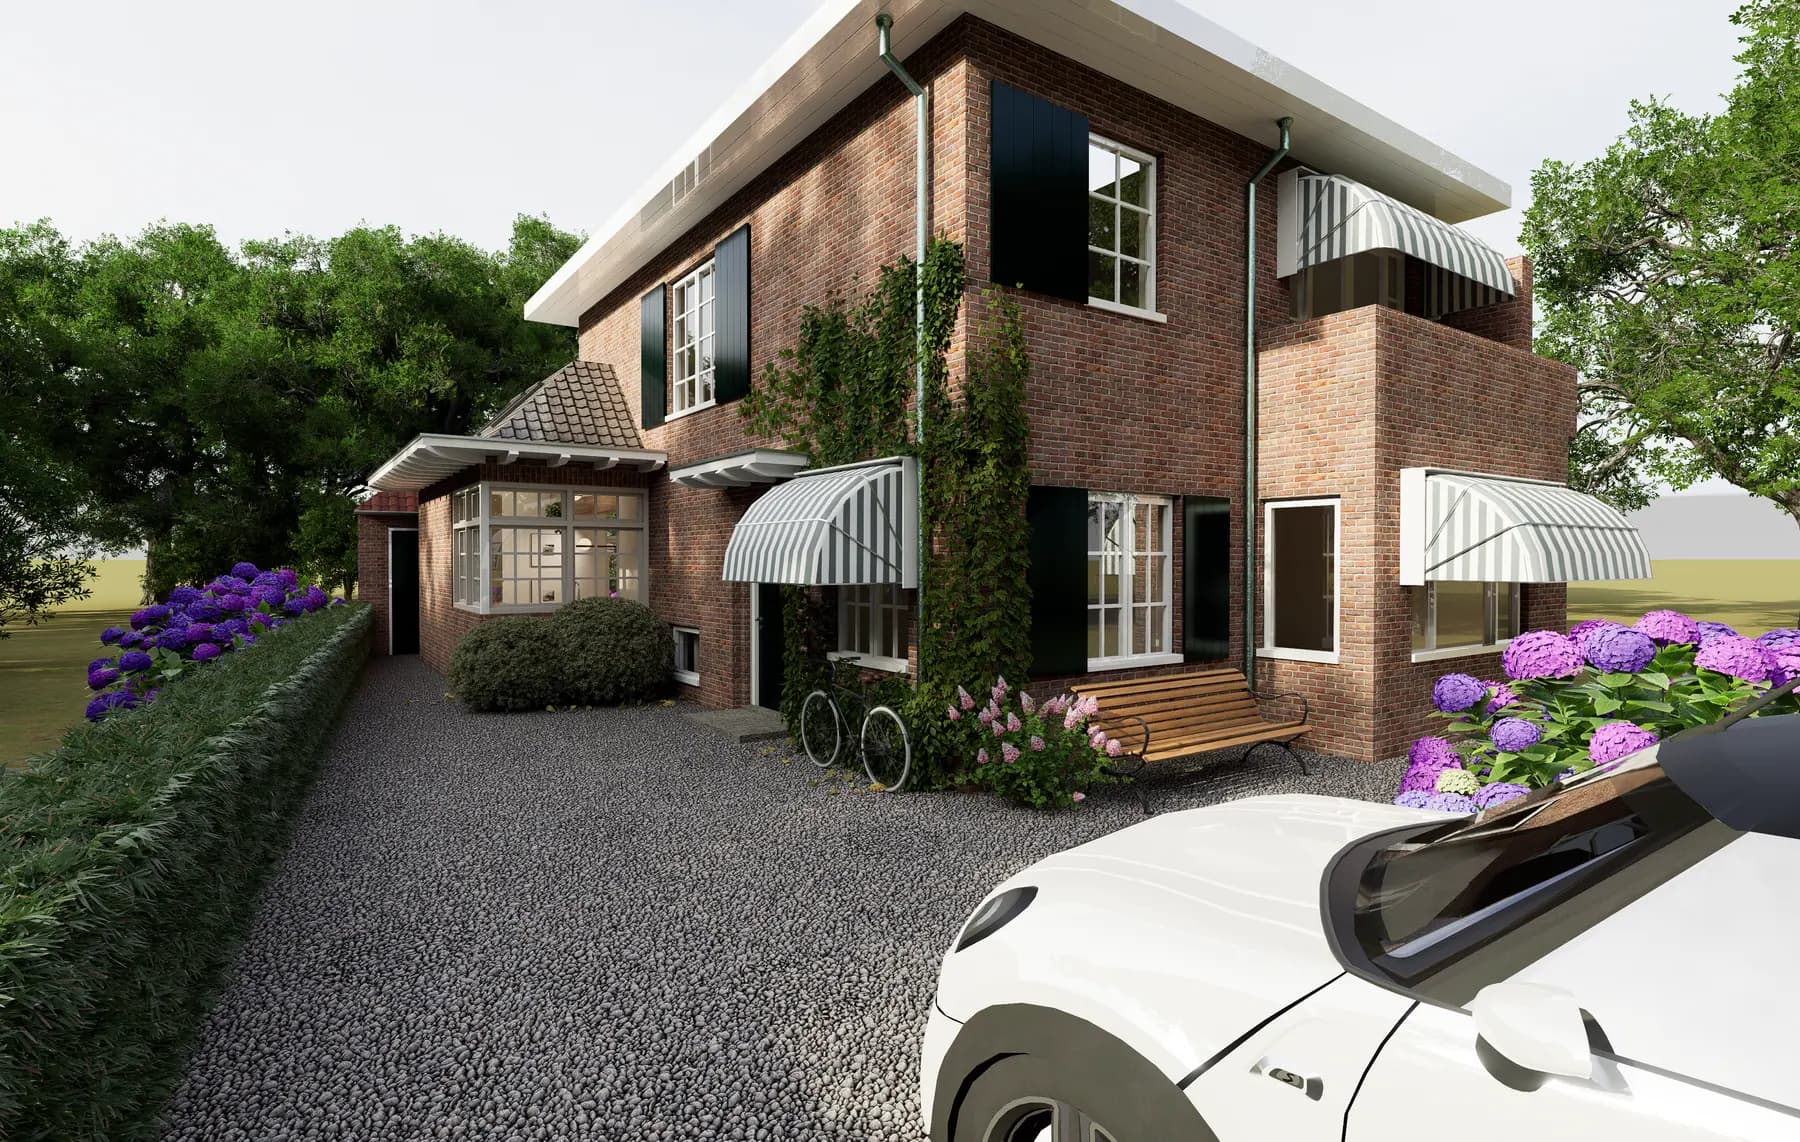
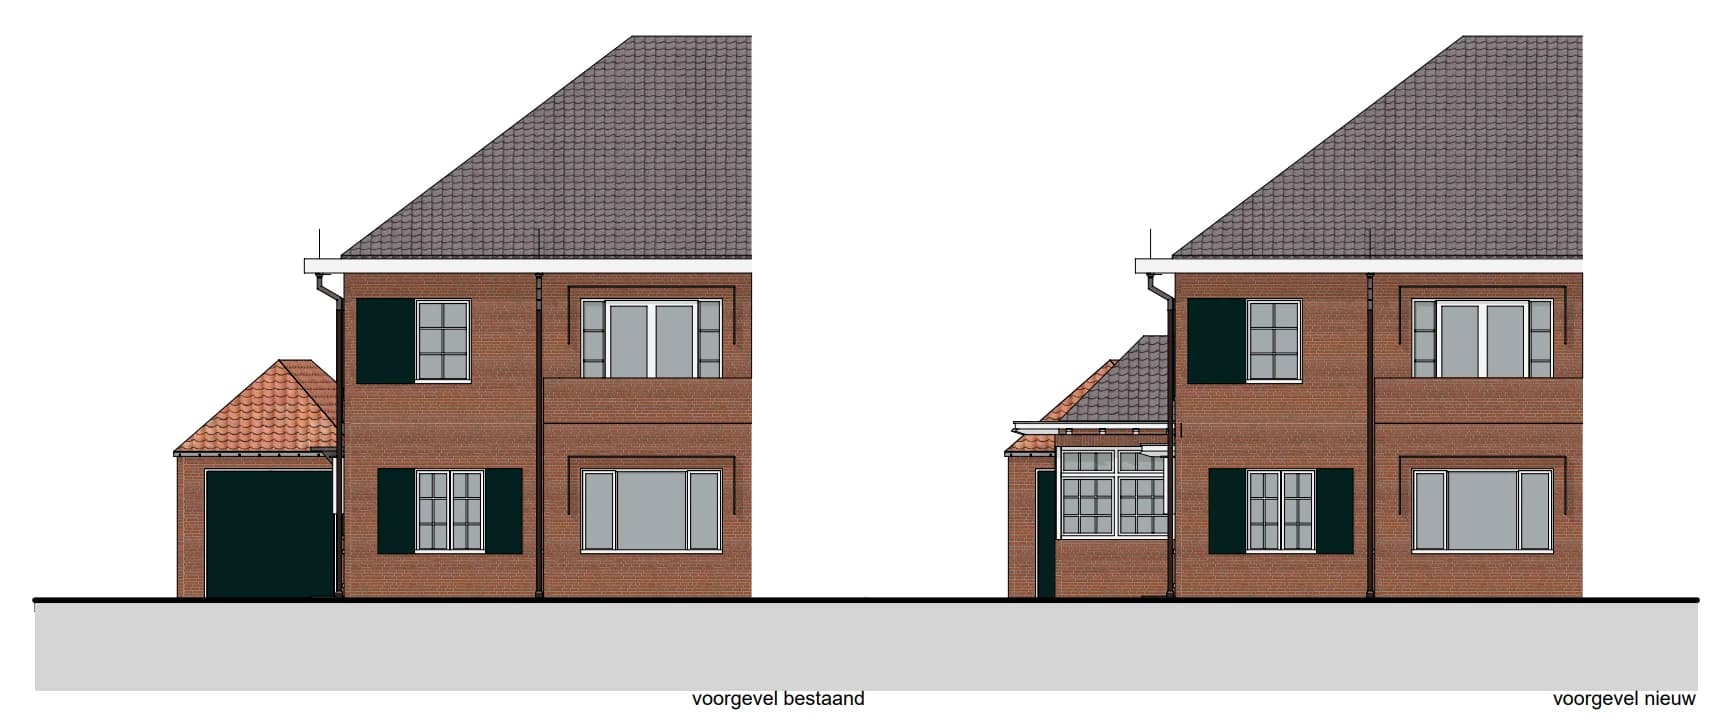
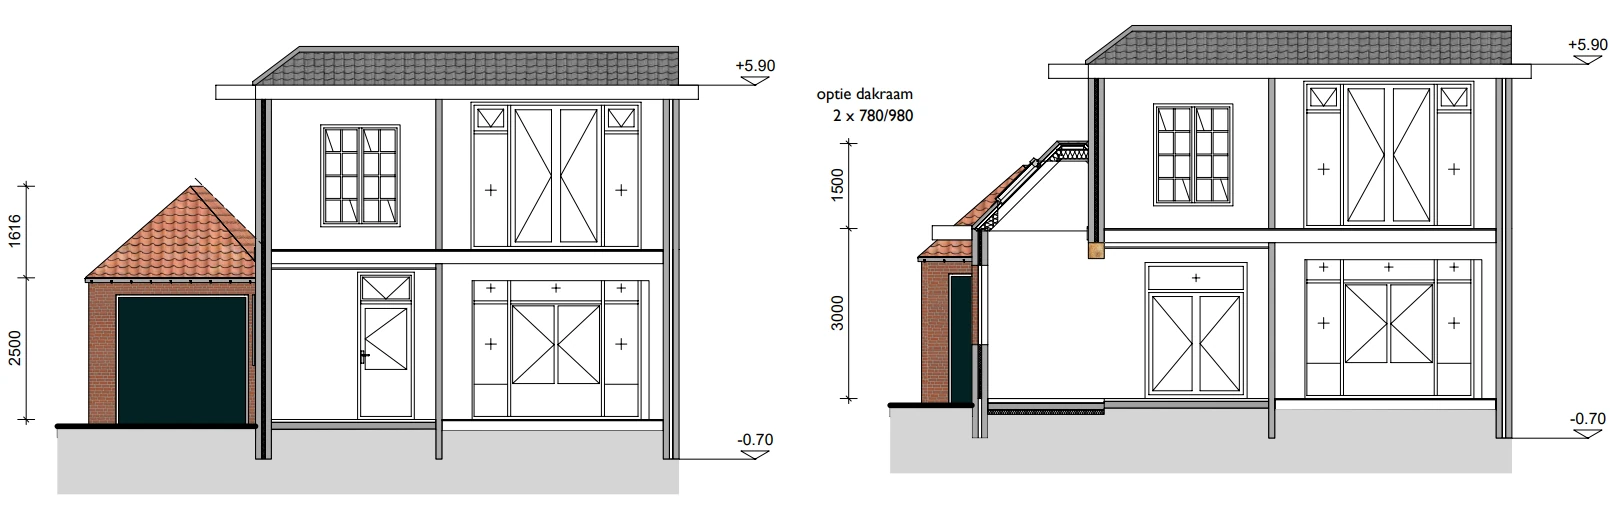
The difference between a good and a mediocre extension is in the junction: the roof edge, the brick bond, the window subdivision and the floor transition. Those details are drawn in advance rather than invented on site.
 Visualisation
 Visualisation
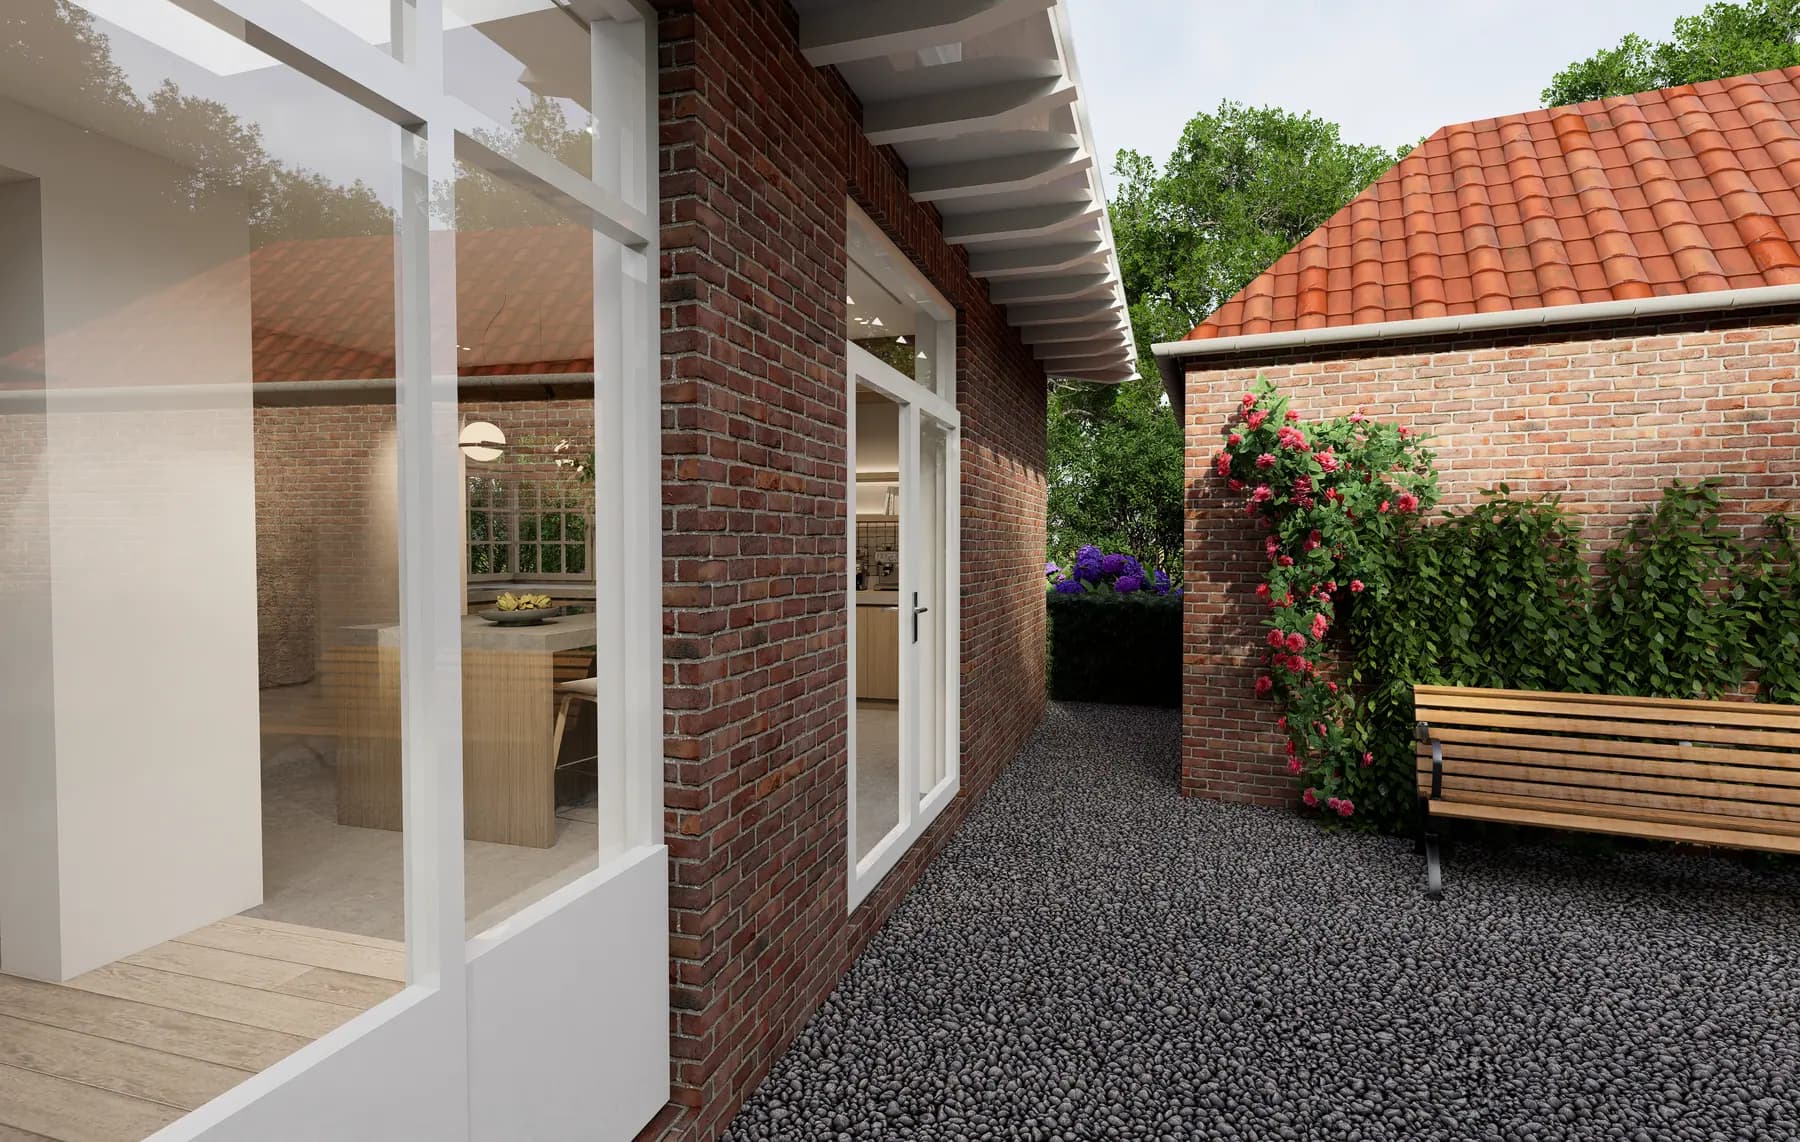 Visualisation
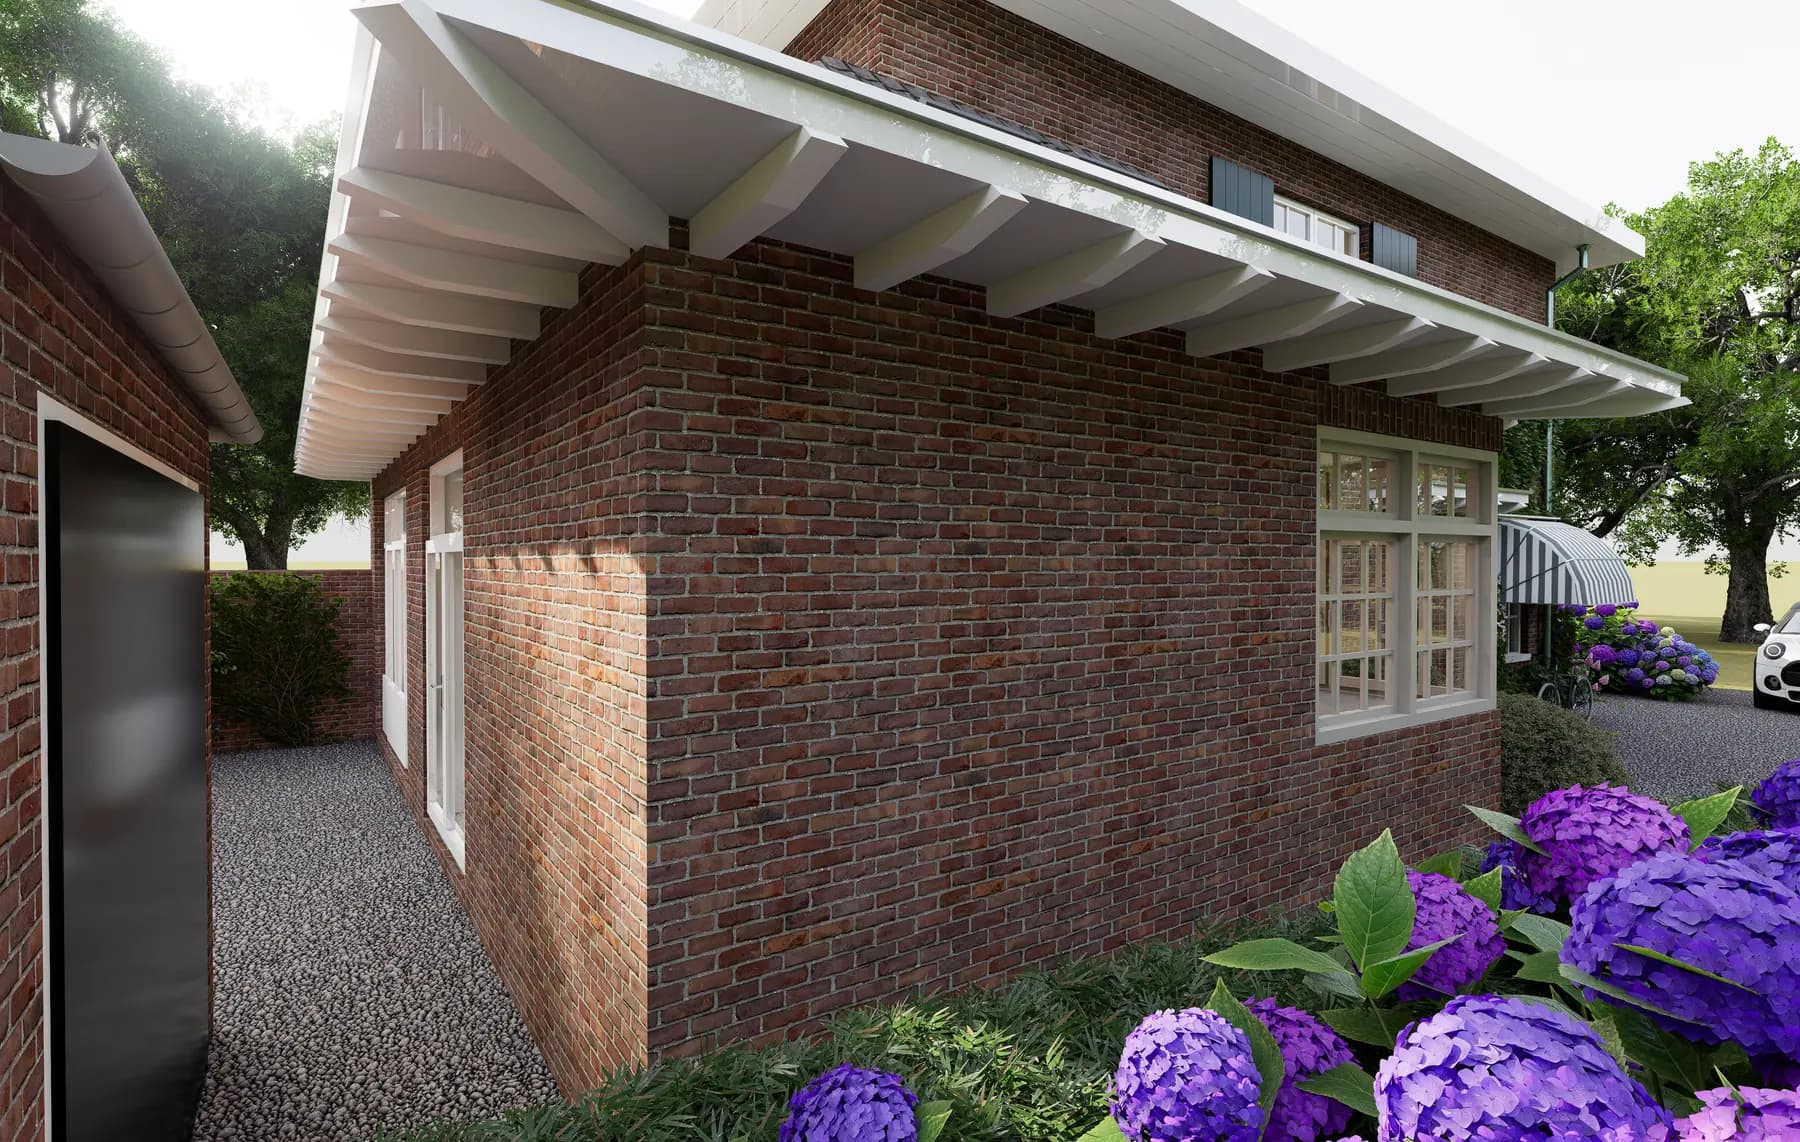 Visualisation
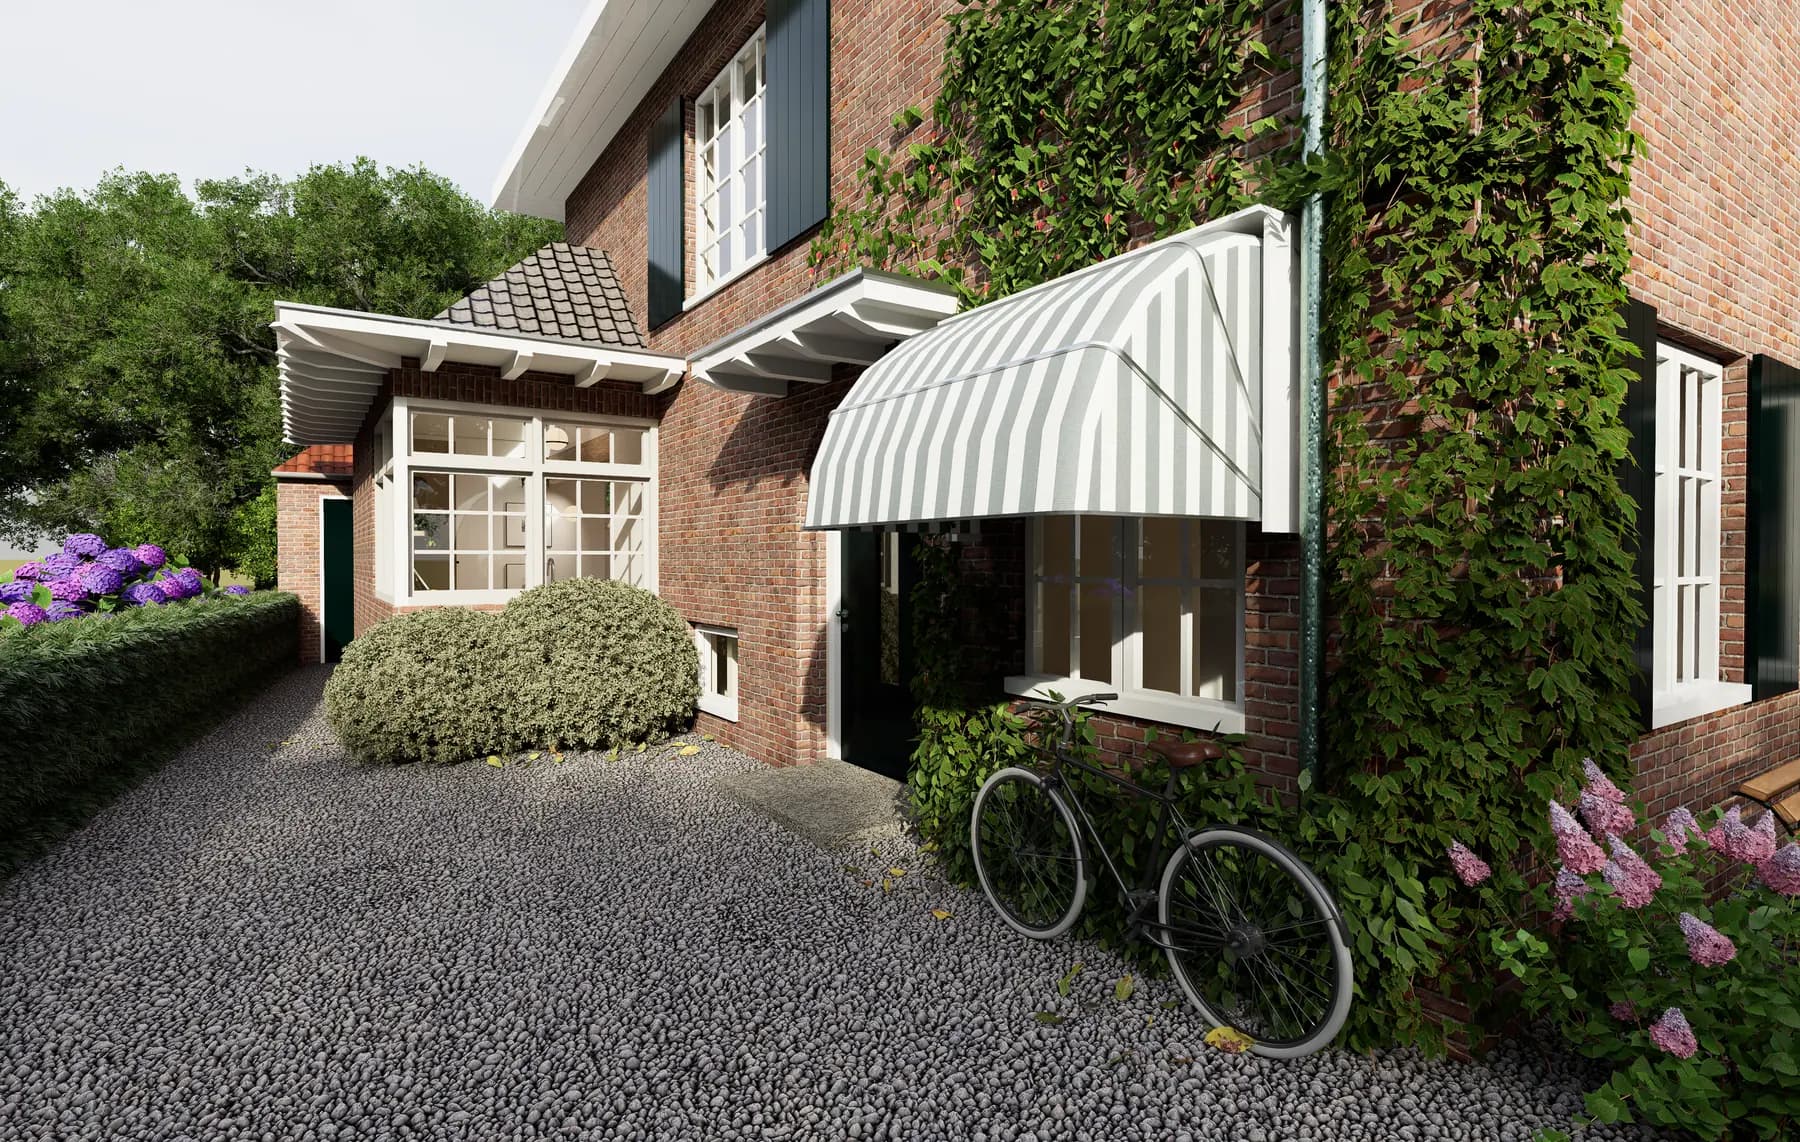 Visualisation
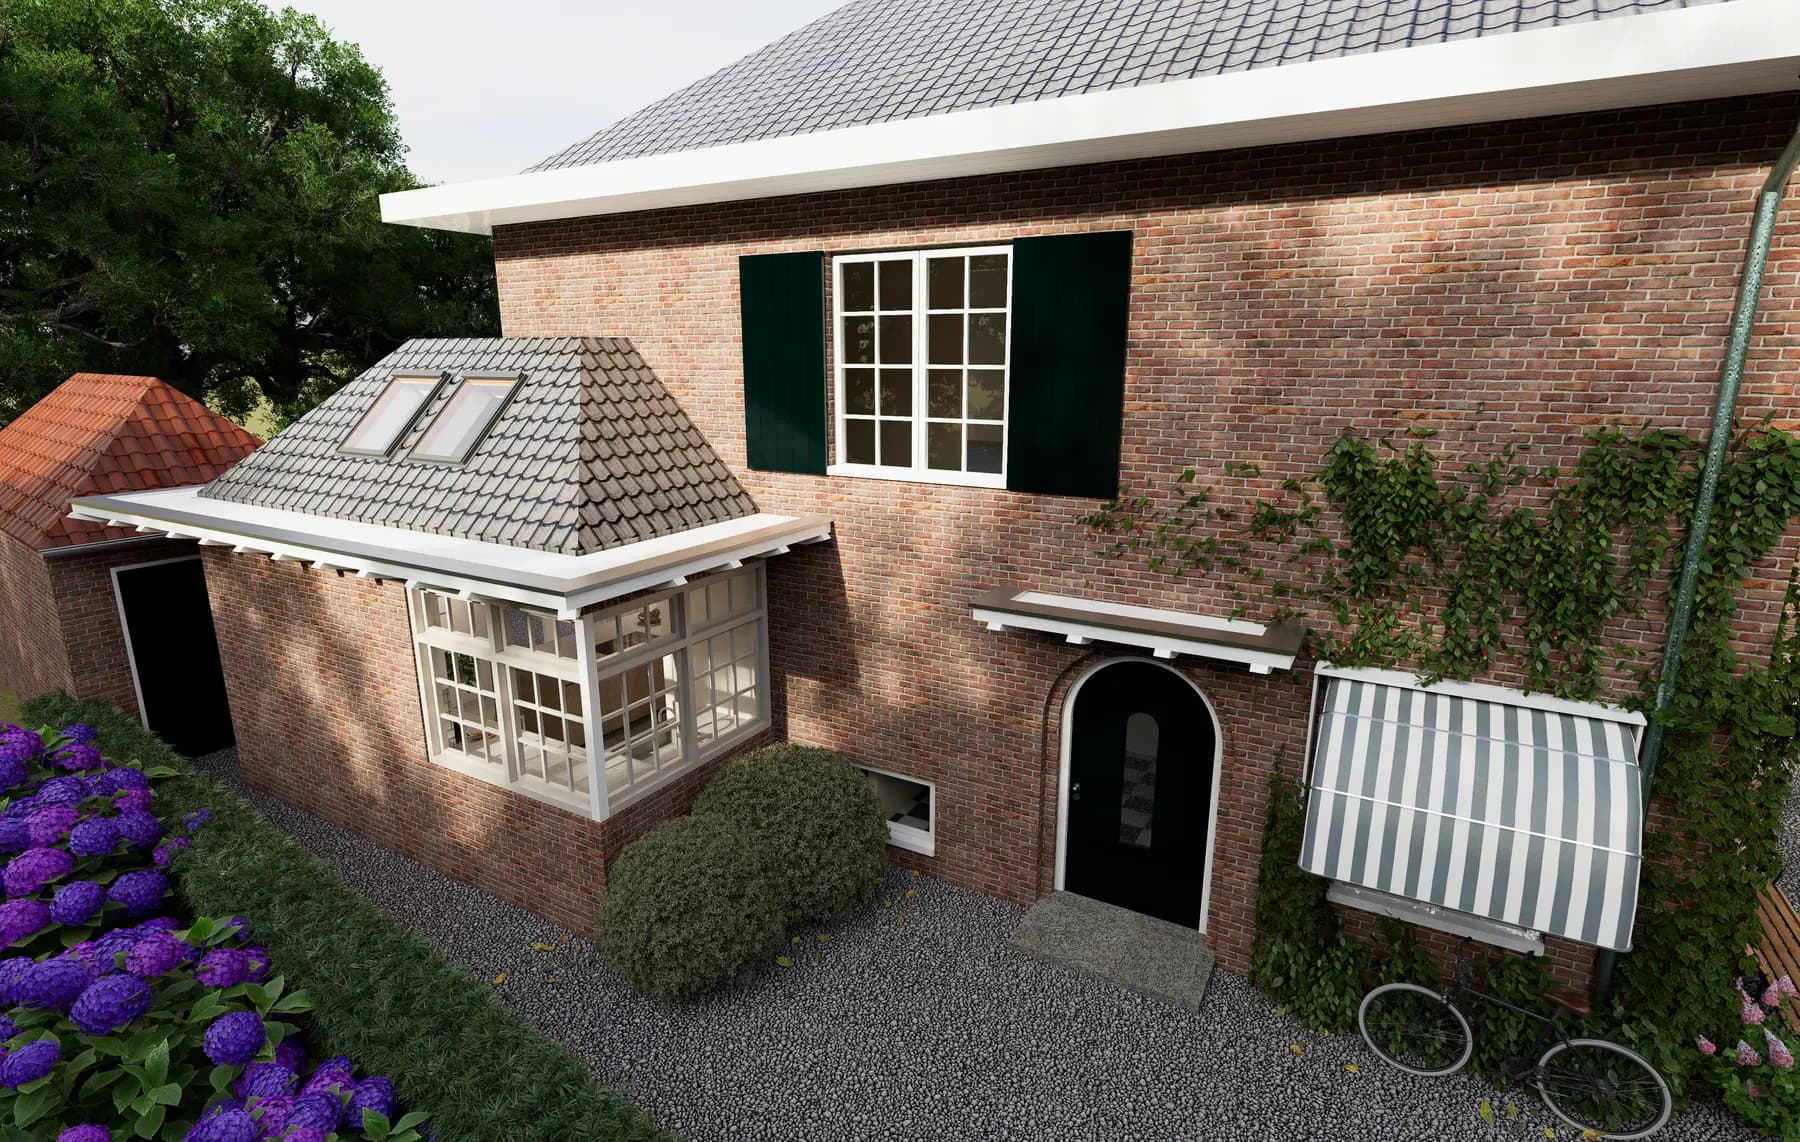 Visualisation
 Drawing
 Drawing
 Drawing
 Drawing
Frequently asked
- Do I need a permit for an extension?
- Sometimes not. National rules allow permit-free building at the rear, but they set conditions on depth, height and the rear garden zone, and they do not apply to protected townscapes or listed buildings. We check this per address with the municipality before a design is made.
Other renovation types
How the process runs
- 01
Introduction and project check
- 02
Analysis and design
- 03
Construction drawings and technical preparation
- 04
Budget, quotations and planning
- 05
Renovation and site supervision
- 06
Handover
Renovating a home and not sure where to begin?
Tell us what you want to change. We will help you determine the right route from design to delivery.