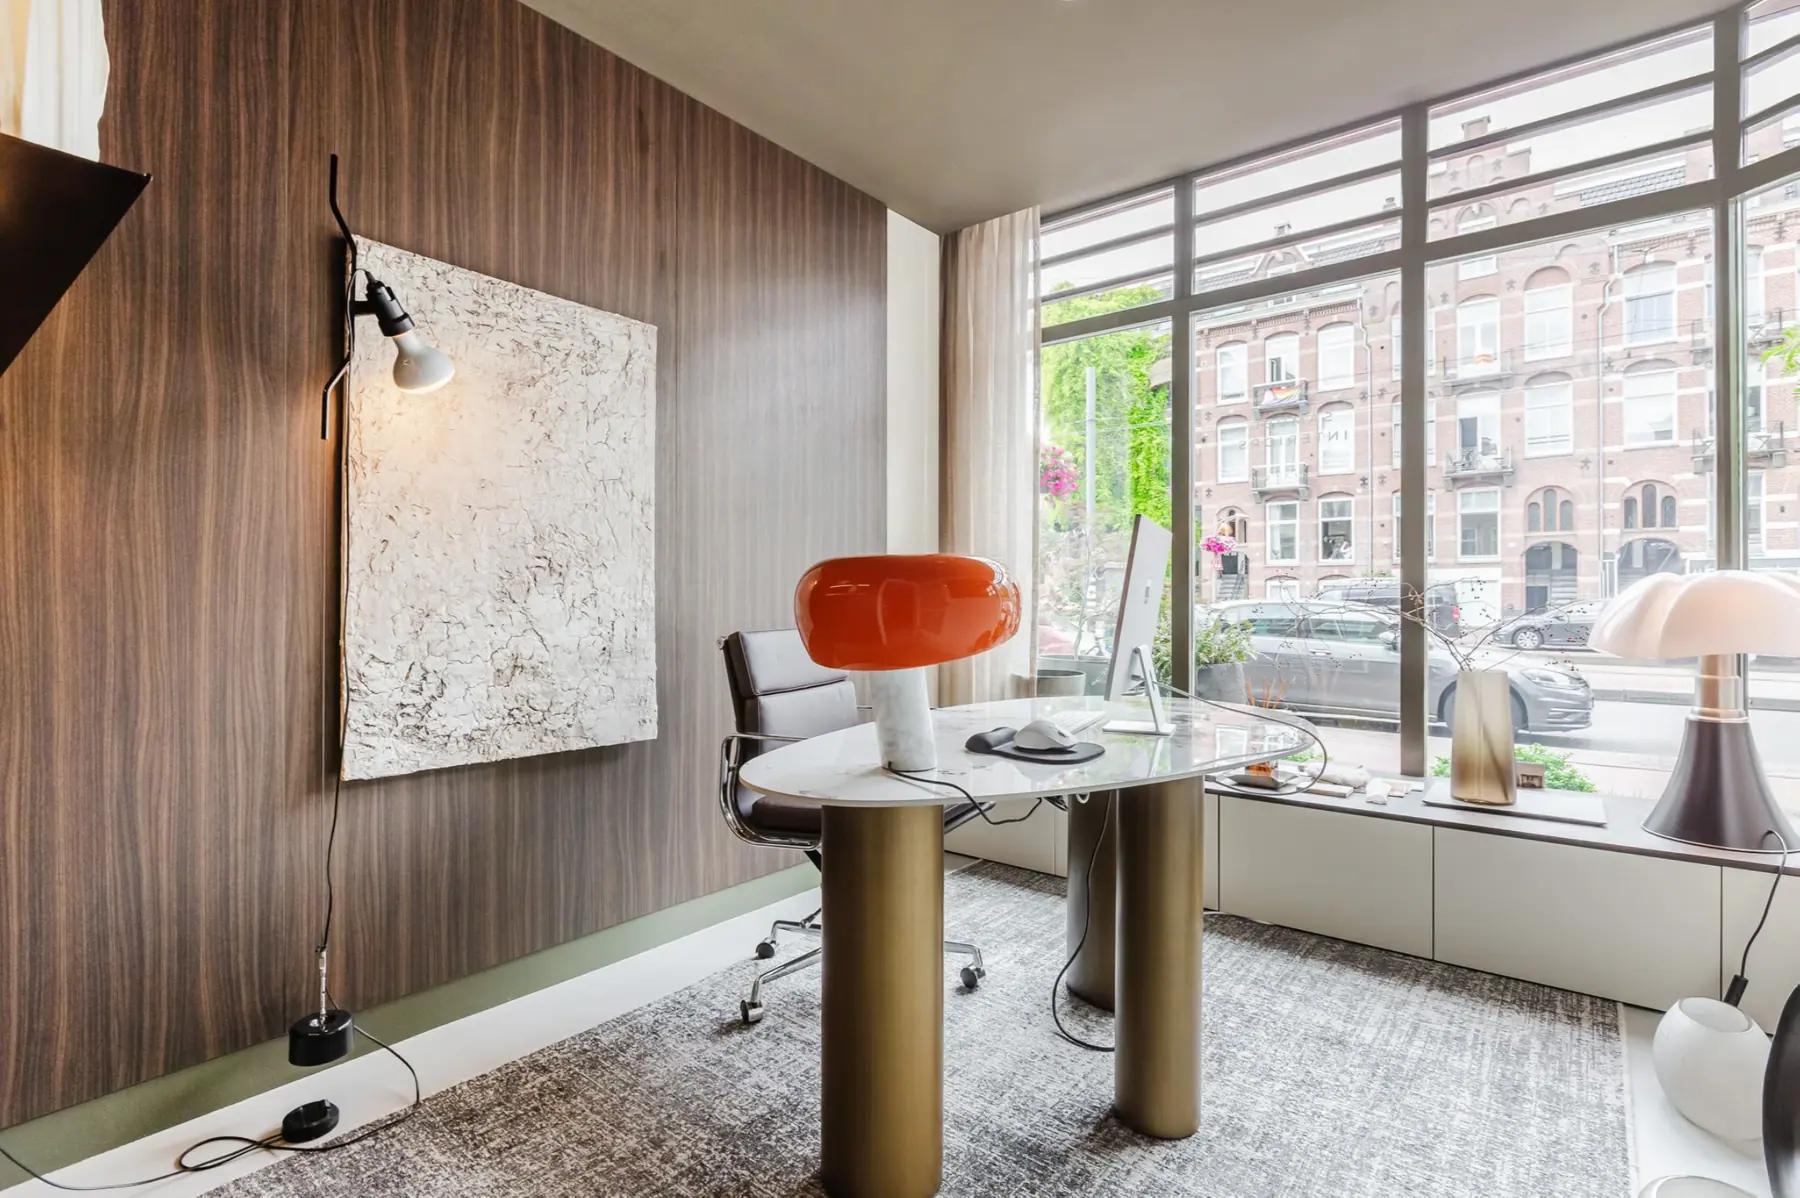
Reconfiguration & joinery
Reconfiguration and bespoke joinery
More space without building on, by reordering the plan and the storage.
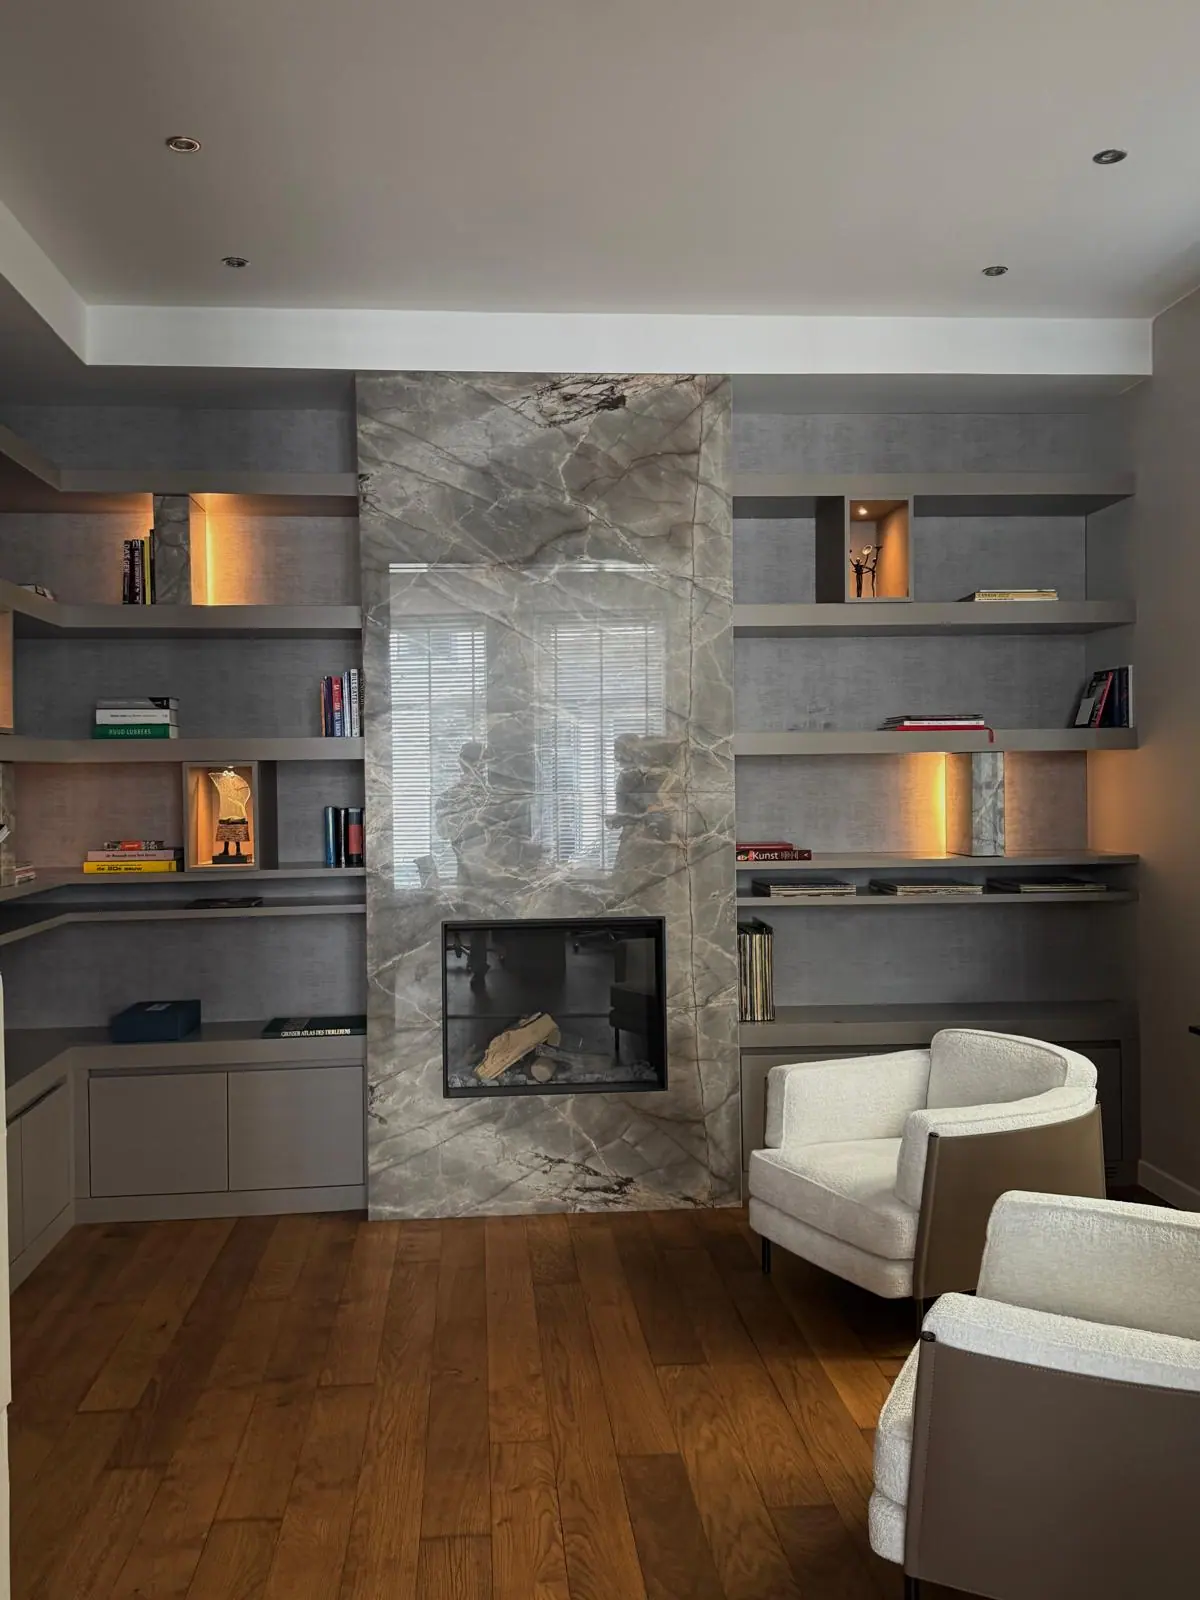
Many homes are not short of square metres but are simply laid out badly. A relocated wall, an opening or a full-height storage wall often delivers more than an extension, at a fraction of the cost and without a permit process.
Storage belongs in the design
Storage designed after the renovation always ends up in the way. We include cupboards, niches and lighting in the spatial design, so they become part of the architecture of the room rather than an addition.
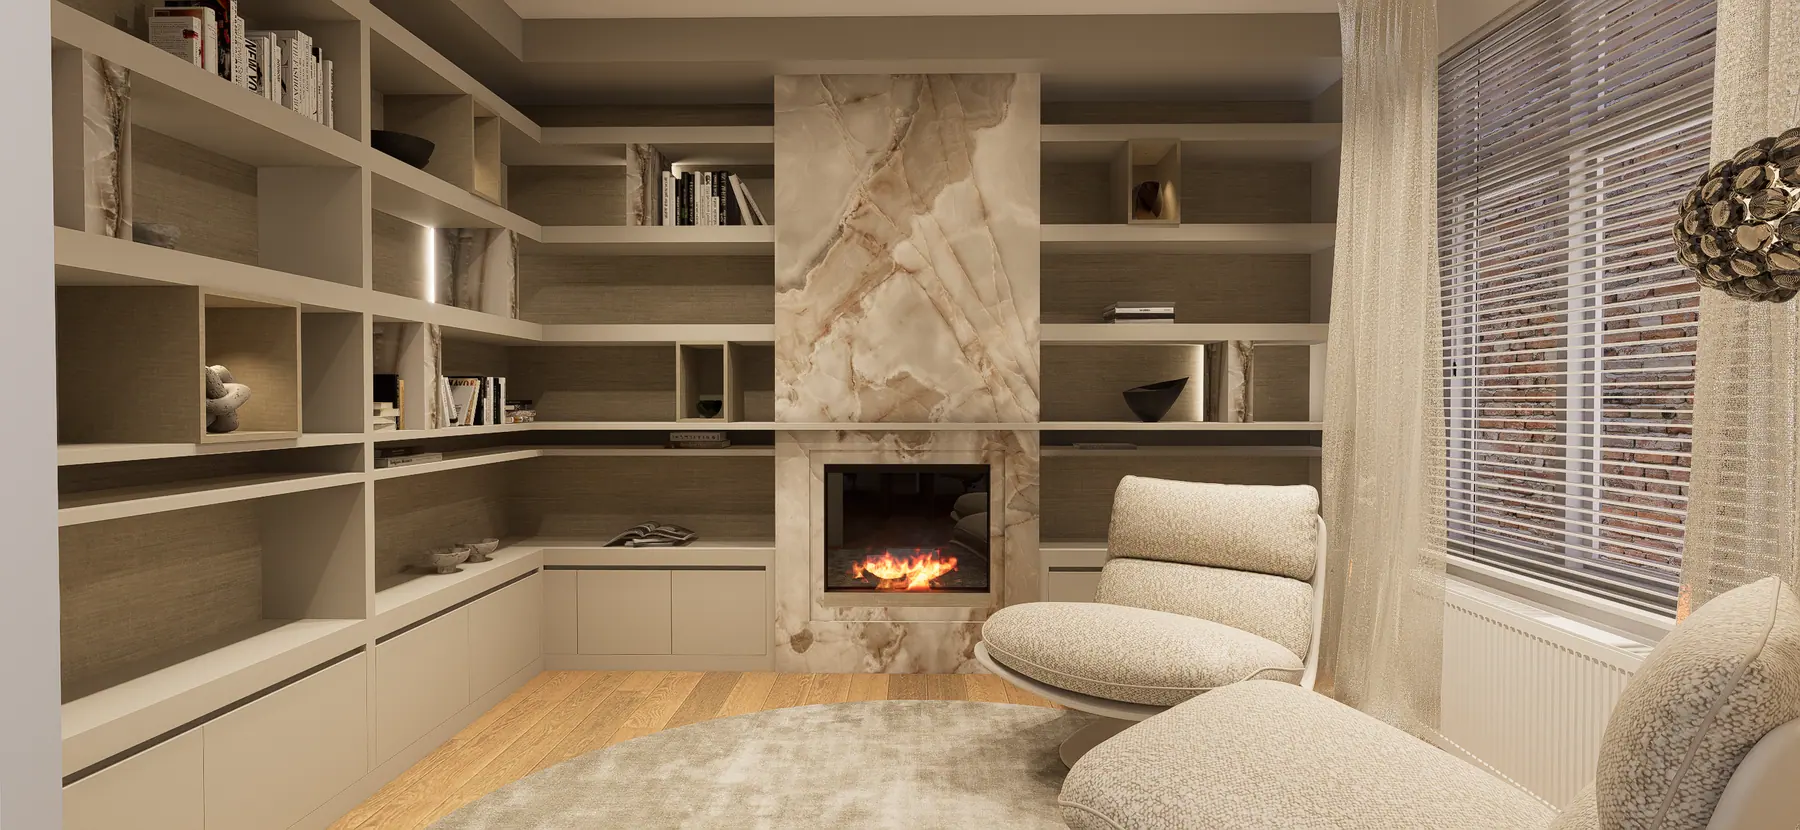 Visualisation
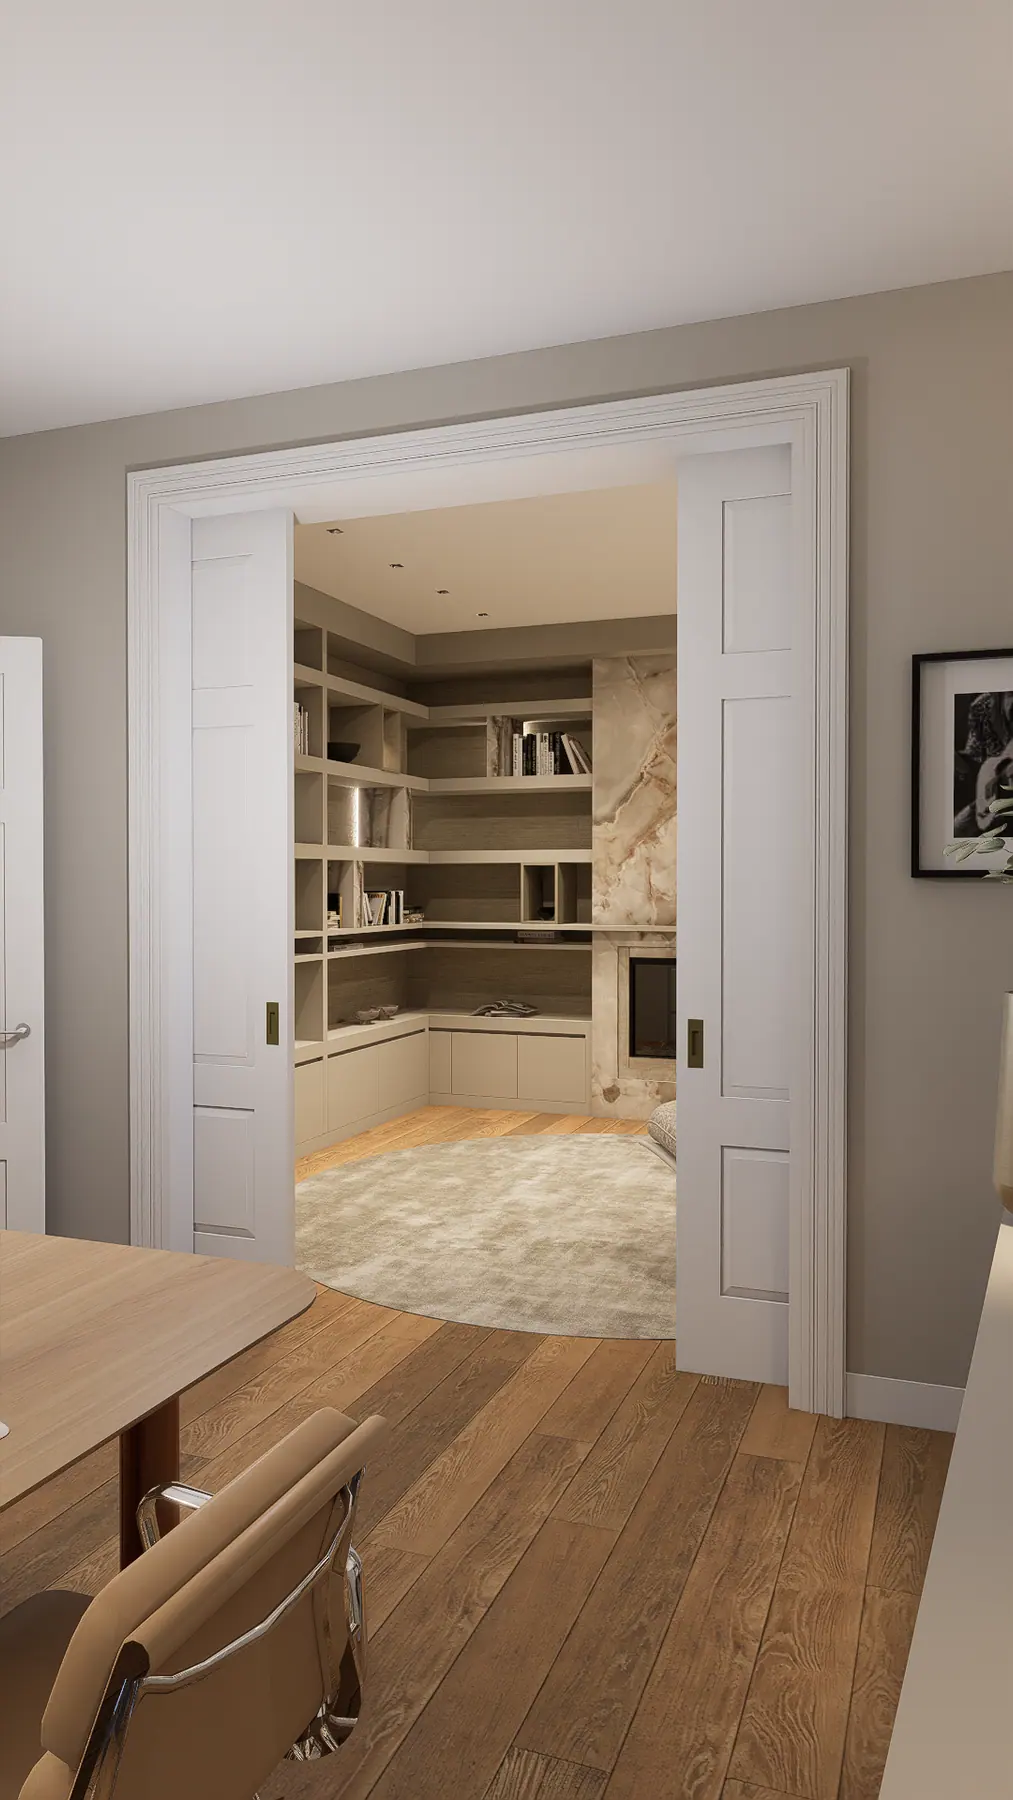 Visualisation
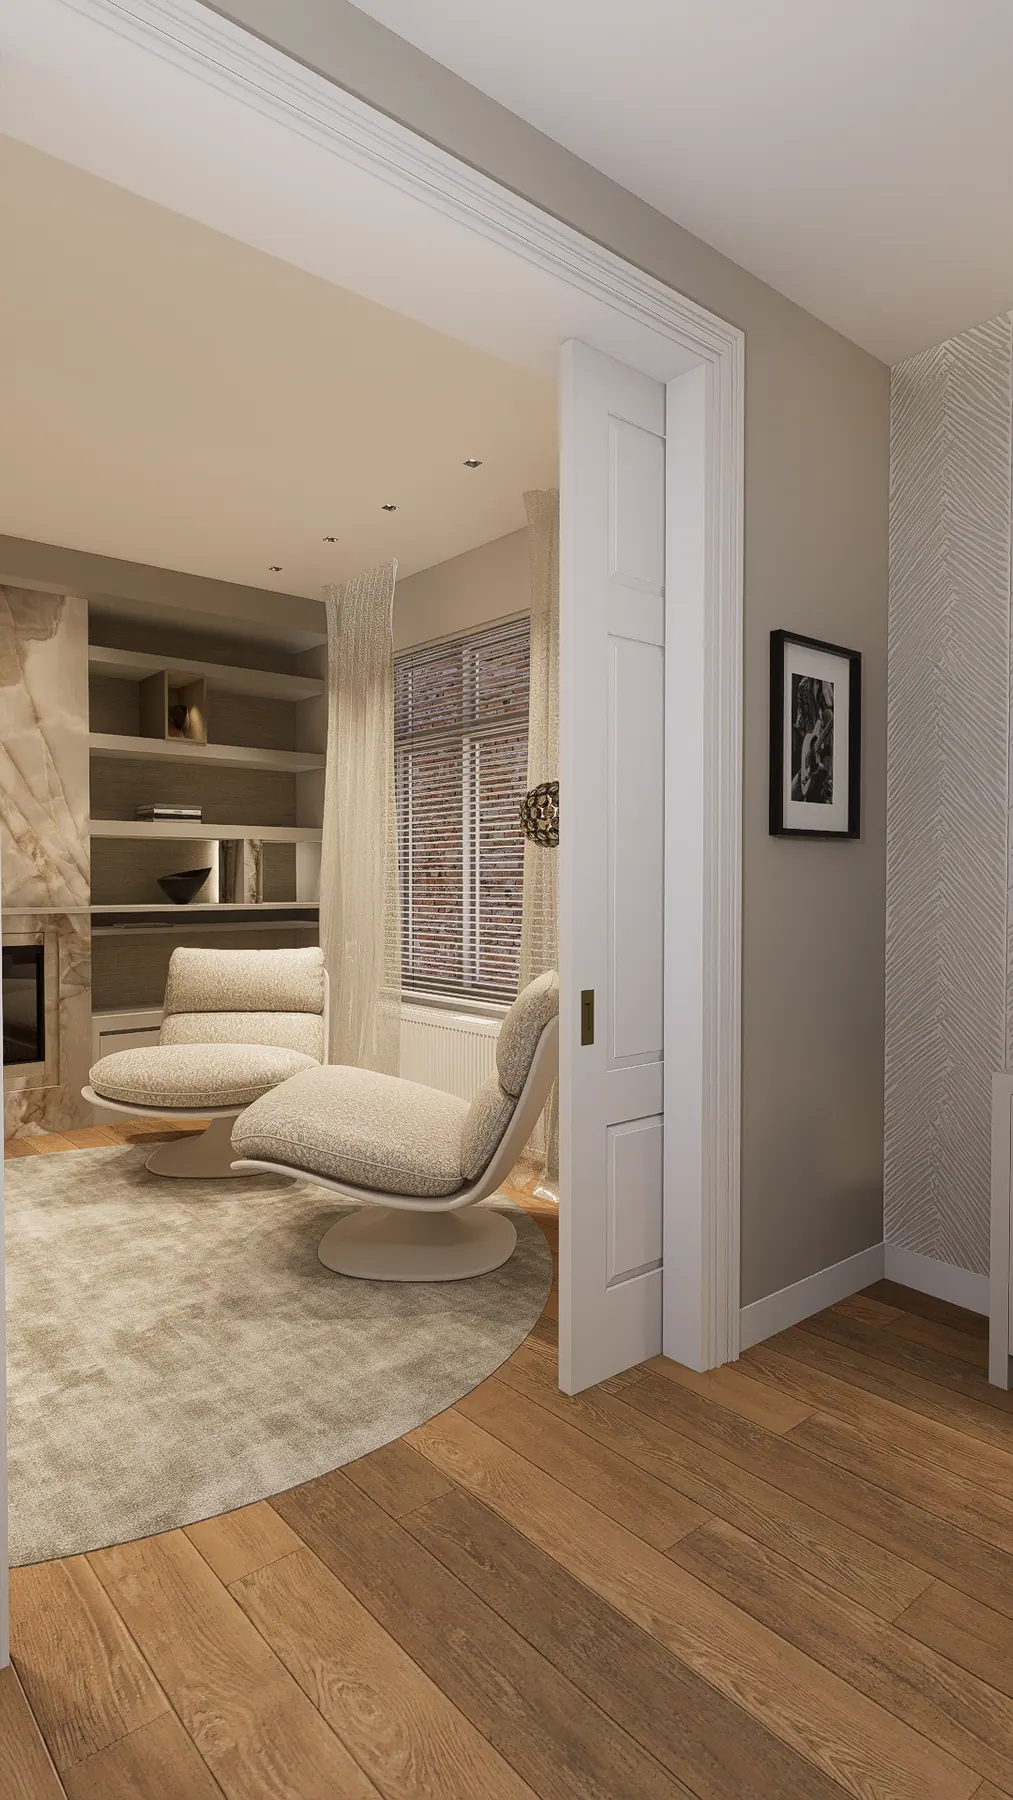 Visualisation
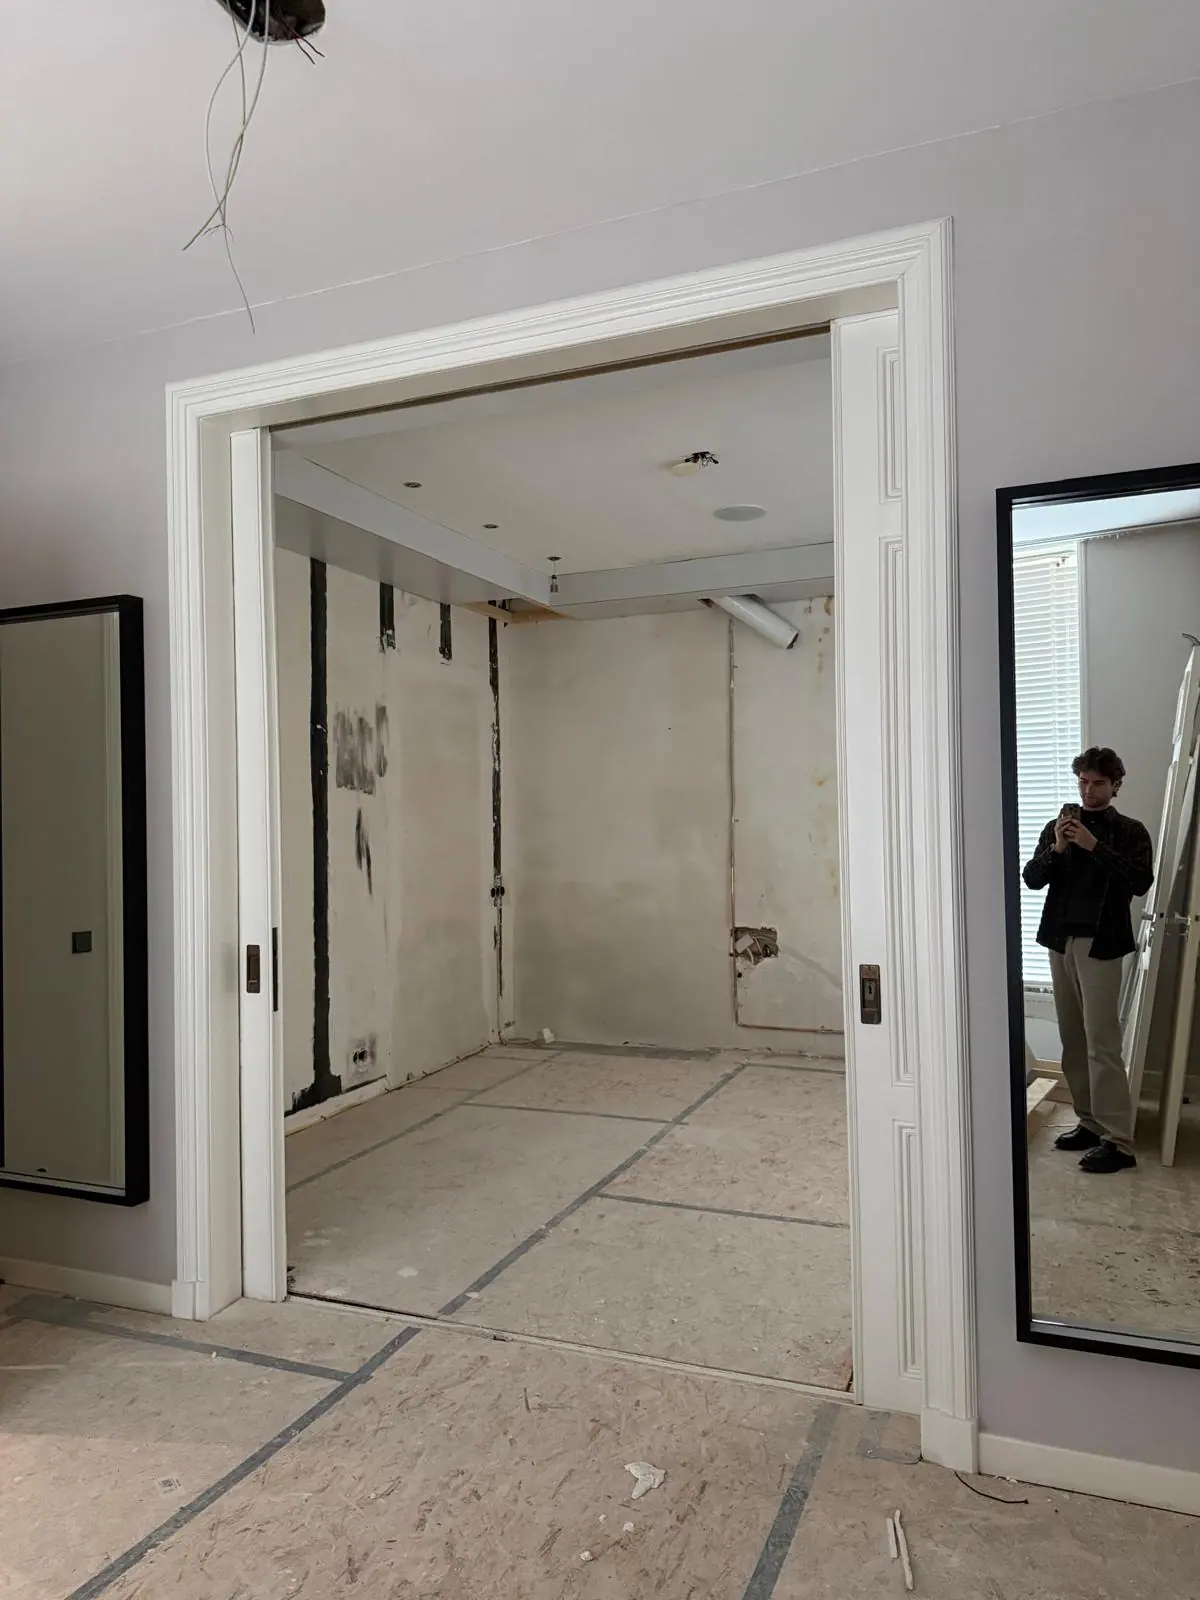 During works
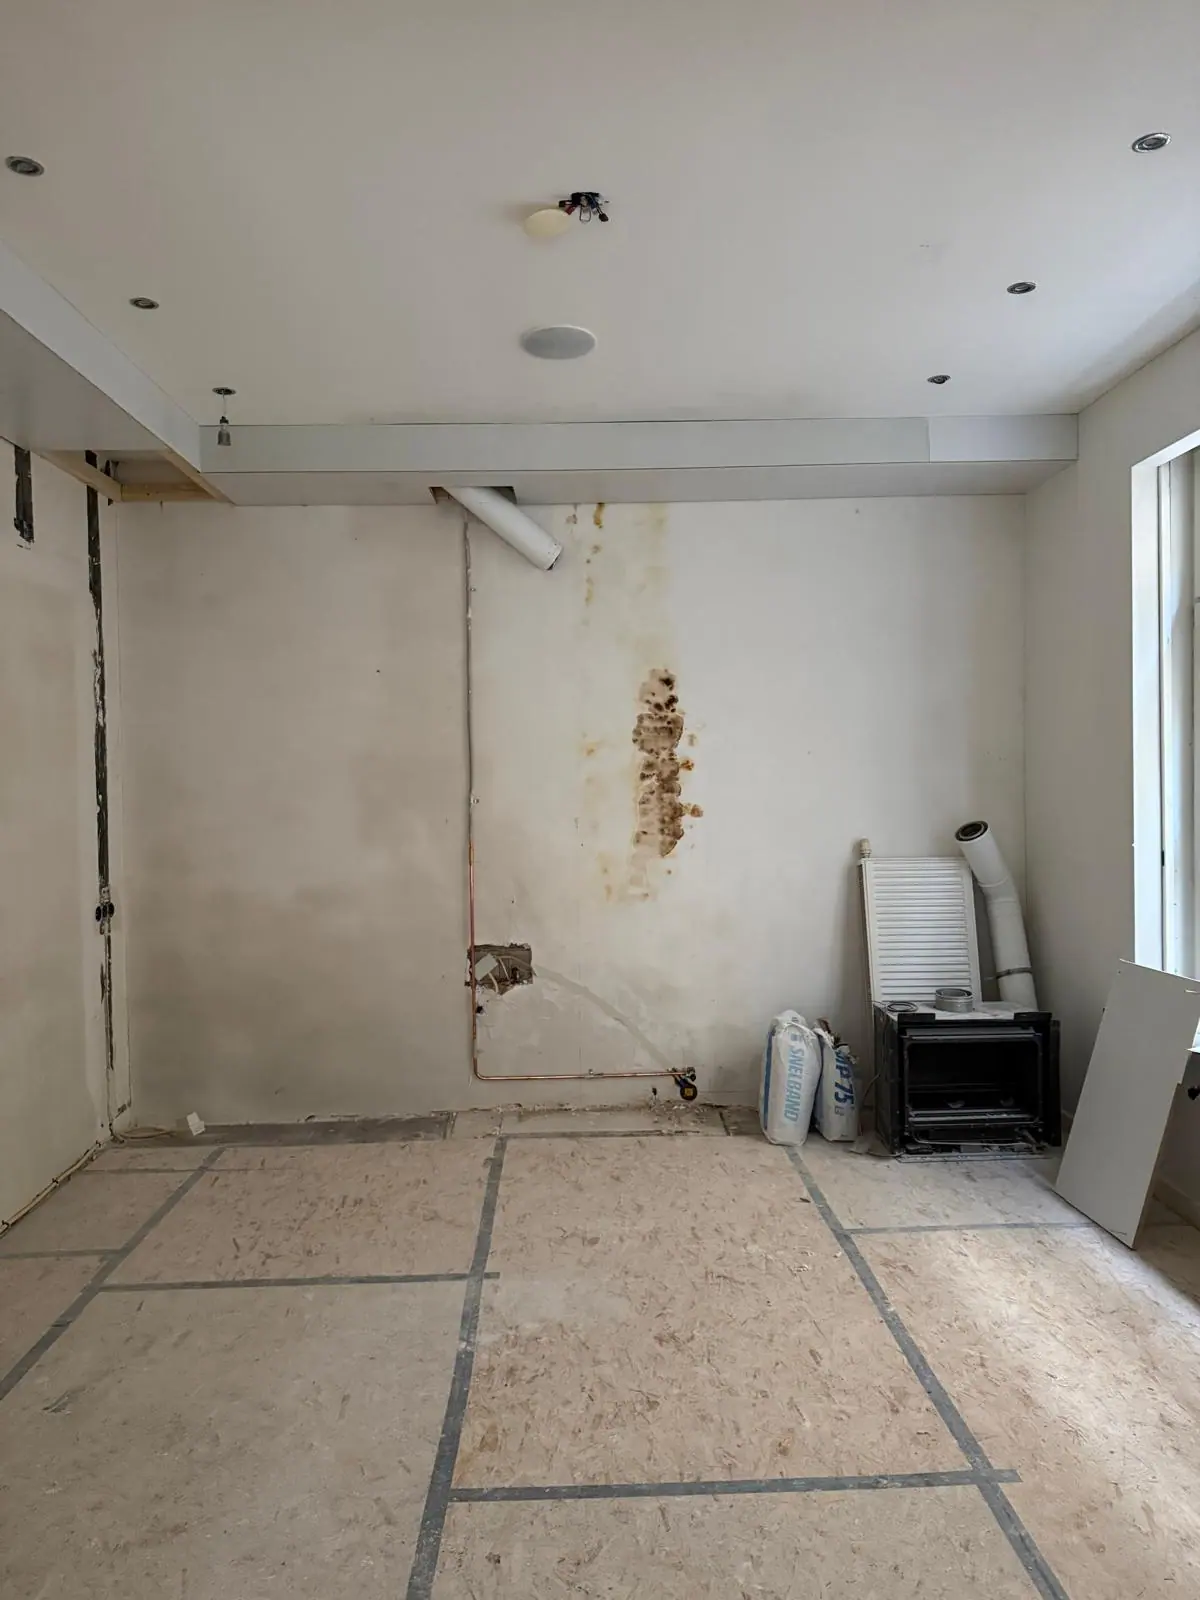 During works
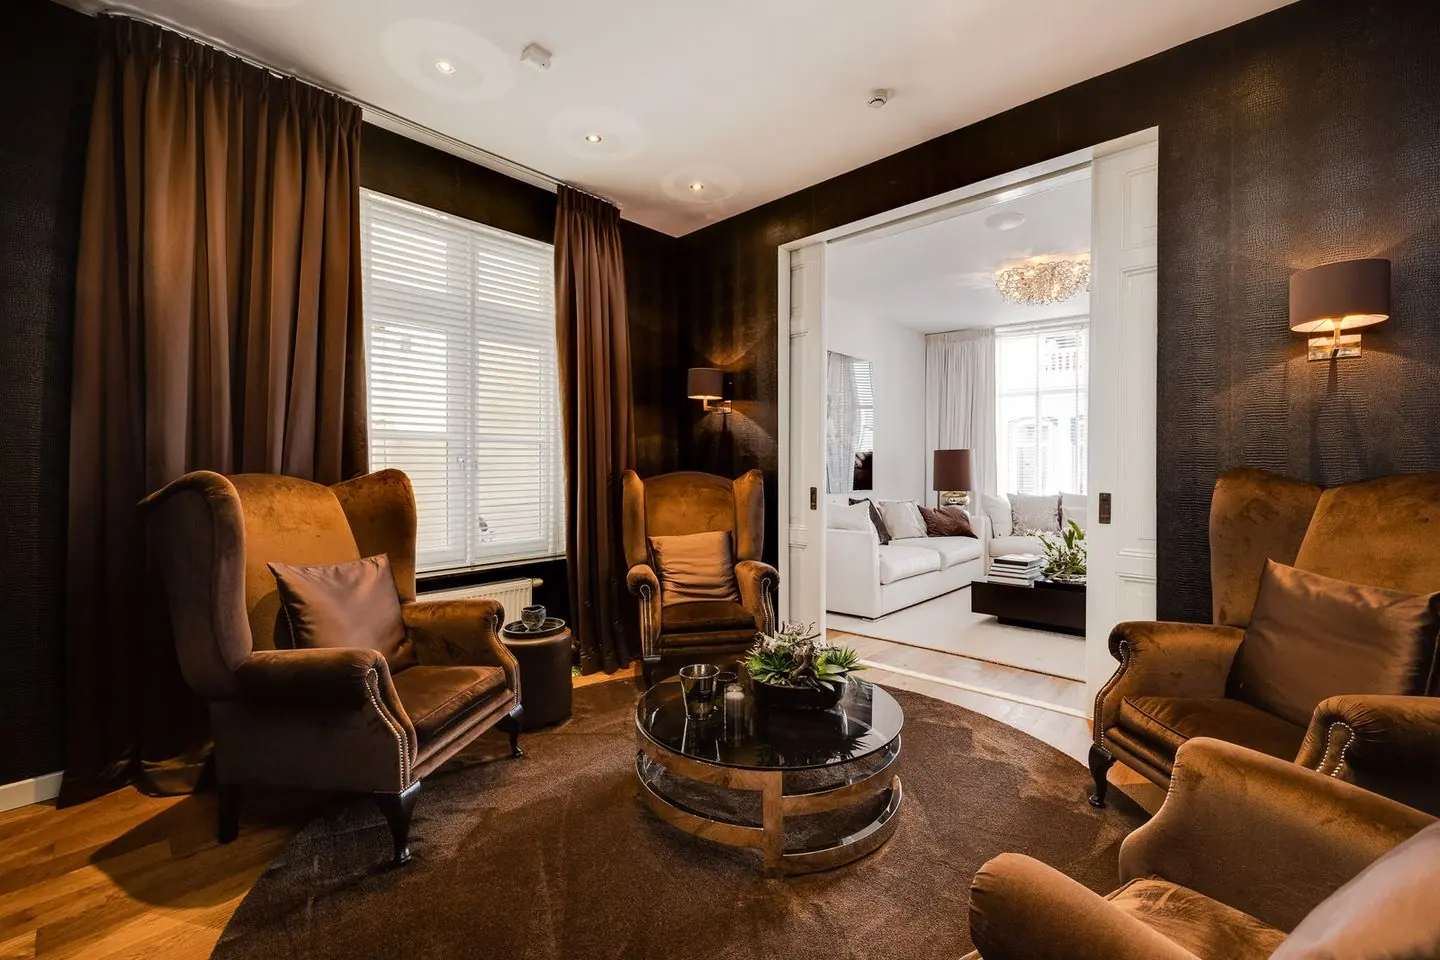 Before
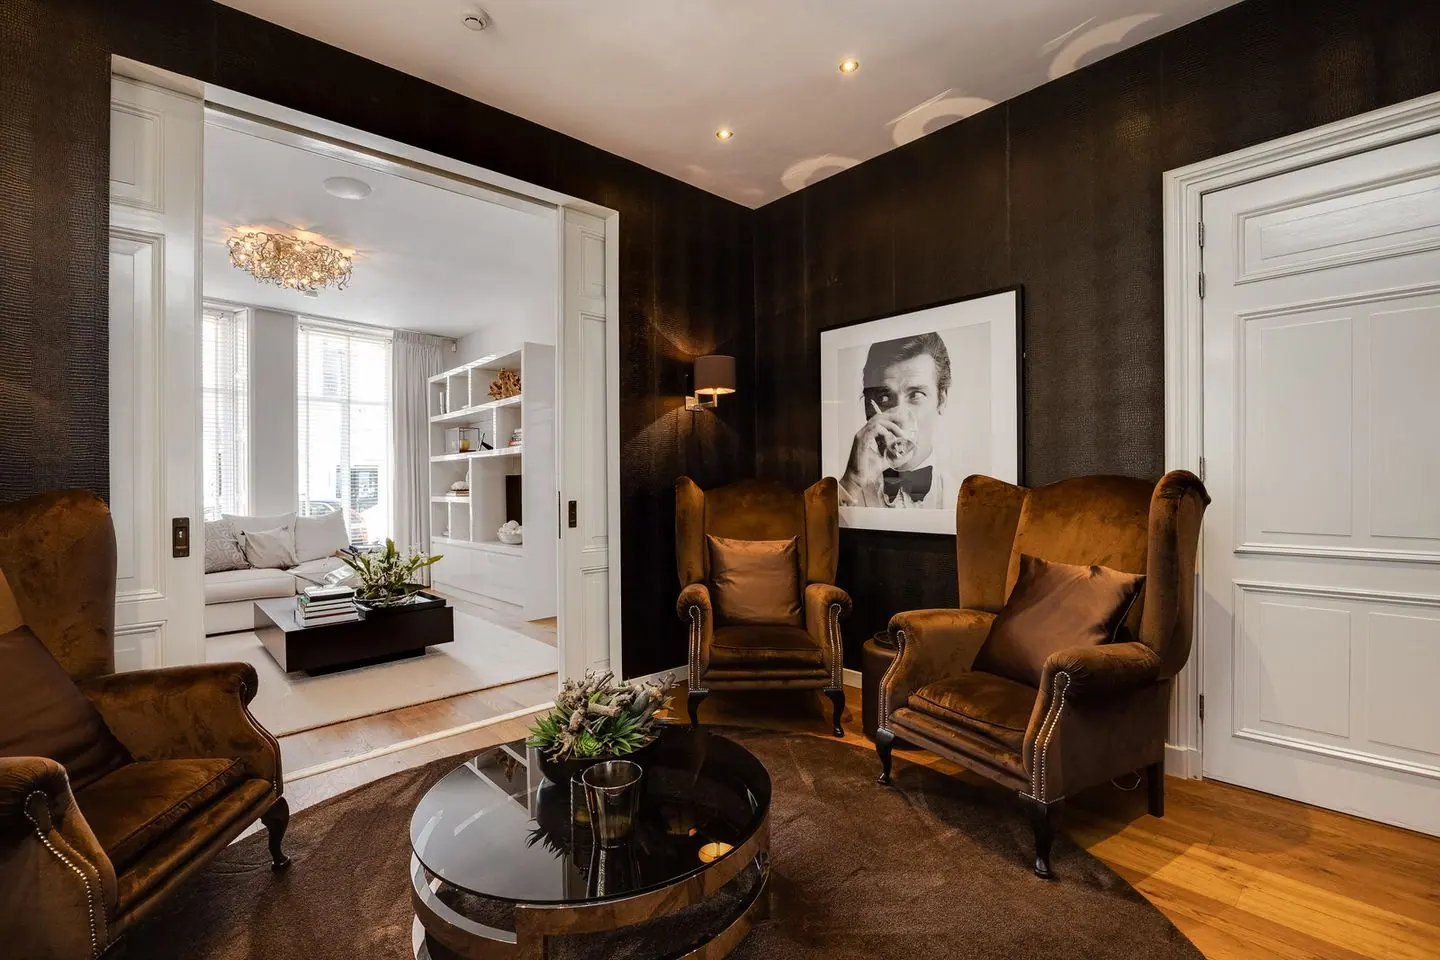 Before
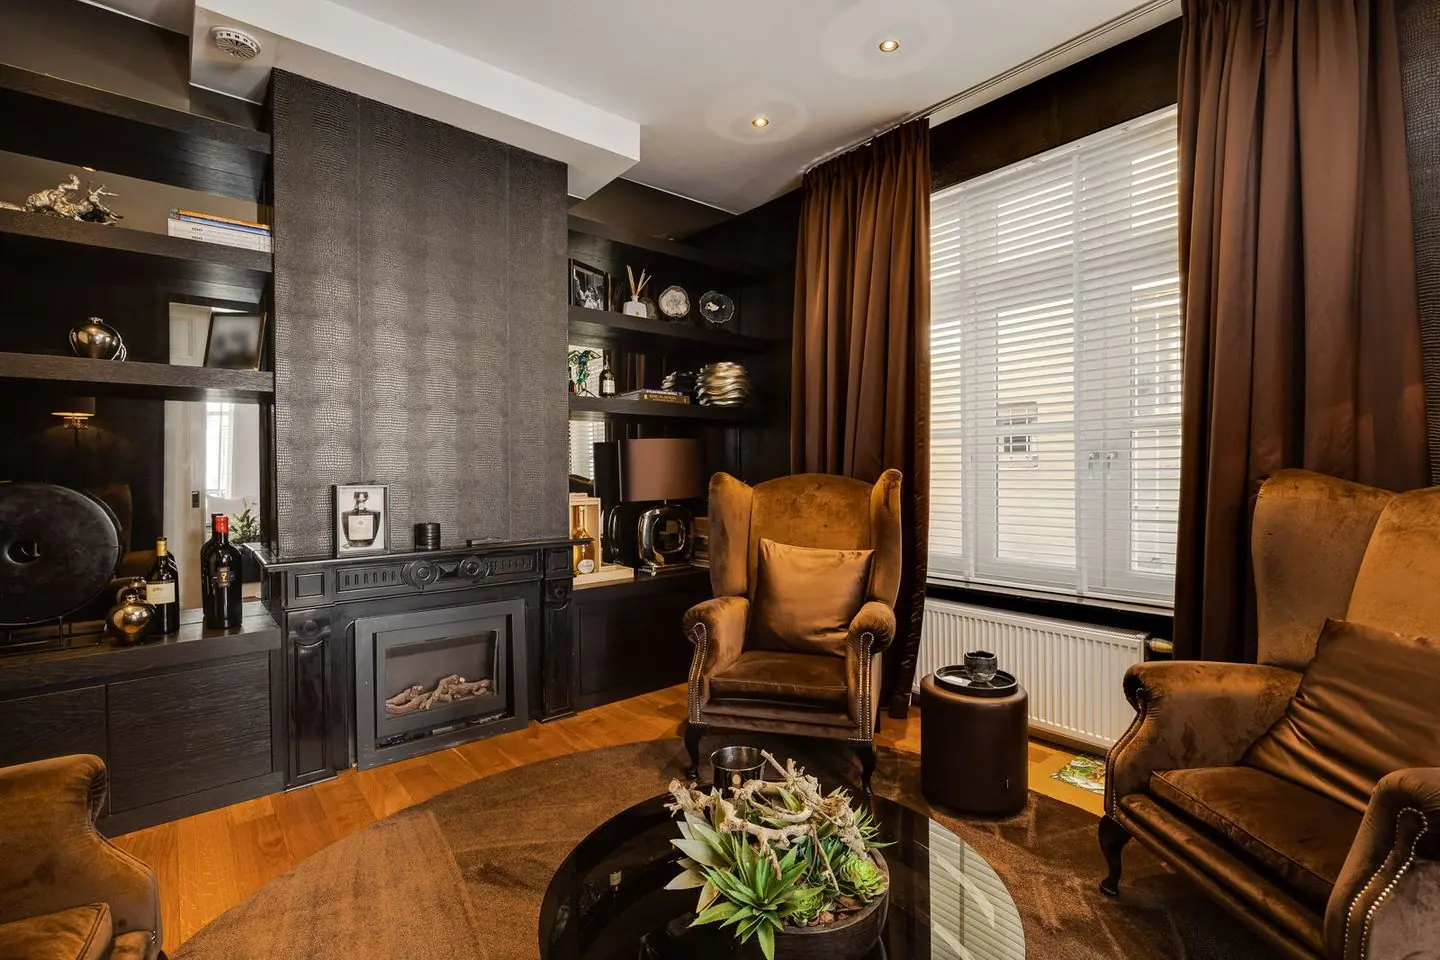 Before
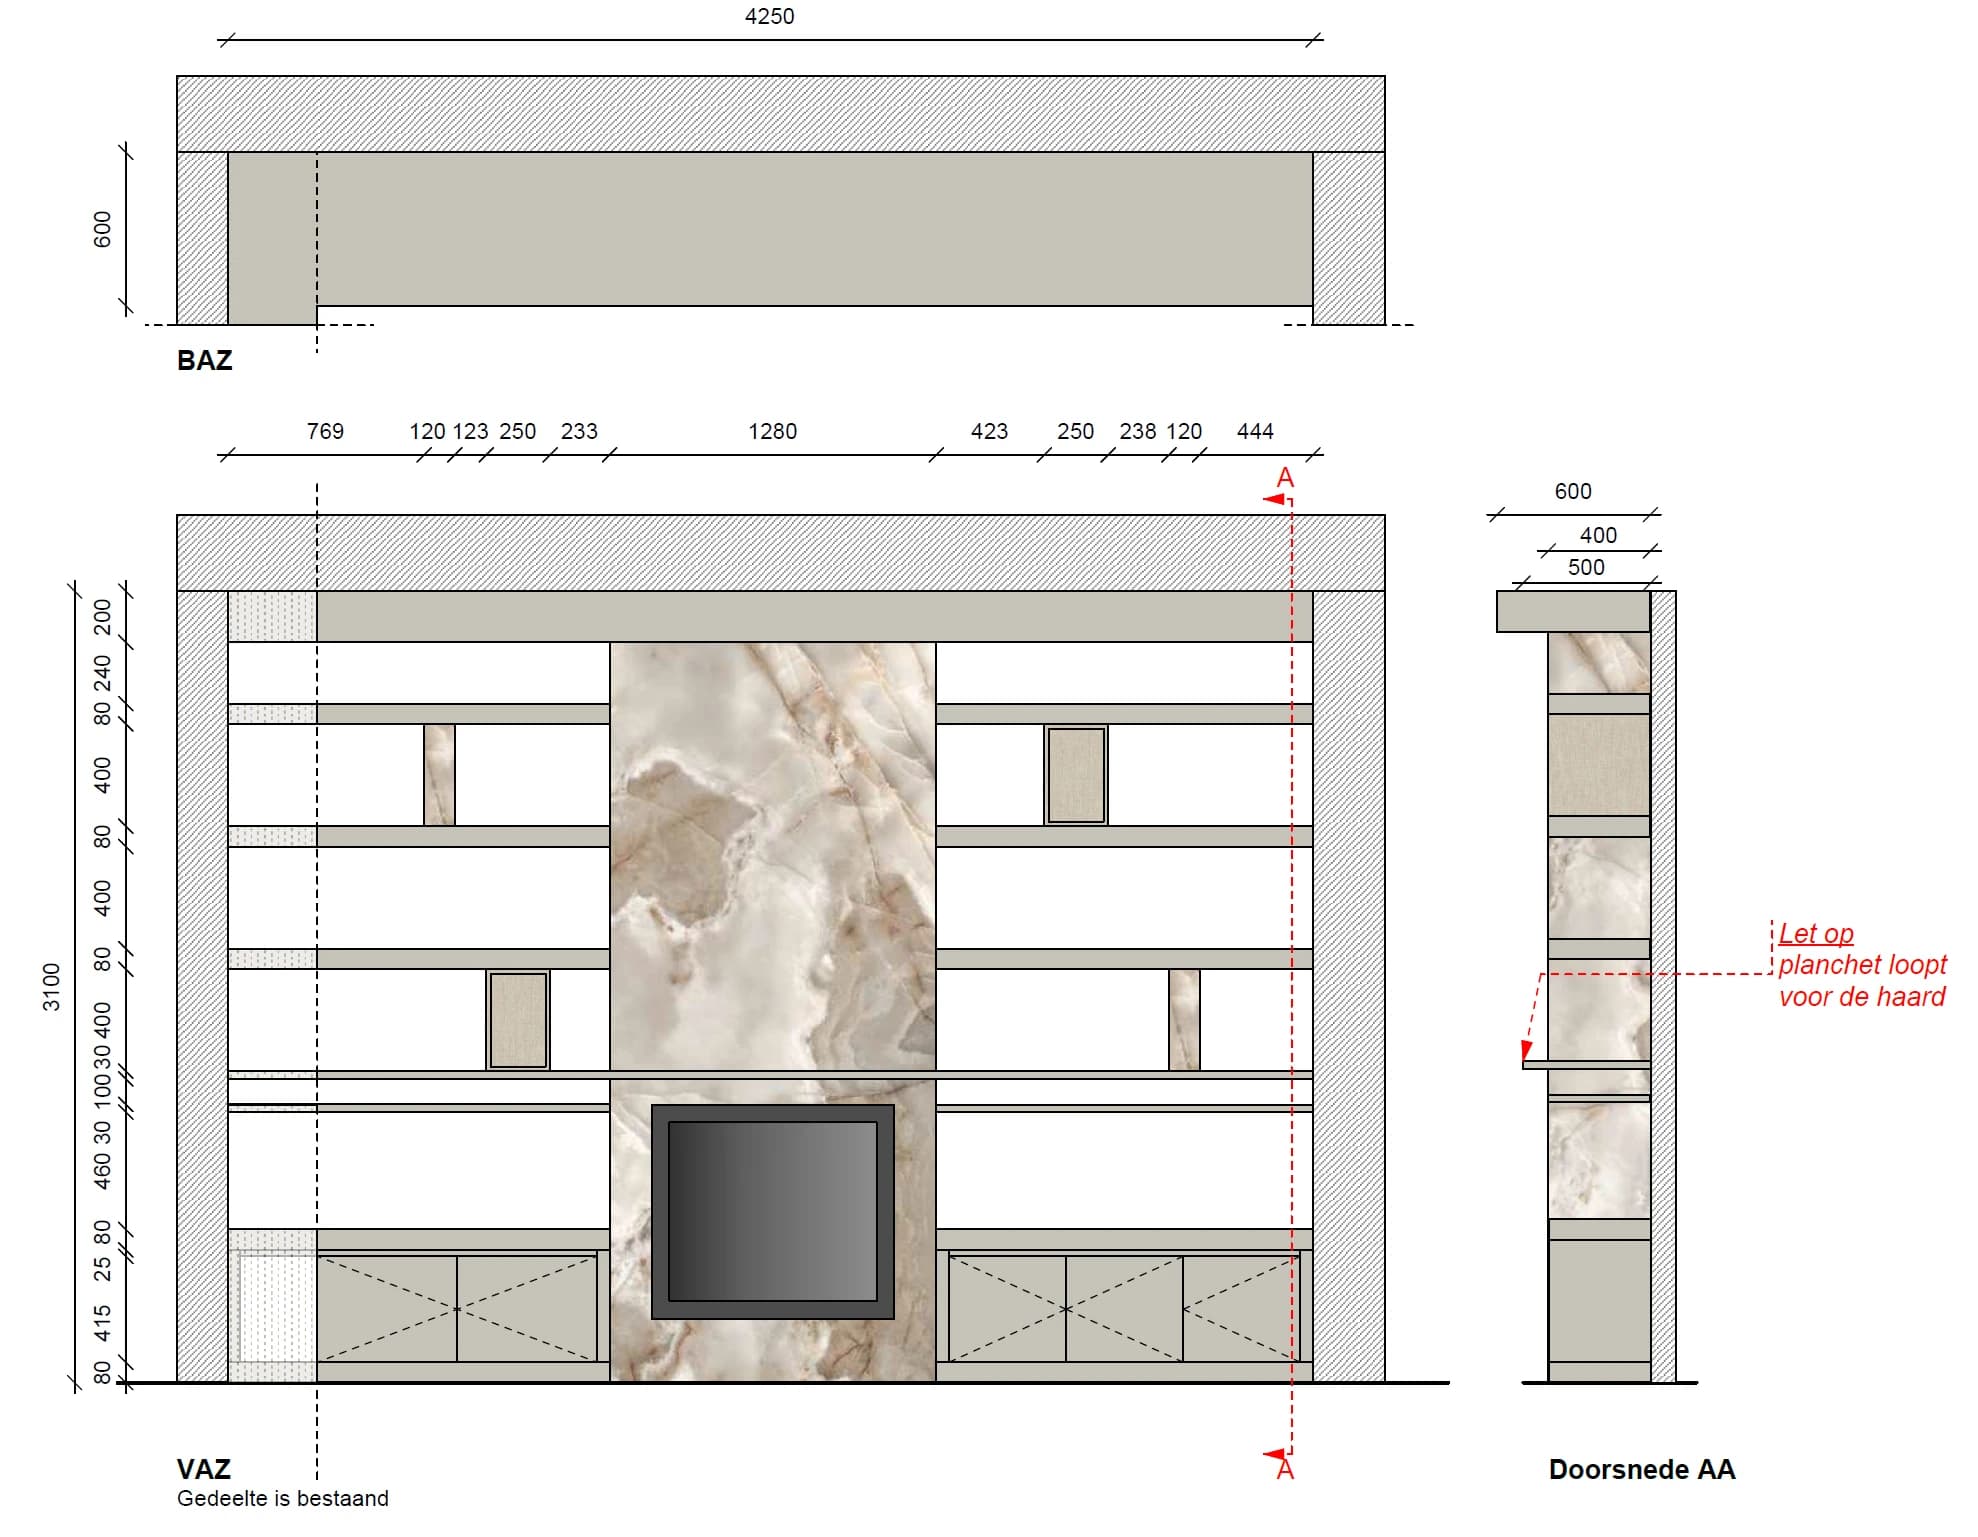 Drawing
Projects with this approach
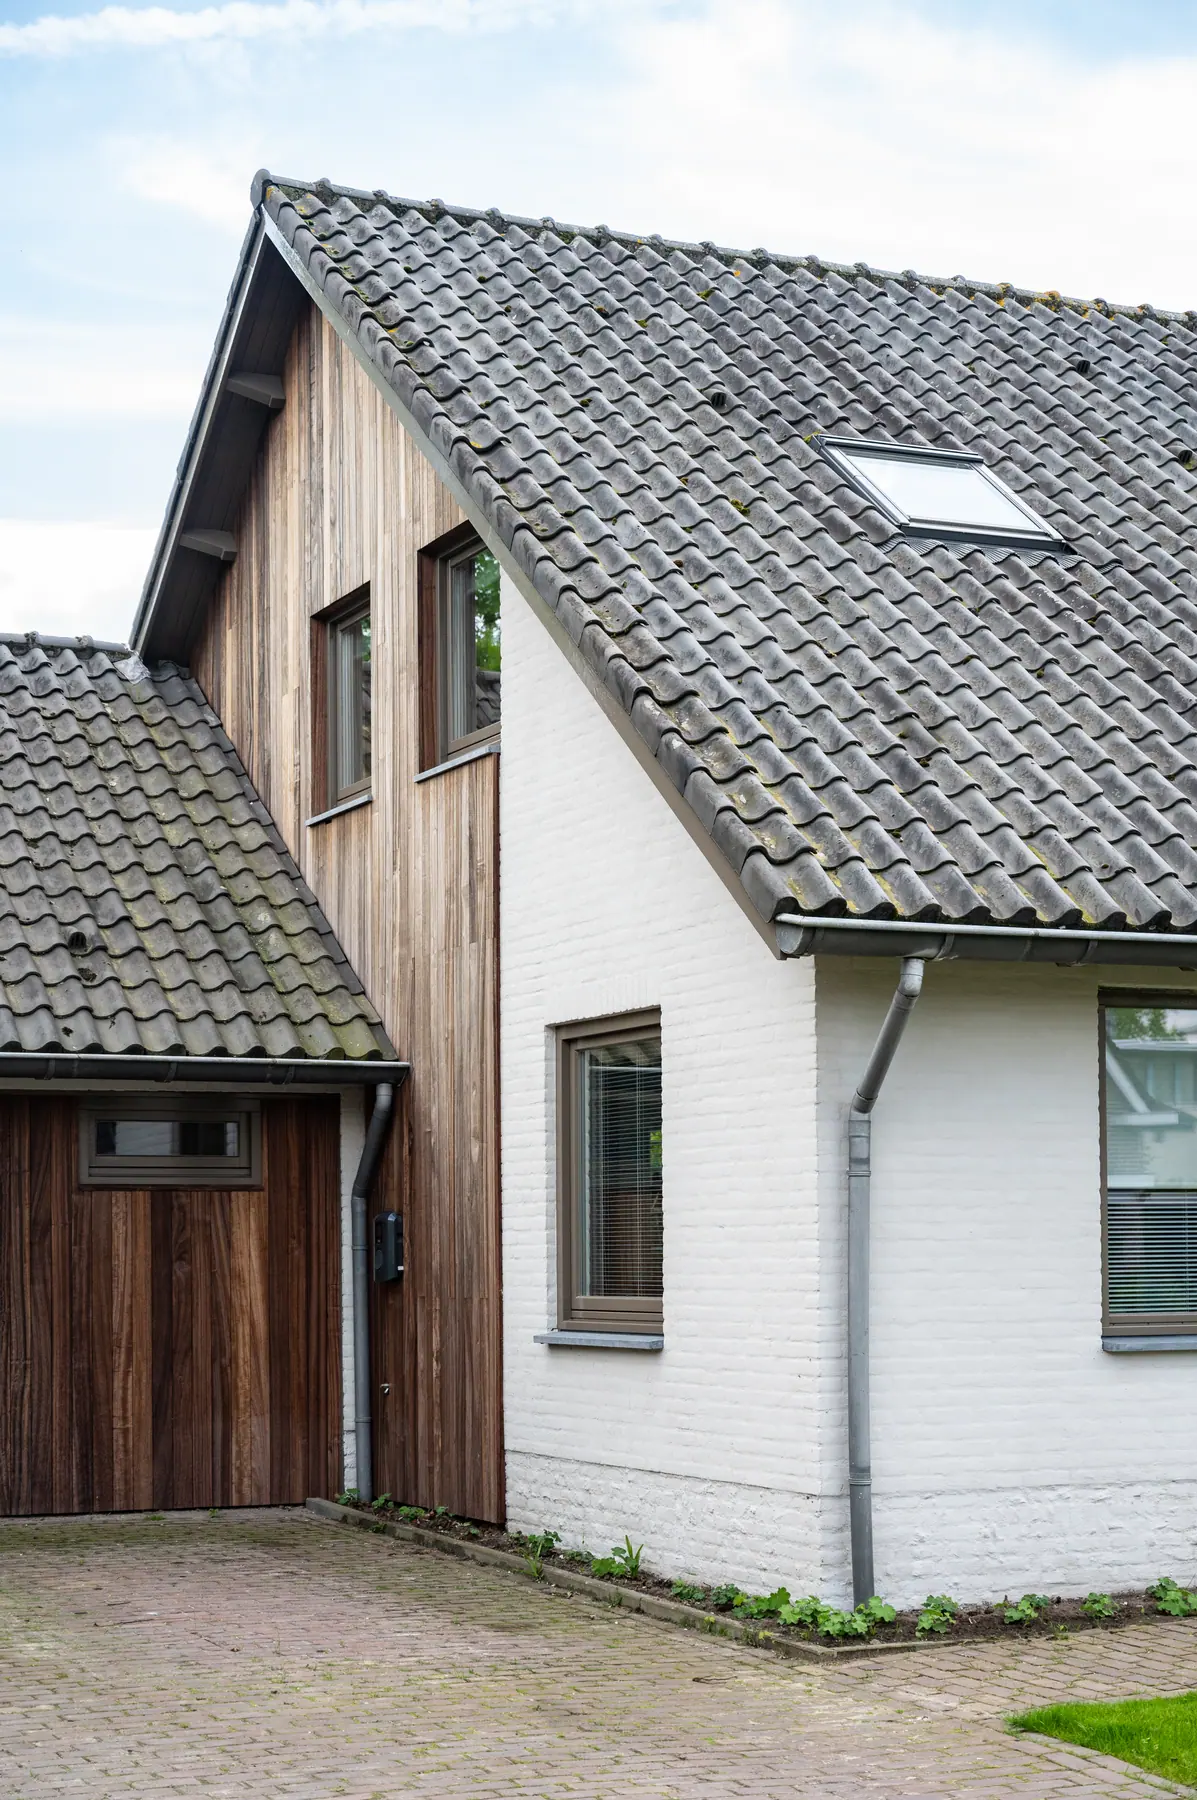
Other renovation types
How the process runs
- 01
Introduction and project check
- 02
Analysis and design
- 03
Construction drawings and technical preparation
- 04
Budget, quotations and planning
- 05
Renovation and site supervision
- 06
Handover
Renovating a home and not sure where to begin?
Tell us what you want to change. We will help you determine the right route from design to delivery.