All projects

House with an open oak staircase
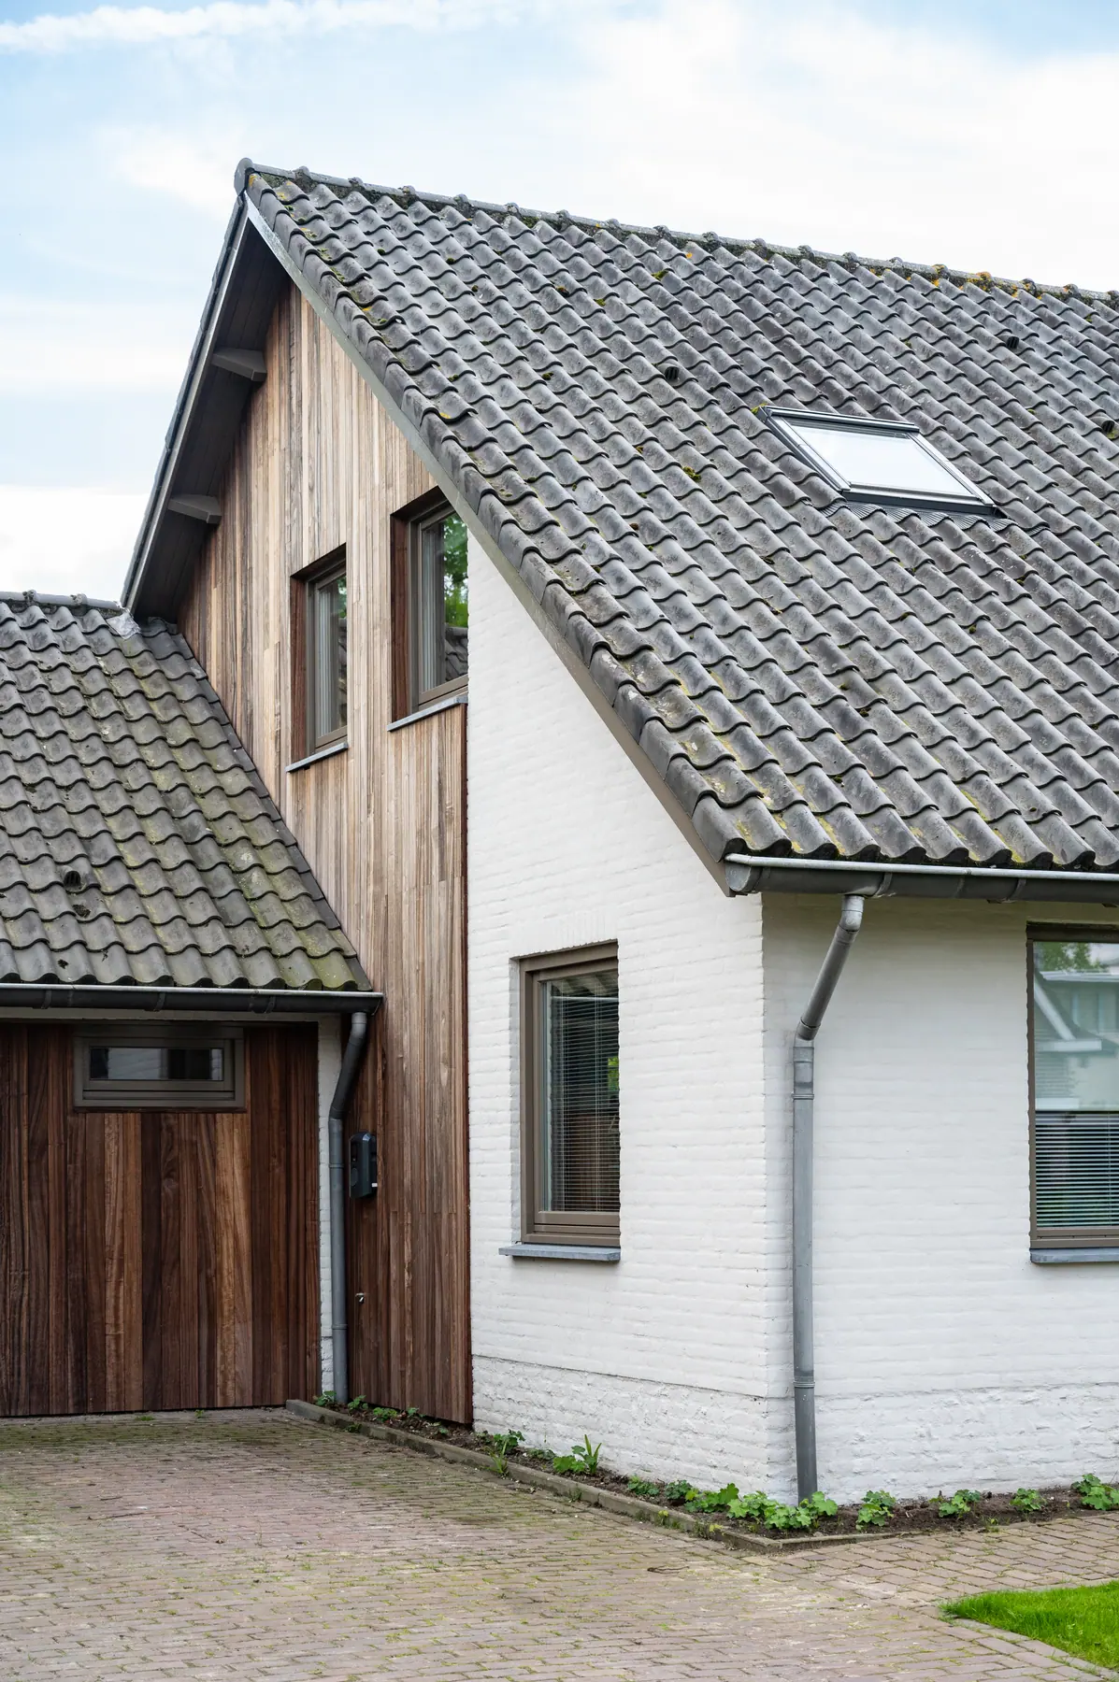
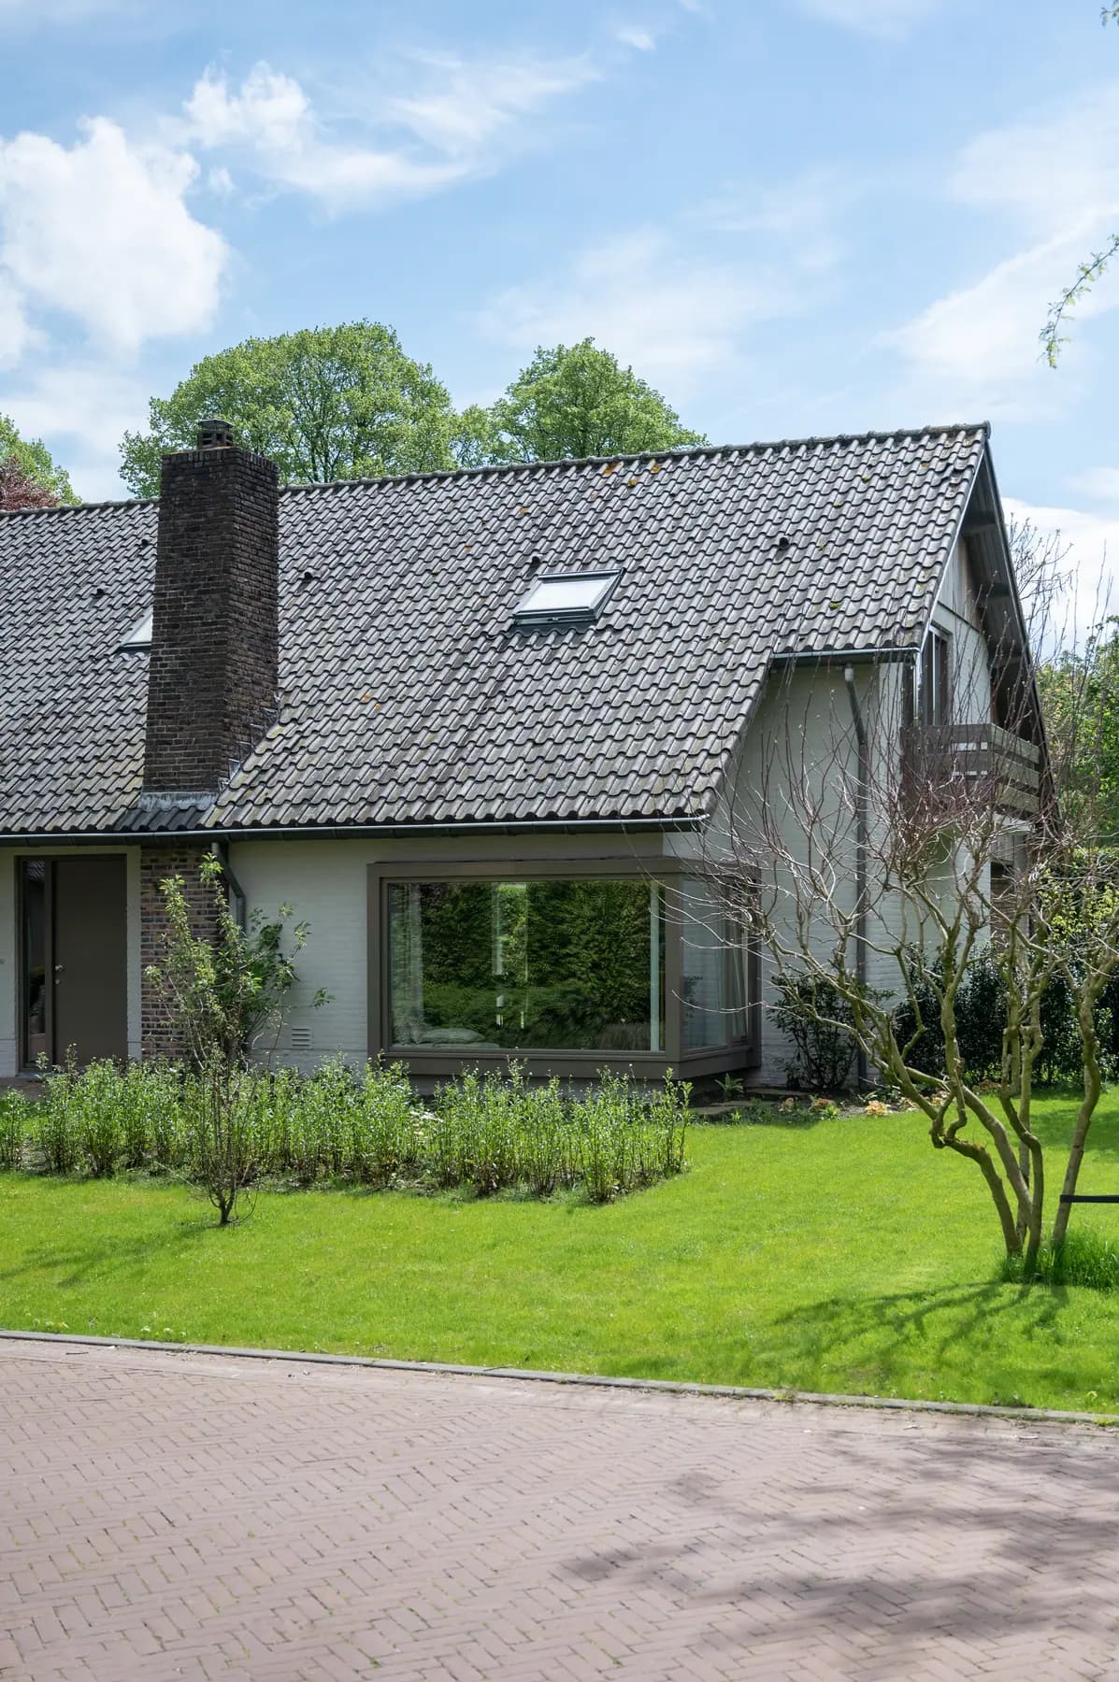
Project image, house with an open oak staircase

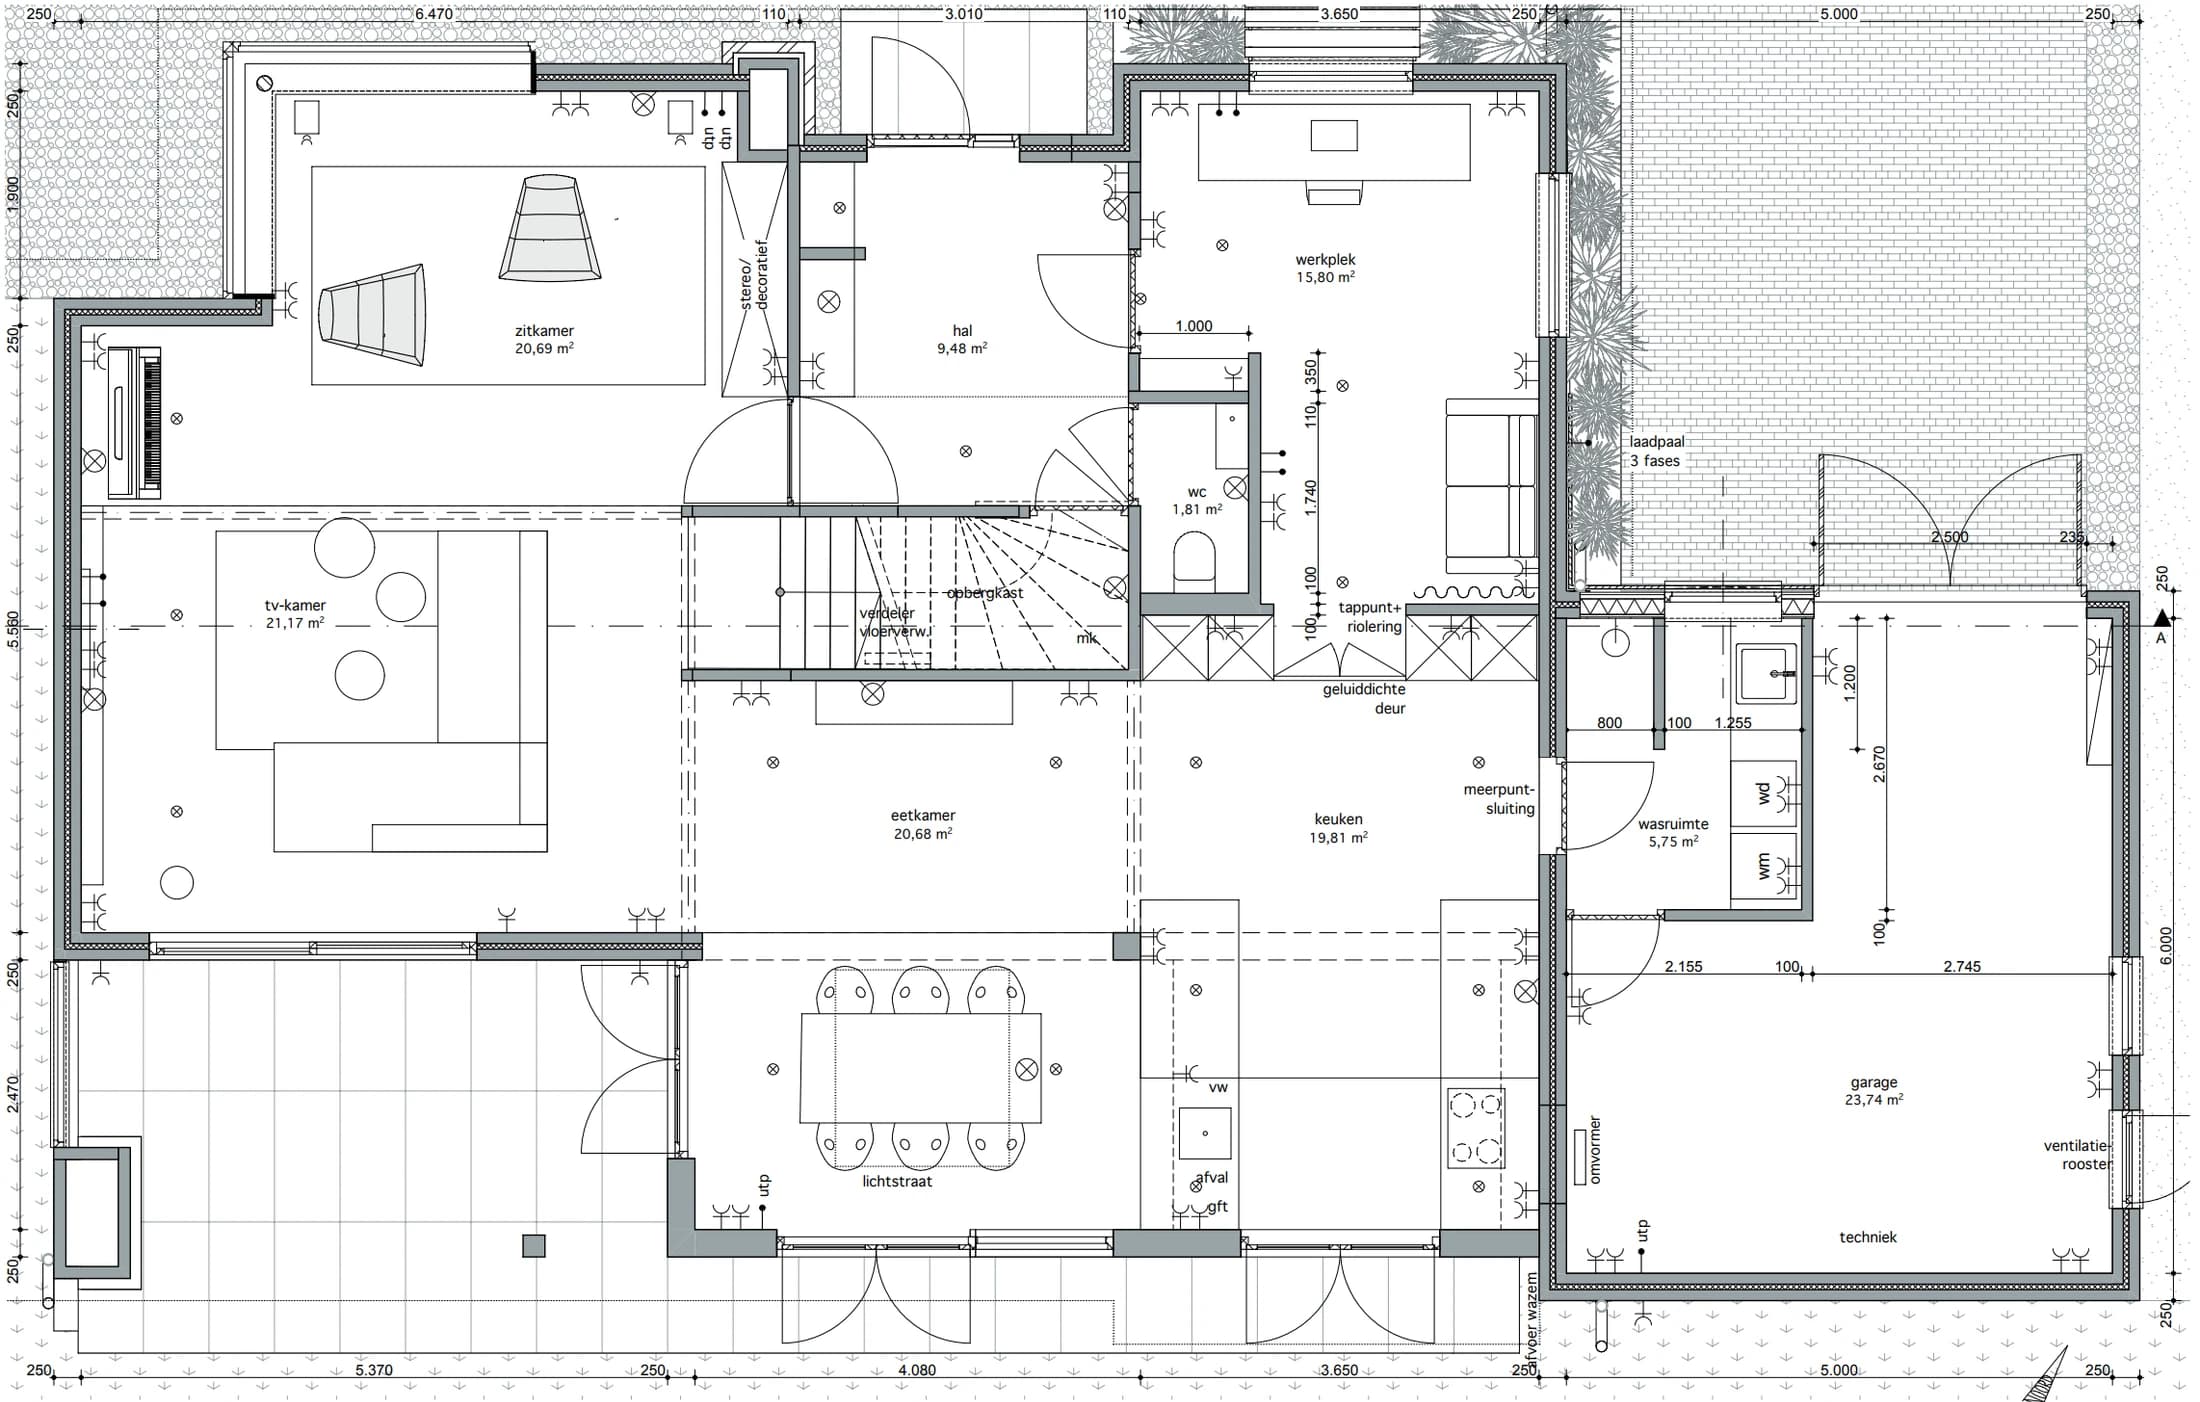
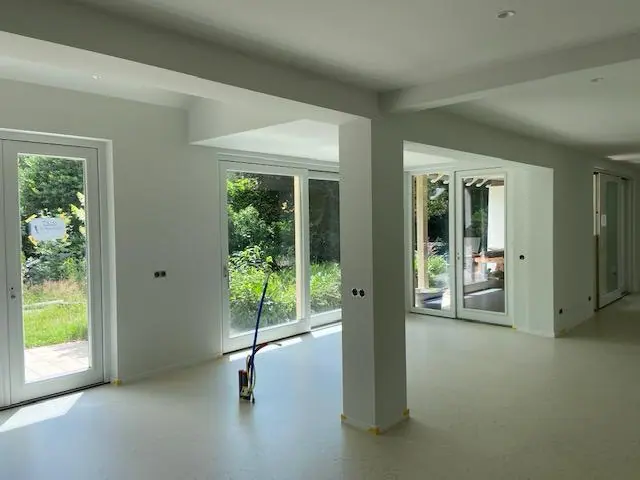
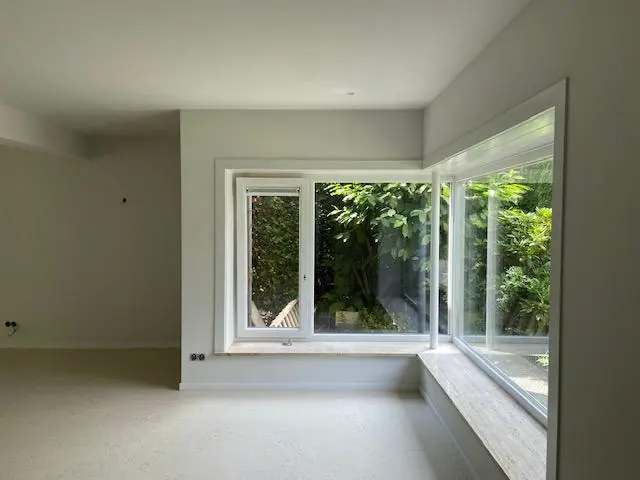
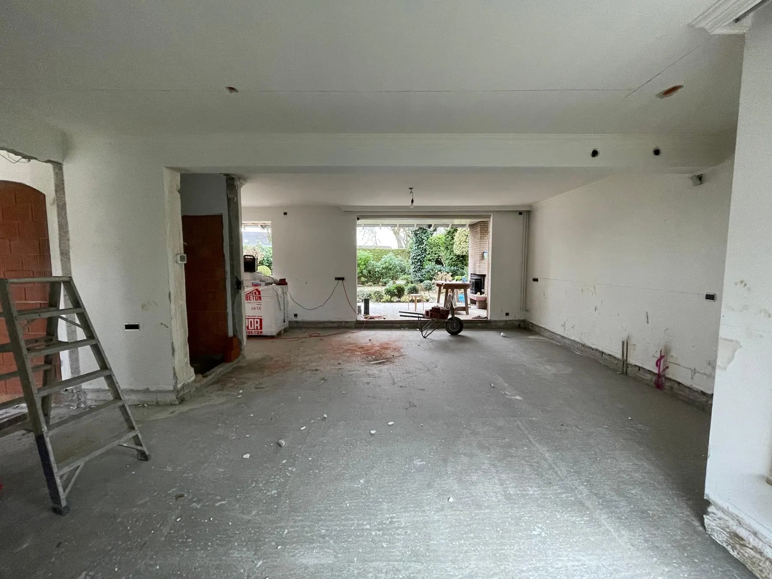
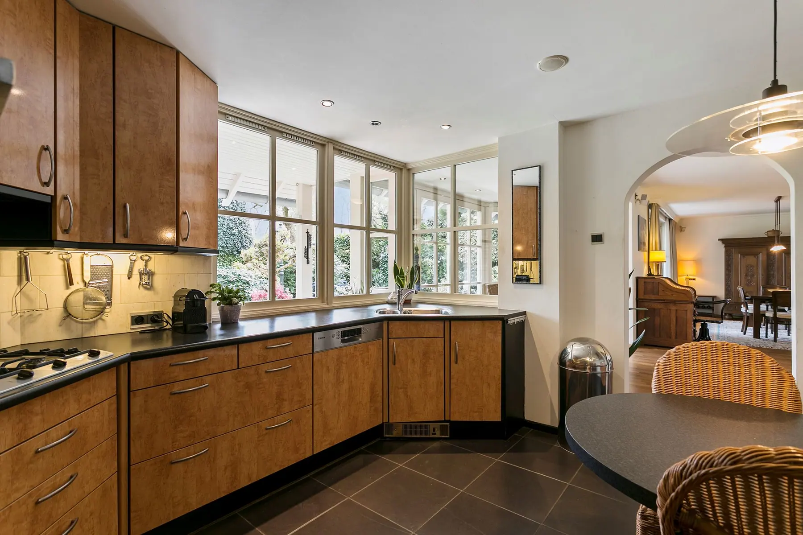
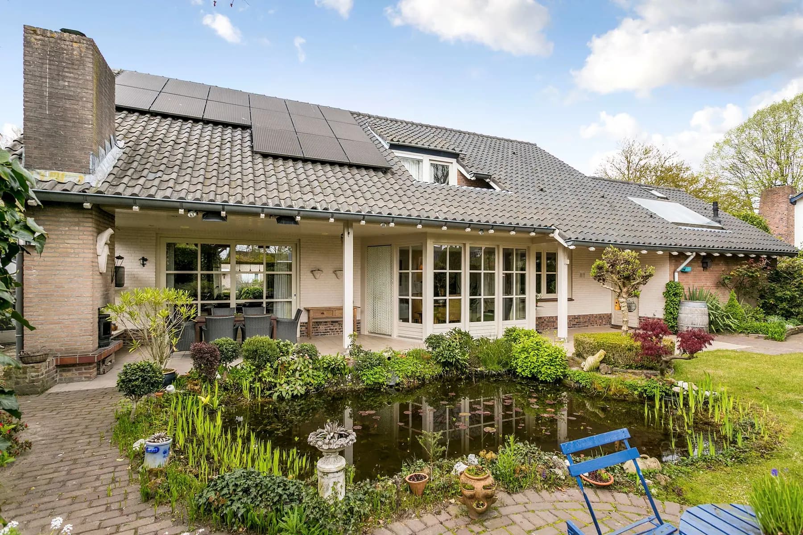
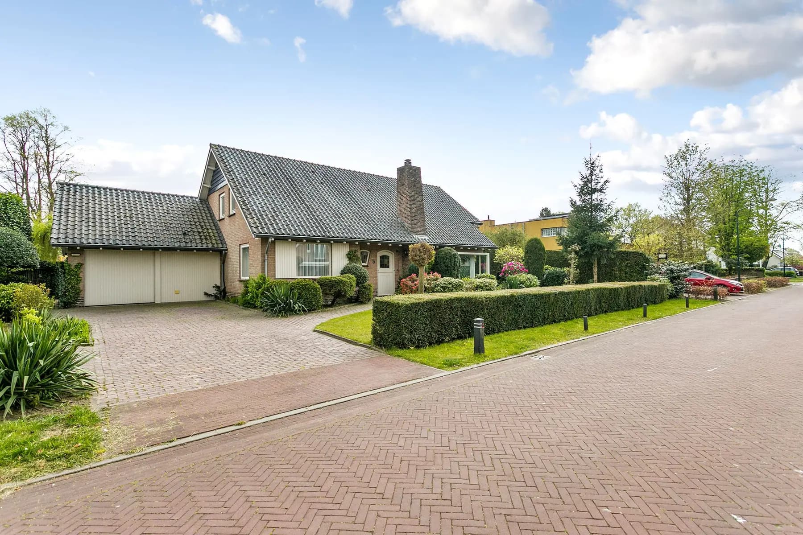
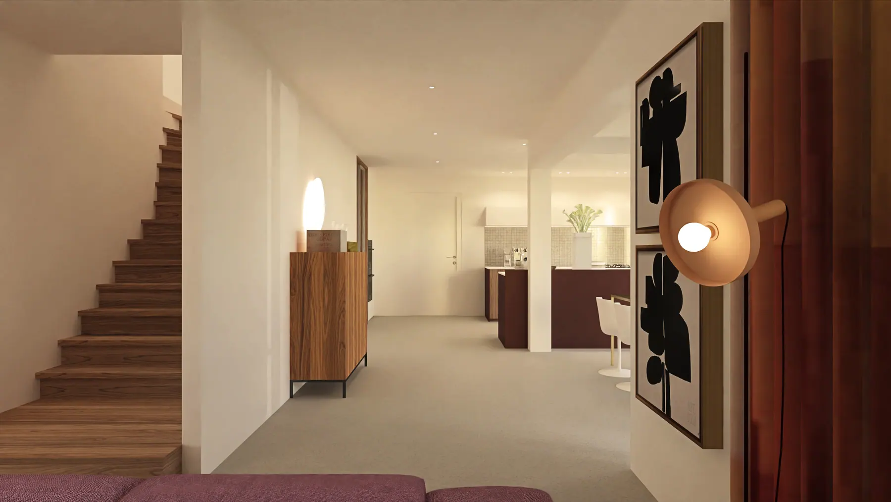
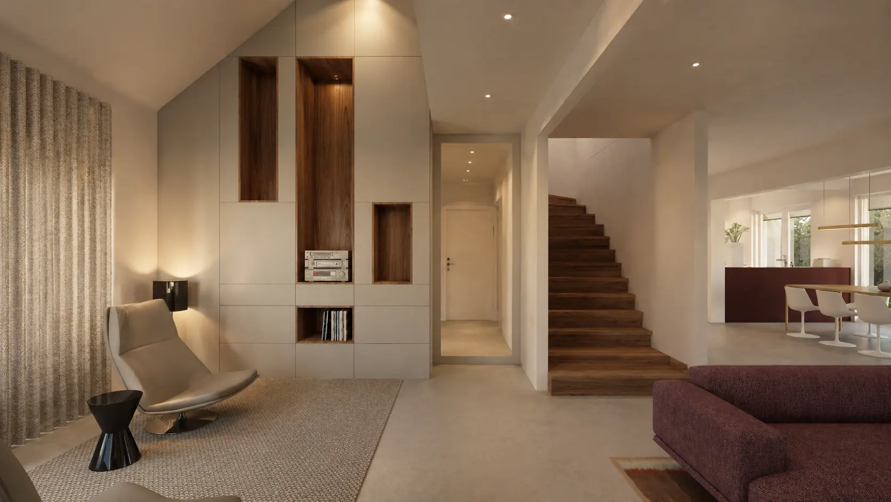
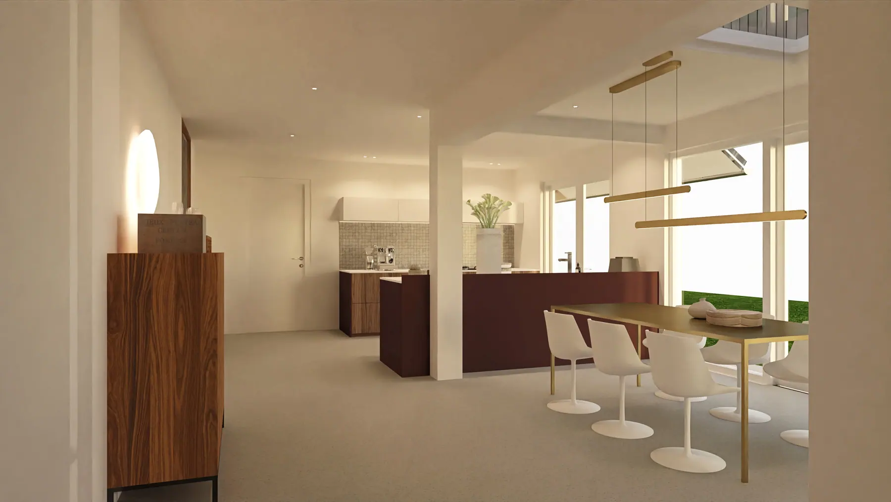
A house that was sound at its core but had been chopped into parts. Opening up the staircase and placing it centrally in the plan connected the floors visually. Around it, the ground floor was reordered around daylight and sightlines to the garden.

The staircase as a hinge

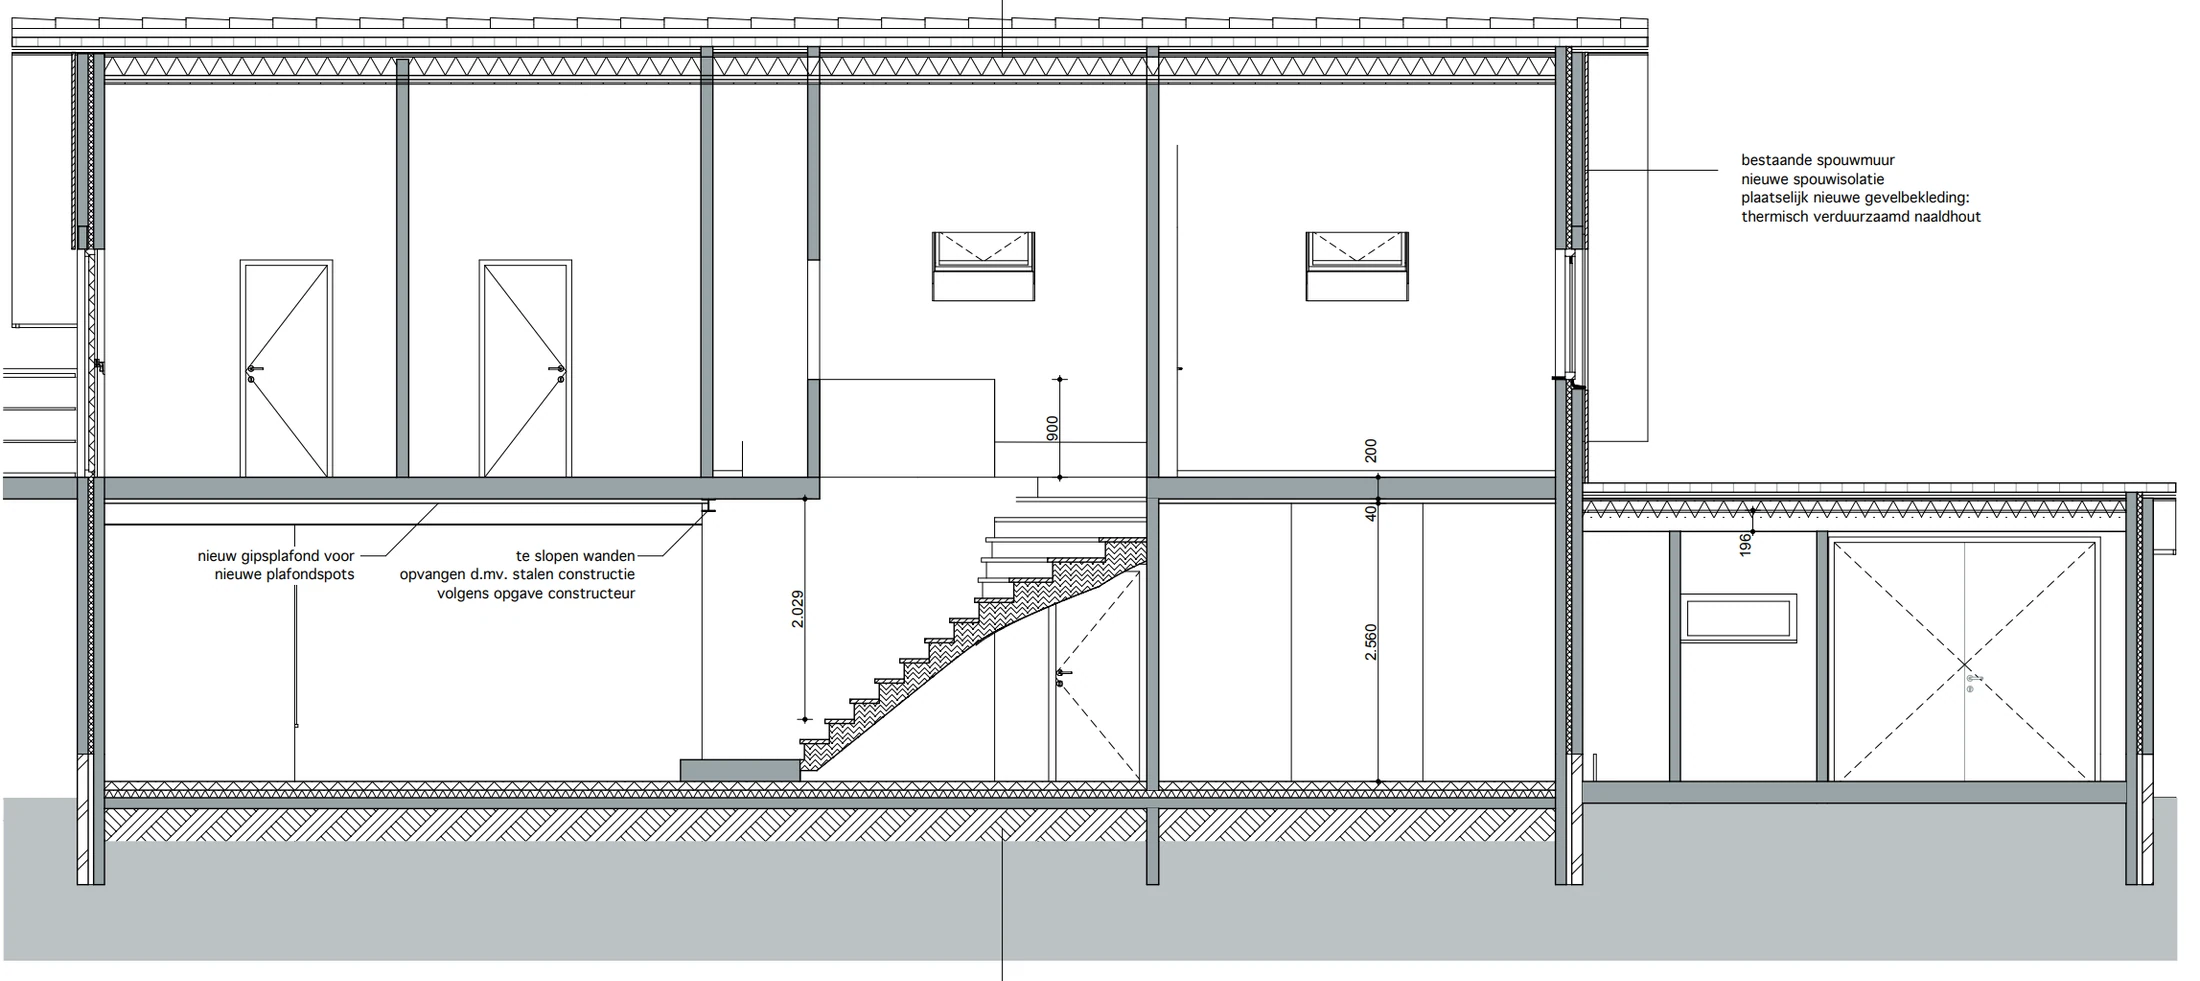

The original closed staircase took light out of the middle of the house. The new oak stair stands free, without risers, so daylight from the upper floor reaches the hall and the rooms around it feel larger.

From survey to handover

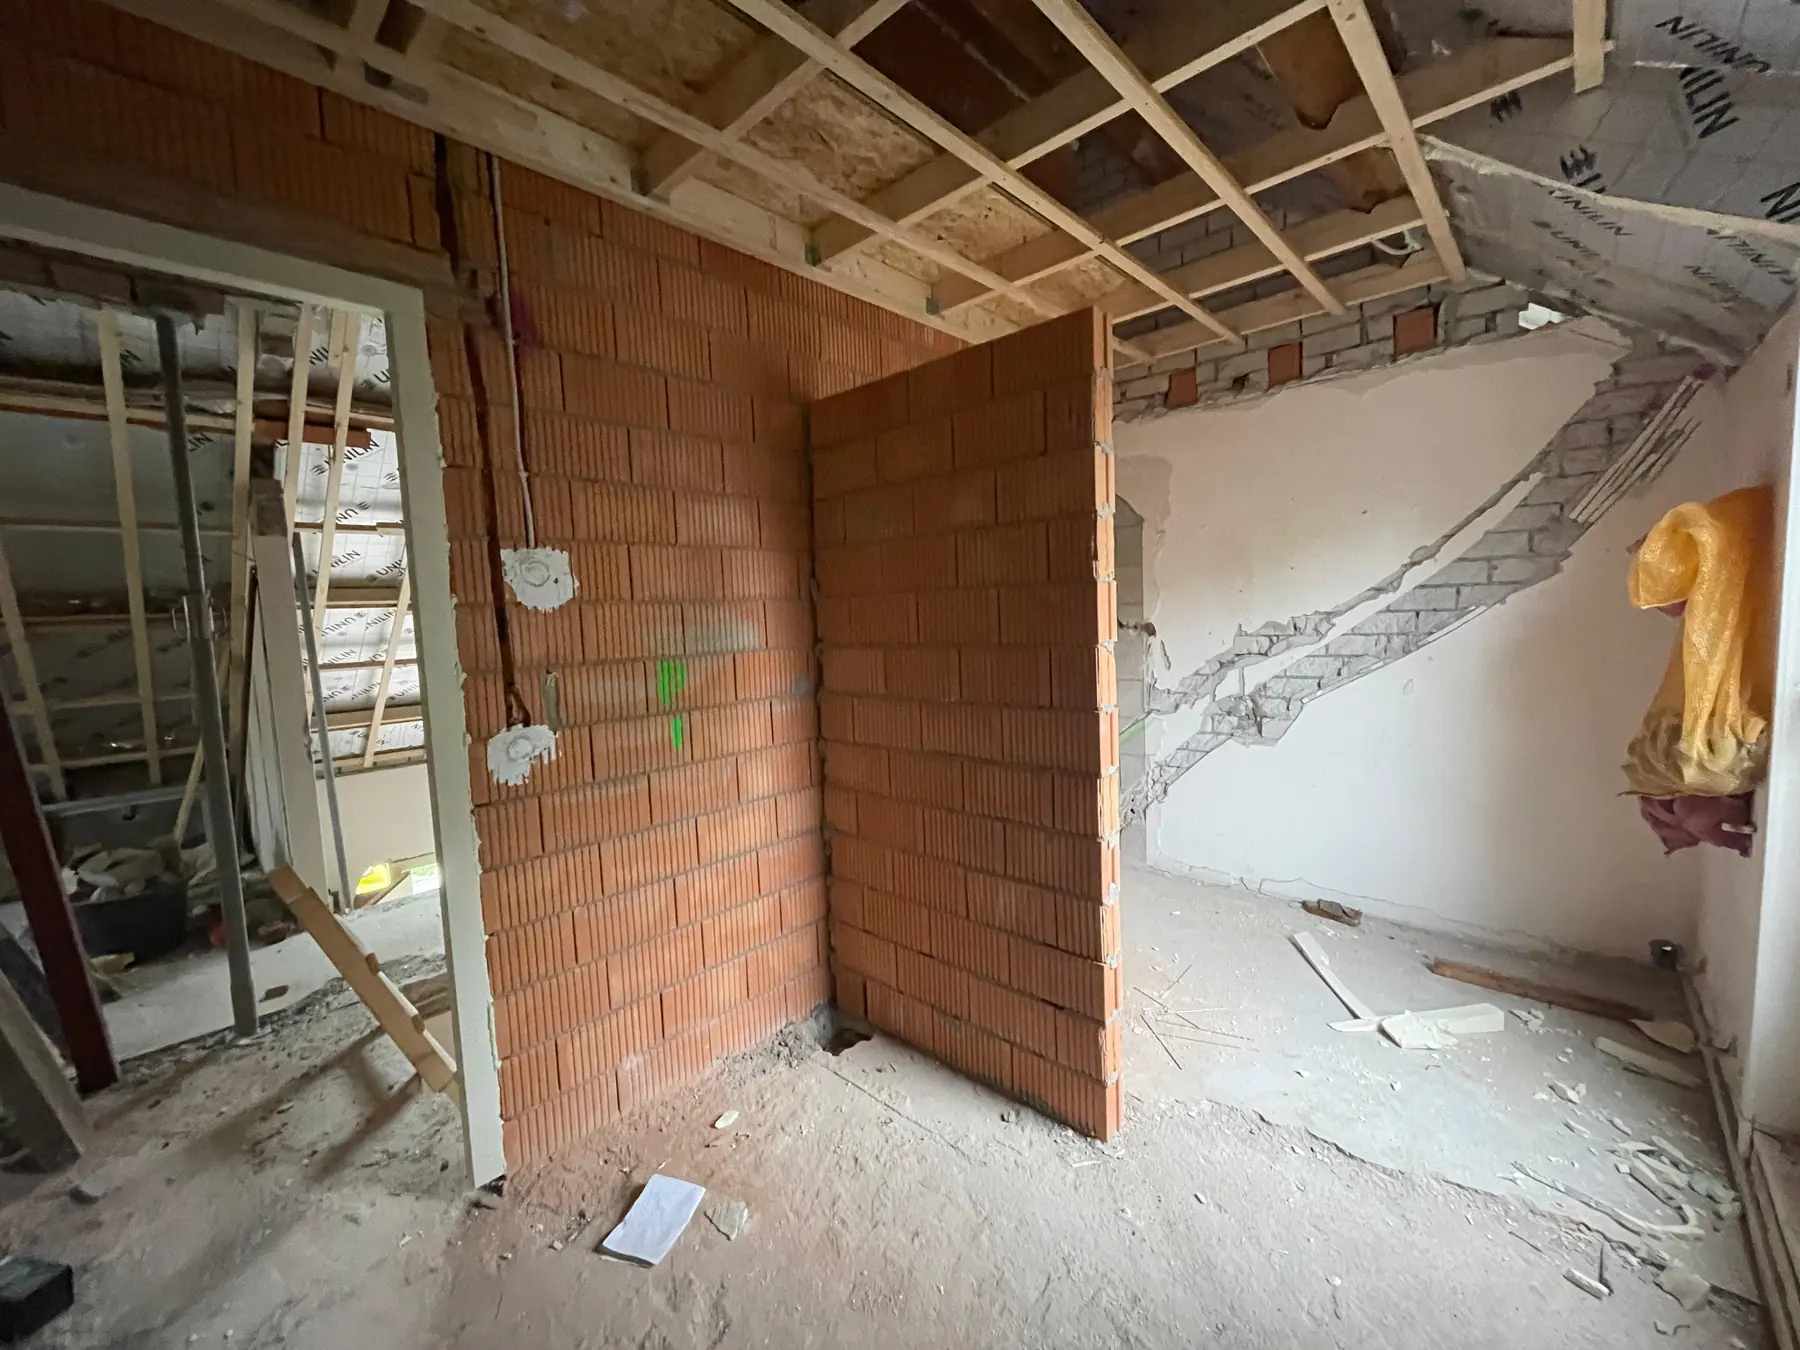
This project went through the full process: survey and measured drawings, layout options, construction drawings, quotations within our fixed team and weekly supervision on site through to the snagging list.
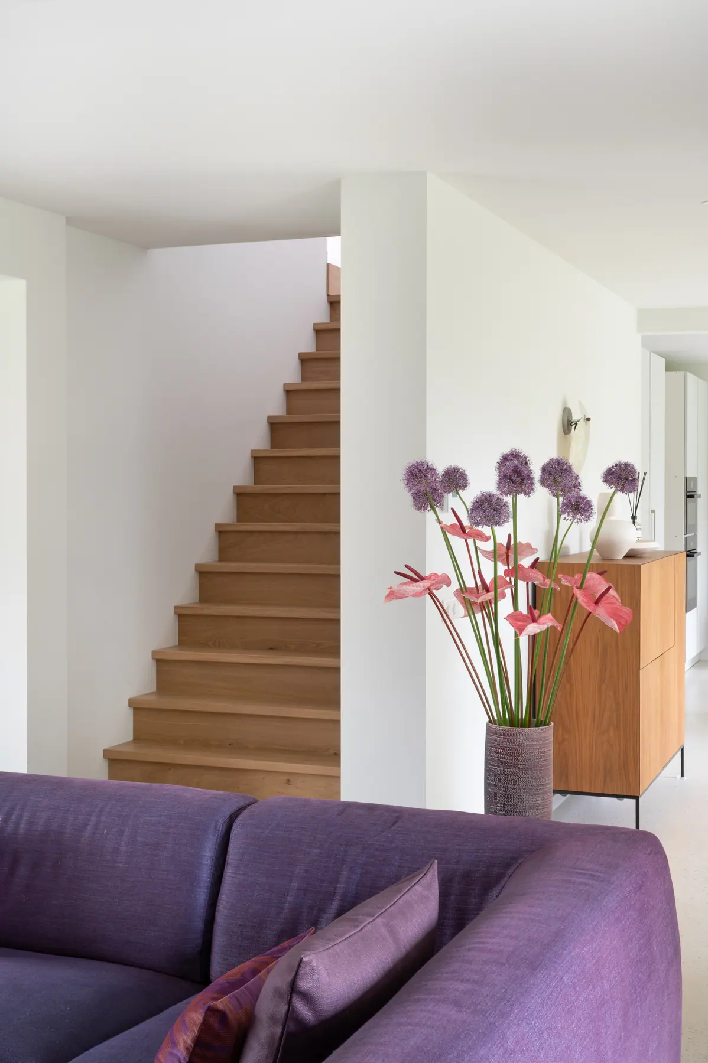
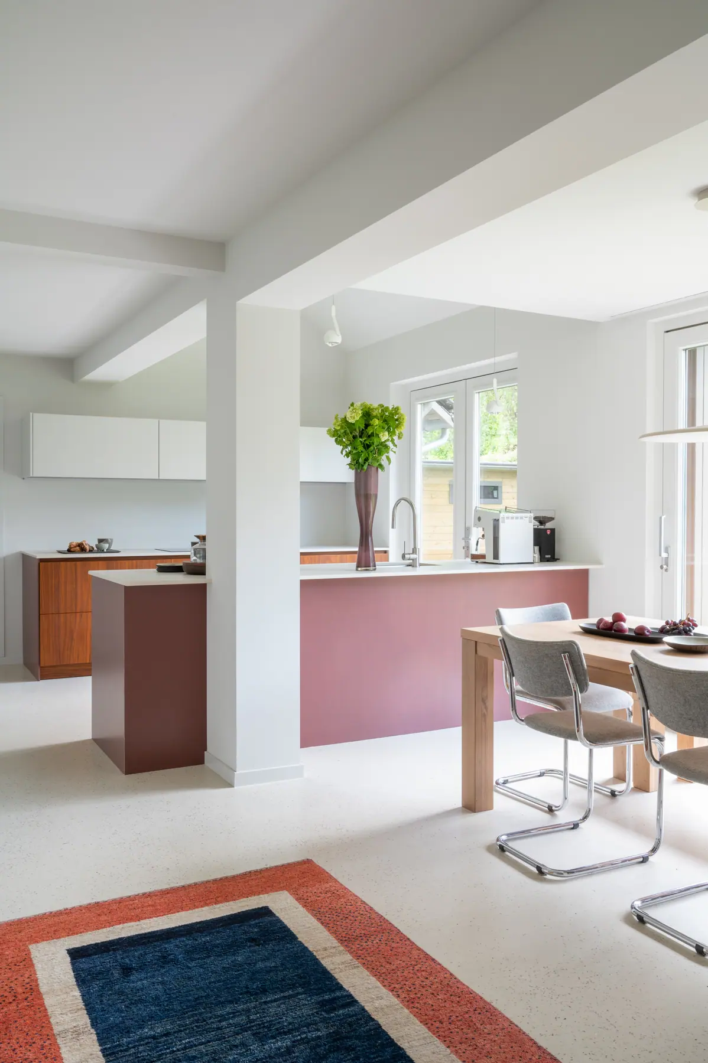
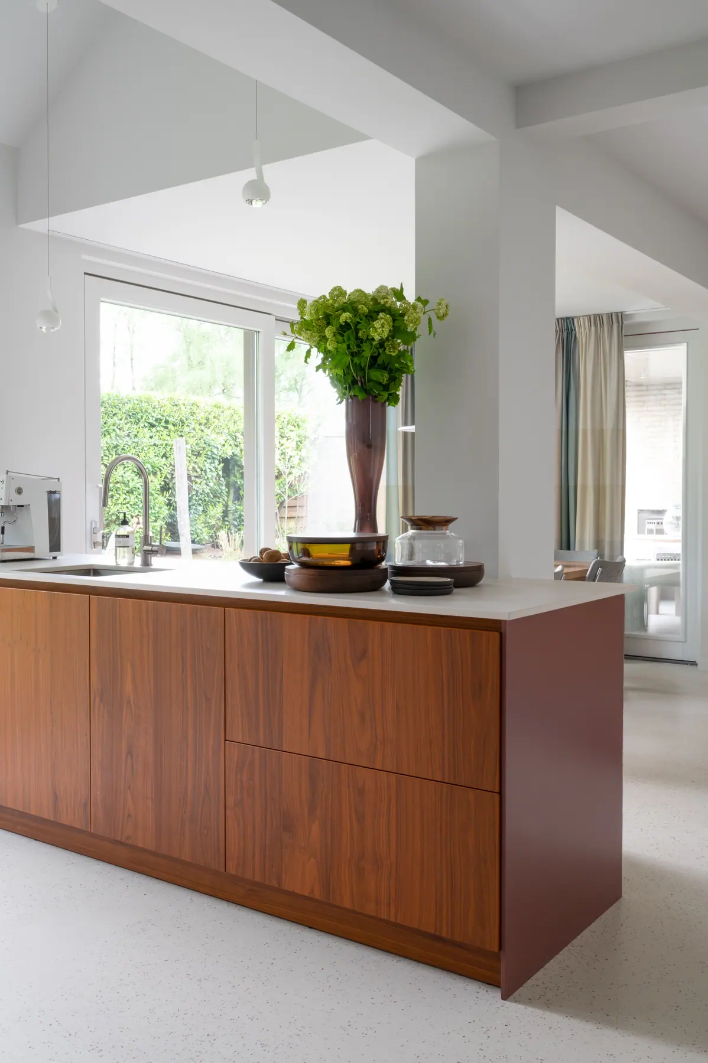
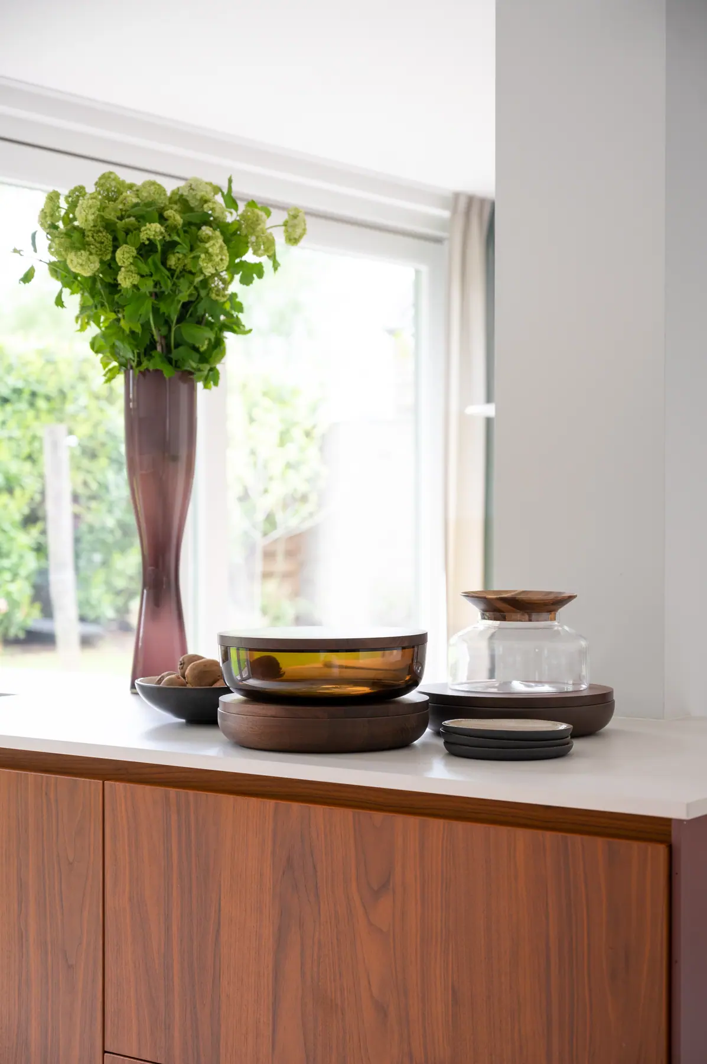
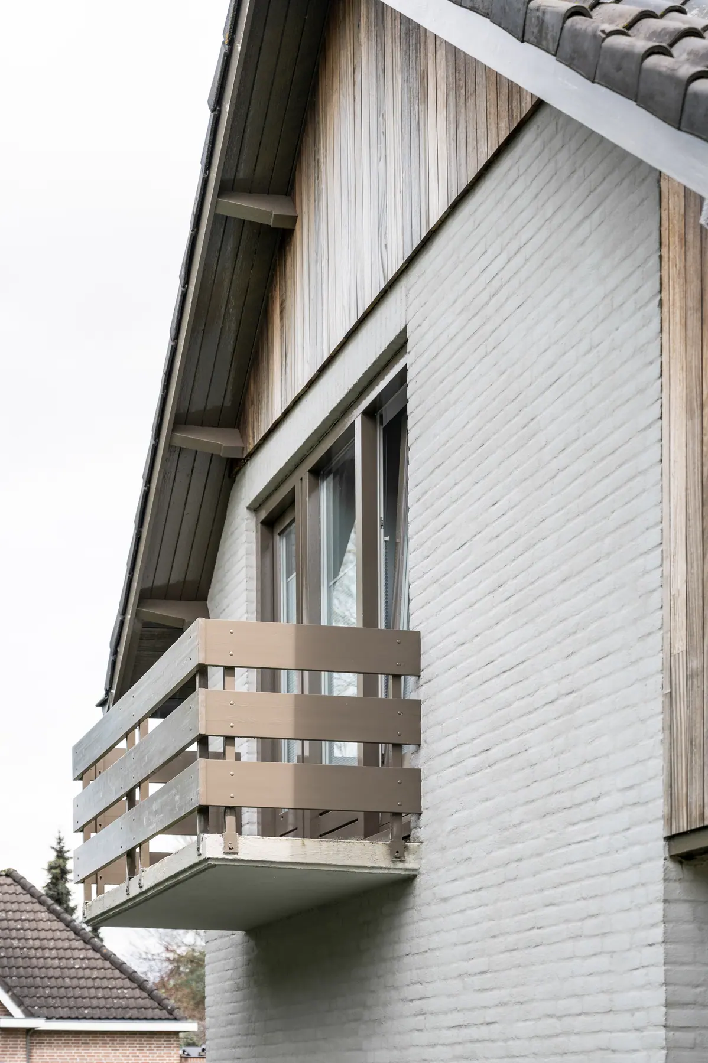
Completed result, house with an open oak staircase
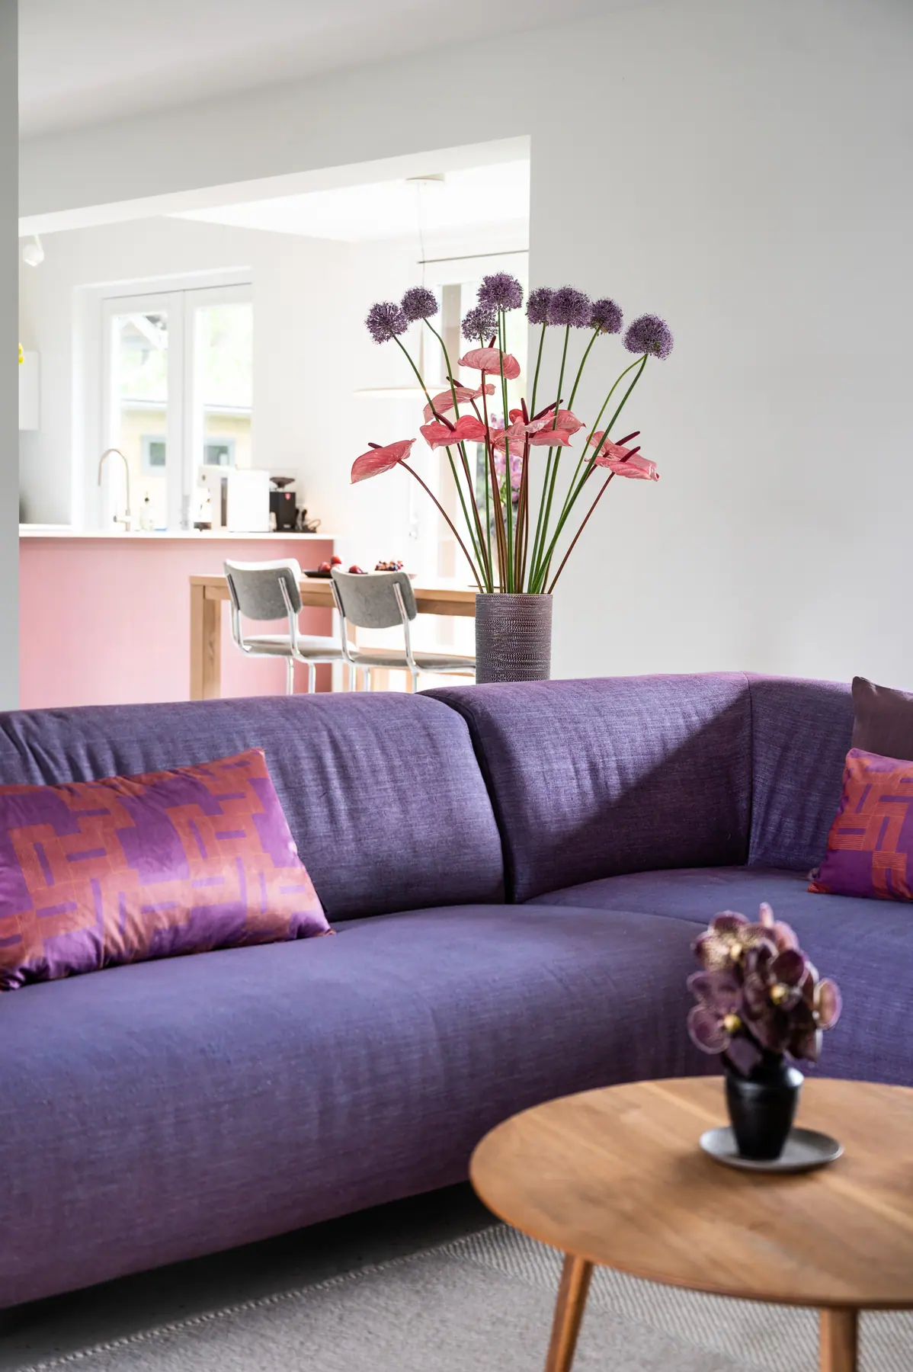
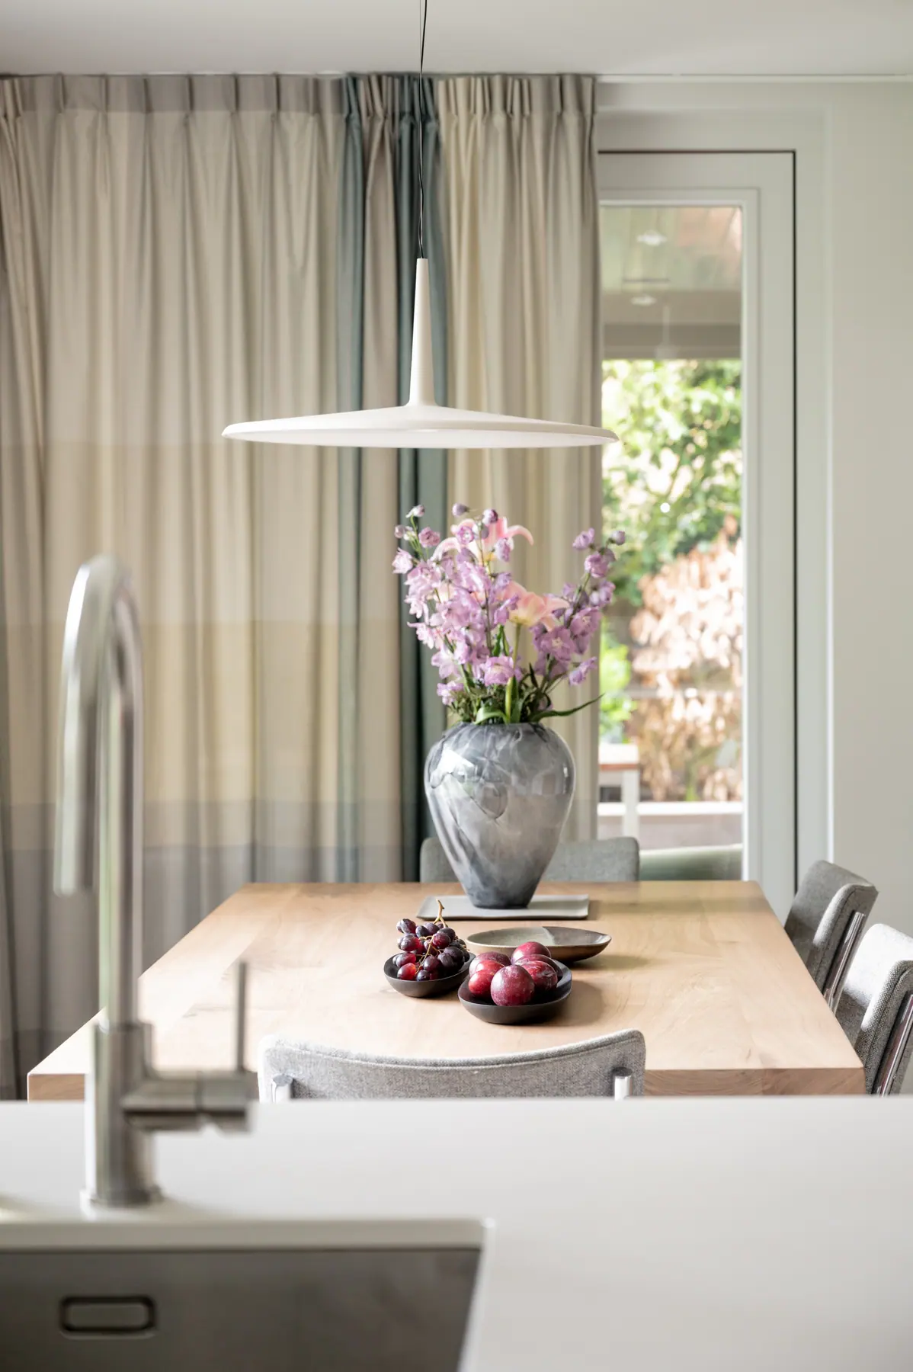
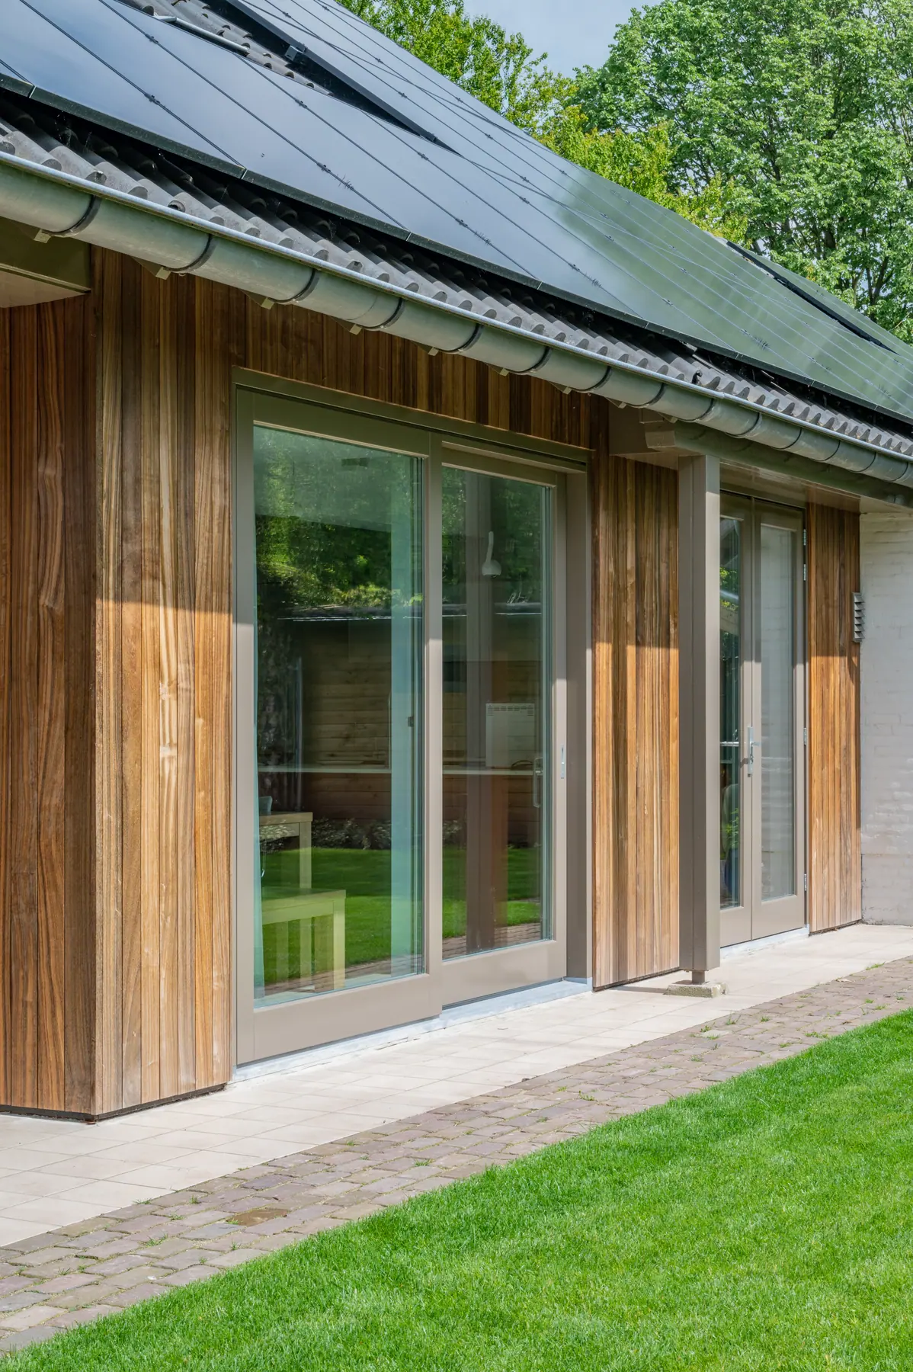
Completed result 2, house with an open oak staircase
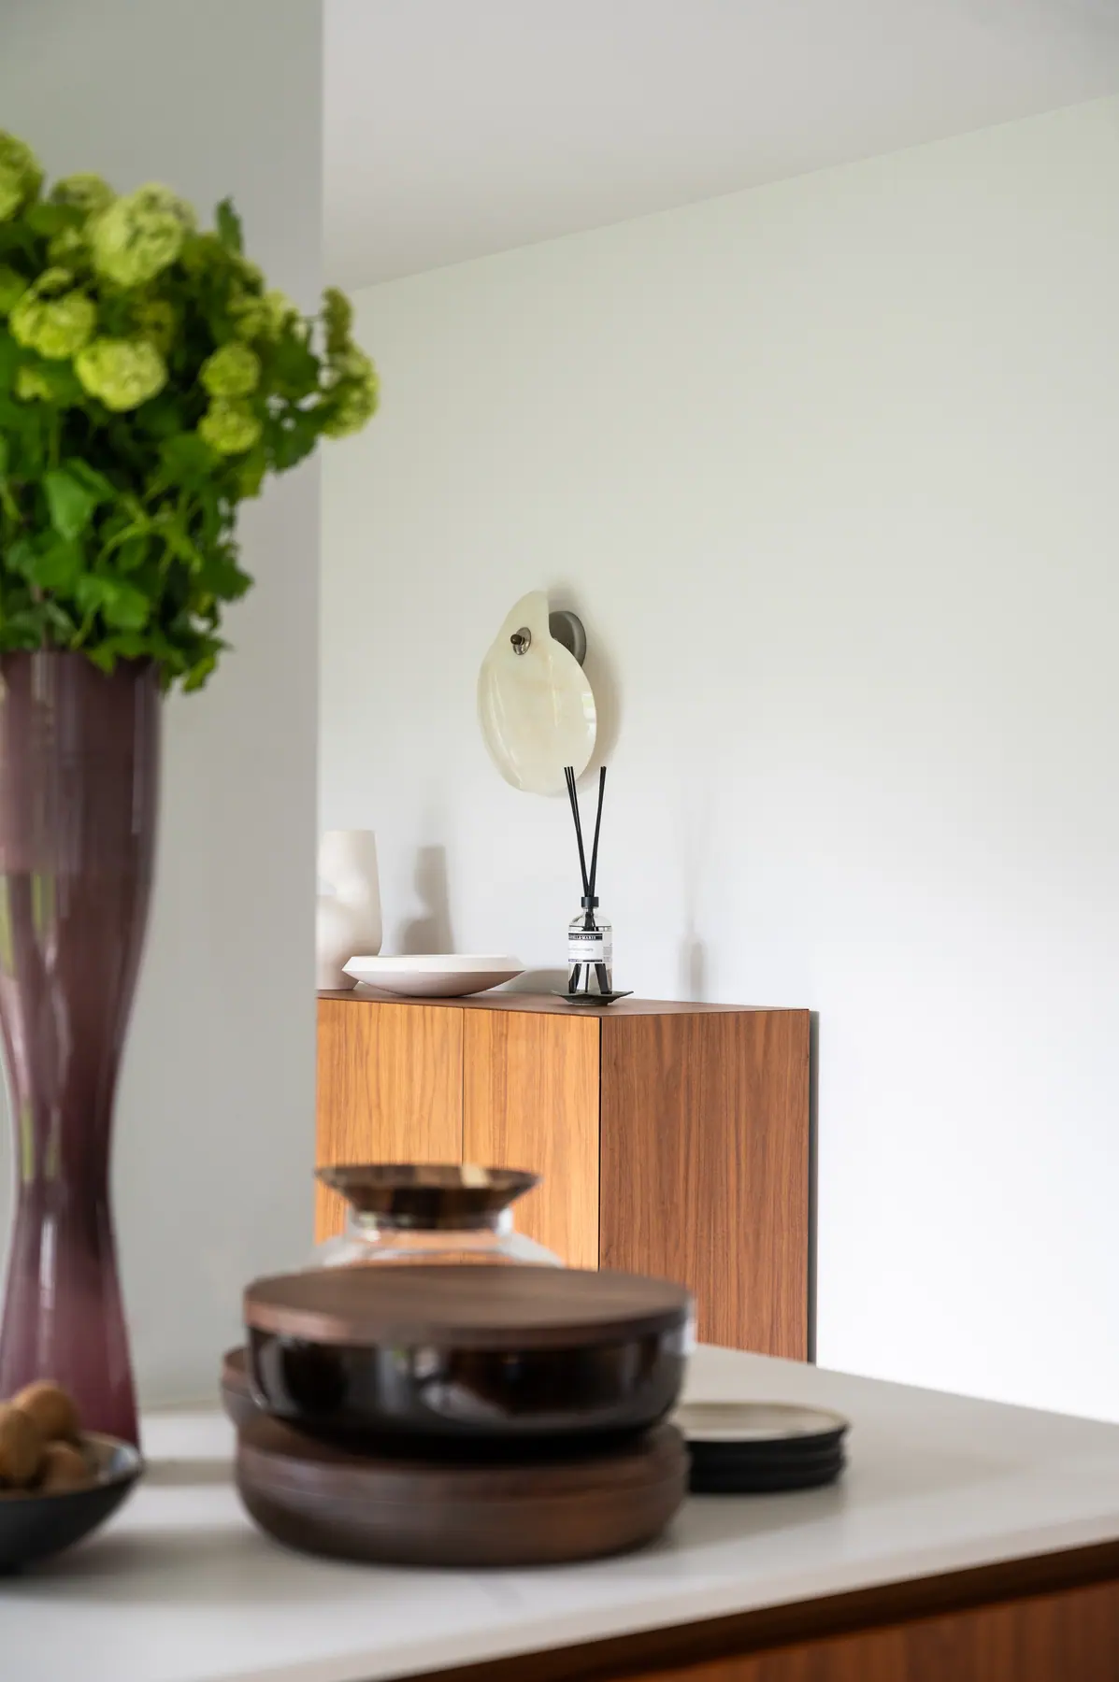
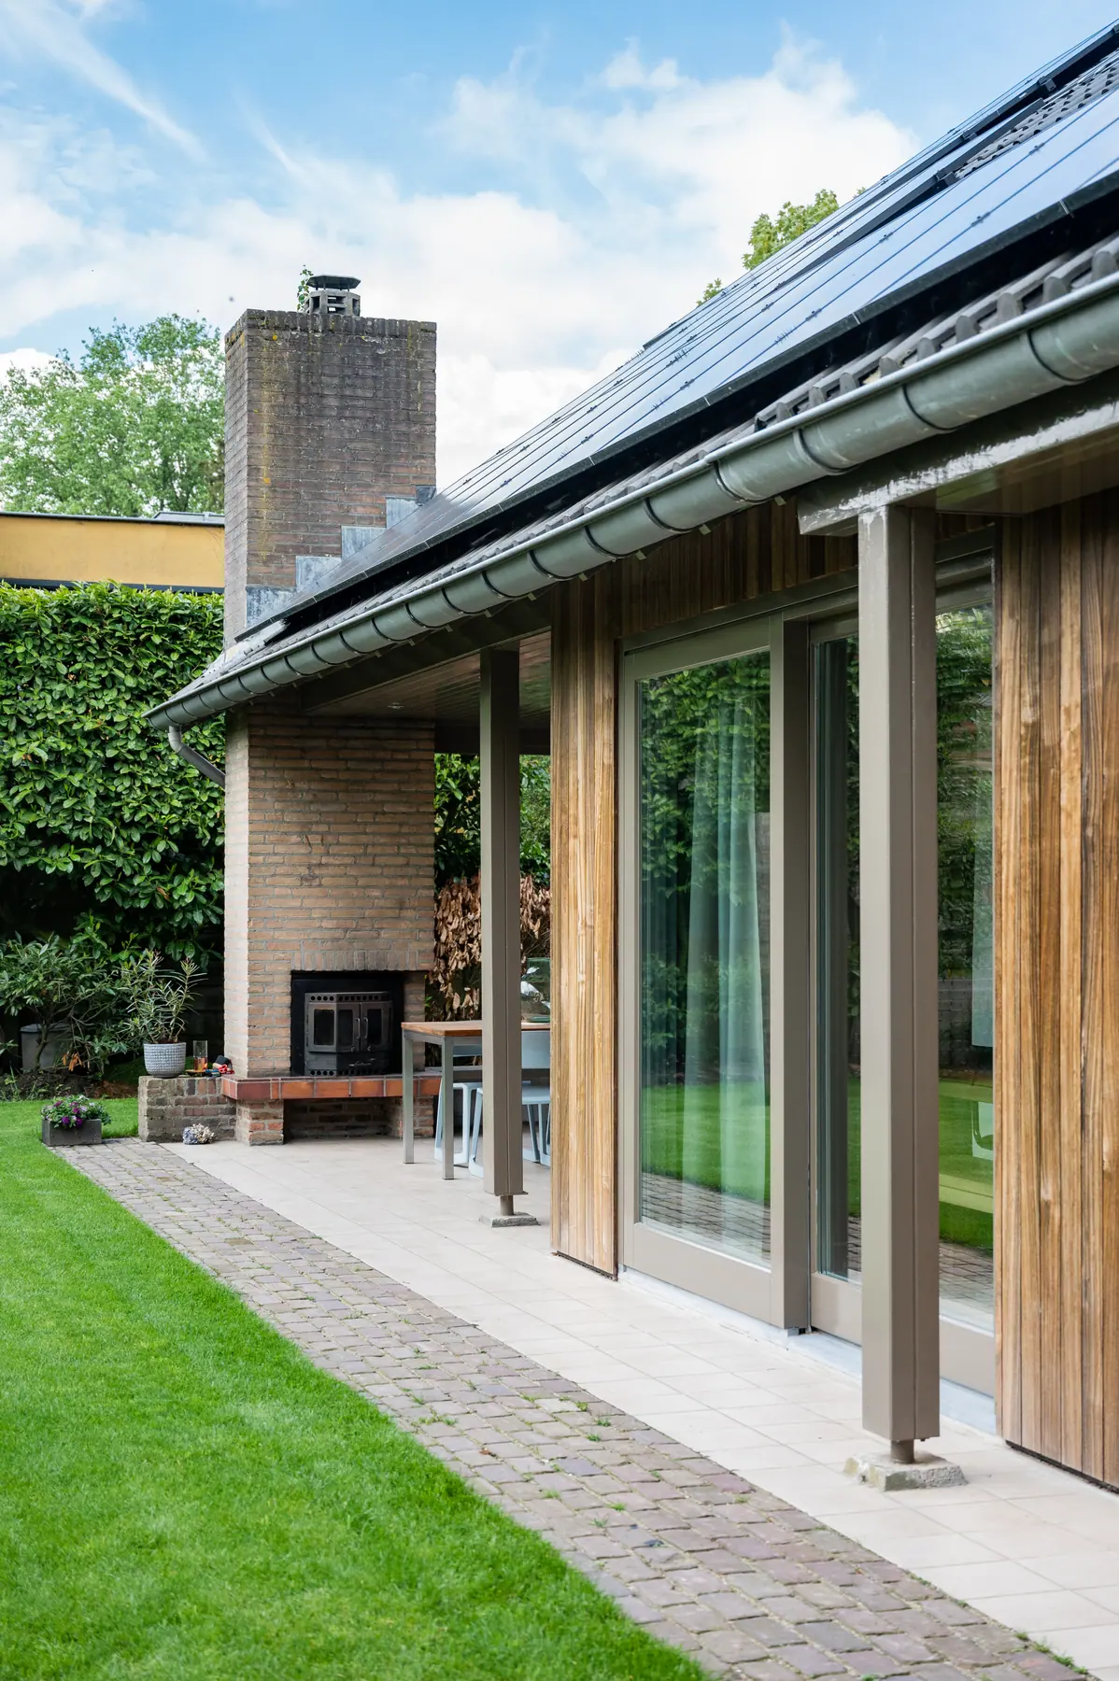
Completed result 3, house with an open oak staircase
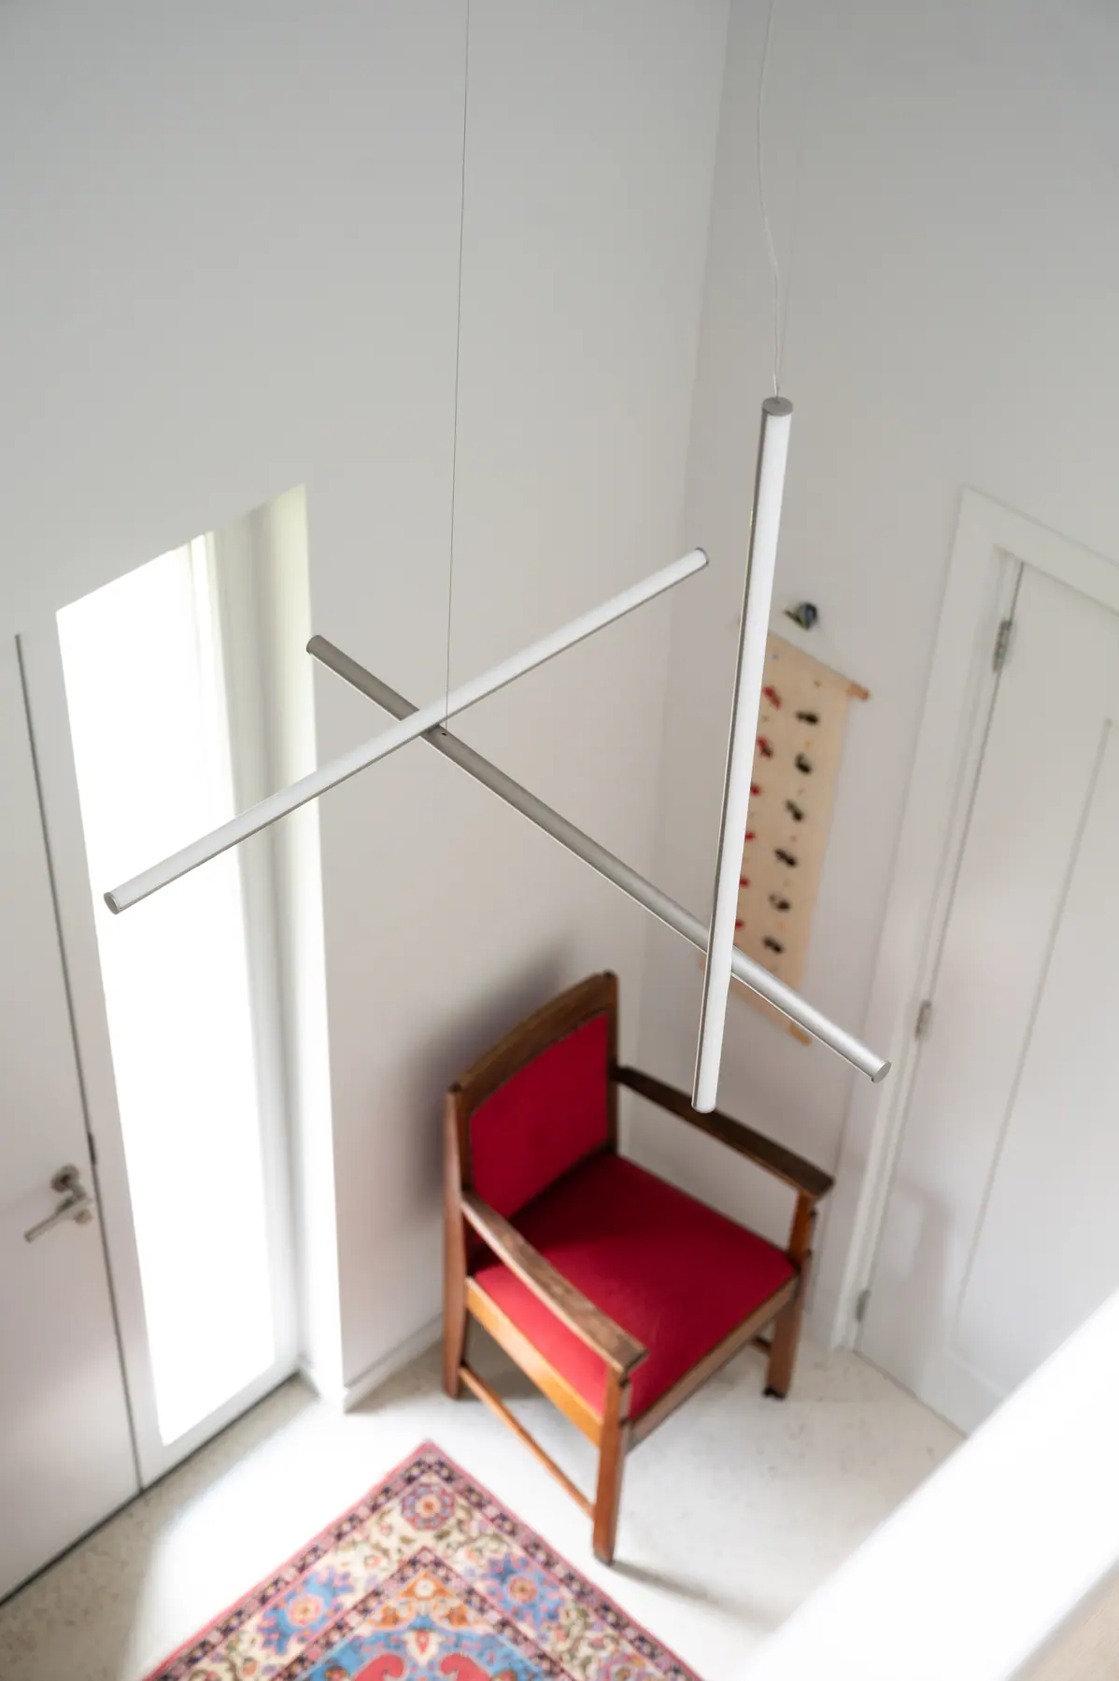
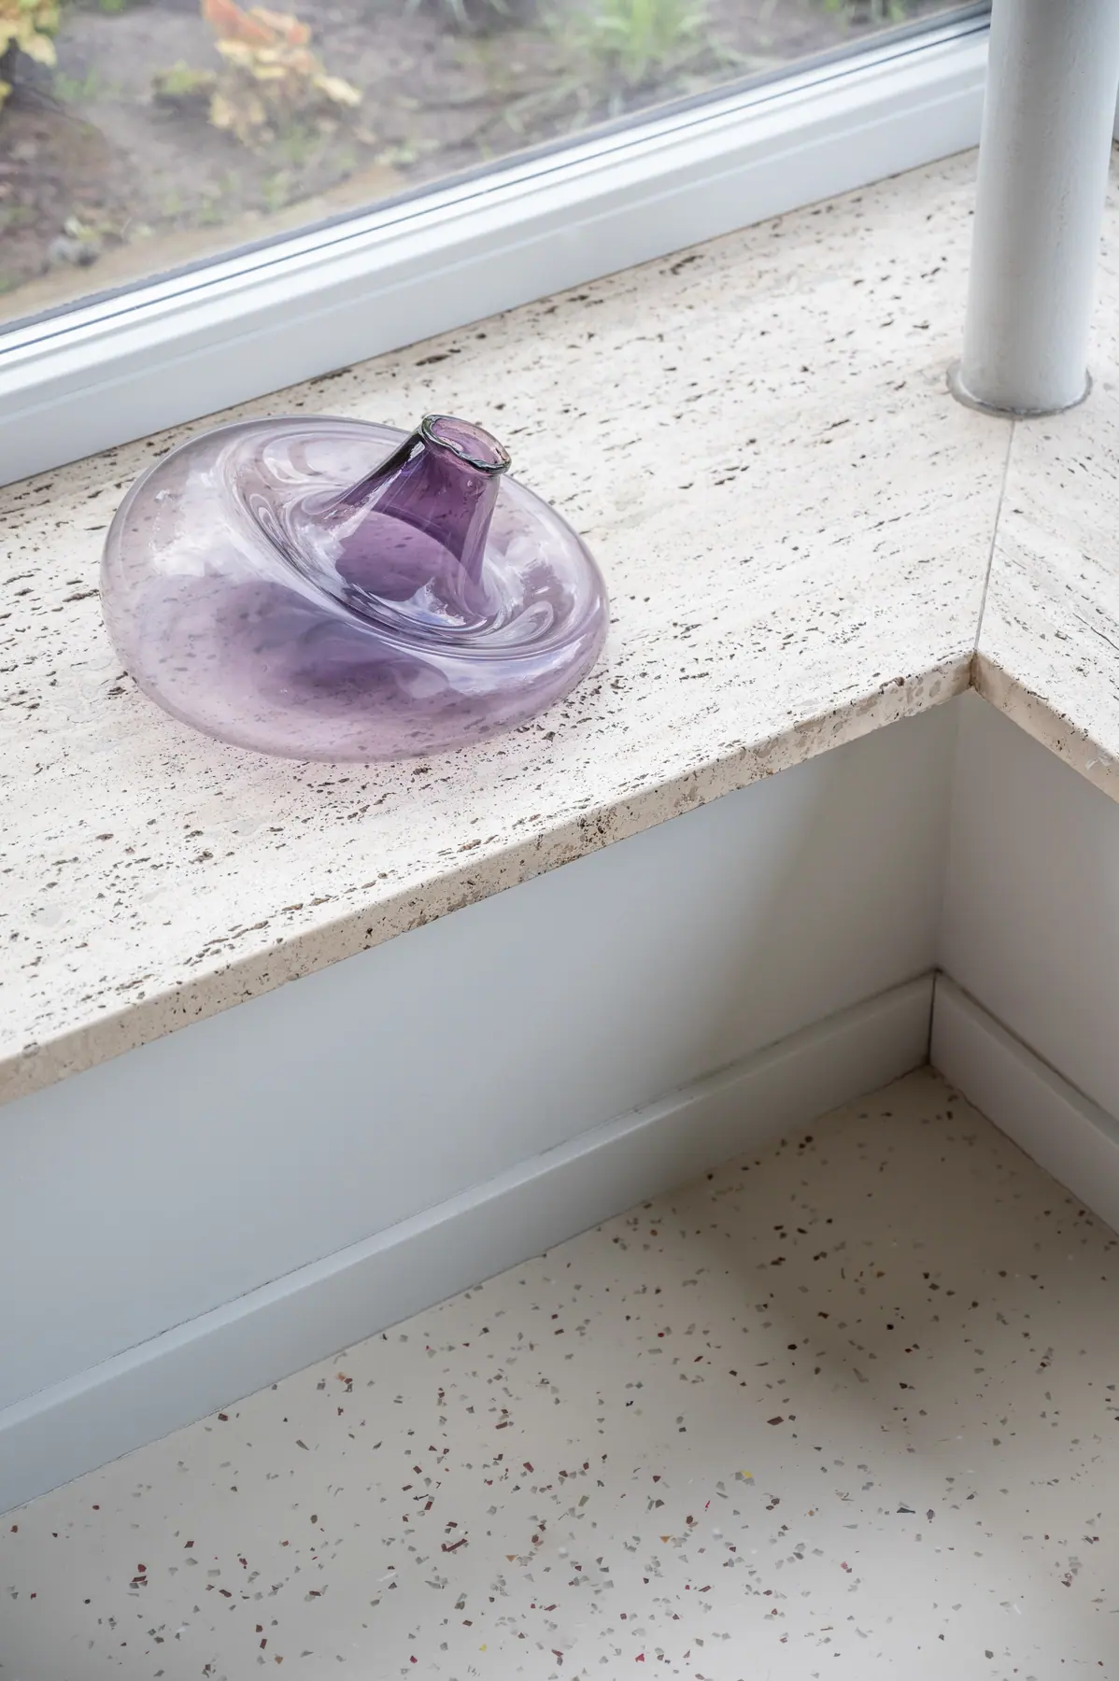
Completed result 4, house with an open oak staircase
Completed result 5, house with an open oak staircase
Completed result 6, house with an open oak staircase
Completed result 7, house with an open oak staircase
Completed result 8, house with an open oak staircase
Completed result 9, house with an open oak staircase
Completed result 10, house with an open oak staircase
Completed result 11, house with an open oak staircase
Completed result 12, house with an open oak staircase
Completed result 13, house with an open oak staircase
Completed result 14, house with an open oak staircase
Completed result 15, house with an open oak staircase
Floor plan, house with an open oak staircaseDrawing
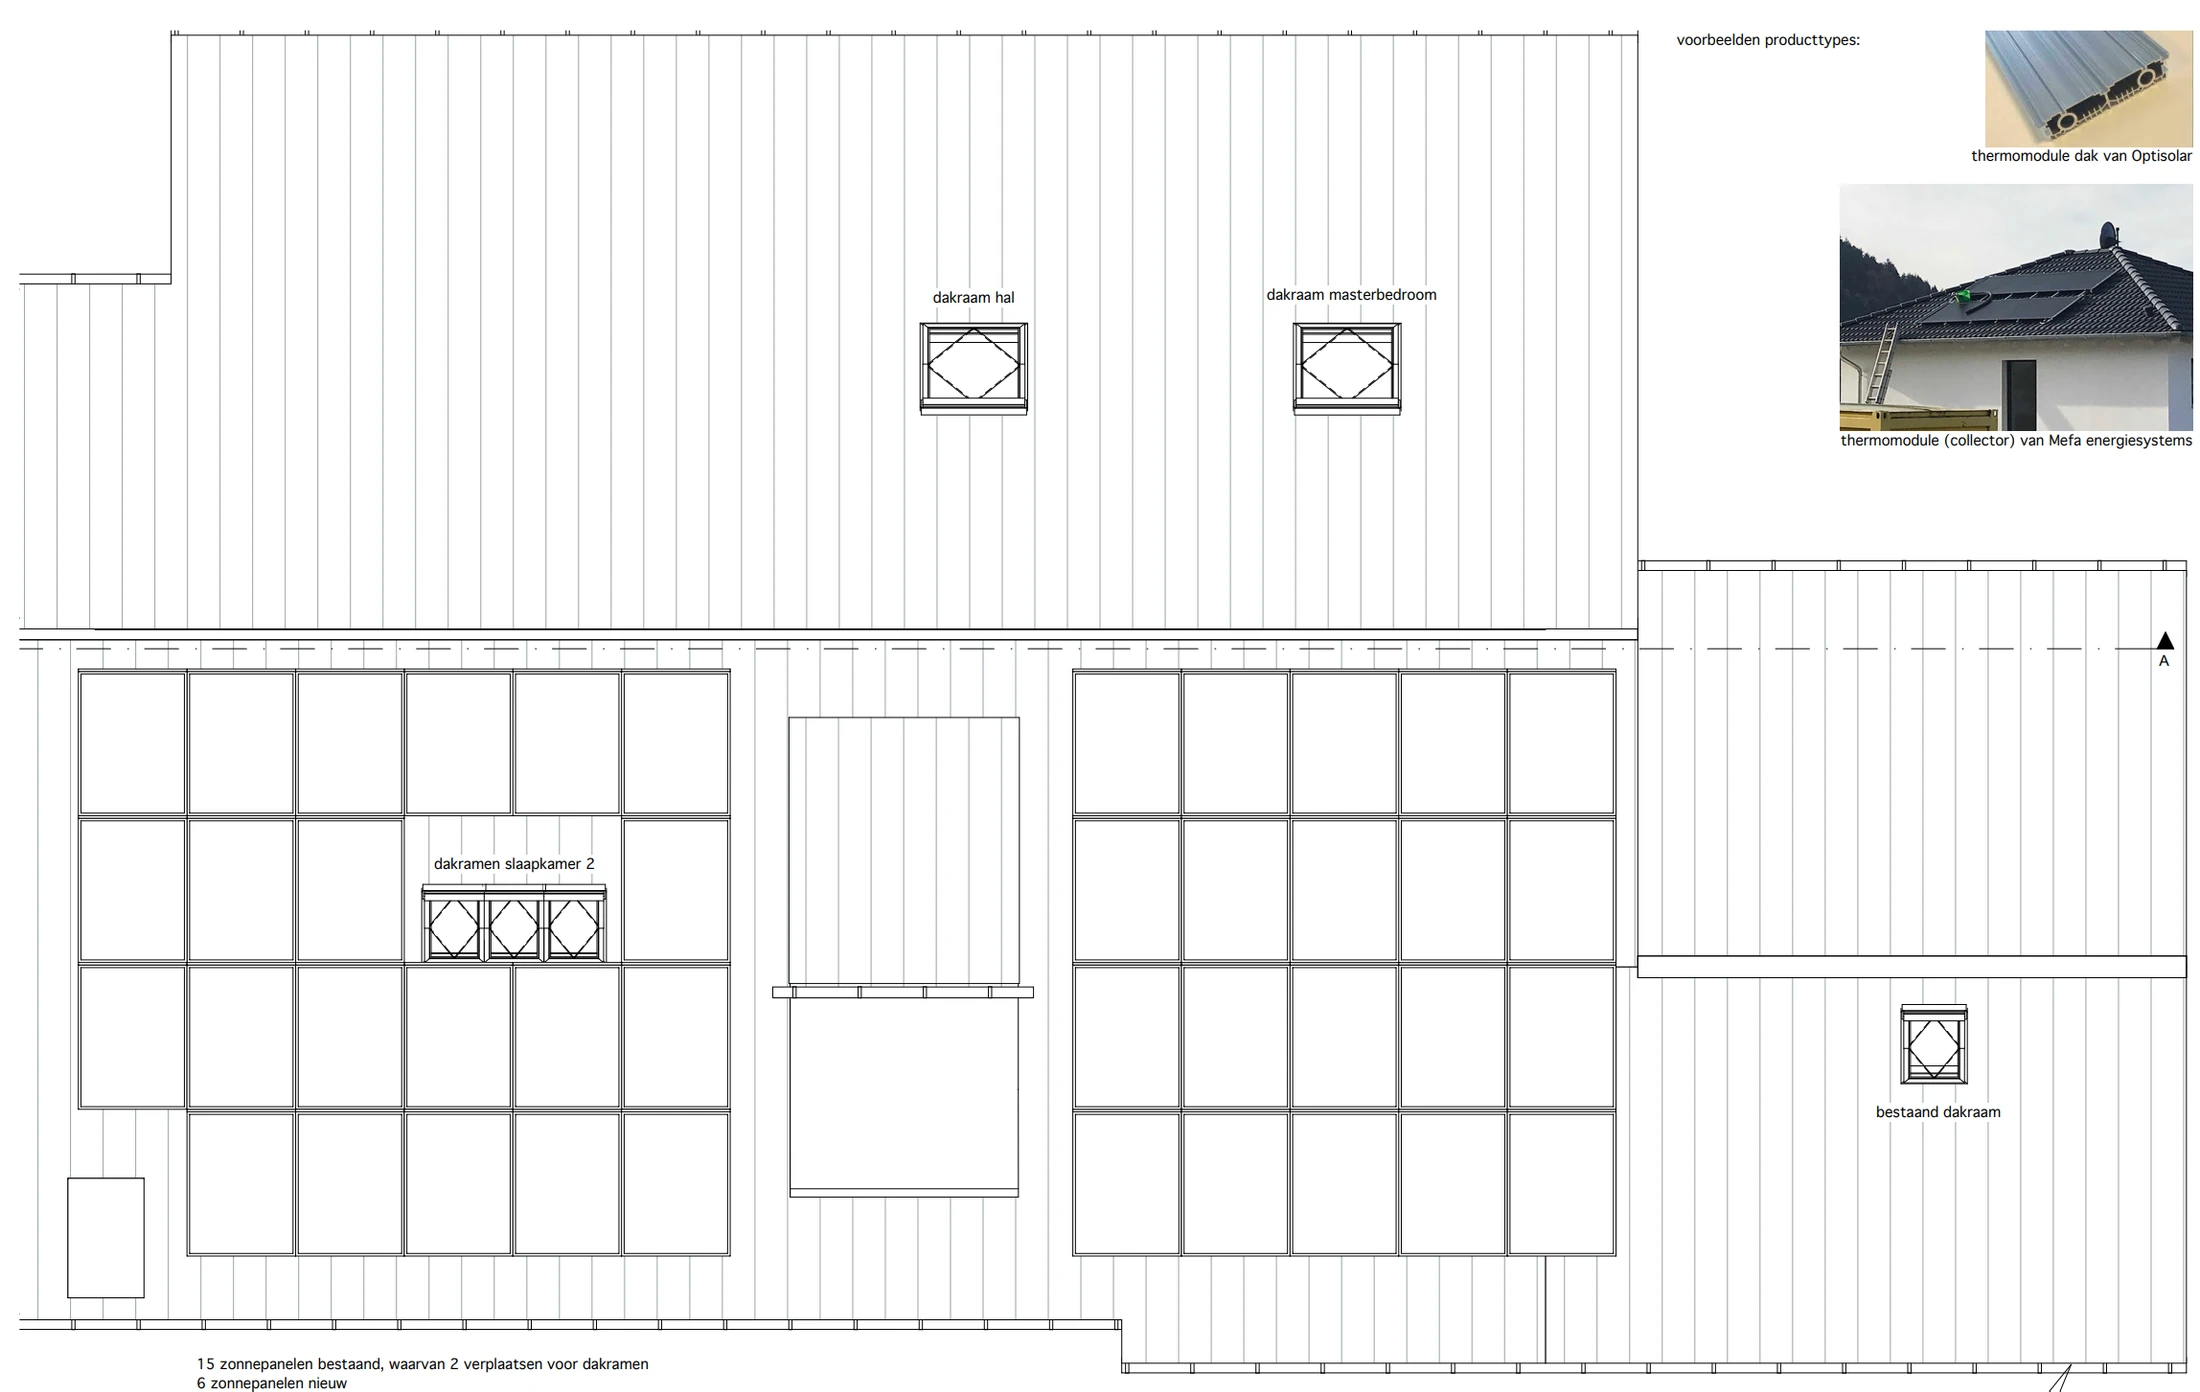
Elevation, house with an open oak staircaseDrawing
Section, house with an open oak staircaseDrawing
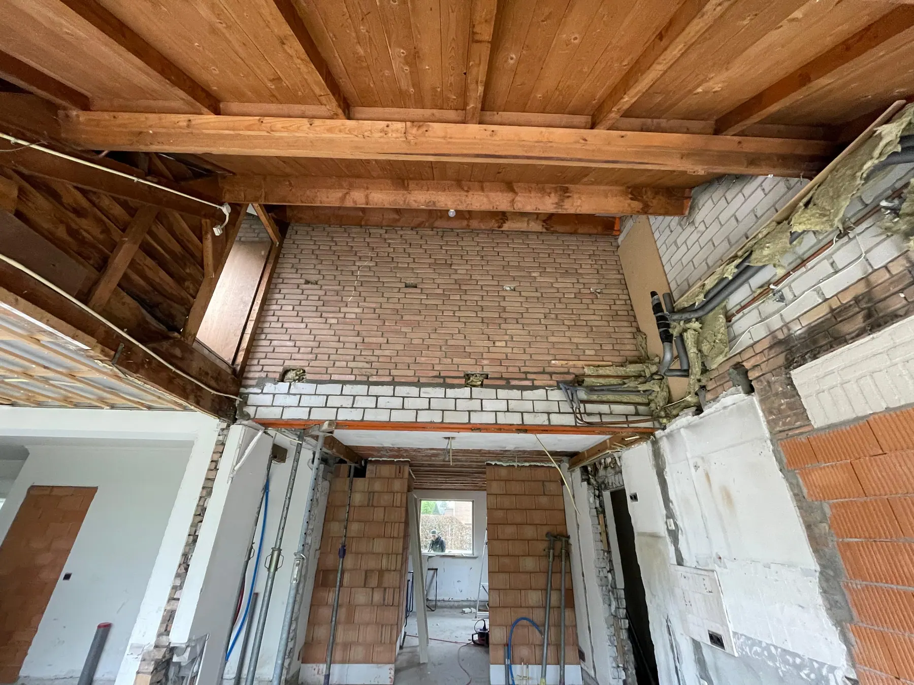
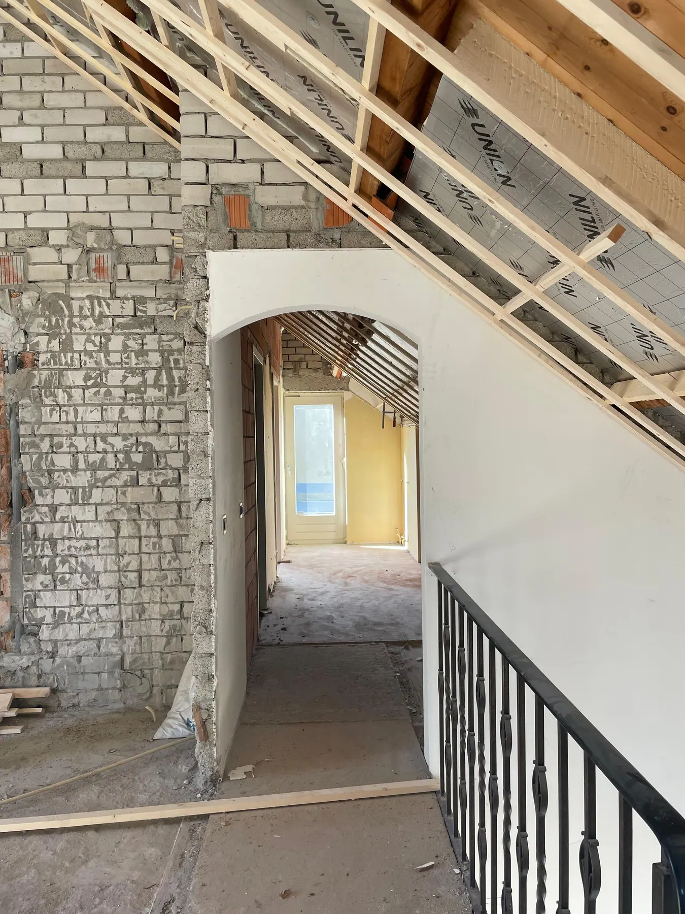
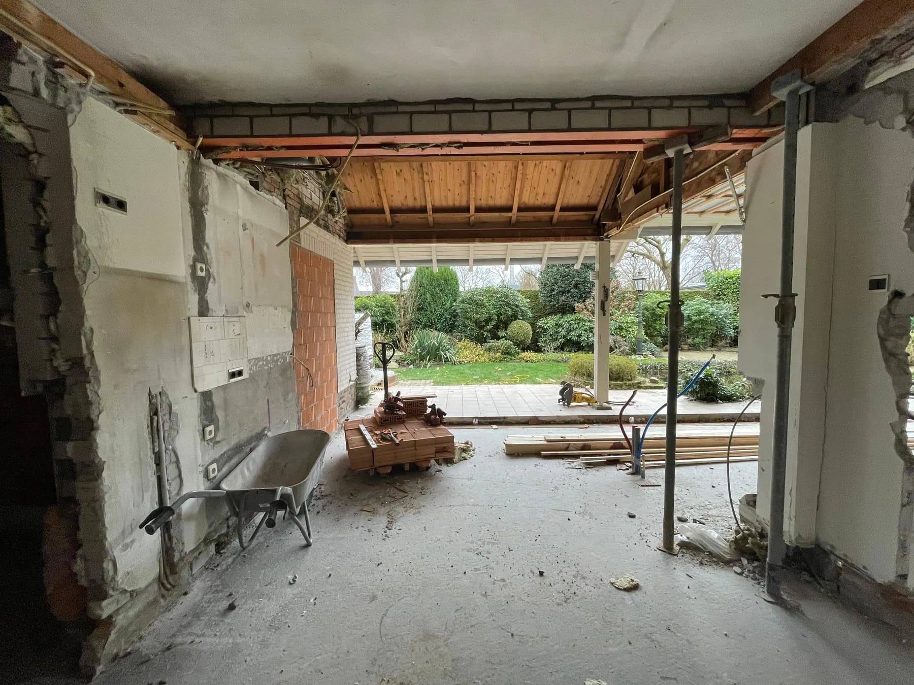
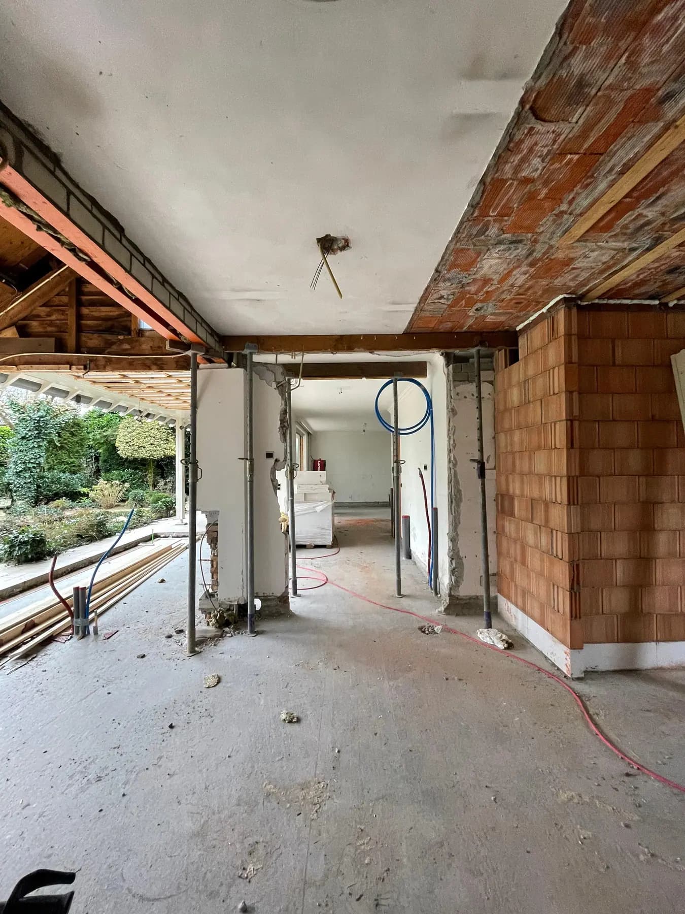
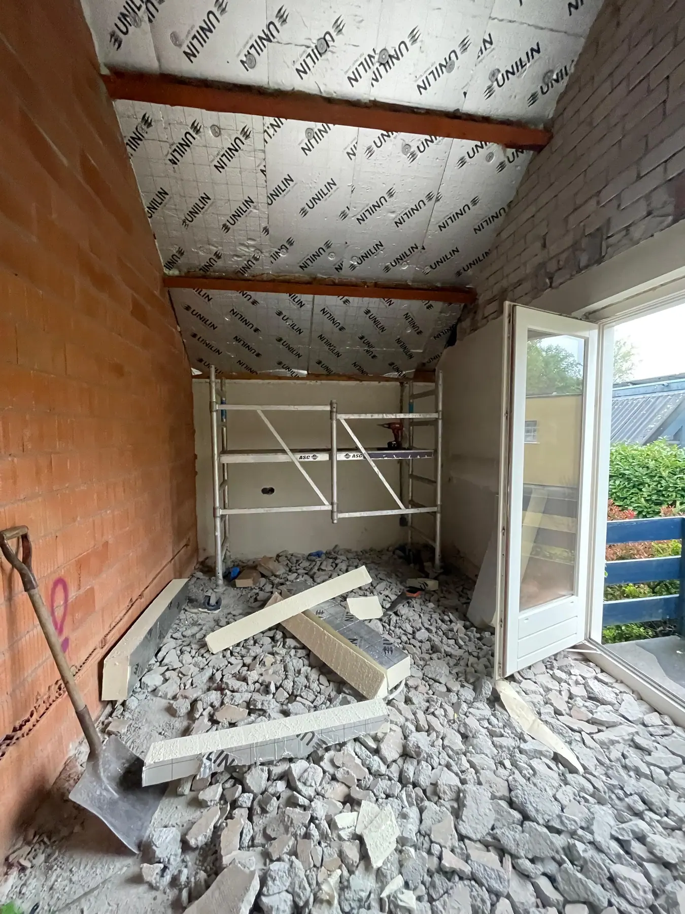
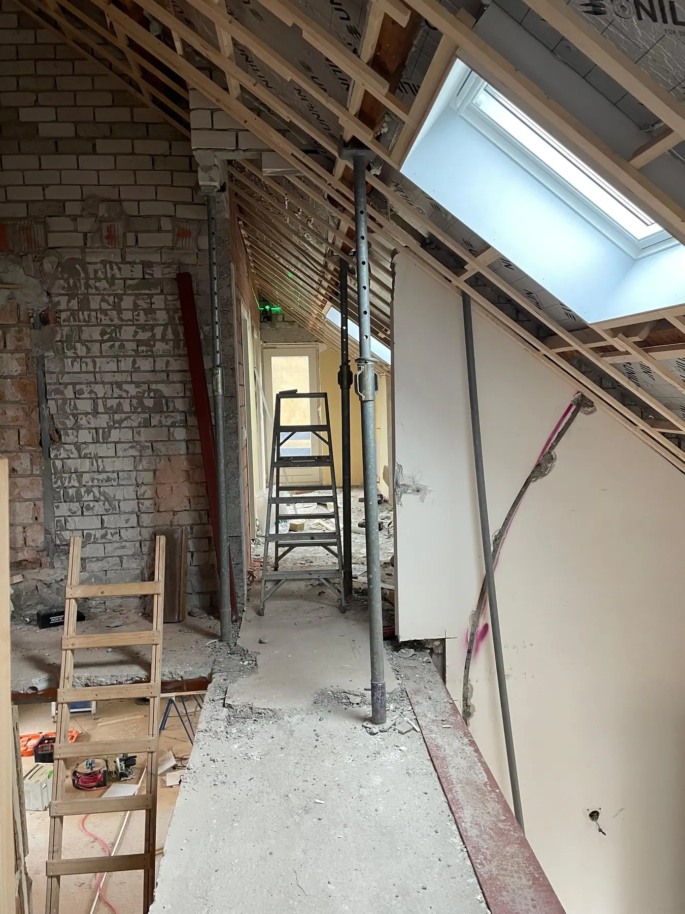
During the works, house with an open oak staircaseDuring works
During the works 2, house with an open oak staircaseDuring works
During the works 3, house with an open oak staircaseDuring works
During the works 4, house with an open oak staircaseDuring works
During the works 5, house with an open oak staircaseDuring works
During the works 6, house with an open oak staircaseDuring works
During the works 7, house with an open oak staircaseDuring works
During the works 8, house with an open oak staircaseDuring works
During the works 9, house with an open oak staircaseDuring works
During the works 10, house with an open oak staircaseDuring works
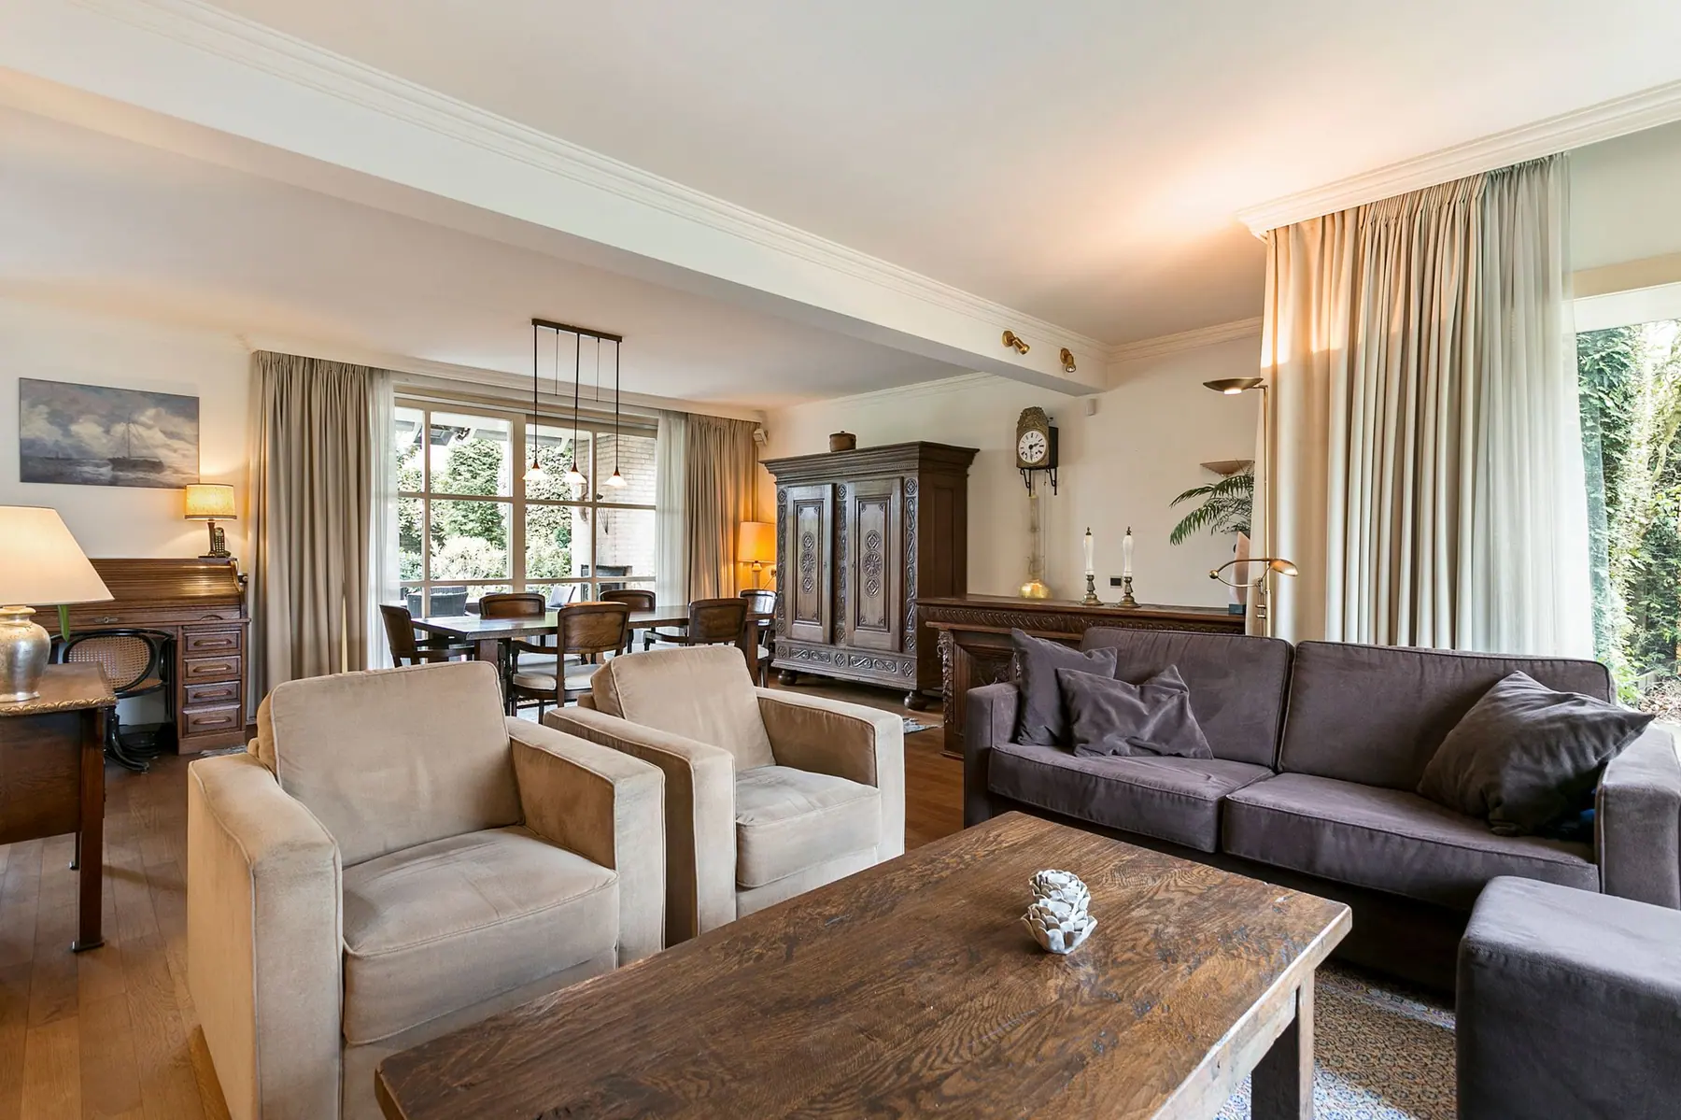
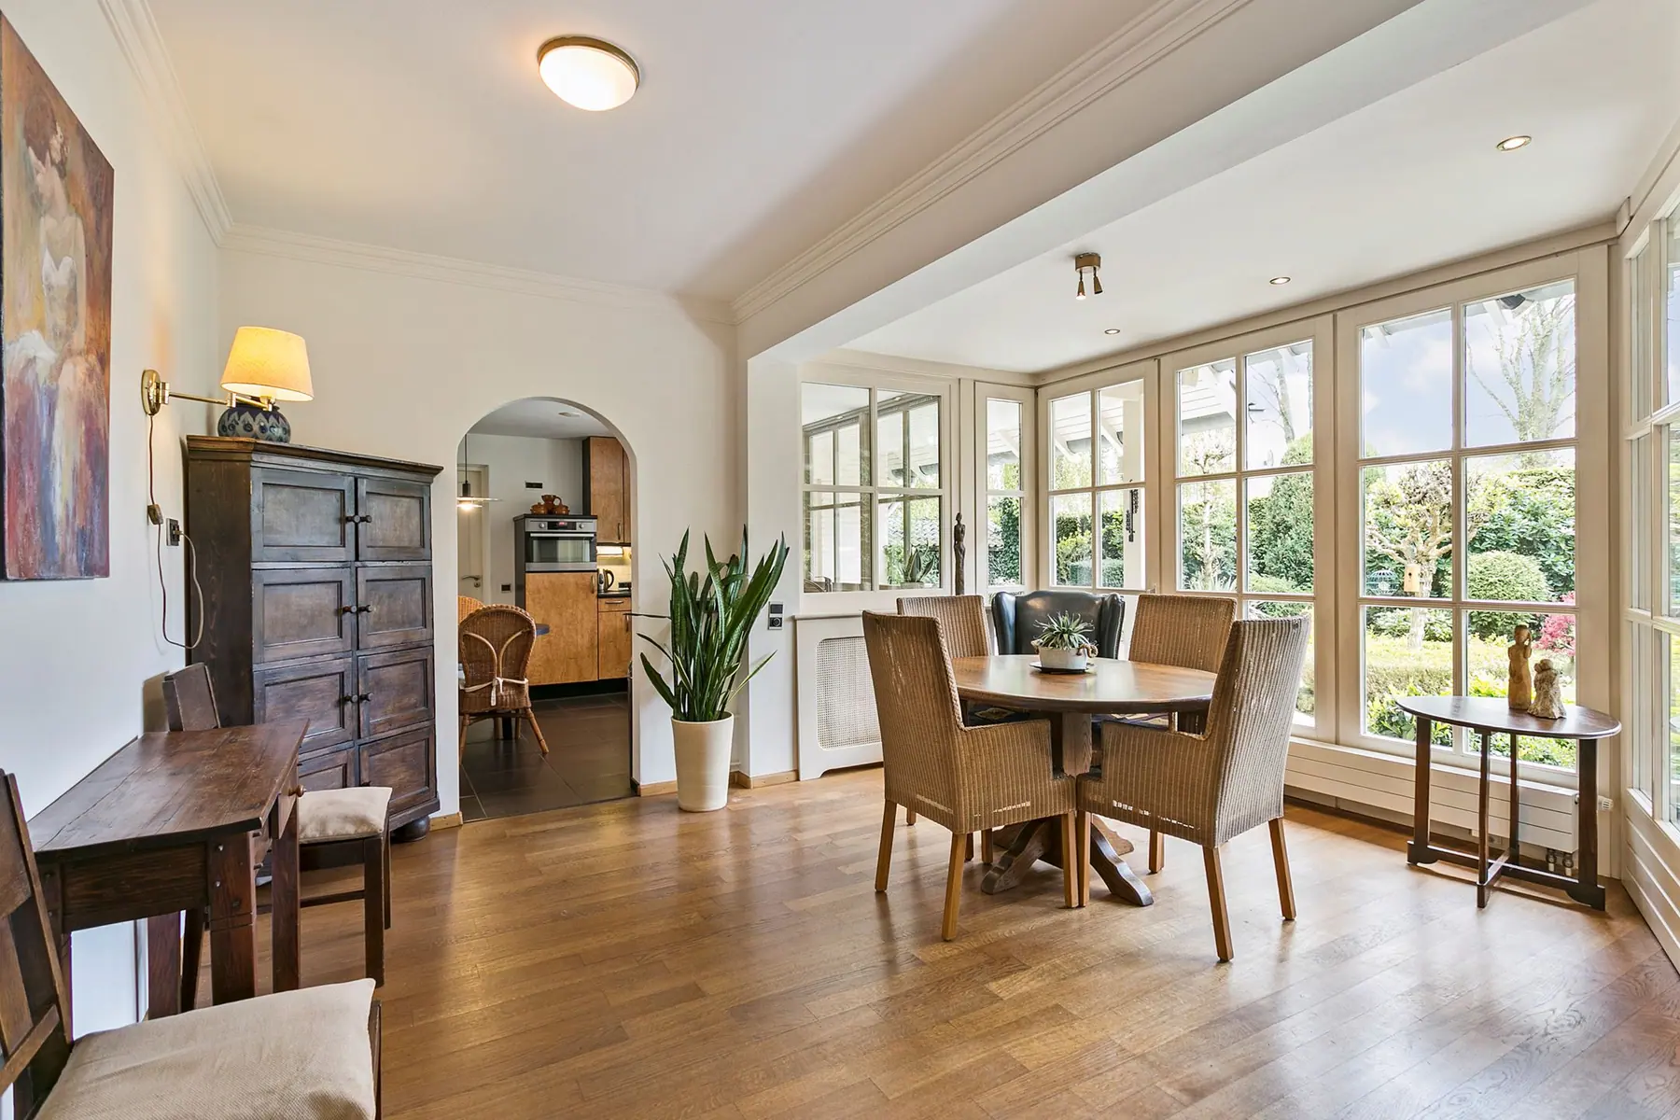
Situation before the works, house with an open oak staircaseBefore
Situation before the works 2, house with an open oak staircaseBefore
Situation before the works 3, house with an open oak staircaseBefore
Situation before the works 4, house with an open oak staircaseBefore
Situation before the works 5, house with an open oak staircaseBefore
Situation before the works 6, house with an open oak staircaseBefore
3D visualisation of the design, house with an open oak staircaseVisualisation
3D visualisation of the design 2, house with an open oak staircaseVisualisation
3D visualisation of the design 3, house with an open oak staircaseVisualisation
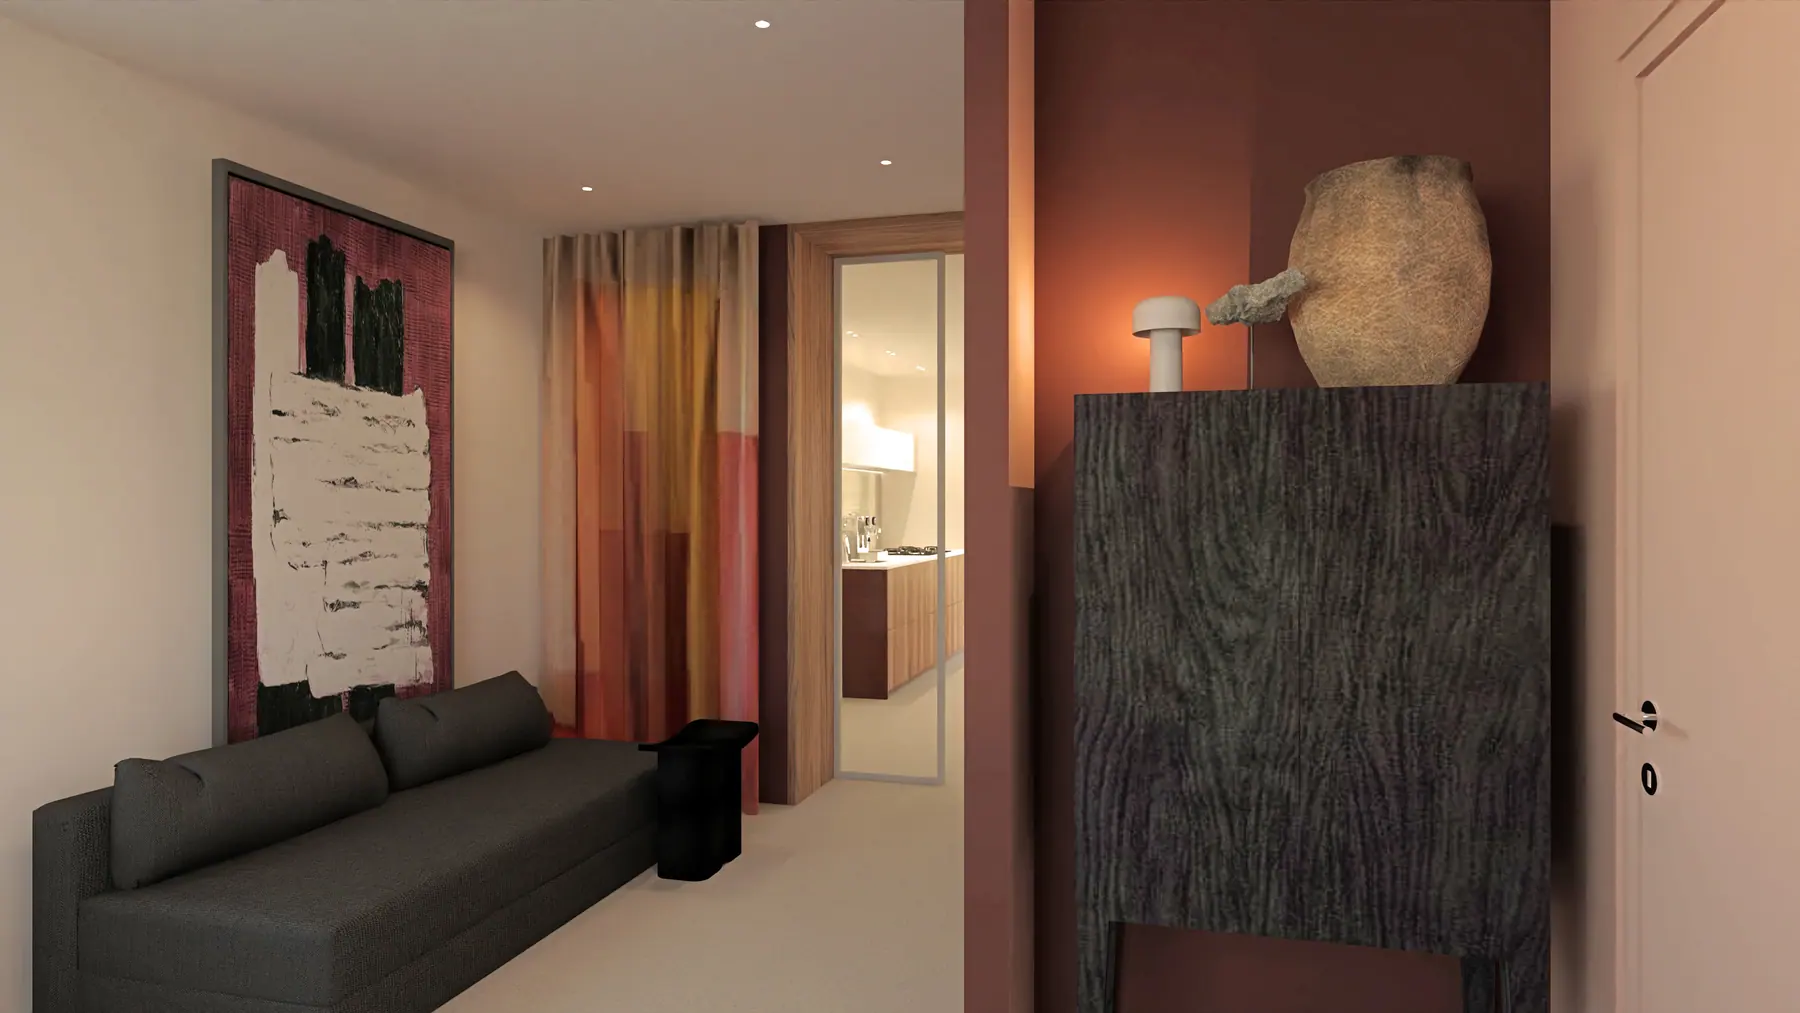
3D visualisation of the design 4, house with an open oak staircaseVisualisation

Have a similar project in mind?

Tell us what you want to change. In a first conversation we determine together which route suits your home and budget.