All projects

Town house with herringbone floor
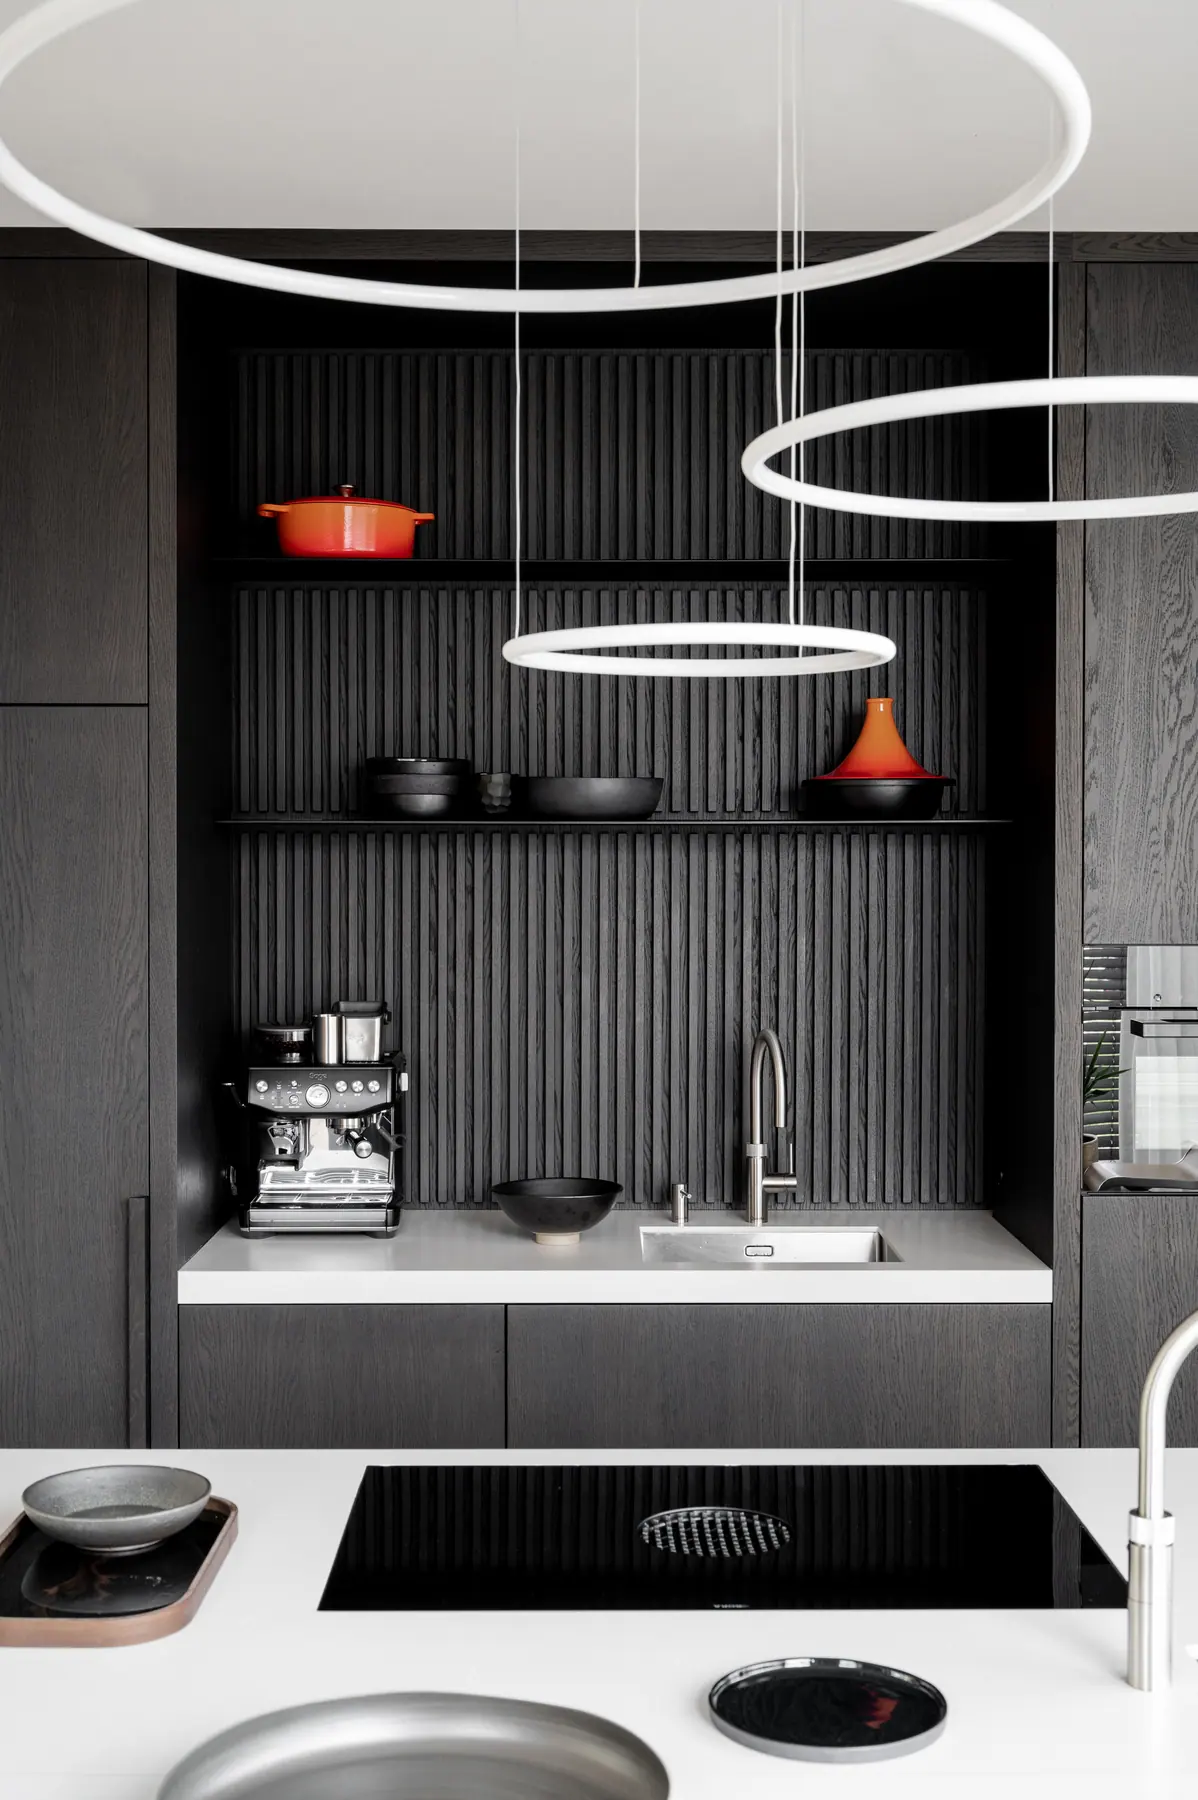
Project image, town house with herringbone floor

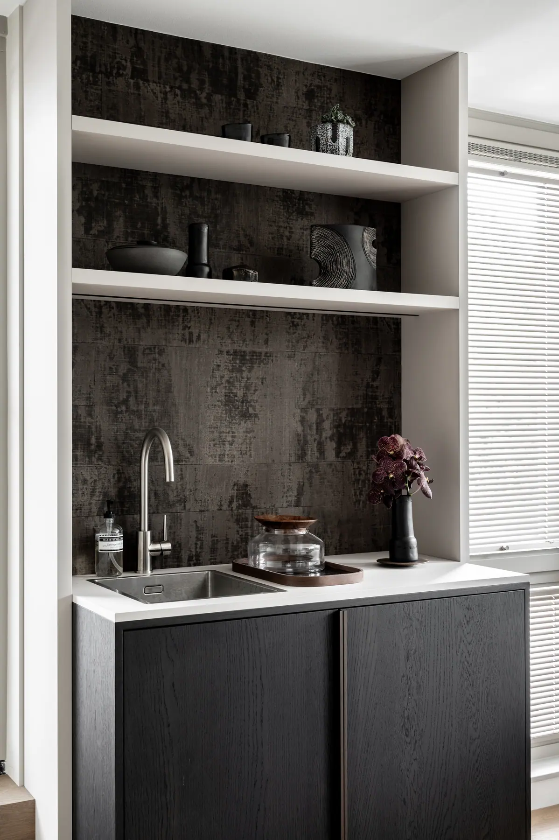
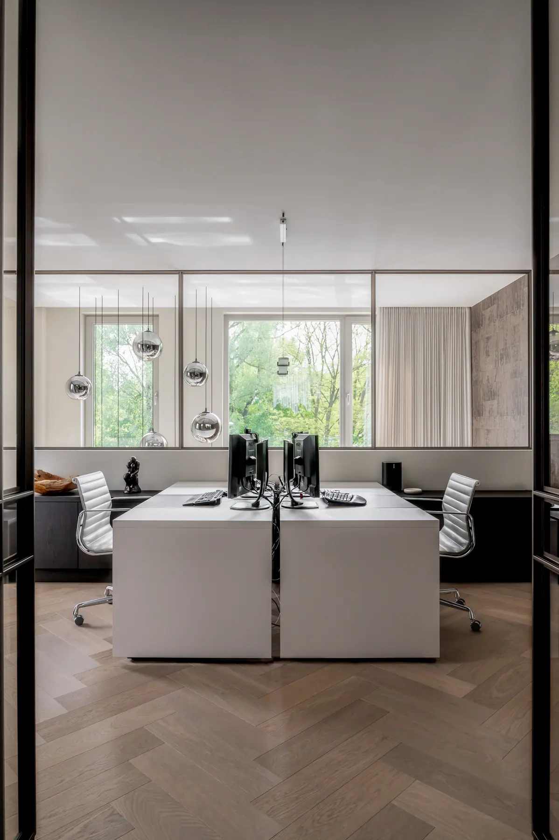
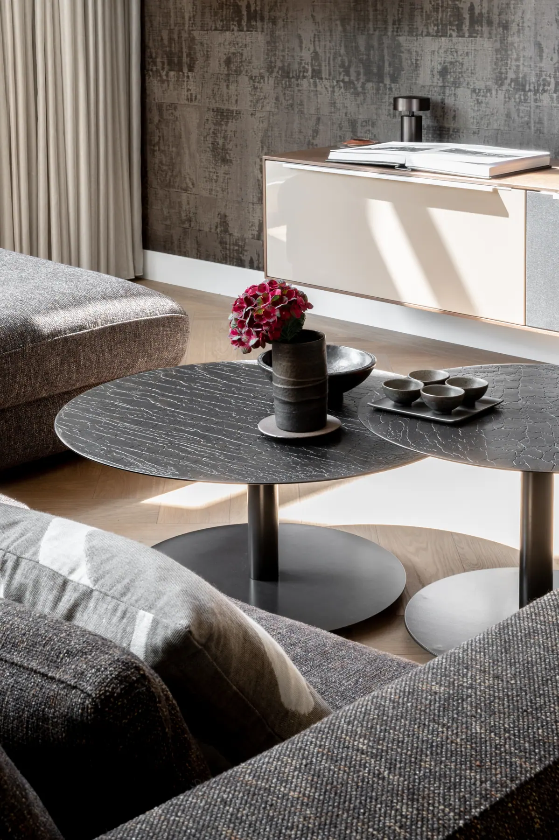
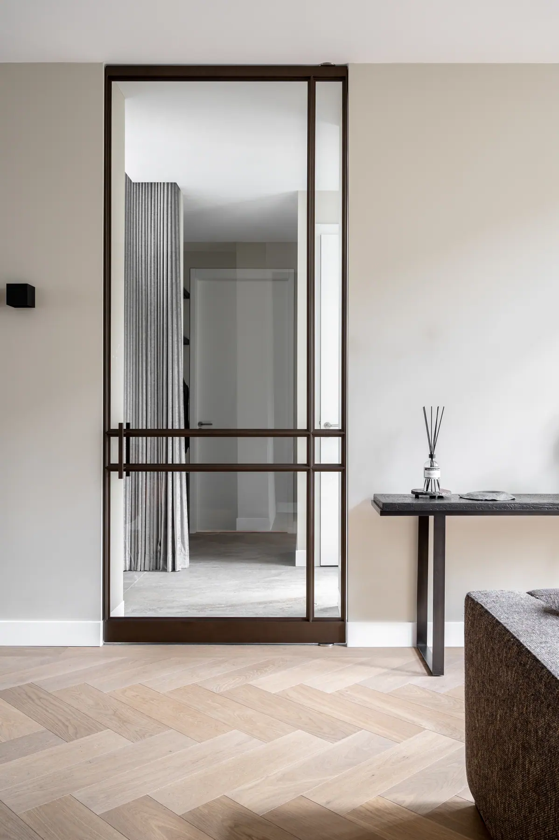
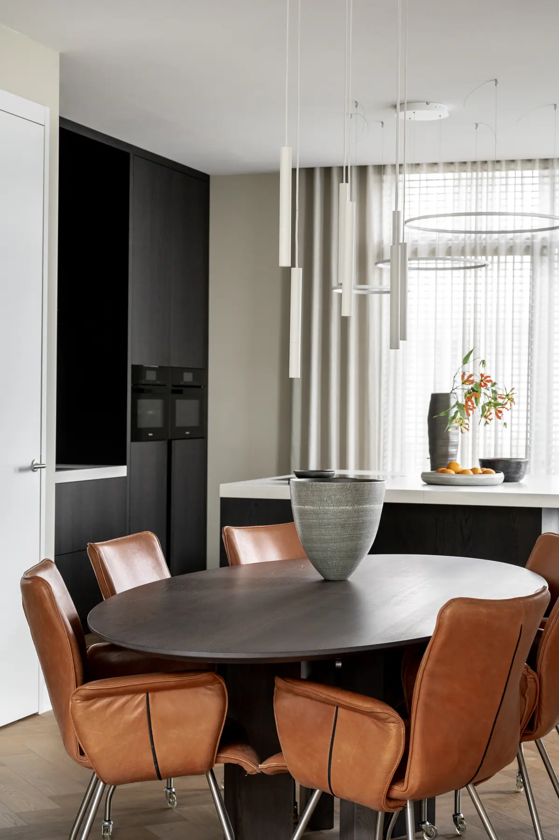
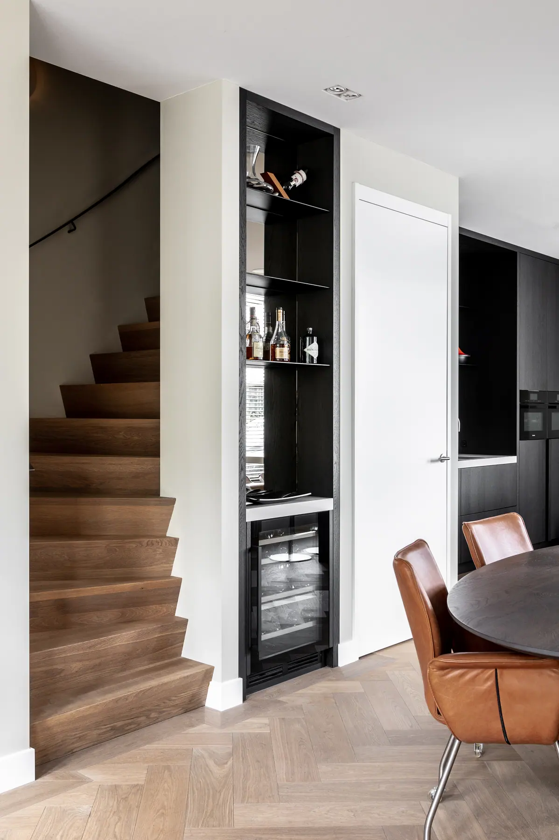
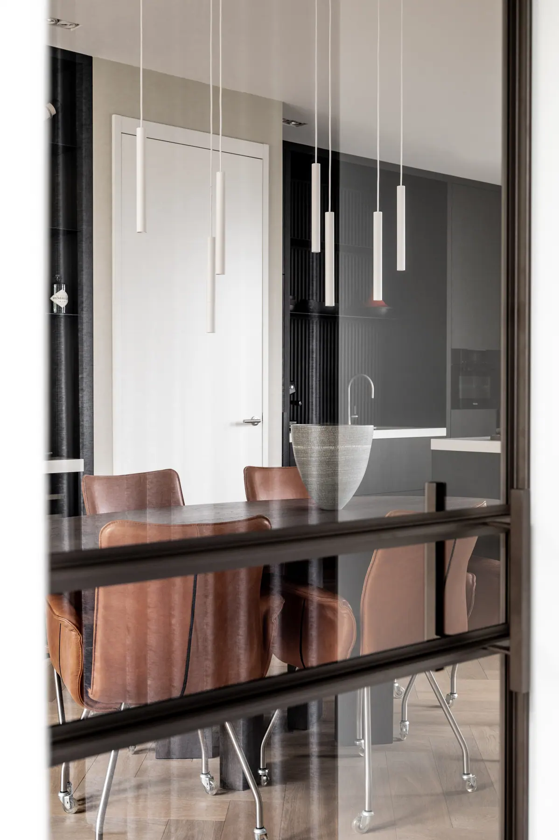
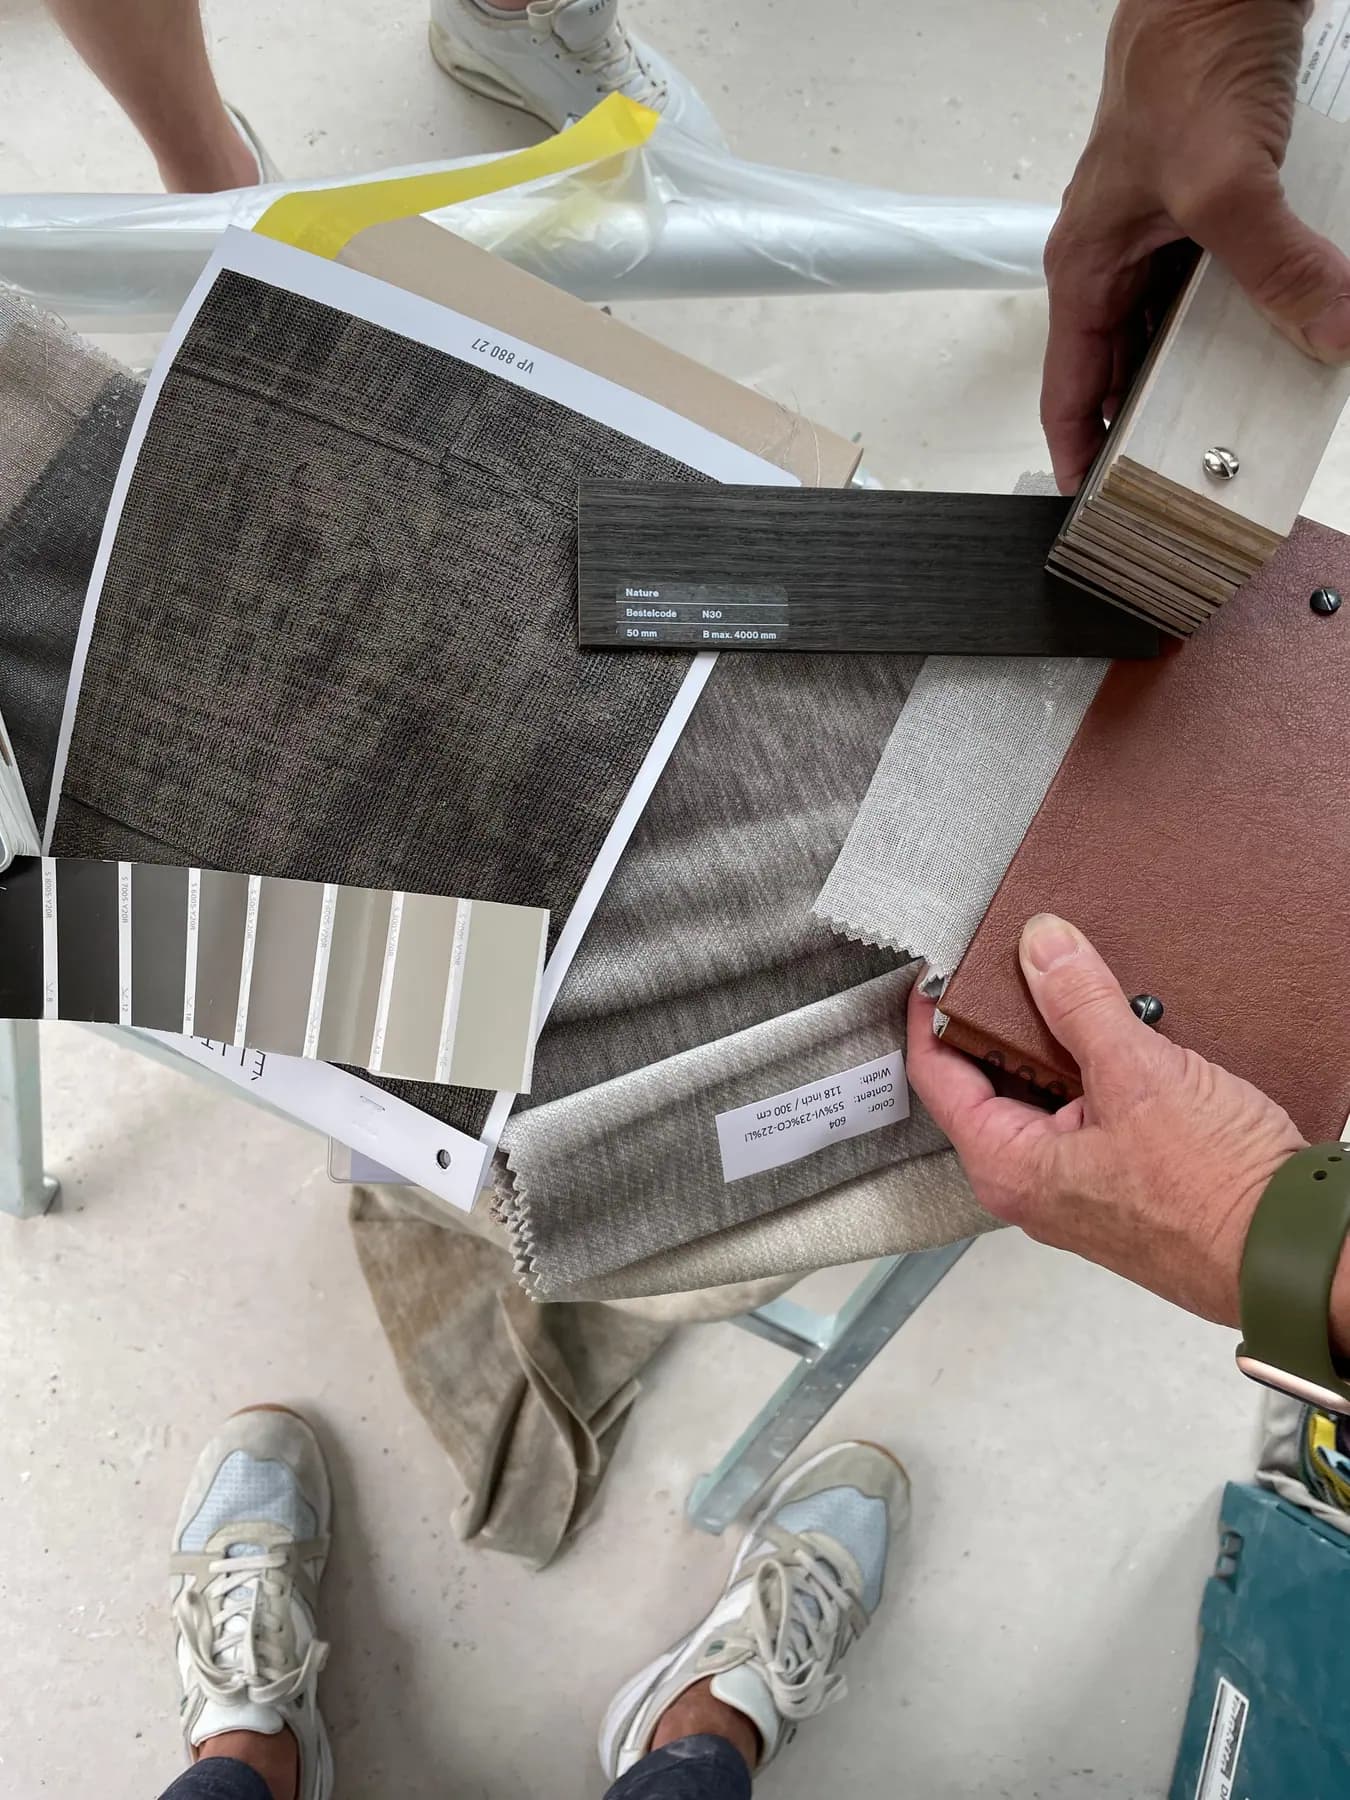
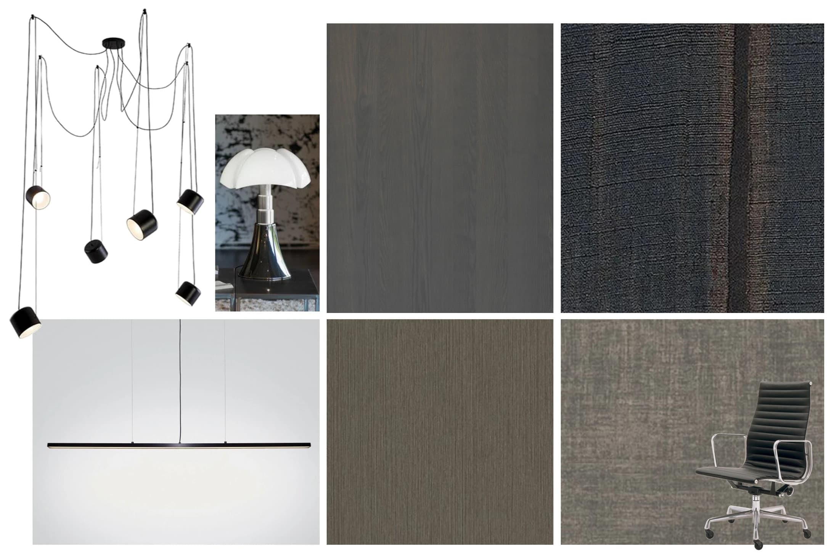
In a town house with high ceilings and a monumental staircase, restraint is the starting point. The herringbone floor runs uninterrupted through the ground floor, so the rooms read as one. A single wall in a heavy textile wallcovering gives the hall depth without overwhelming the architecture.

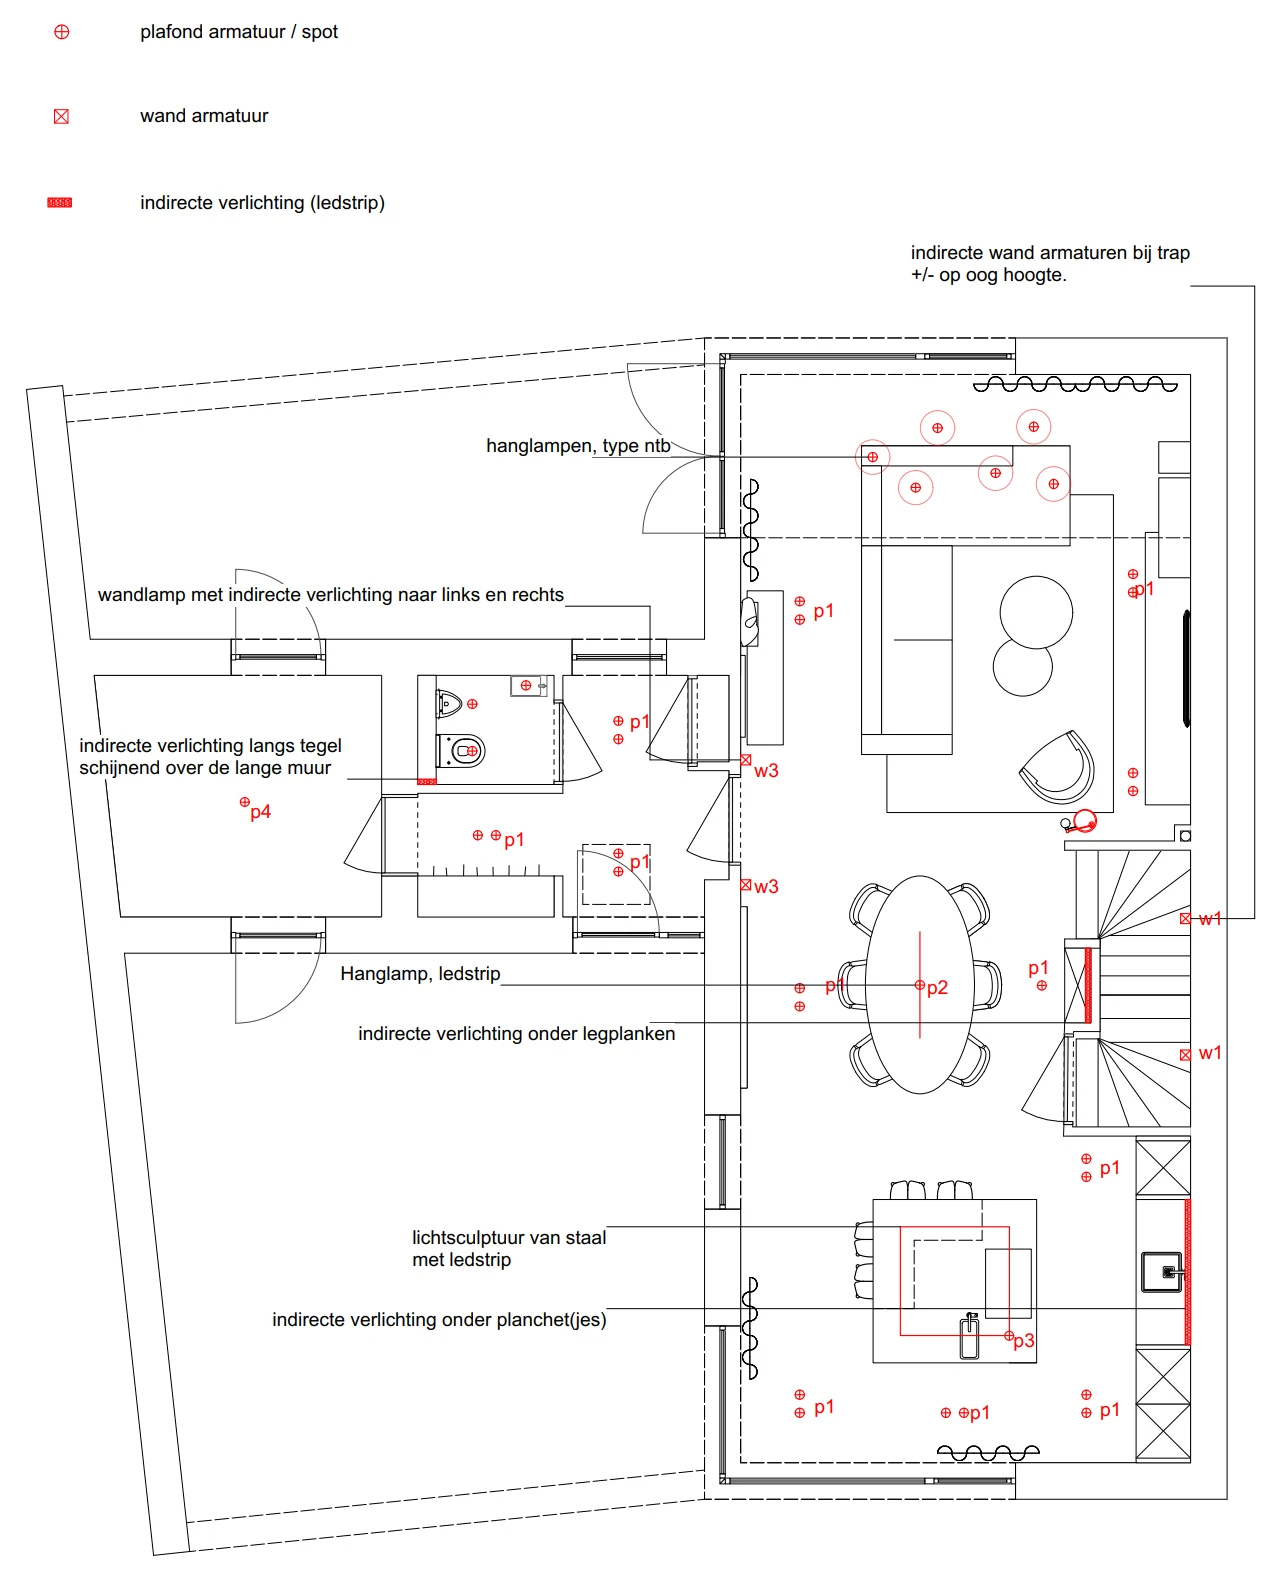
Light as part of the design

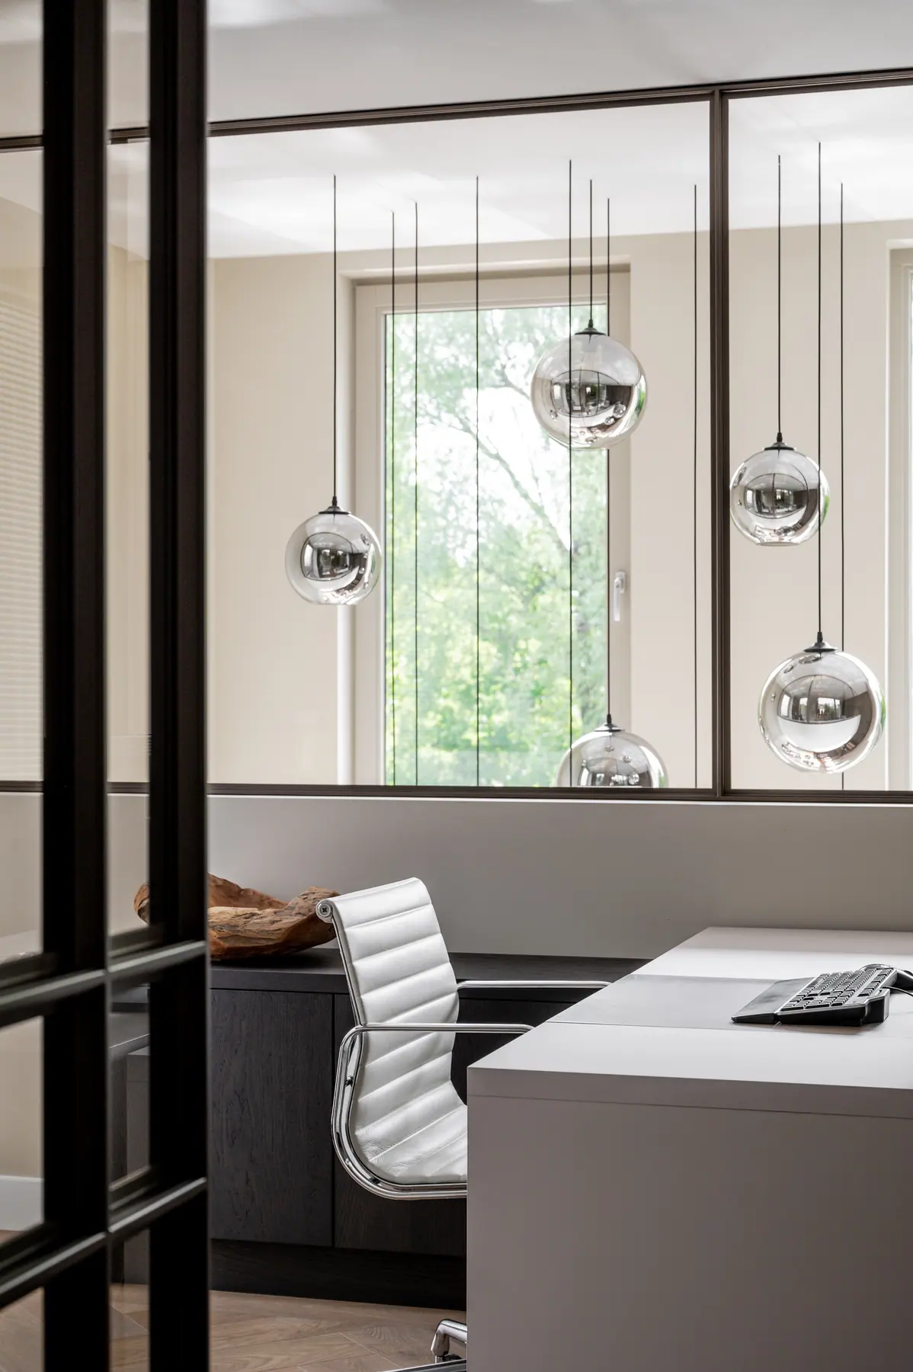
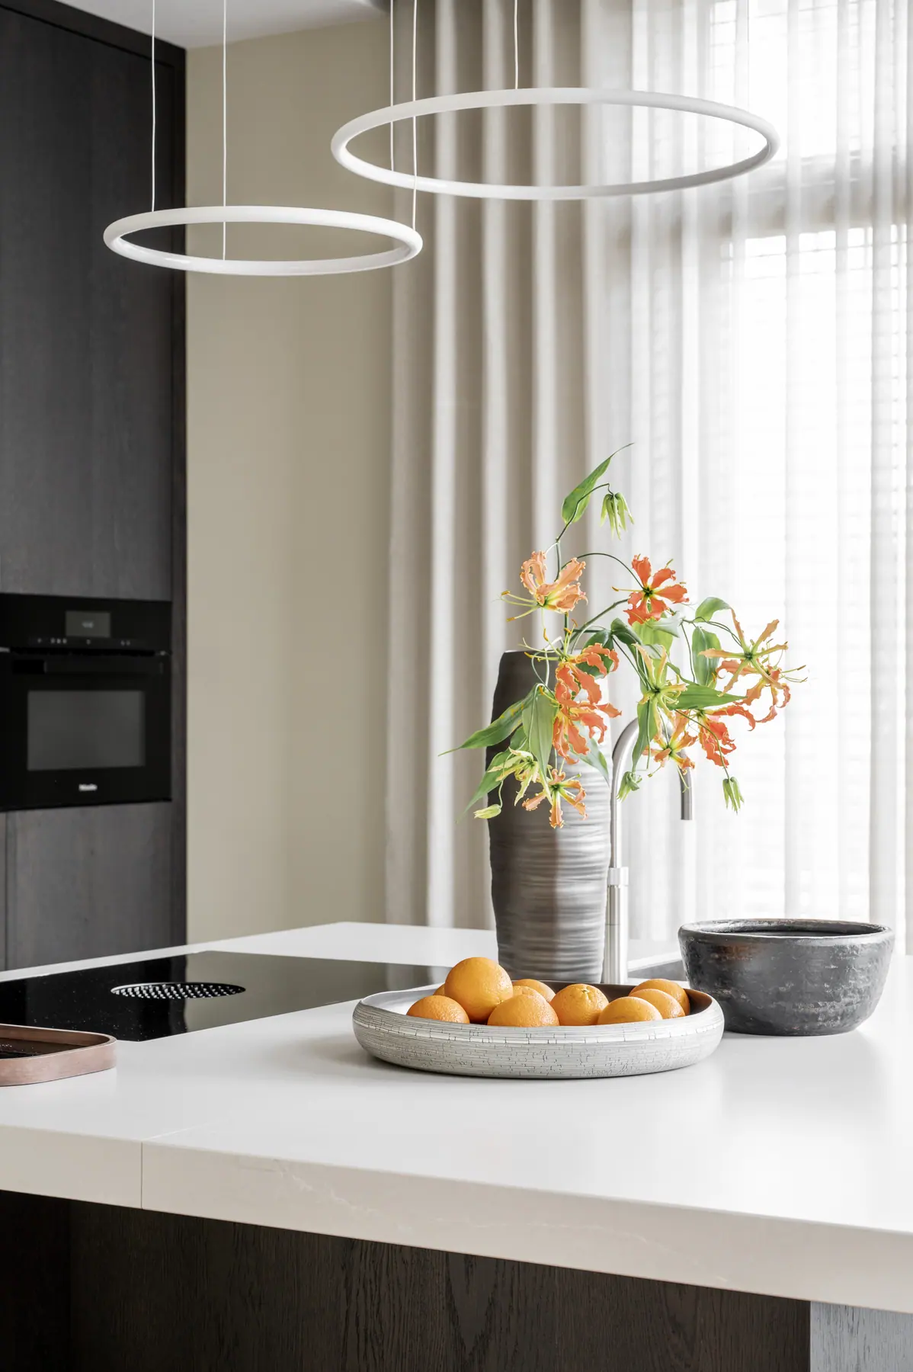
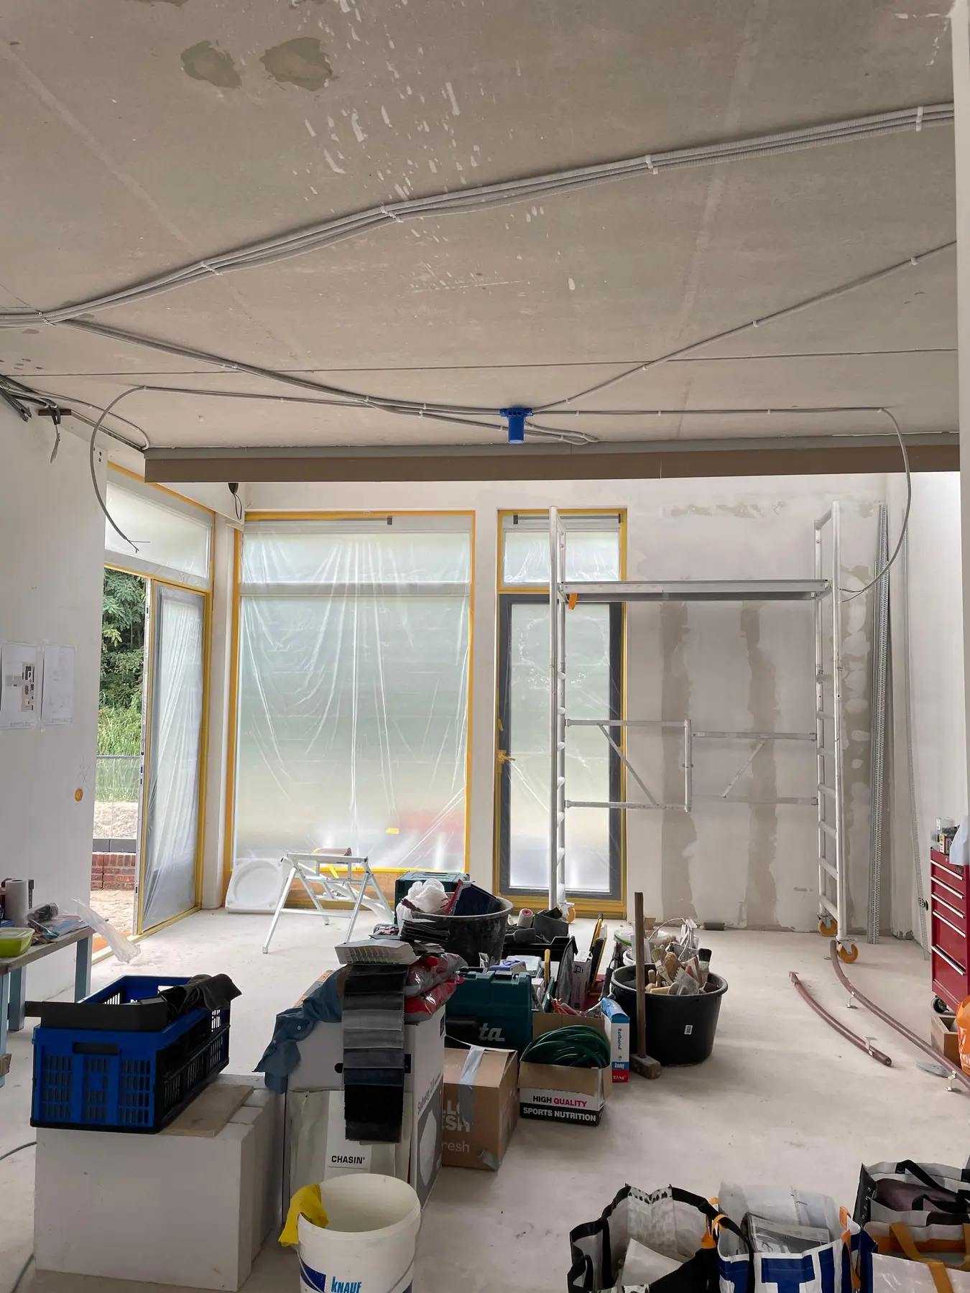
A separate lighting plan was made for this project: task, accent and ambient light are switched independently and the fittings are placed so the original cornices are never cut across.
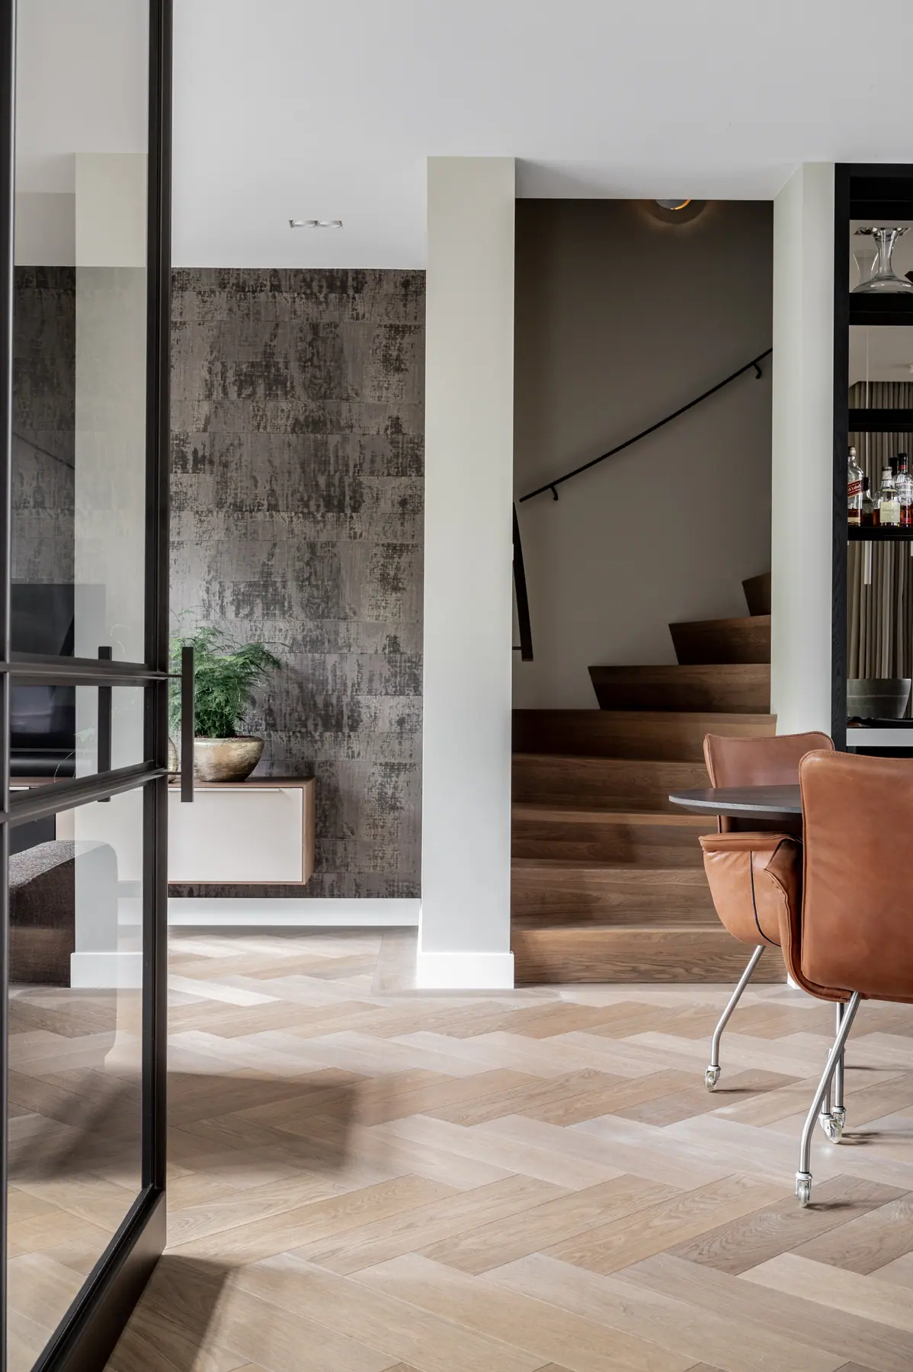
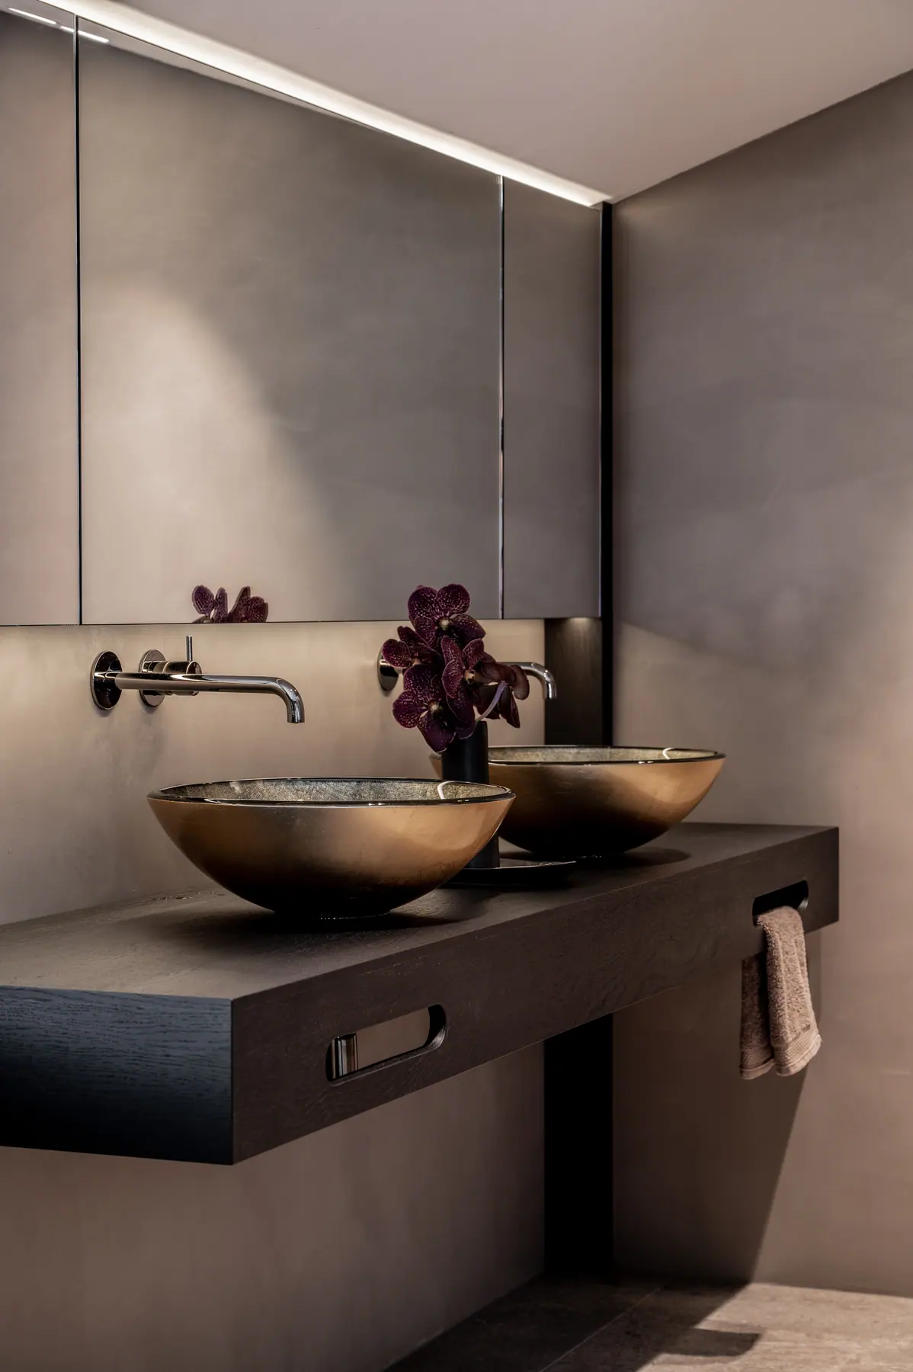
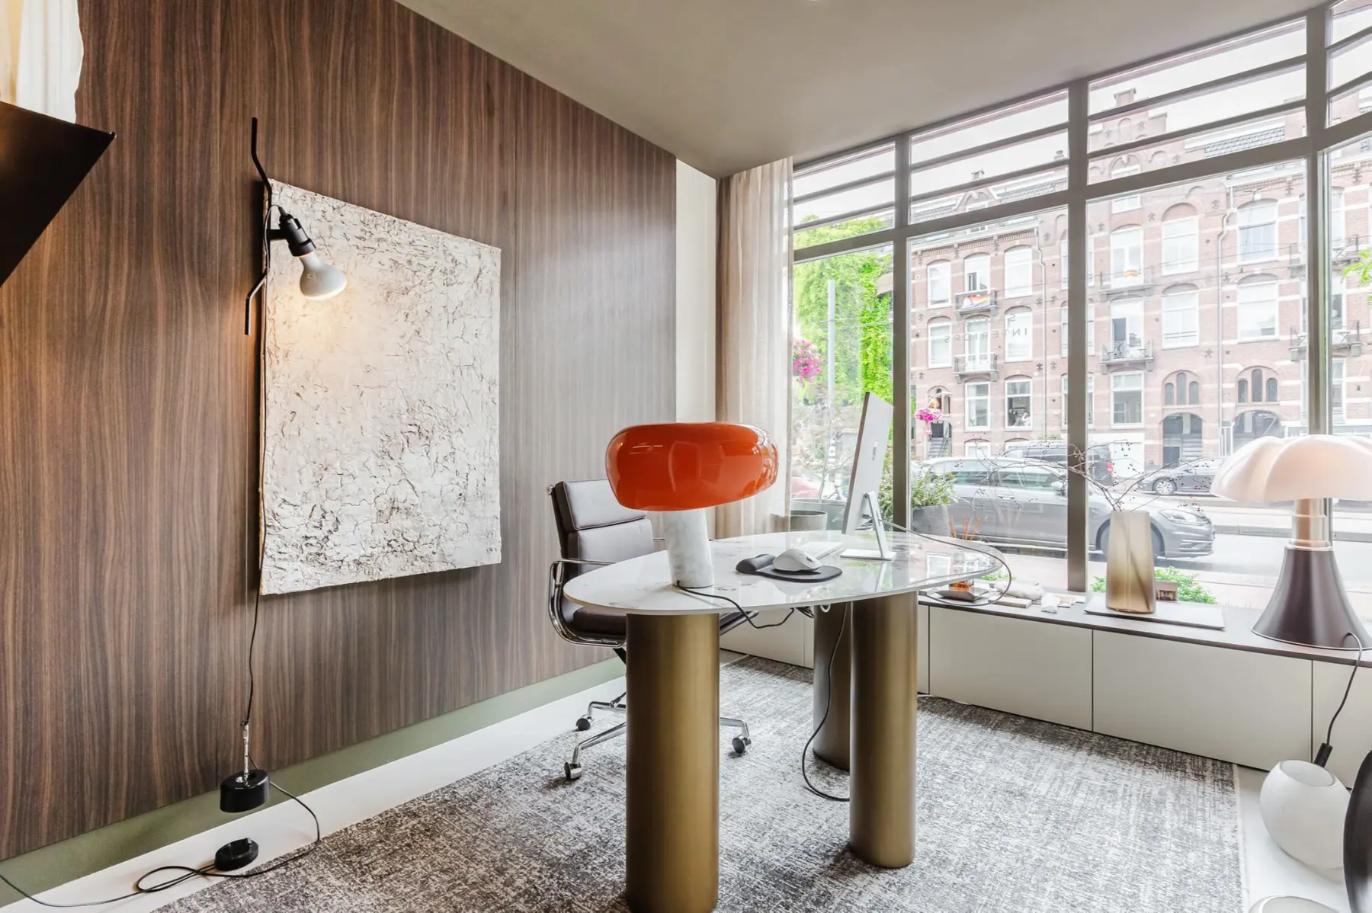
Completed result, town house with herringbone floor
Completed result 2, town house with herringbone floor
Completed result 3, town house with herringbone floor
Completed result 4, town house with herringbone floor
Completed result 5, town house with herringbone floor
Completed result 6, town house with herringbone floor
Completed result 7, town house with herringbone floor
Completed result 8, town house with herringbone floor
Completed result 9, town house with herringbone floor
Completed result 10, town house with herringbone floor
Completed result 11, town house with herringbone floor
Completed result 12, town house with herringbone floor
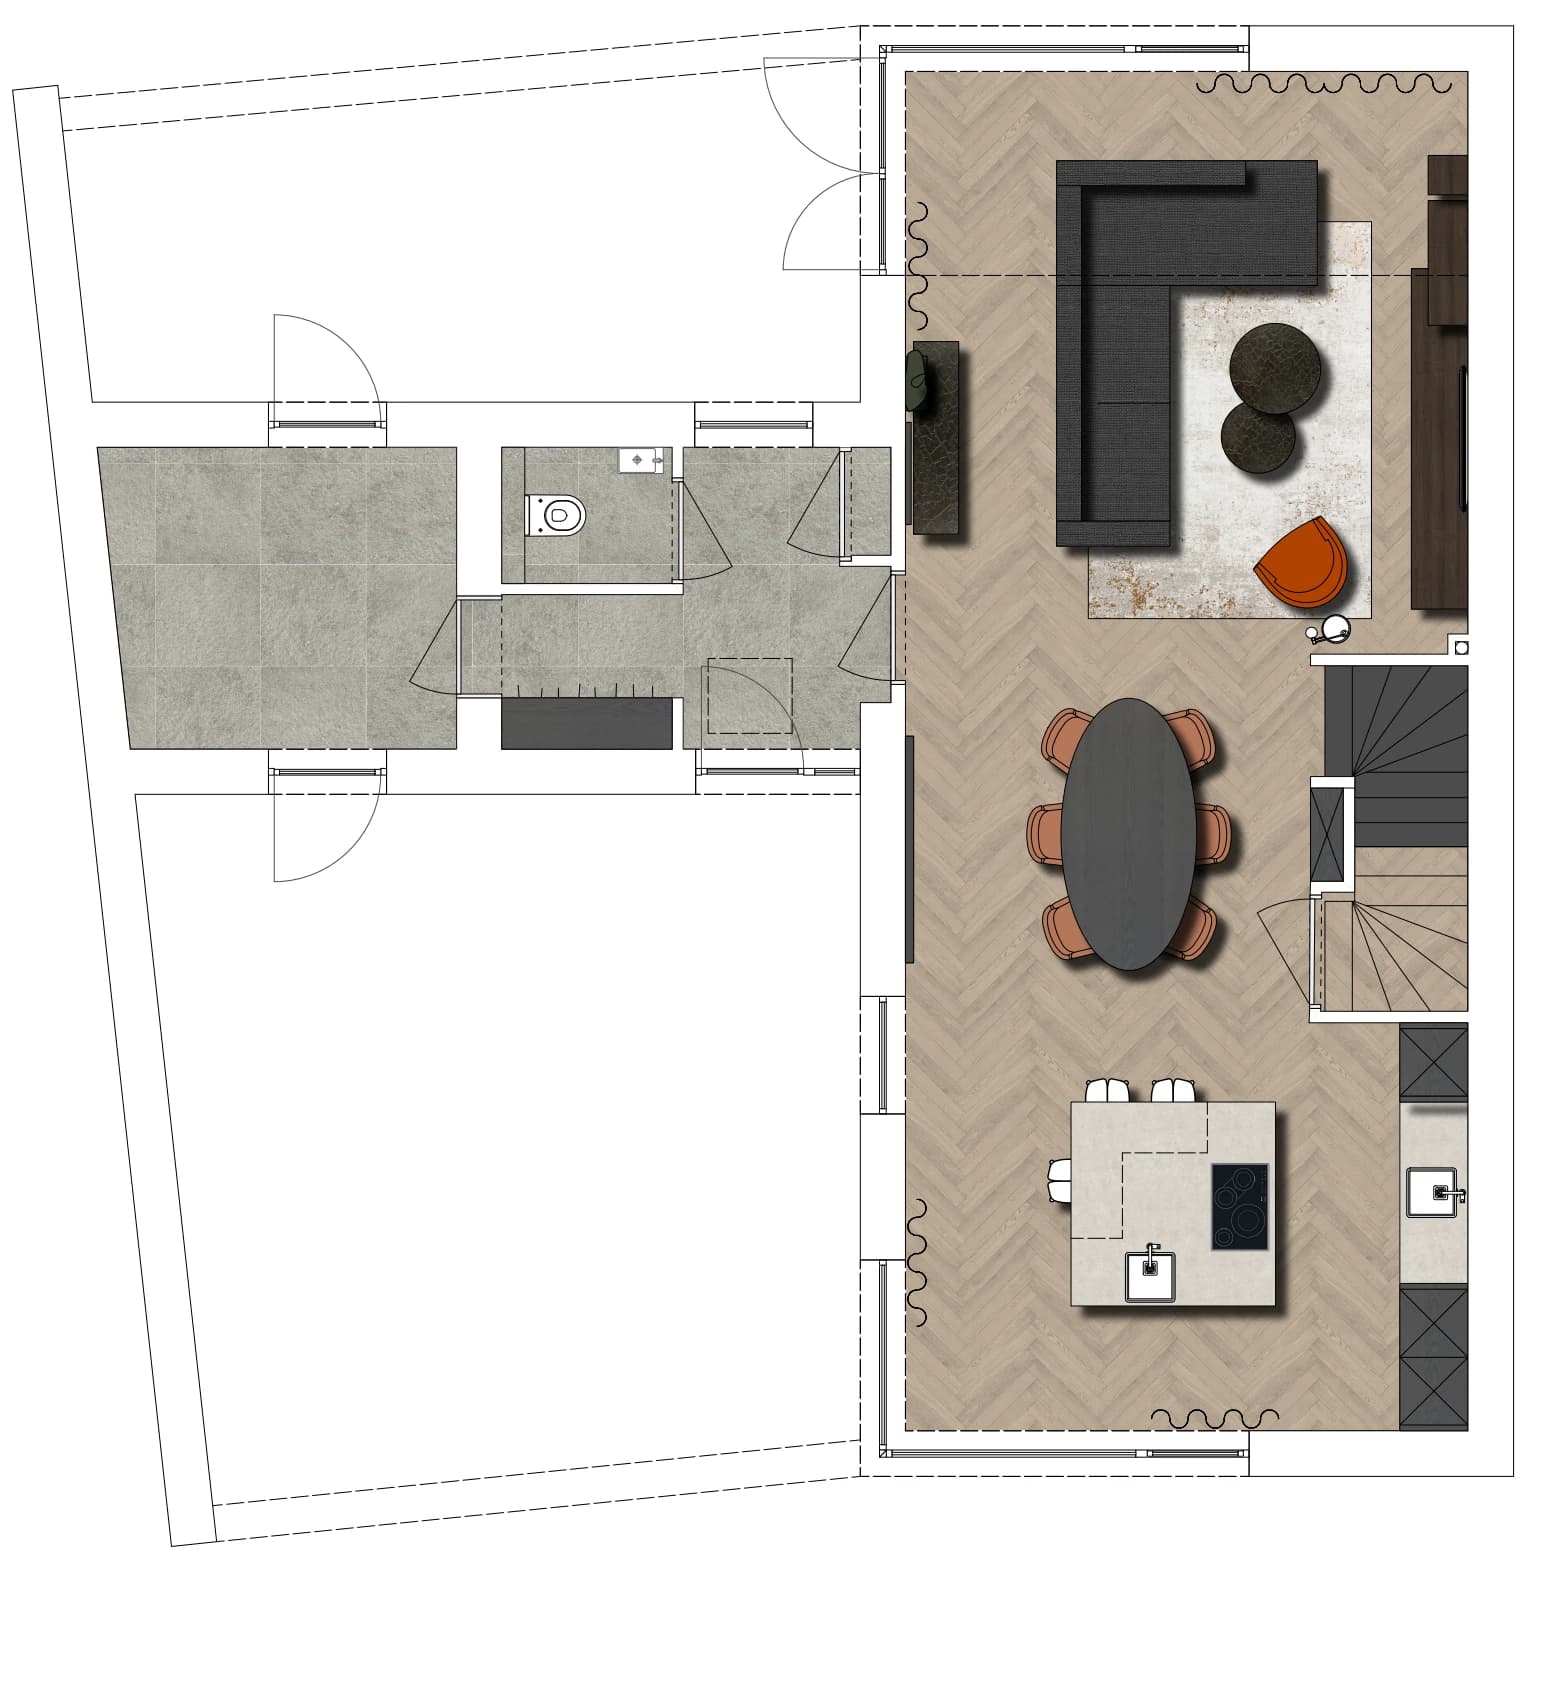
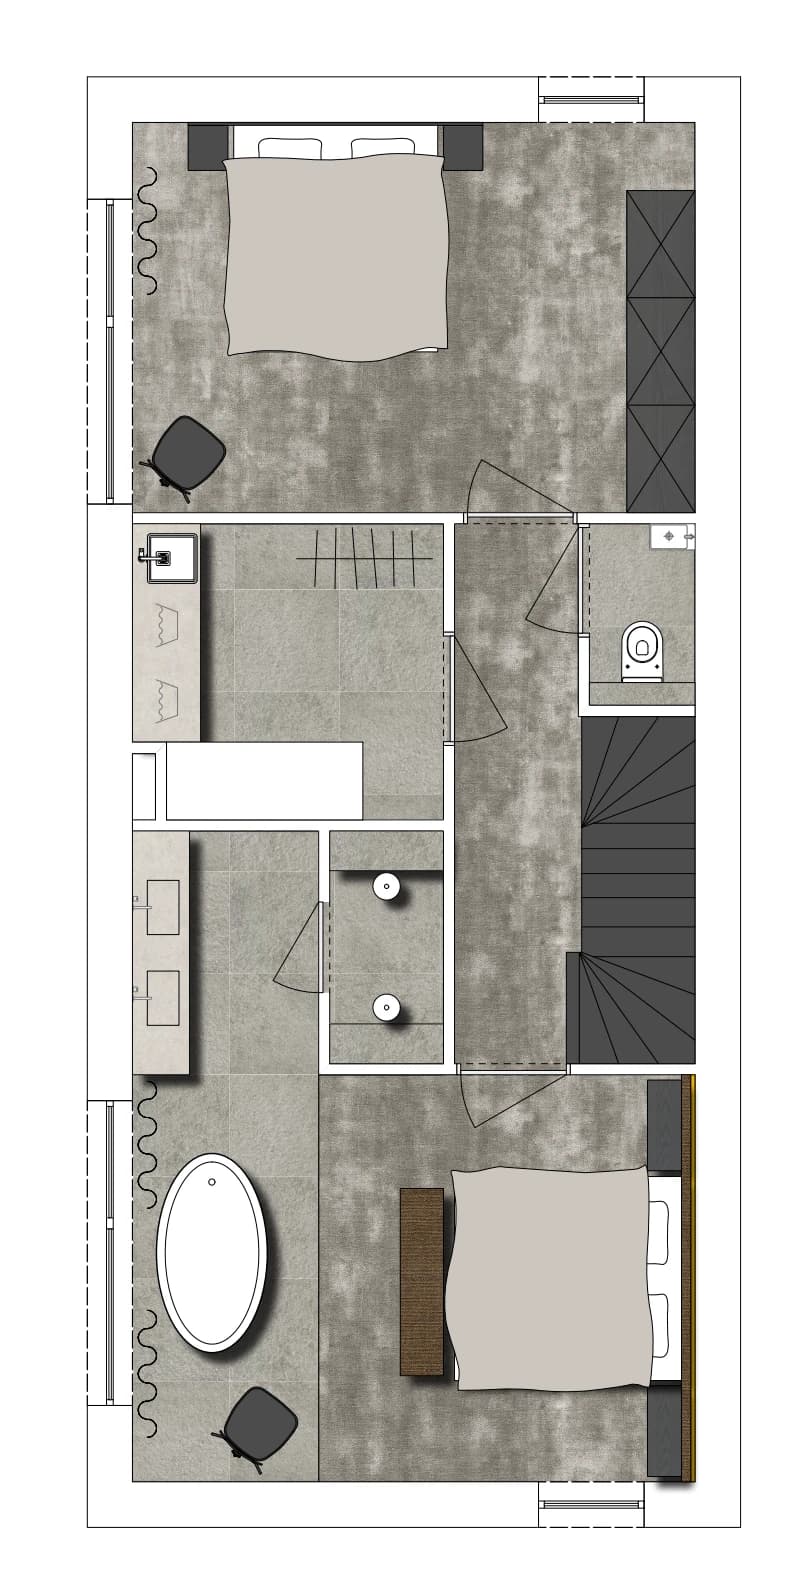
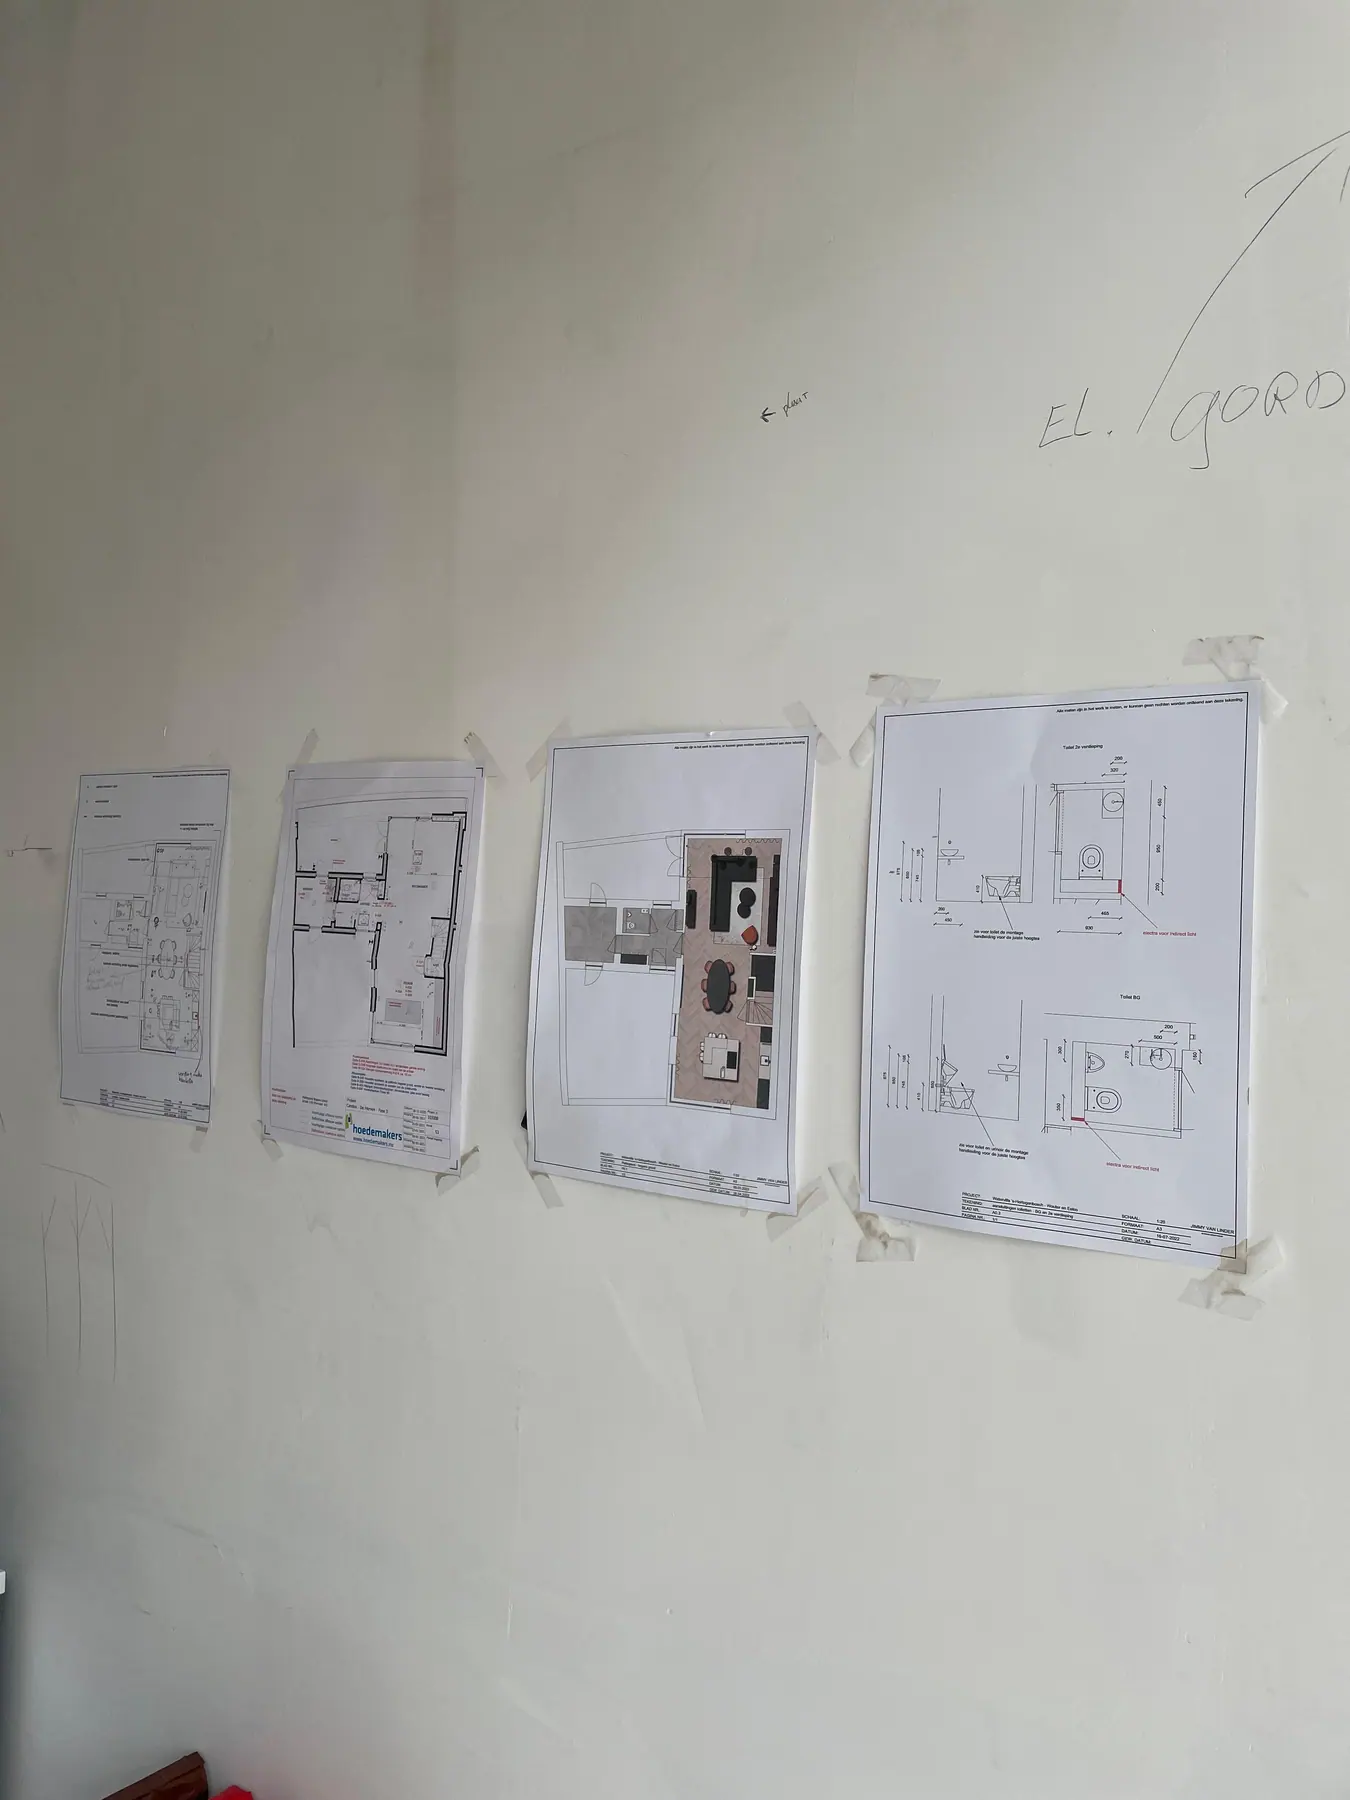
Floor plan, town house with herringbone floorDrawing
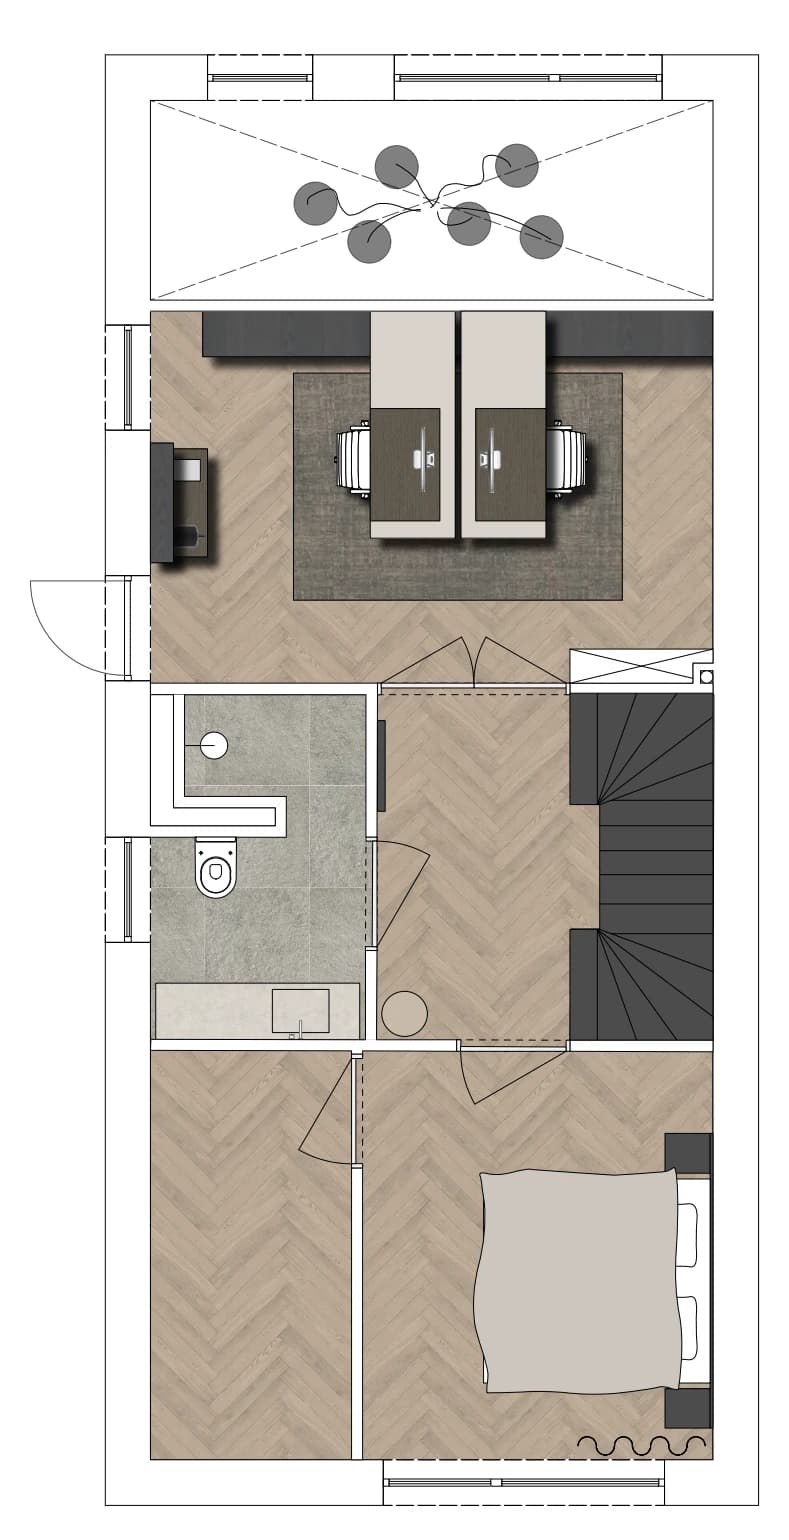
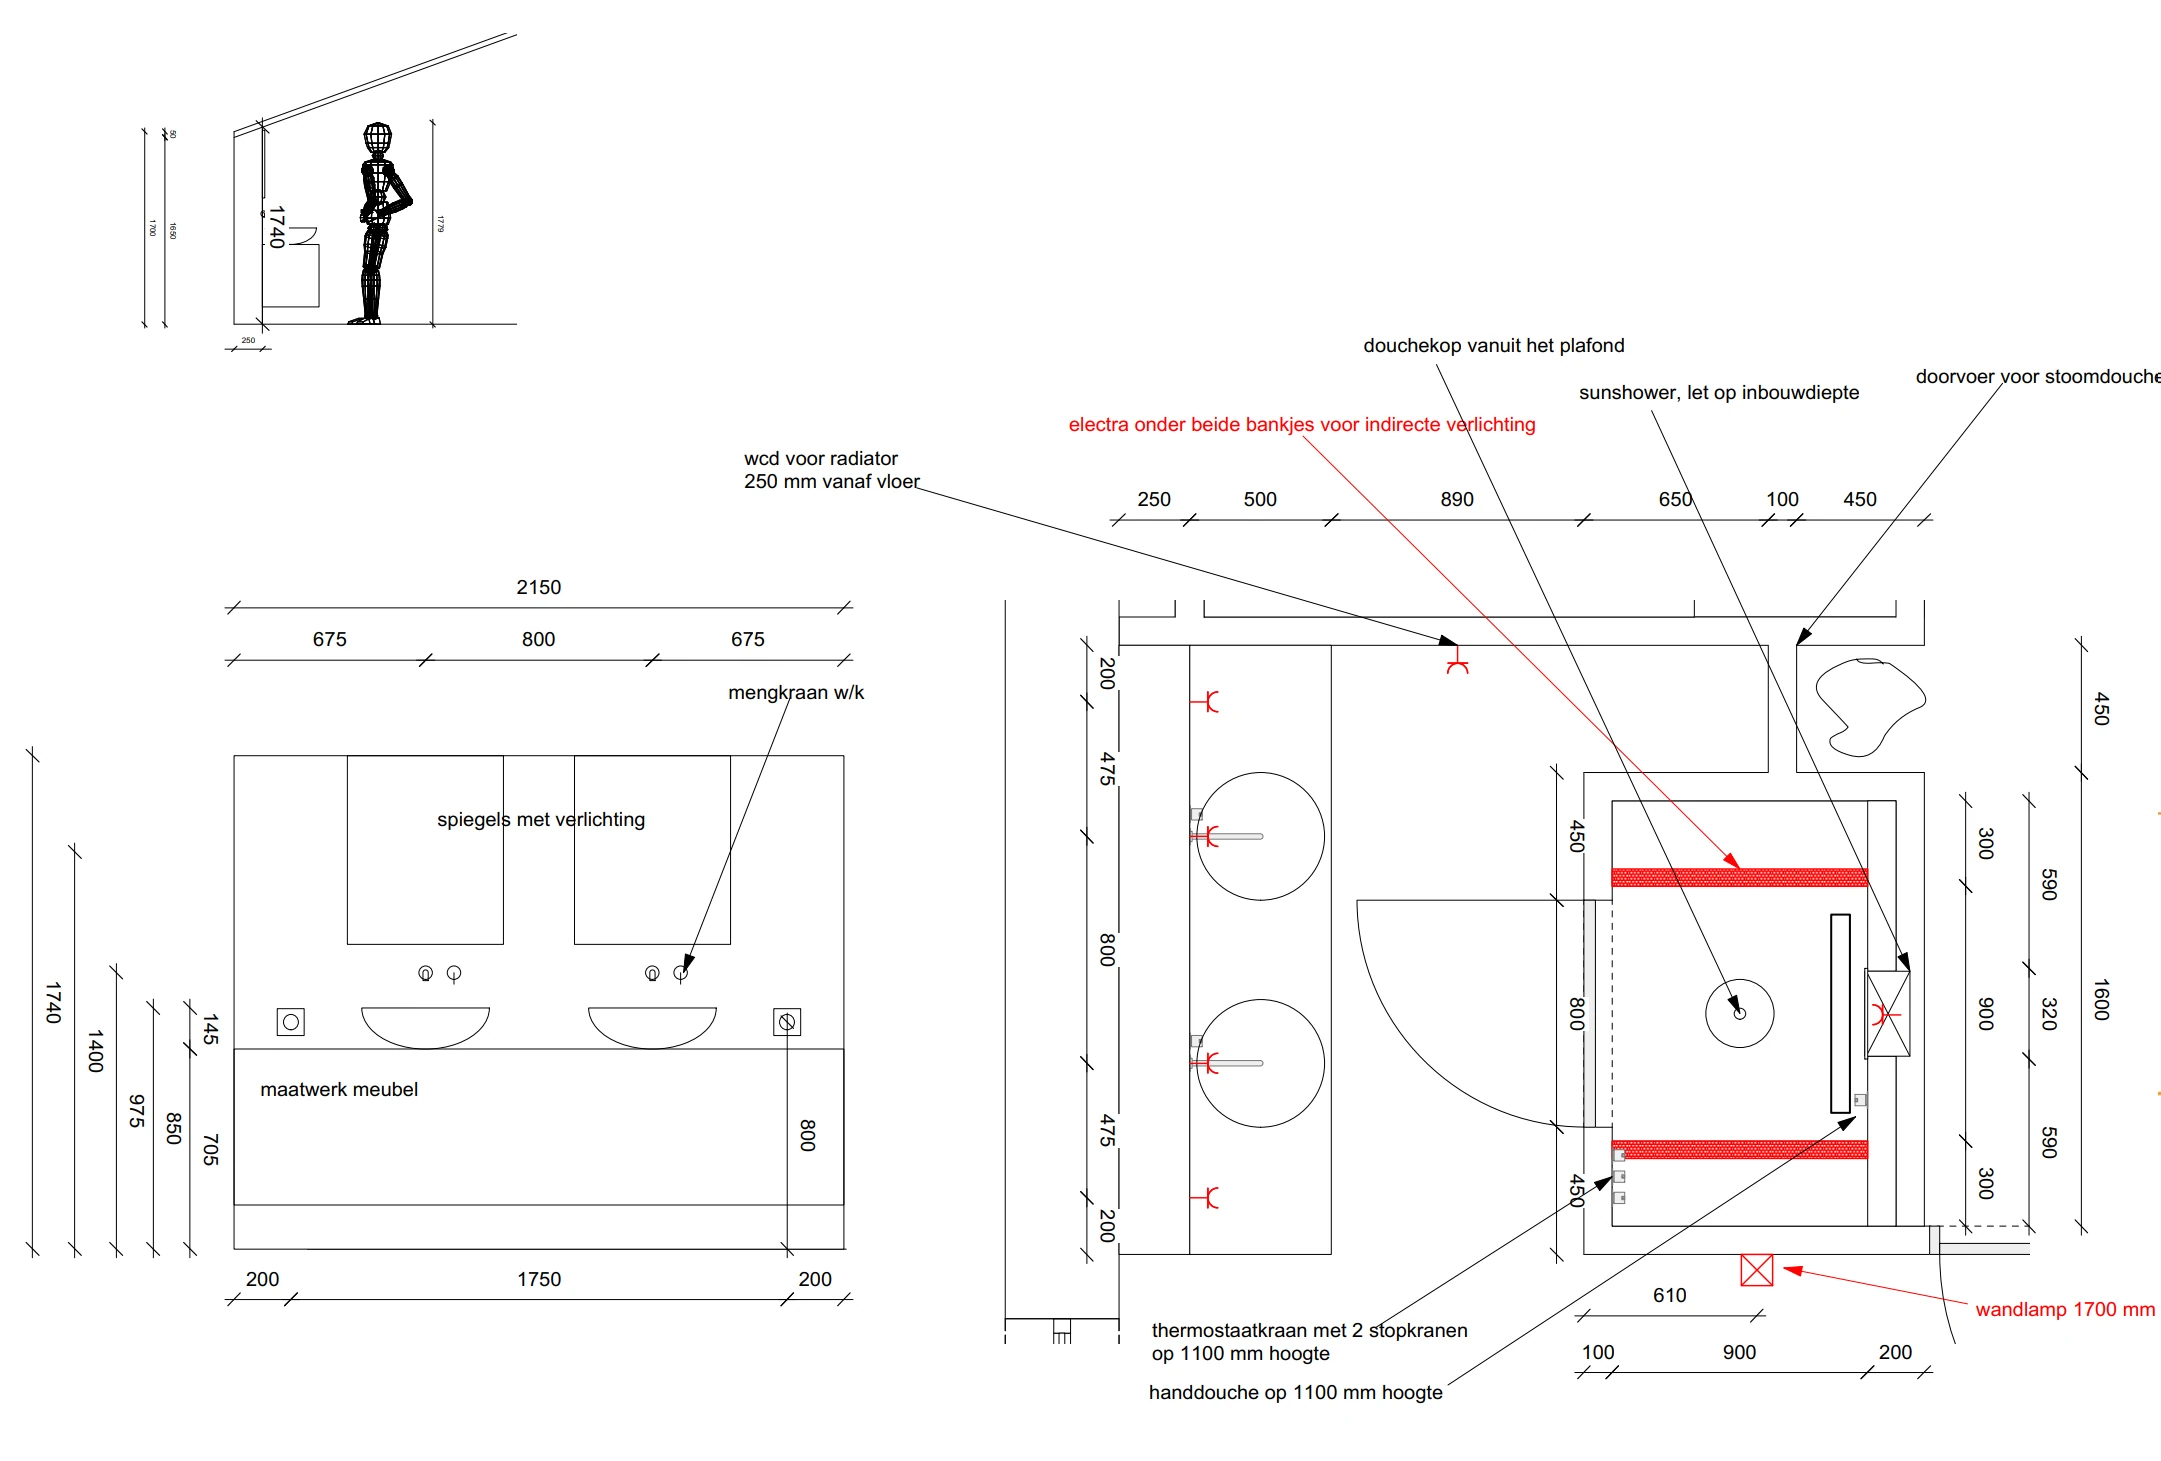
Floor plan 2, town house with herringbone floorDrawing
Floor plan 3, town house with herringbone floorDrawing
Floor plan 4, town house with herringbone floorDrawing
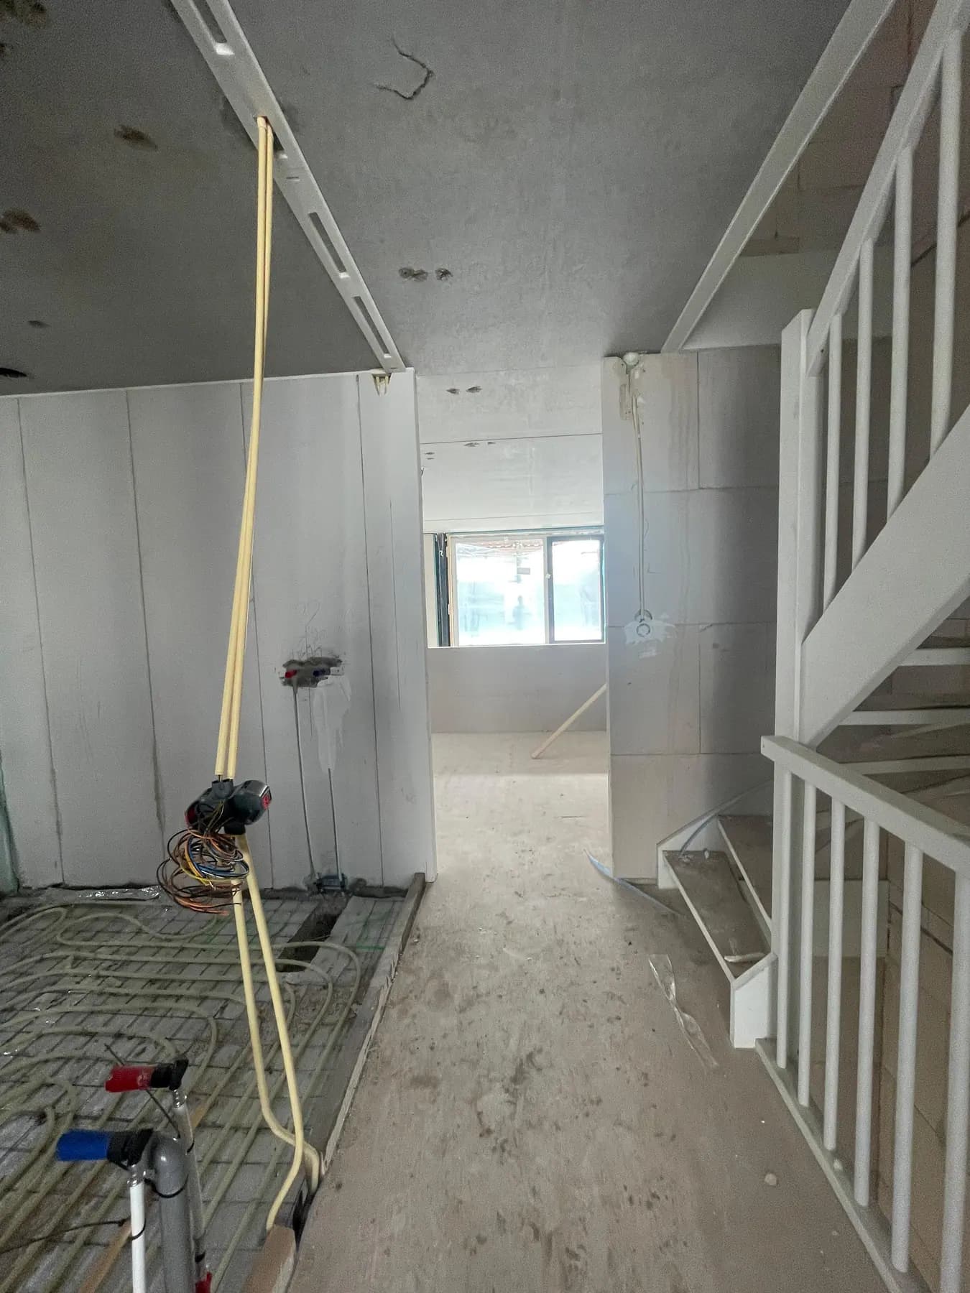
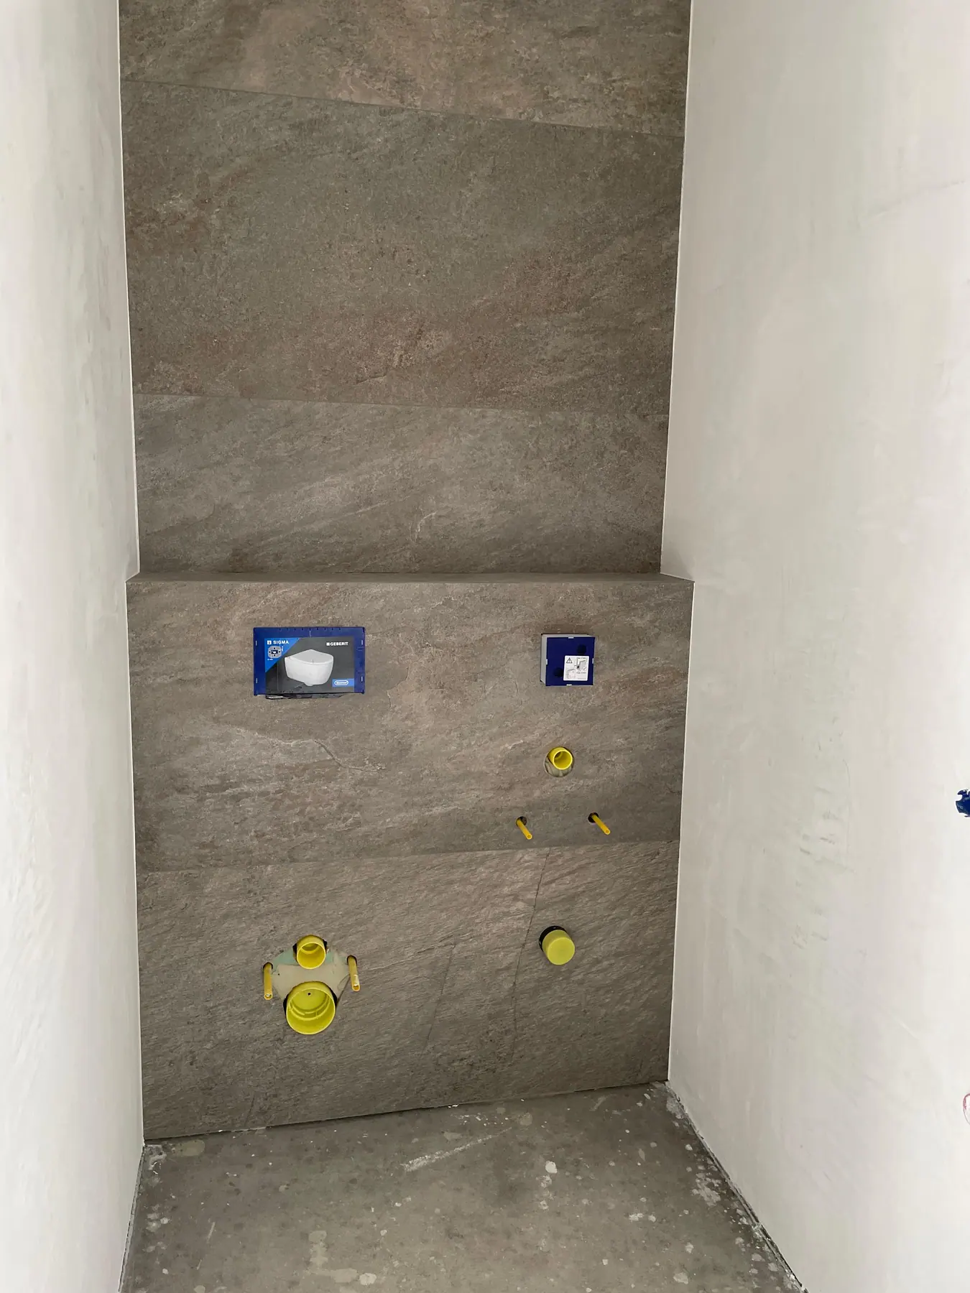
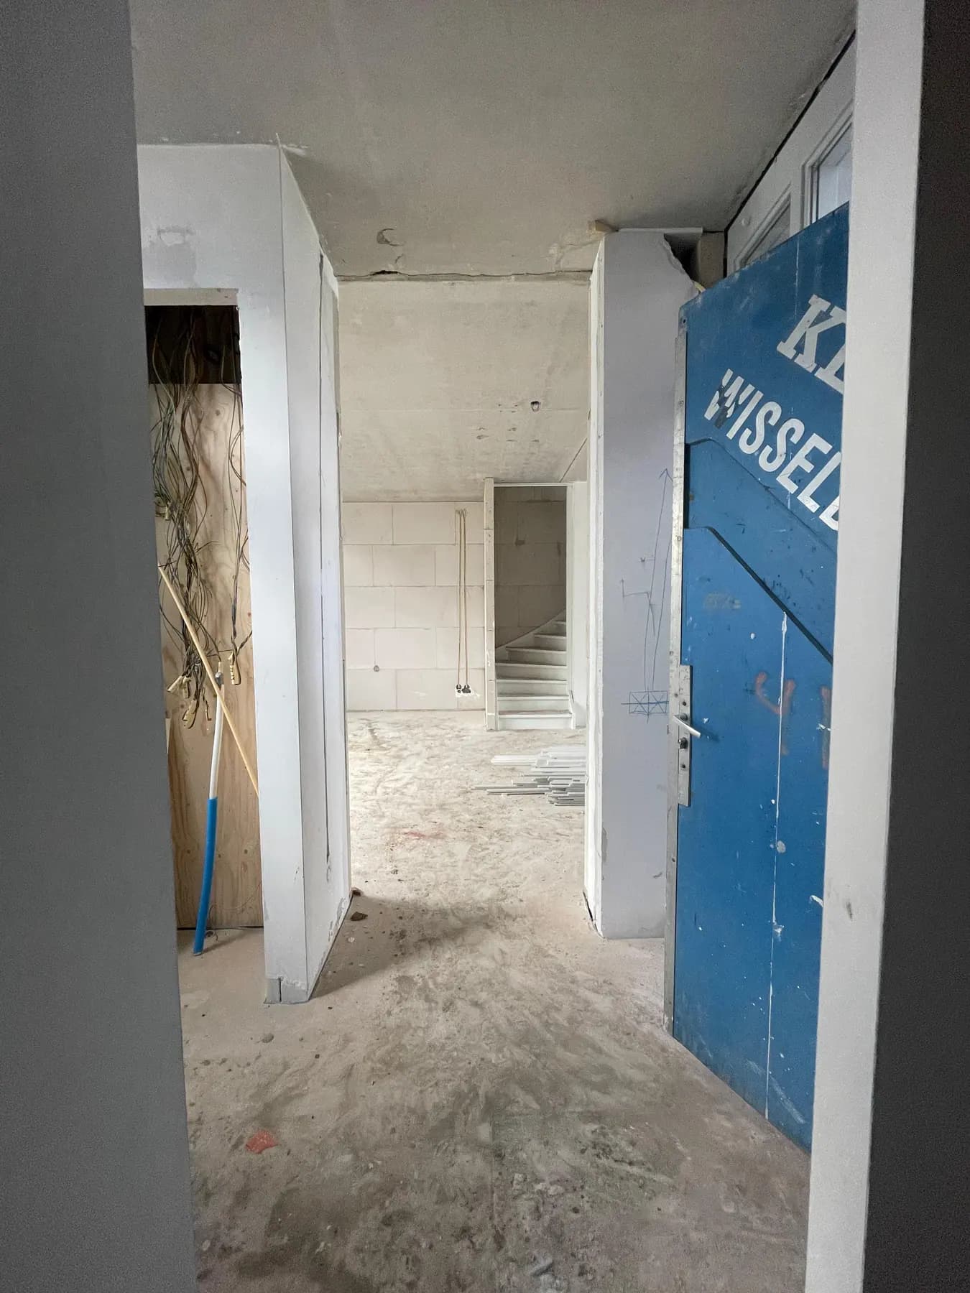
During the works, town house with herringbone floorDuring works
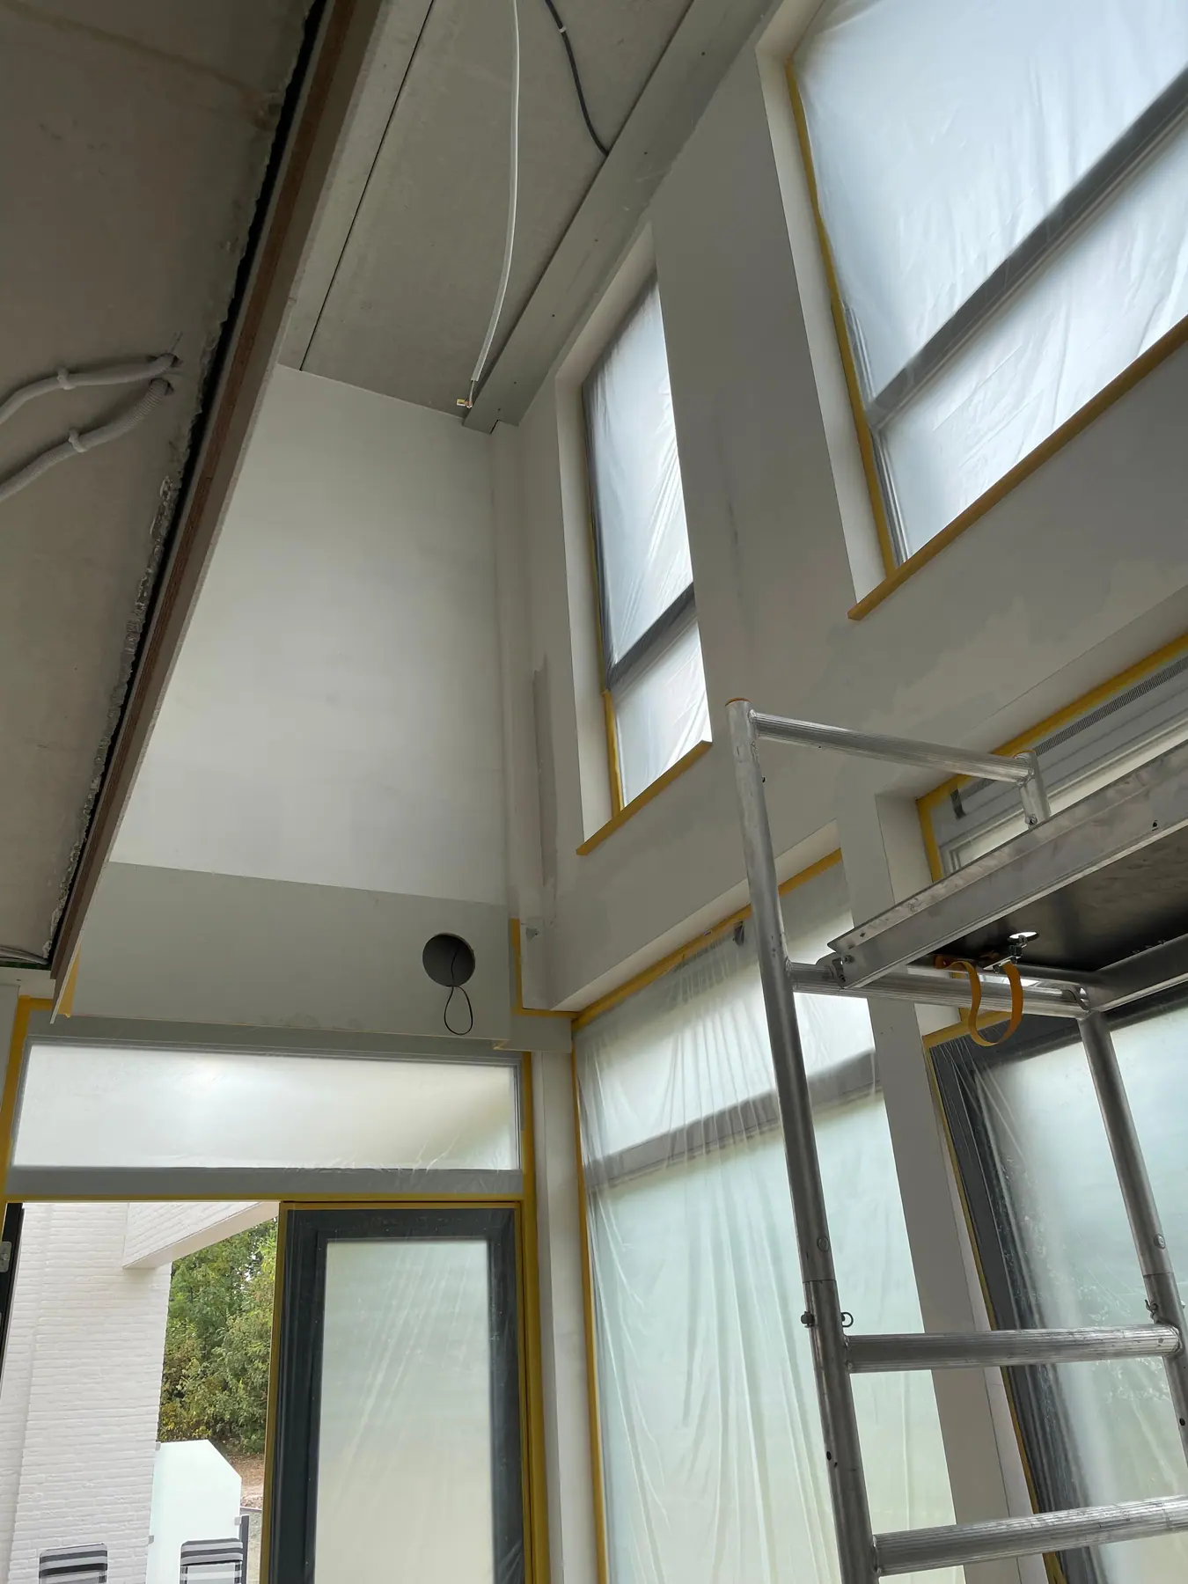
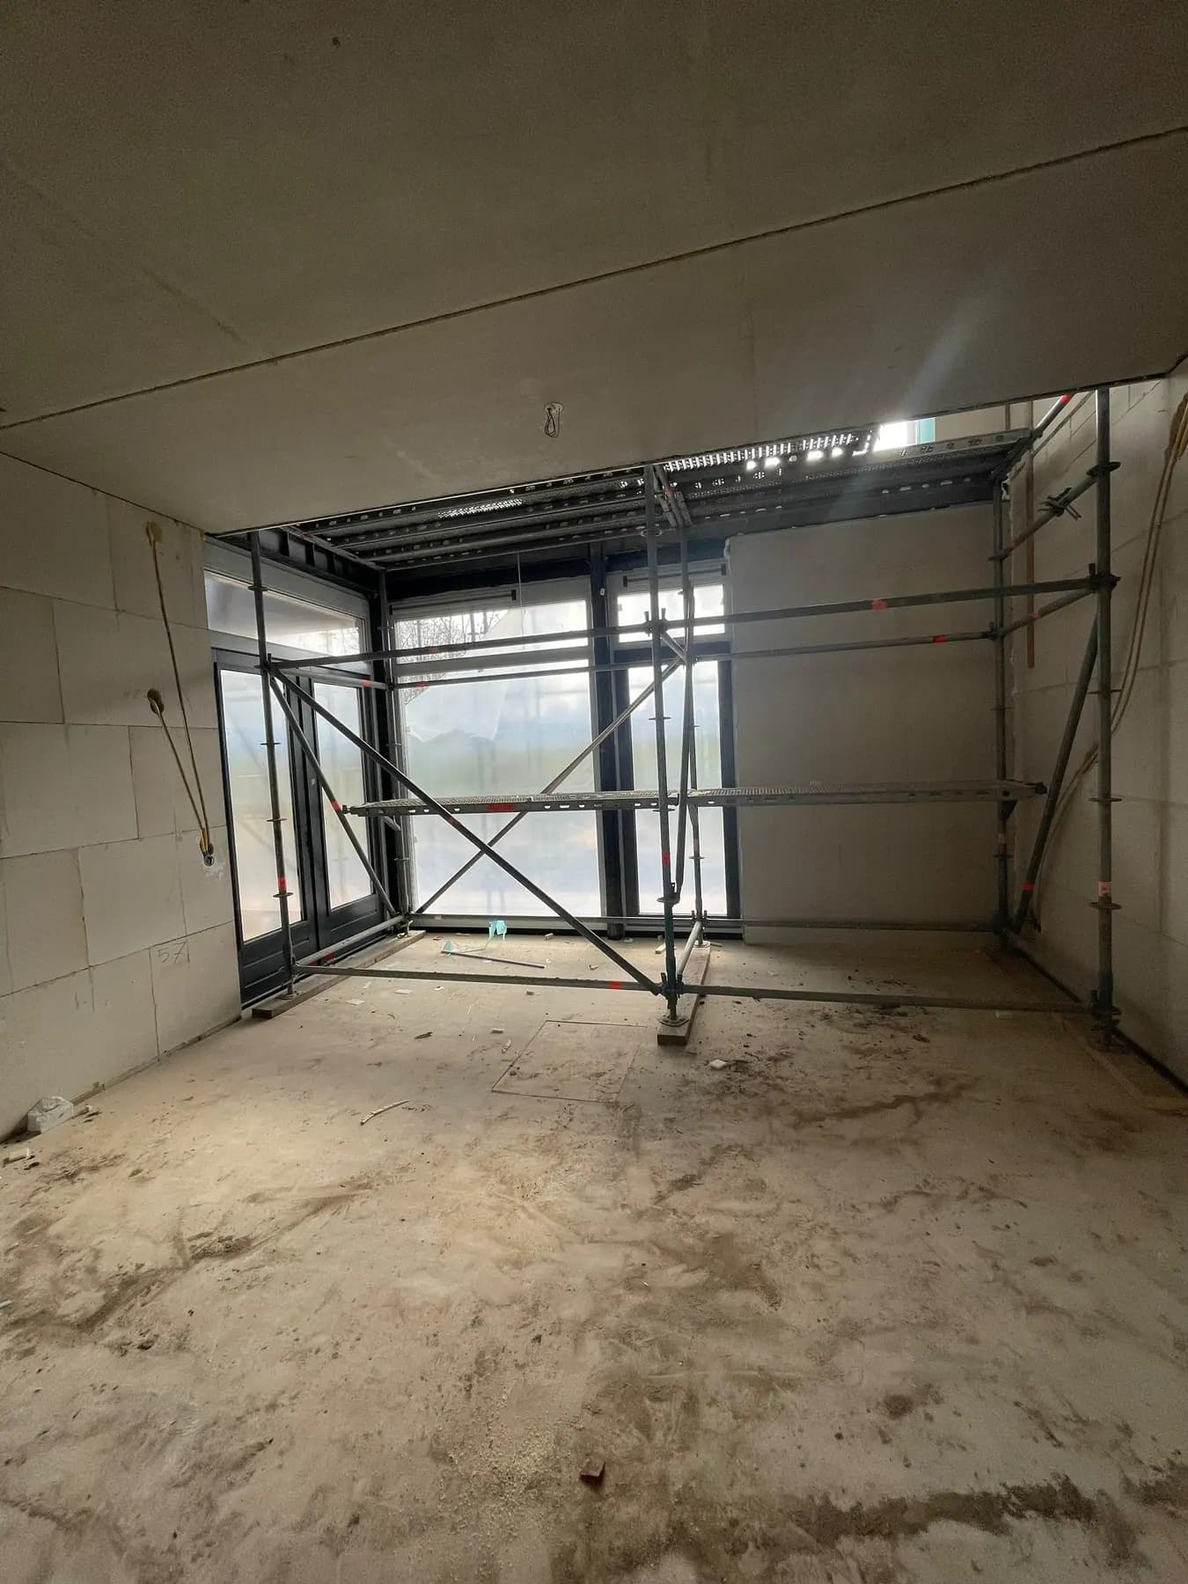
During the works 2, town house with herringbone floorDuring works
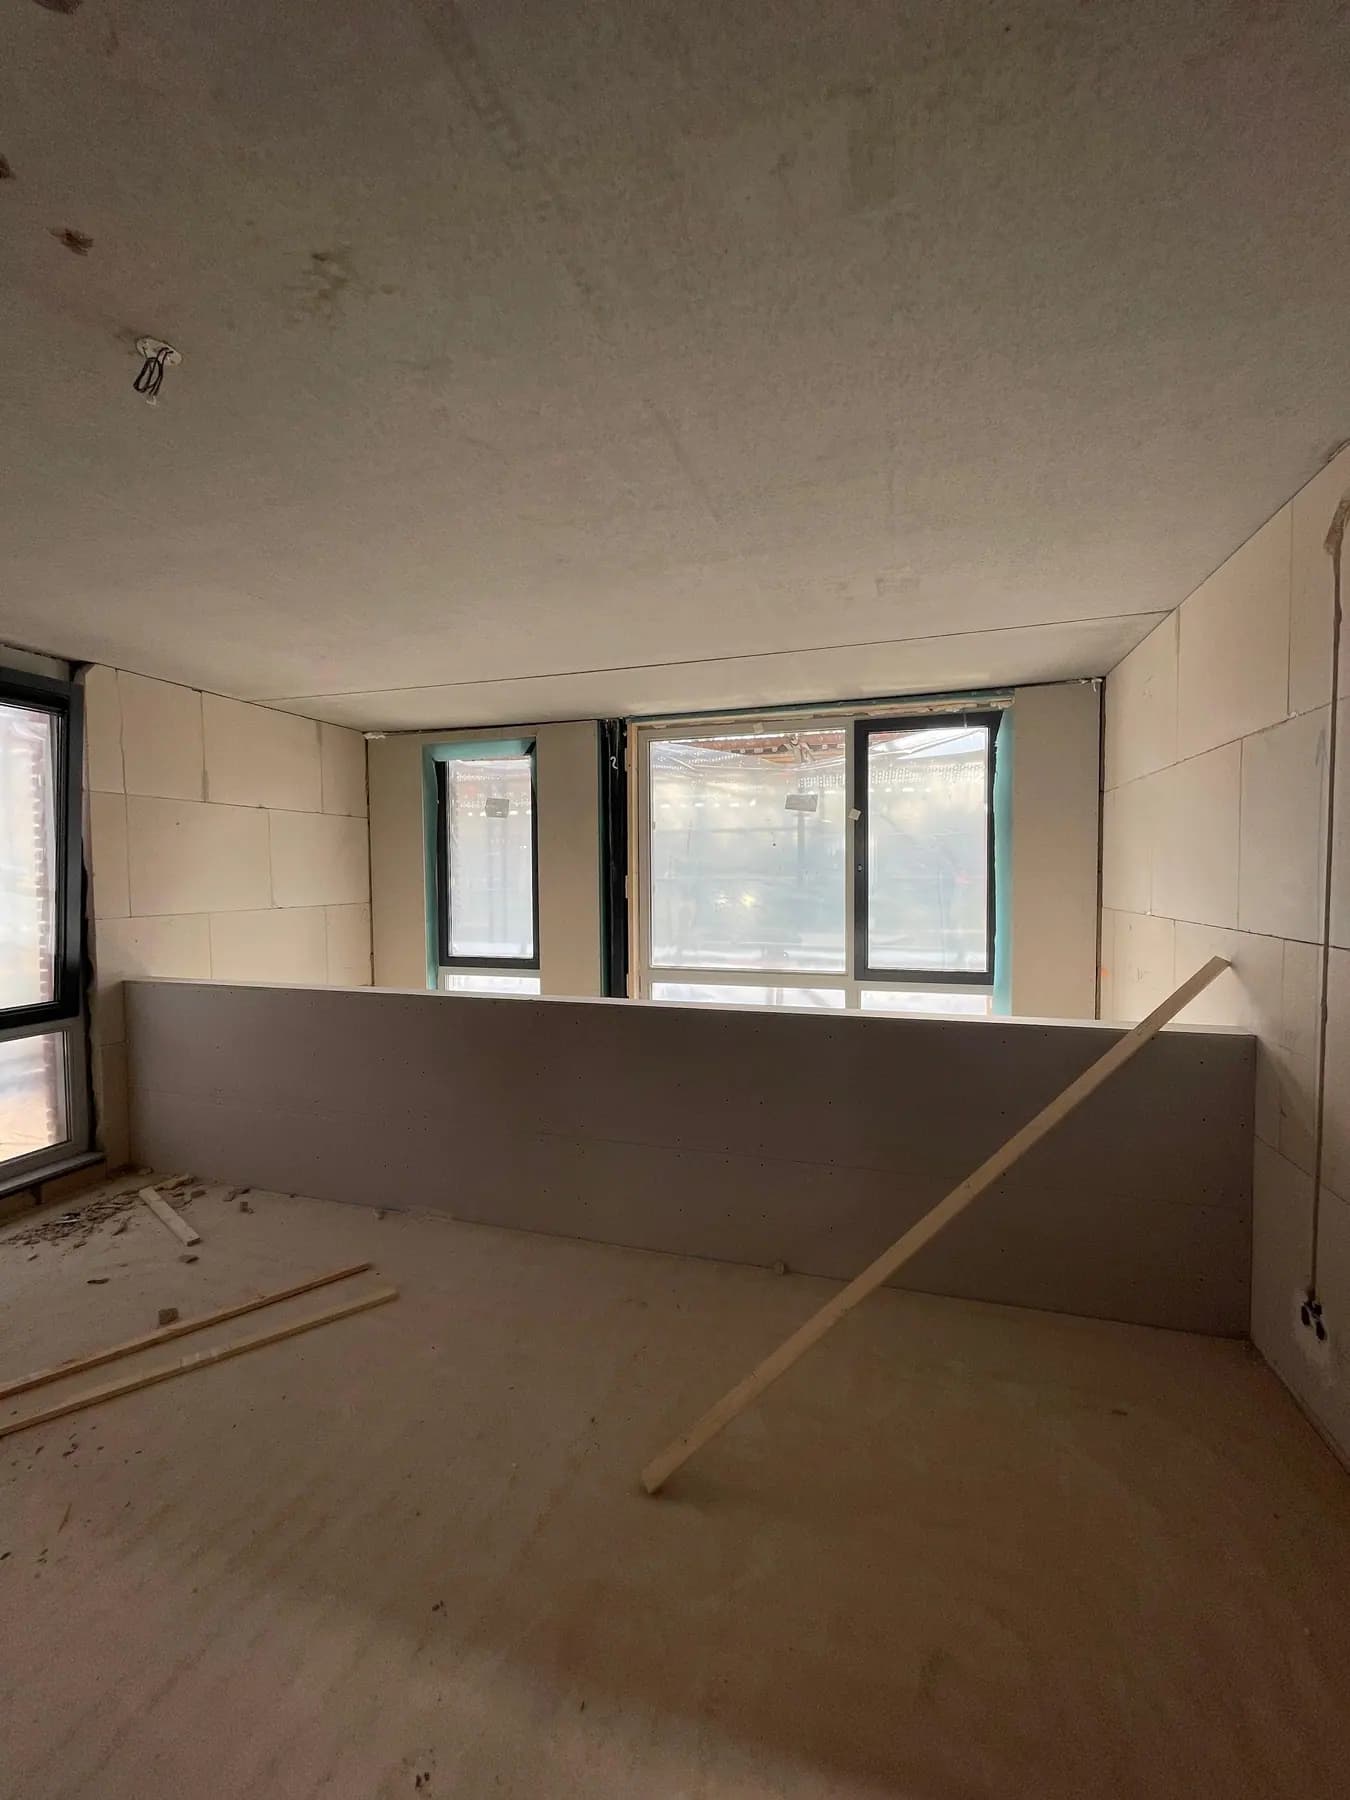
During the works 3, town house with herringbone floorDuring works
During the works 4, town house with herringbone floorDuring works
During the works 5, town house with herringbone floorDuring works
During the works 6, town house with herringbone floorDuring works
During the works 7, town house with herringbone floorDuring works
During the works 8, town house with herringbone floorDuring works
During the works 9, town house with herringbone floorDuring works

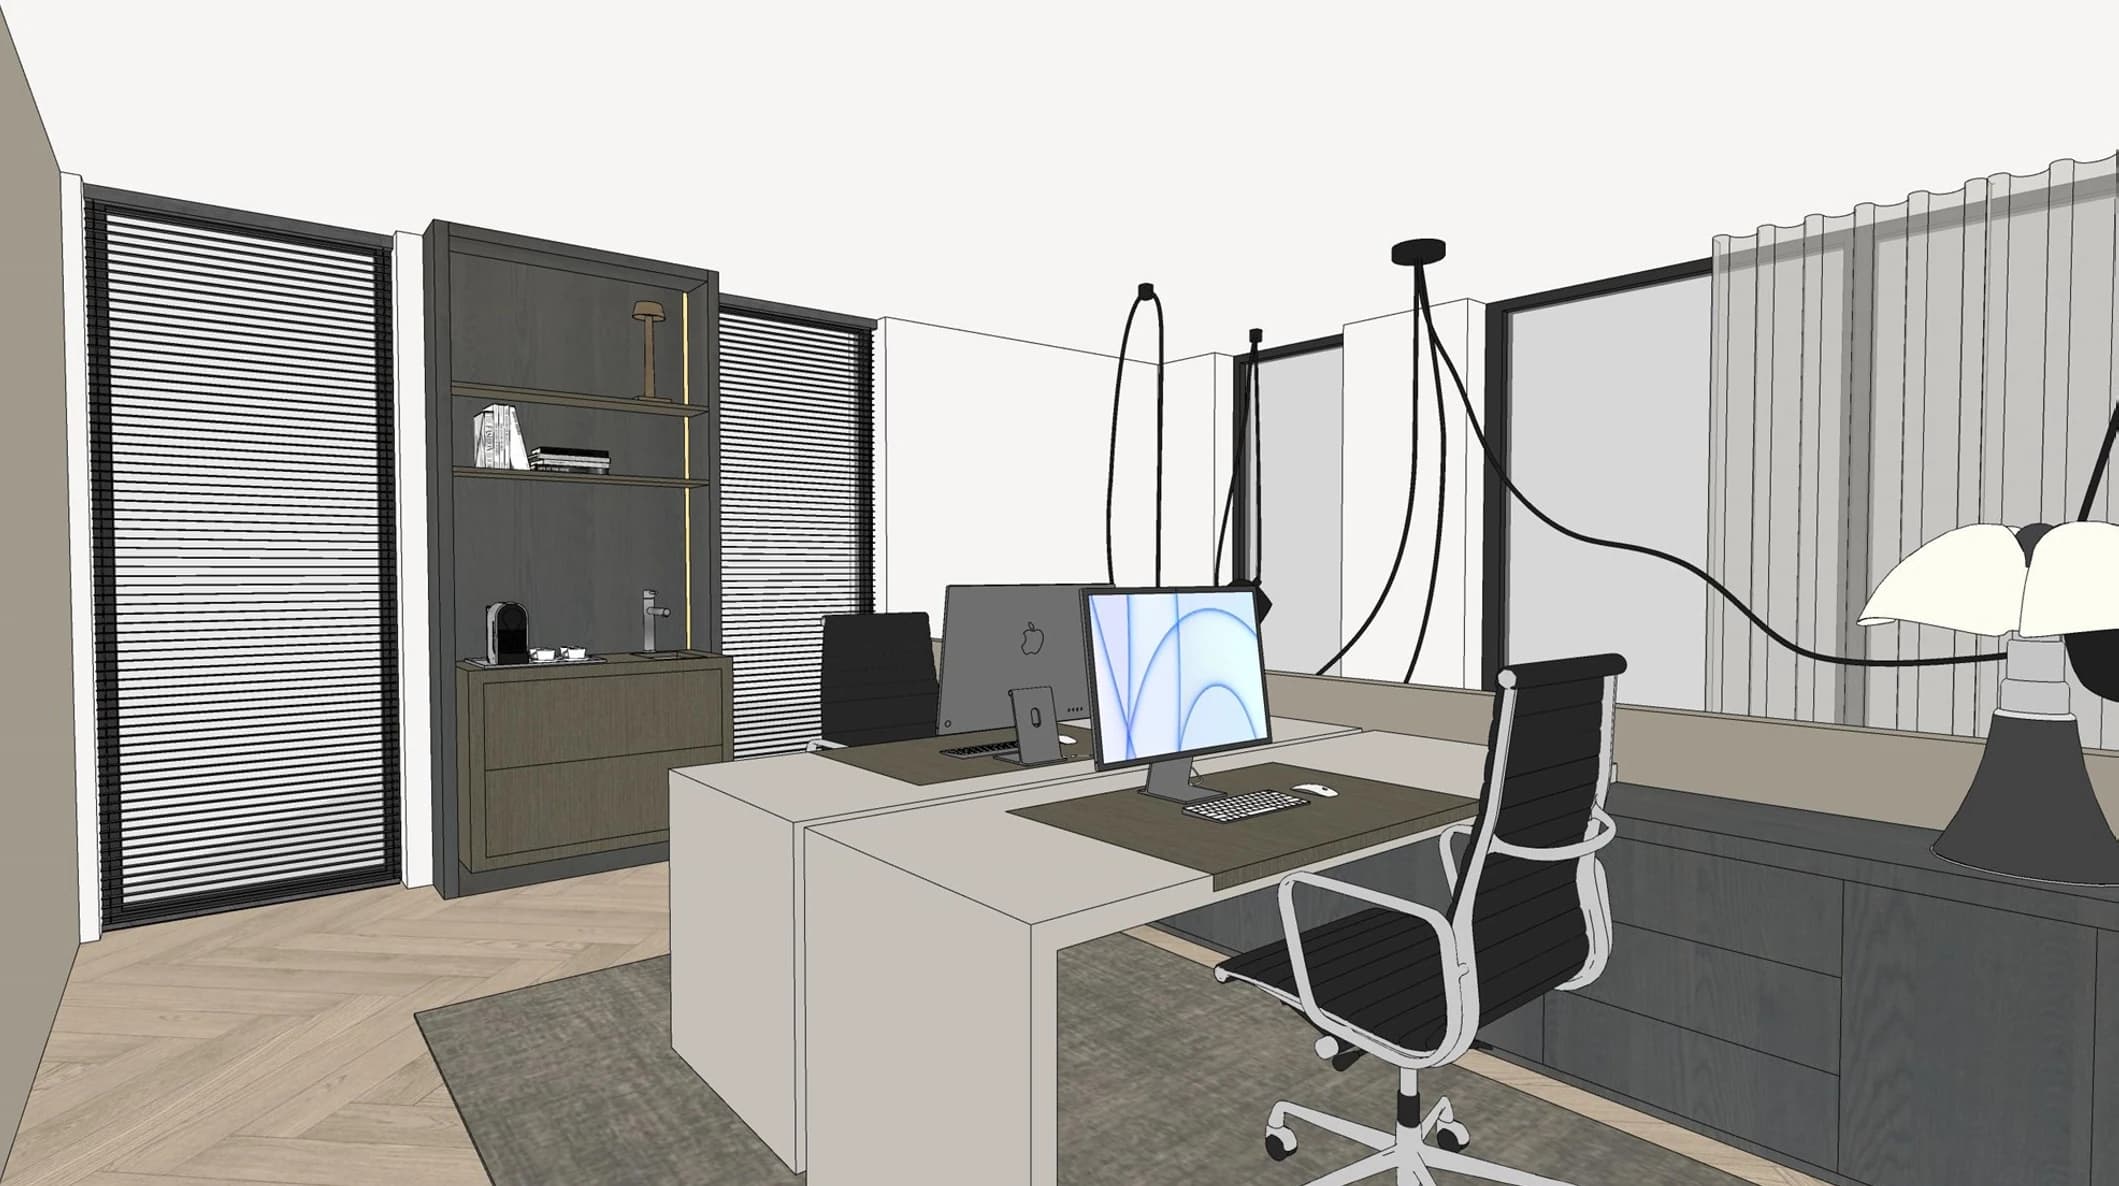
Sketch design, town house with herringbone floorDrawing
Sketch design 2, town house with herringbone floorDrawing
Sketch design 3, town house with herringbone floorDrawing
Lighting plan, town house with herringbone floorDrawing

Have a similar project in mind?

Tell us what you want to change. In a first conversation we determine together which route suits your home and budget.