Loft & dormer
Loft conversion and dormer
A loft that becomes a full storey, with the height and daylight that requires.
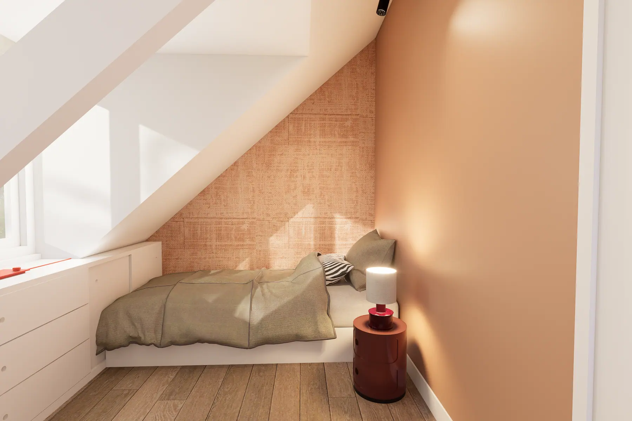
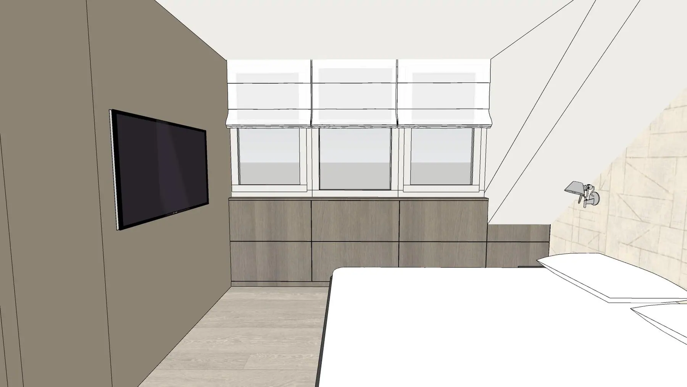
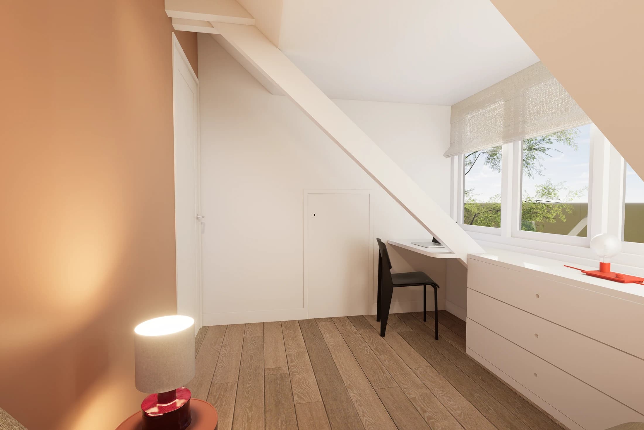
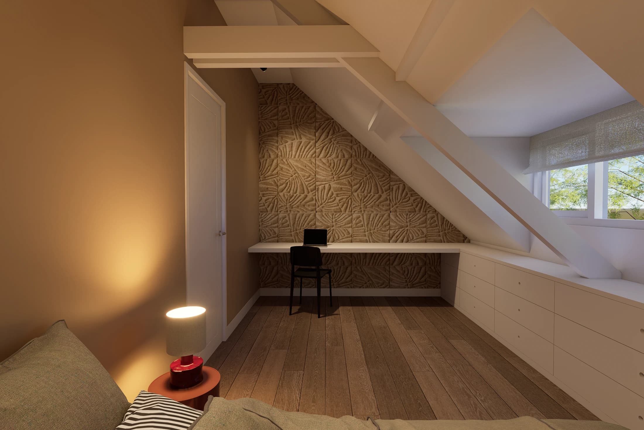
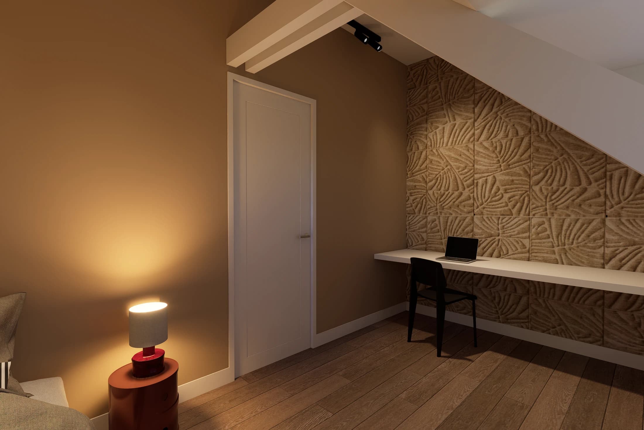
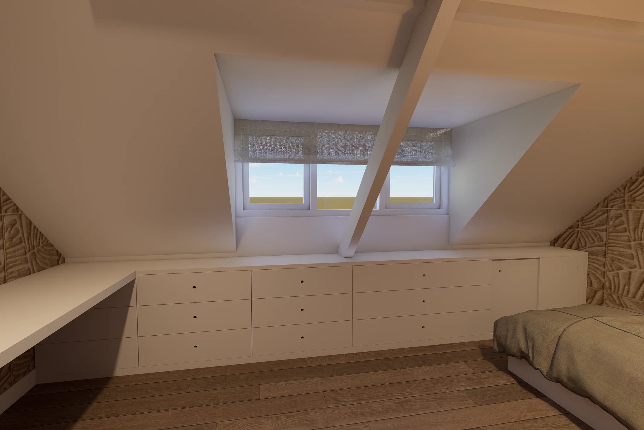
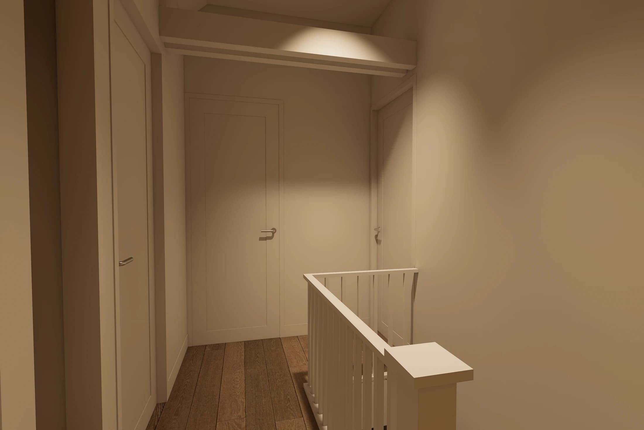
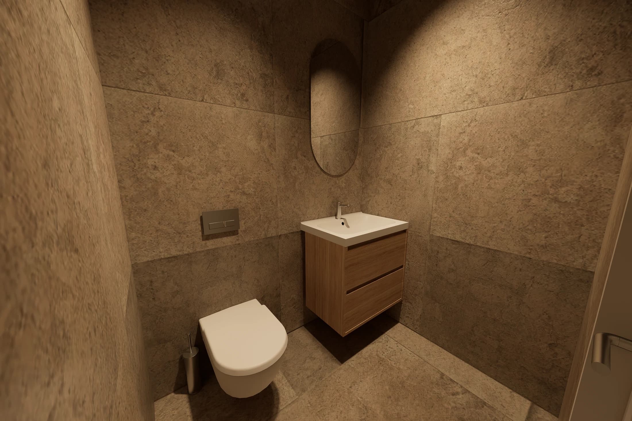
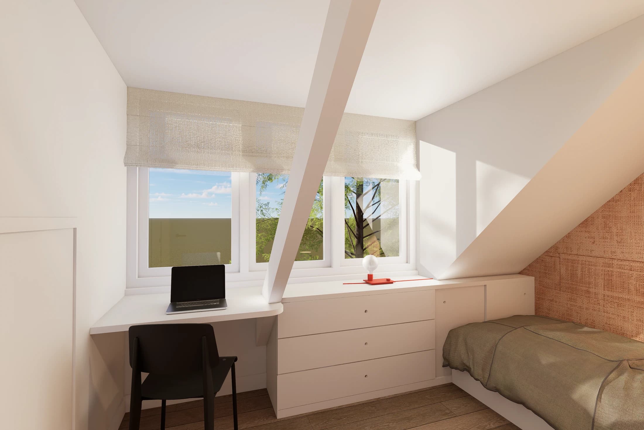
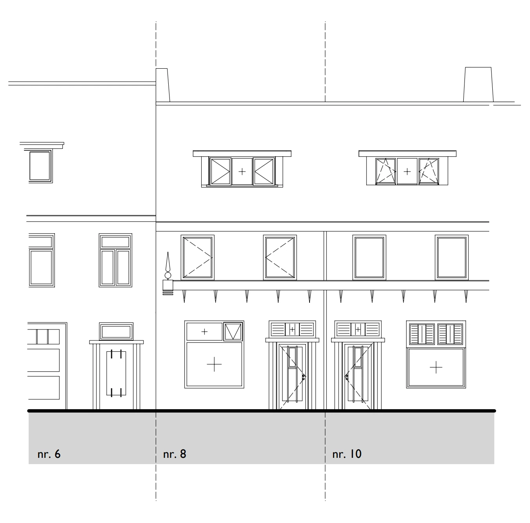
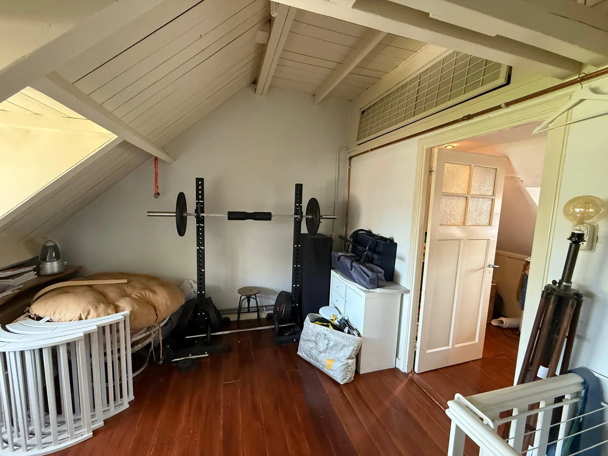
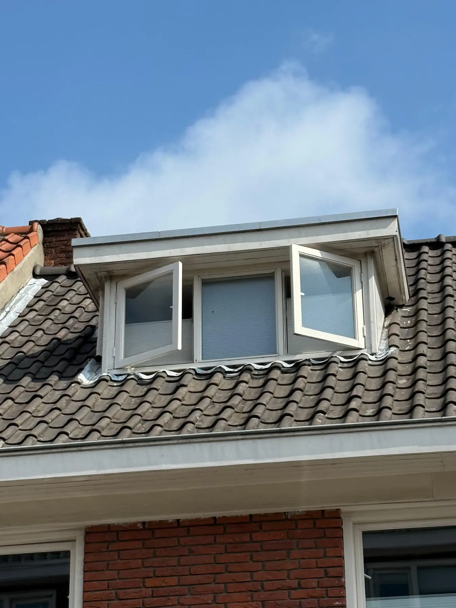
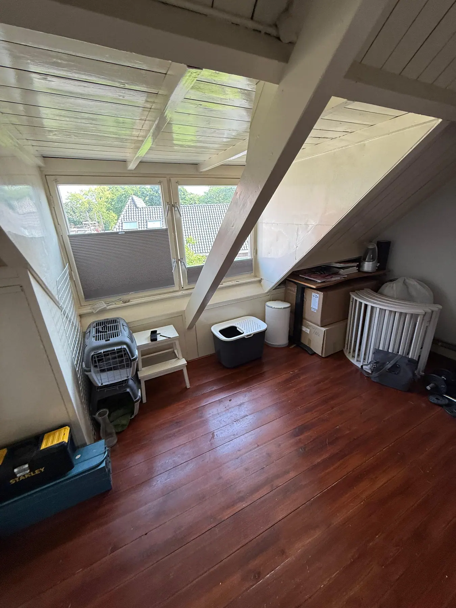
Converting a loft into a bedroom or bathroom almost always runs into the same three points: headroom, daylight and the stairs. A dormer solves two at once, but it changes the façade and nearly always needs a permit. We draw the elevations and sections first, so what it delivers is clear in advance.
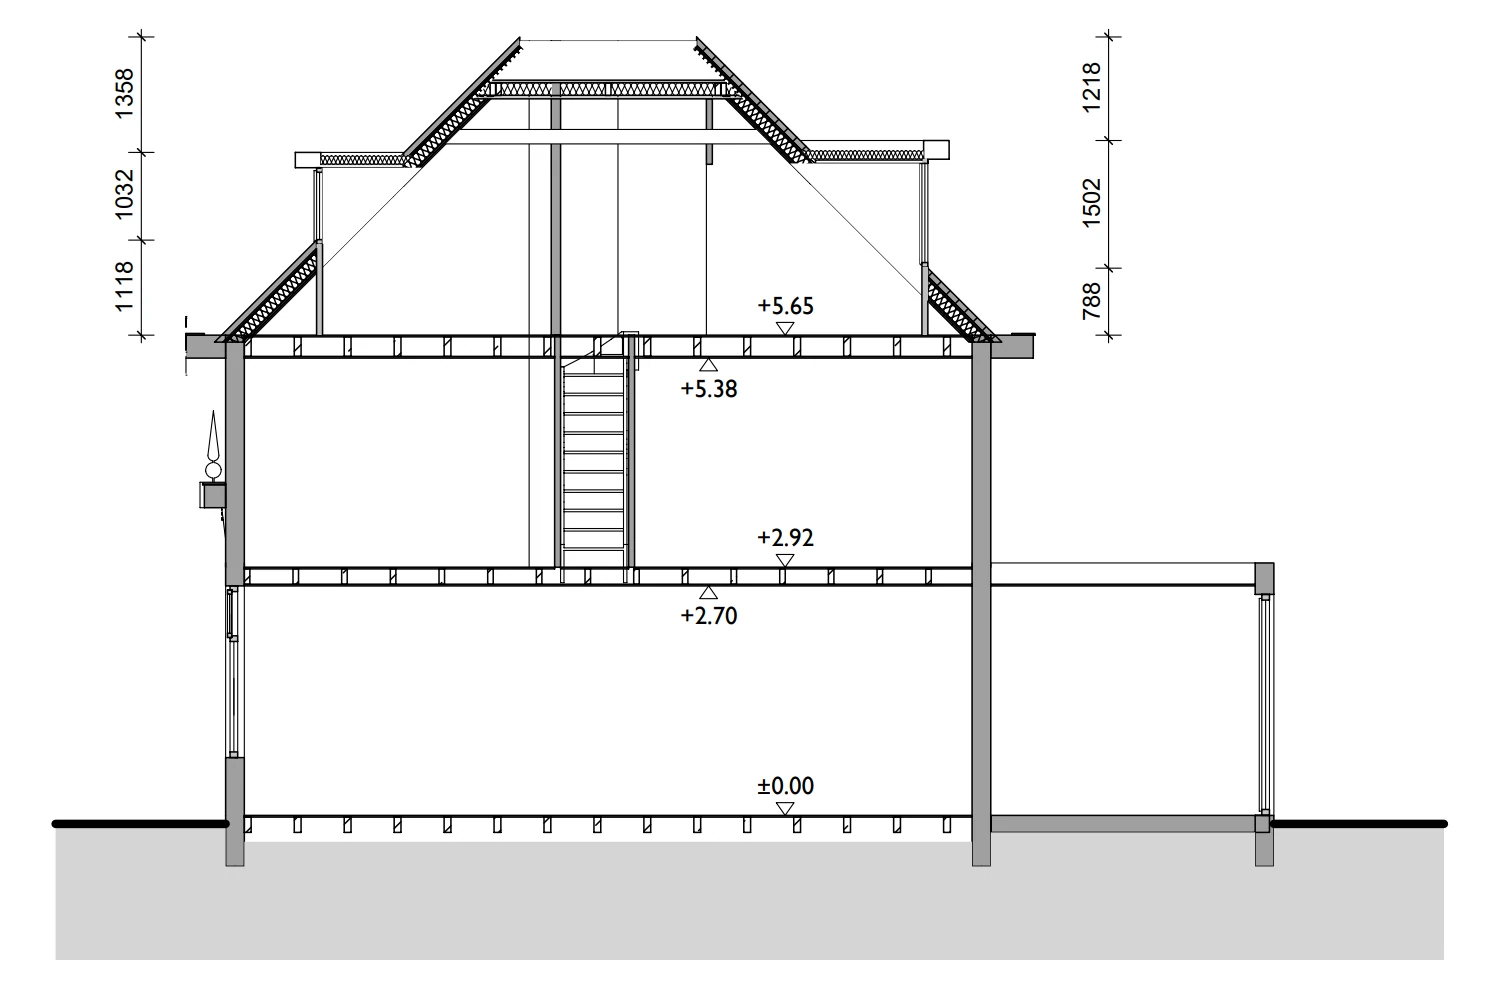
The section tells the real story
On a floor plan a loft looks generous. Only the section shows how much area is genuinely usable and where storage under the slope has to go. That is why a loft conversion starts with the section.
 Drawing
 Drawing
 Drawing
 Drawing
 Drawing
 Drawing
 Drawing
 Drawing
 Drawing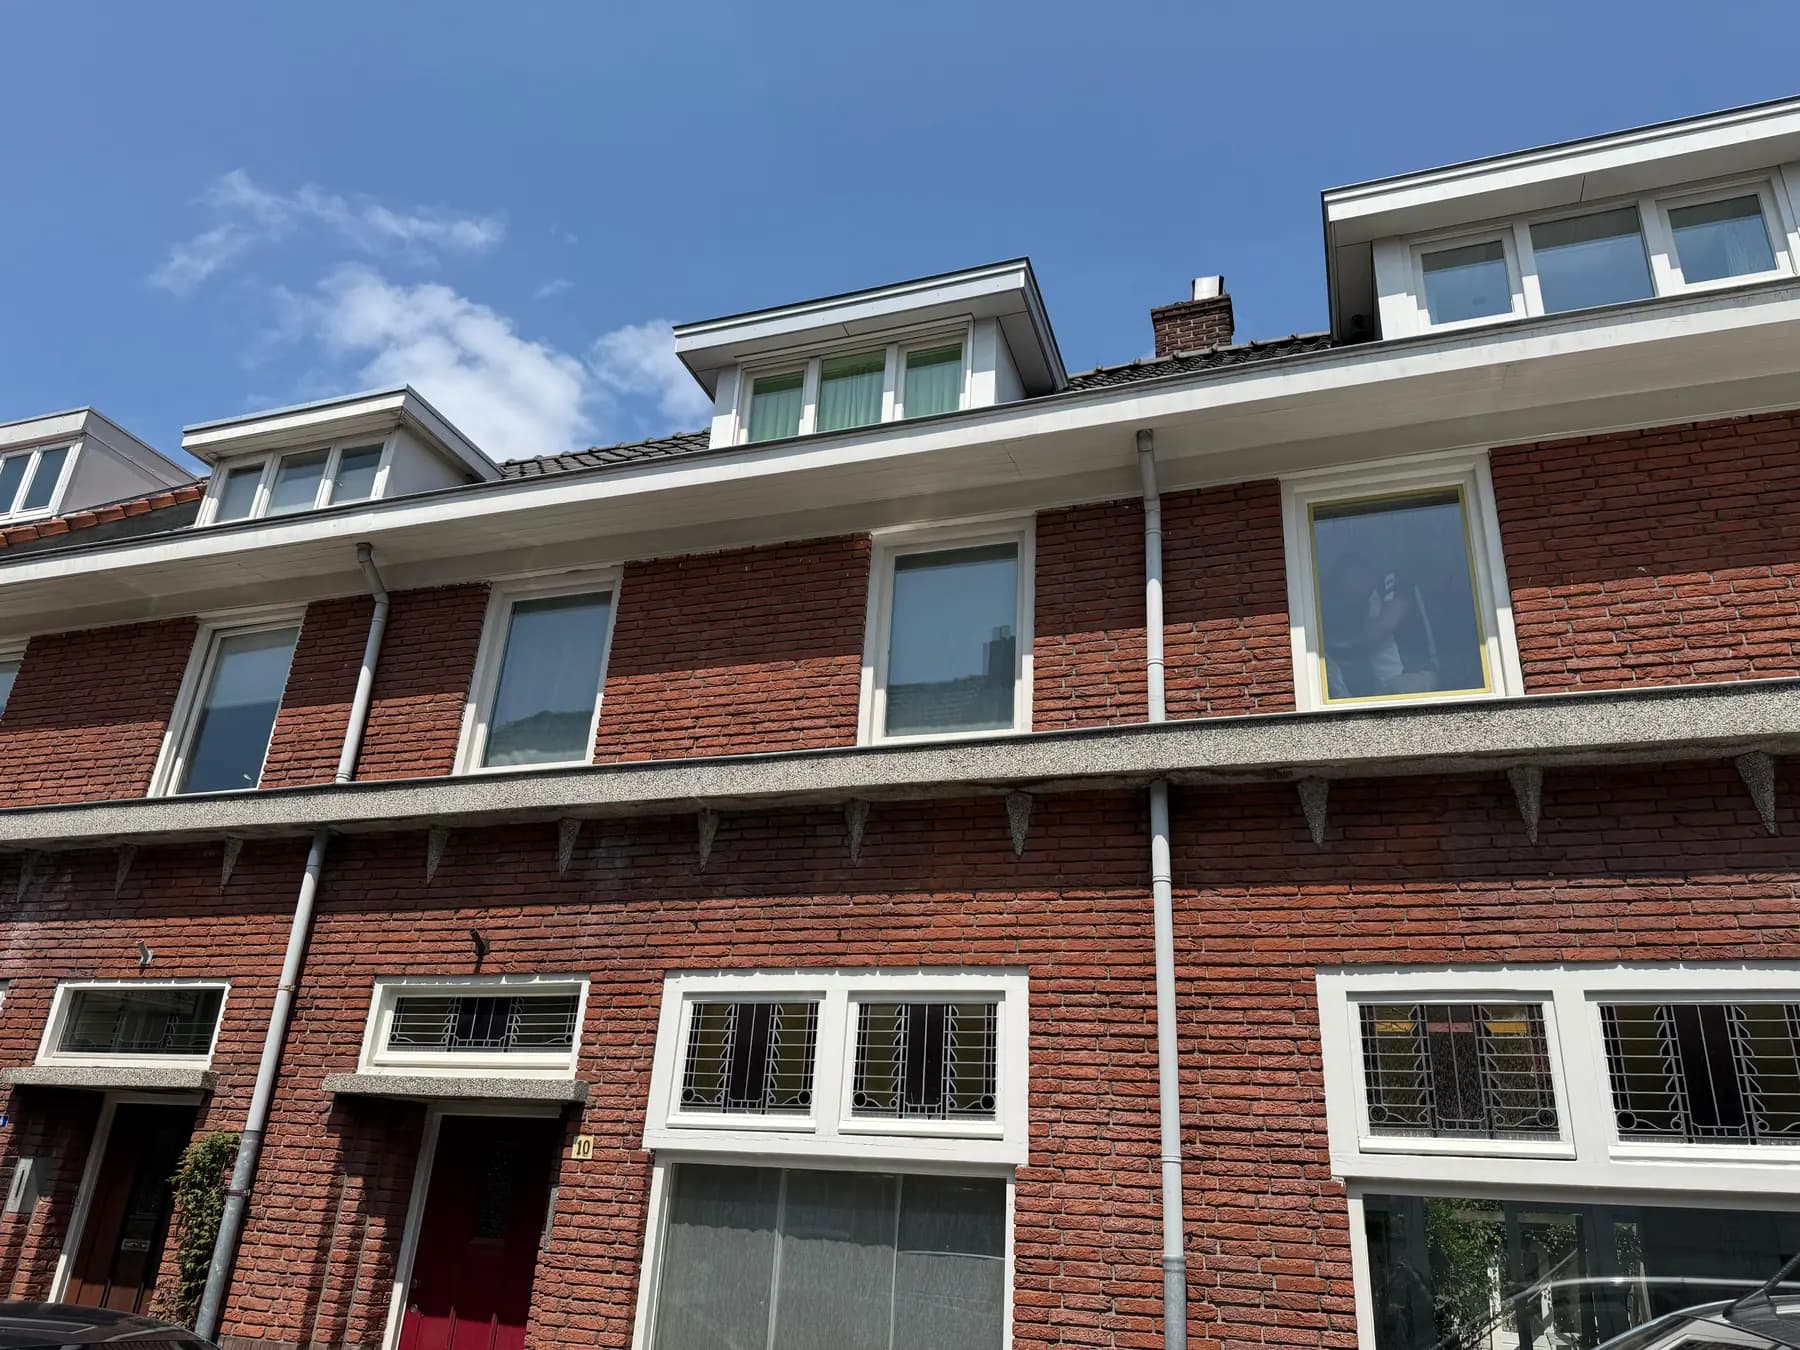
Other renovation types
How the process runs
- 01
Introduction and project check
- 02
Analysis and design
- 03
Construction drawings and technical preparation
- 04
Budget, quotations and planning
- 05
Renovation and site supervision
- 06
Handover
Renovating a home and not sure where to begin?
Tell us what you want to change. We will help you determine the right route from design to delivery.