01
It begins with an idea.
We translate it into a clear plan.
From design to technical preparation.
Through to renovation and handover.

SAMUEL PROJECTS
Design · Renovation · Build
It begins with an idea.
We translate it into a clear plan.
From design to technical preparation.
Through to renovation and handover.
What we do
We are not a building firm and not a contractor. We are the designing party and the project leadership: the spatial design, the construction drawings, the technical preparation and the supervision on site. The building itself is done together with a team of architects, engineers, contractors and installers we have worked with for over eight years.
Comparing quotations
Ask for quotations without drawings and you get prices that resemble nothing. Every contractor works from their own assumptions. We turn that around: first the design and the complete drawing set, then that same set out to several parties from our fixed team. You get comparable prices and make your own choice, and we run the whole process.
Layout, materials and detailing are developed until the plan is right. Without that plan there is nothing to price.
Plans, sections, details, services and material schedules. Everything a contractor needs in order to calculate.
We request quotations from several contractors and installers in our fixed network, all on exactly the same basis.
We lay the offers side by side, show where they differ and what they leave out. The choice stays with you.
Renovations
Most projects begin with one concrete wish. From there we determine together how far the process needs to reach.
A home from shell to handover, with one party guarding the design and organising the whole process.
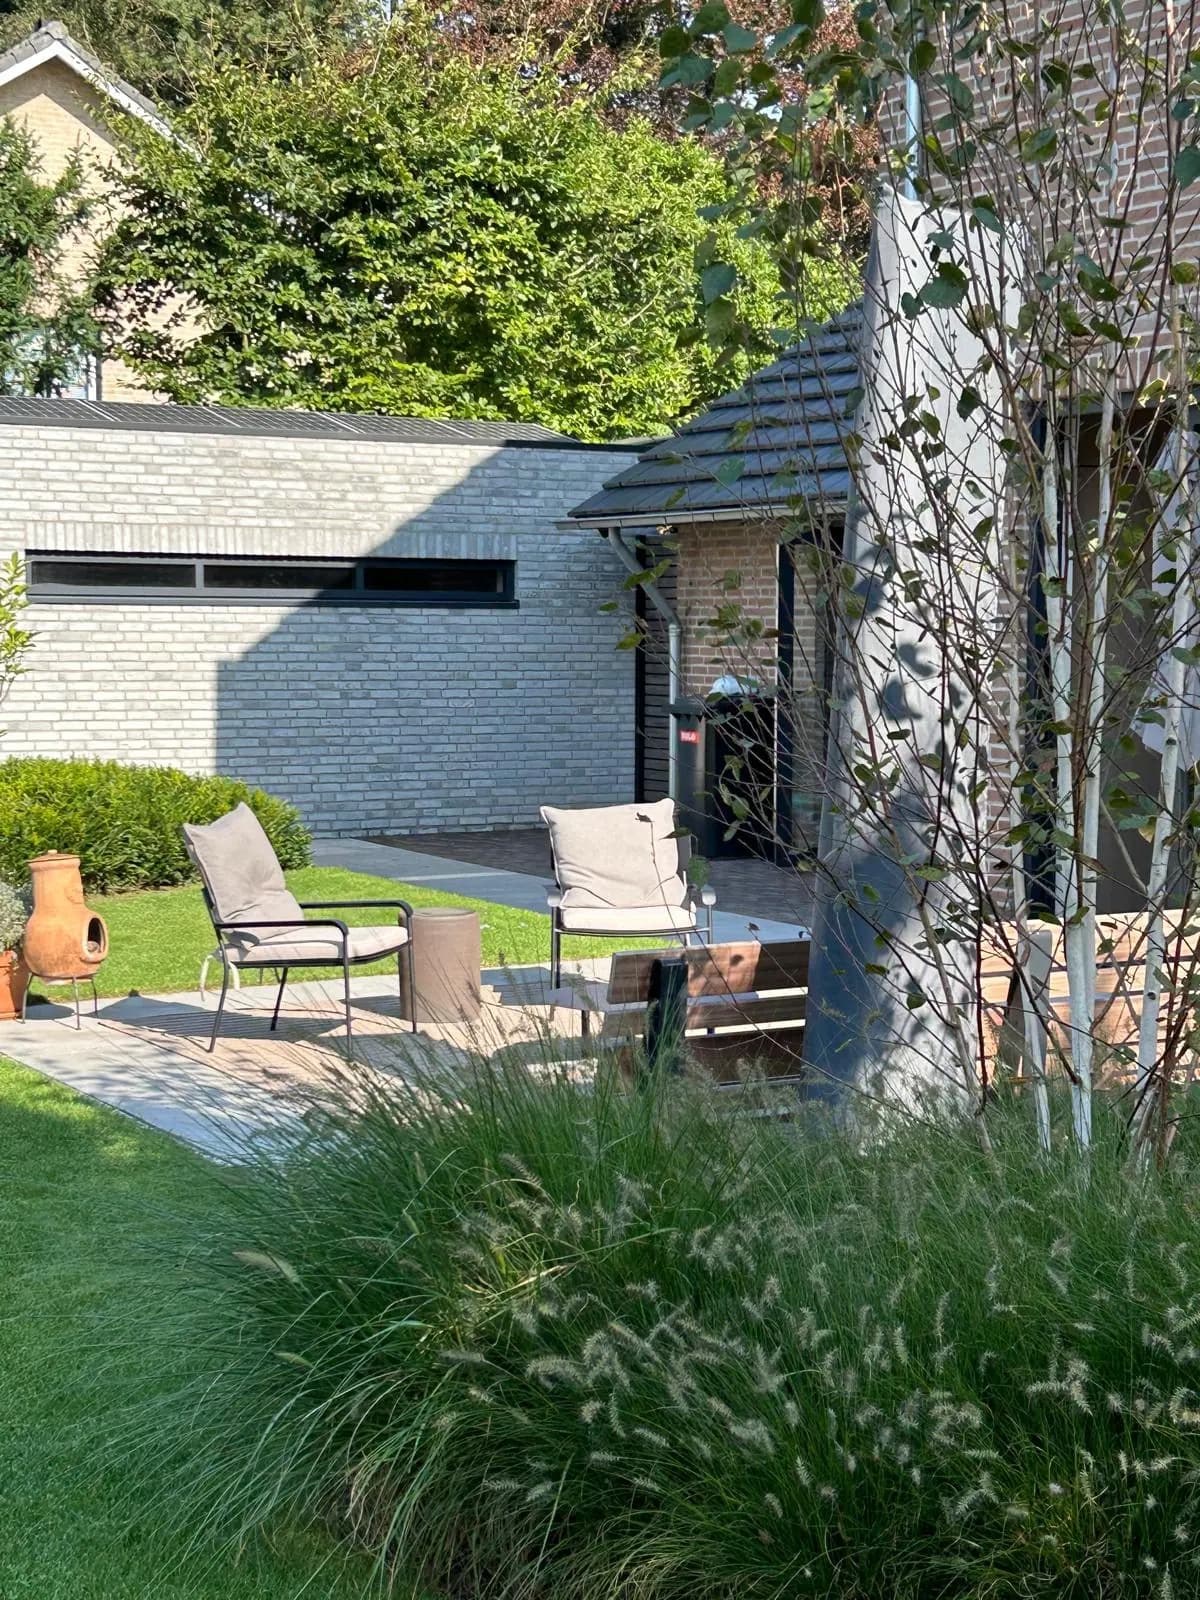
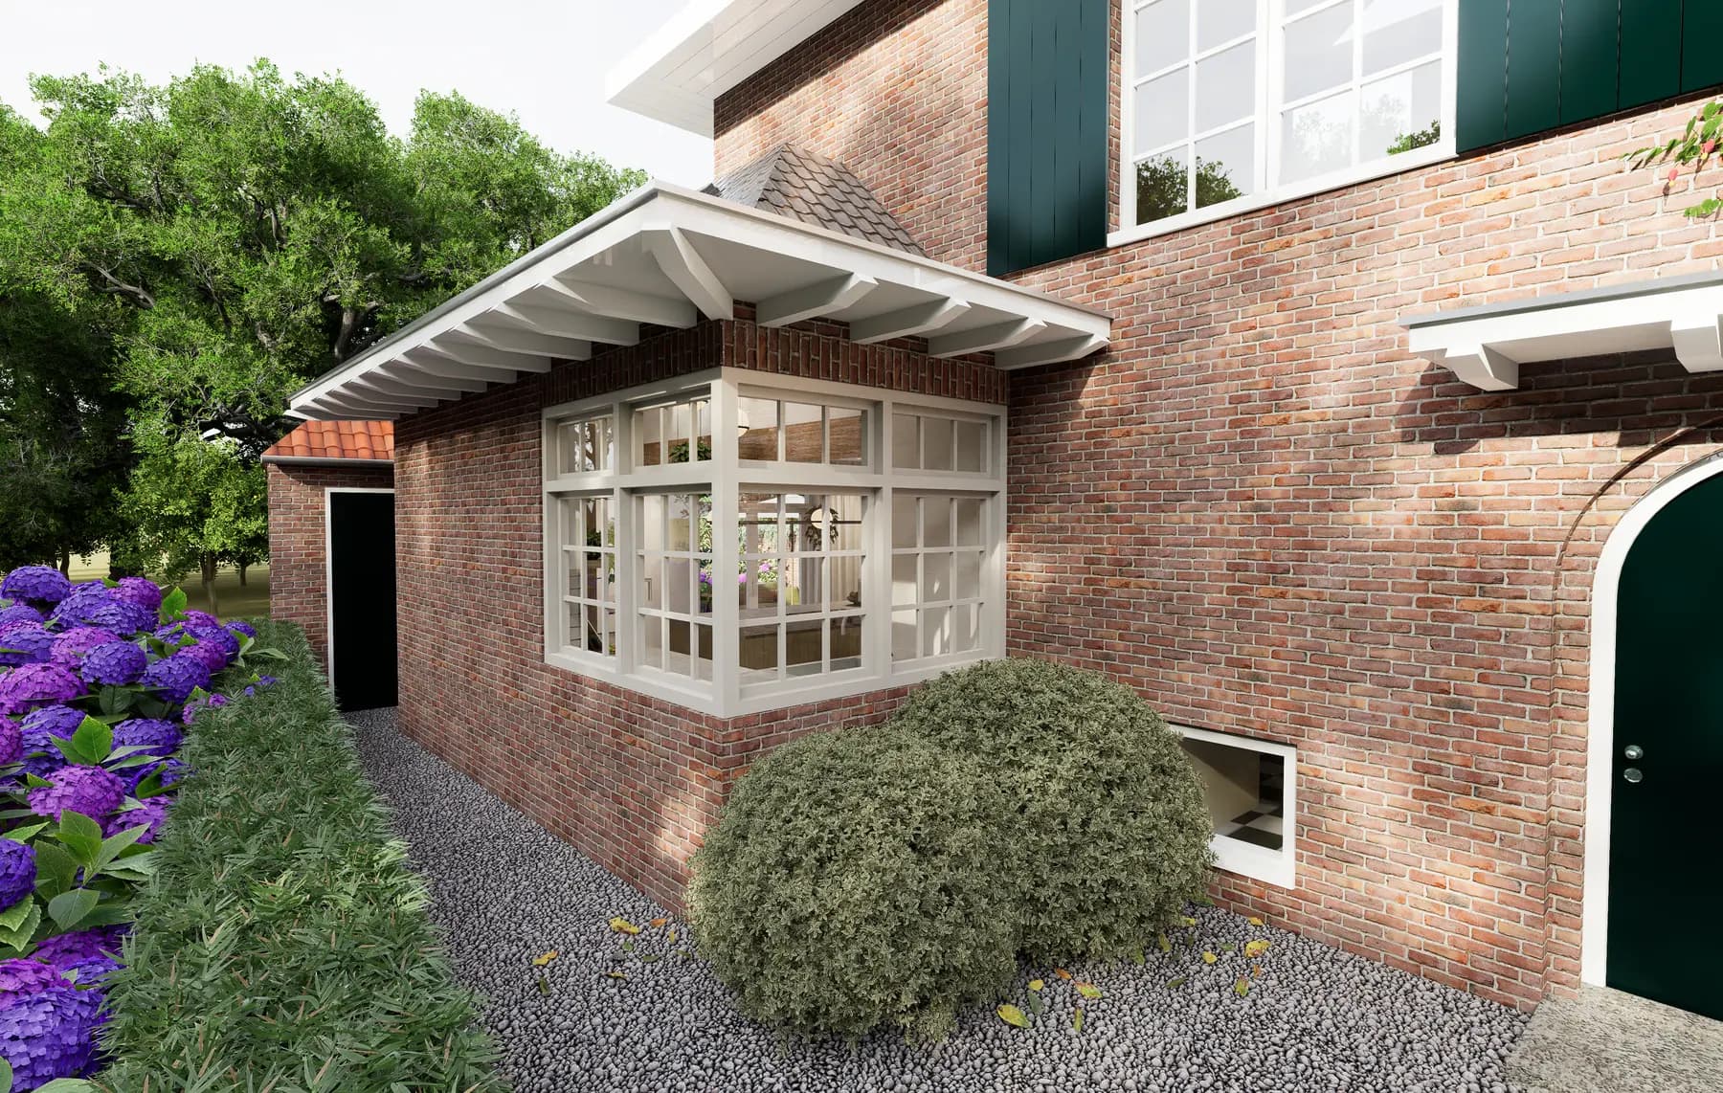
More space on the garden side, designed as part of the house rather than as an add-on.
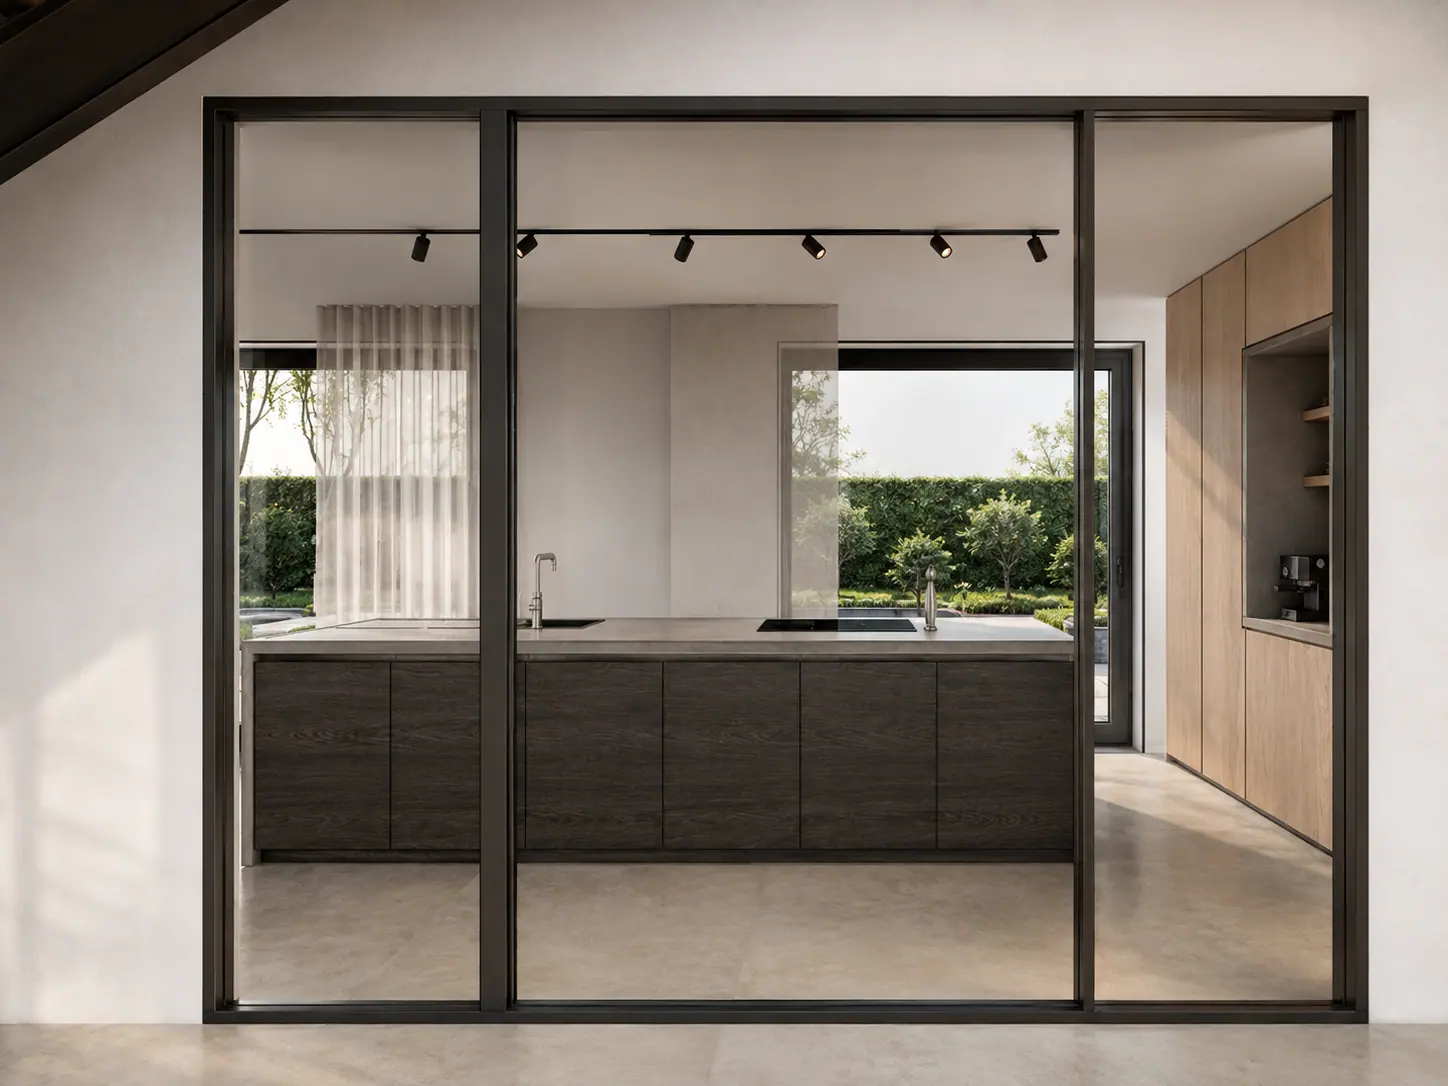
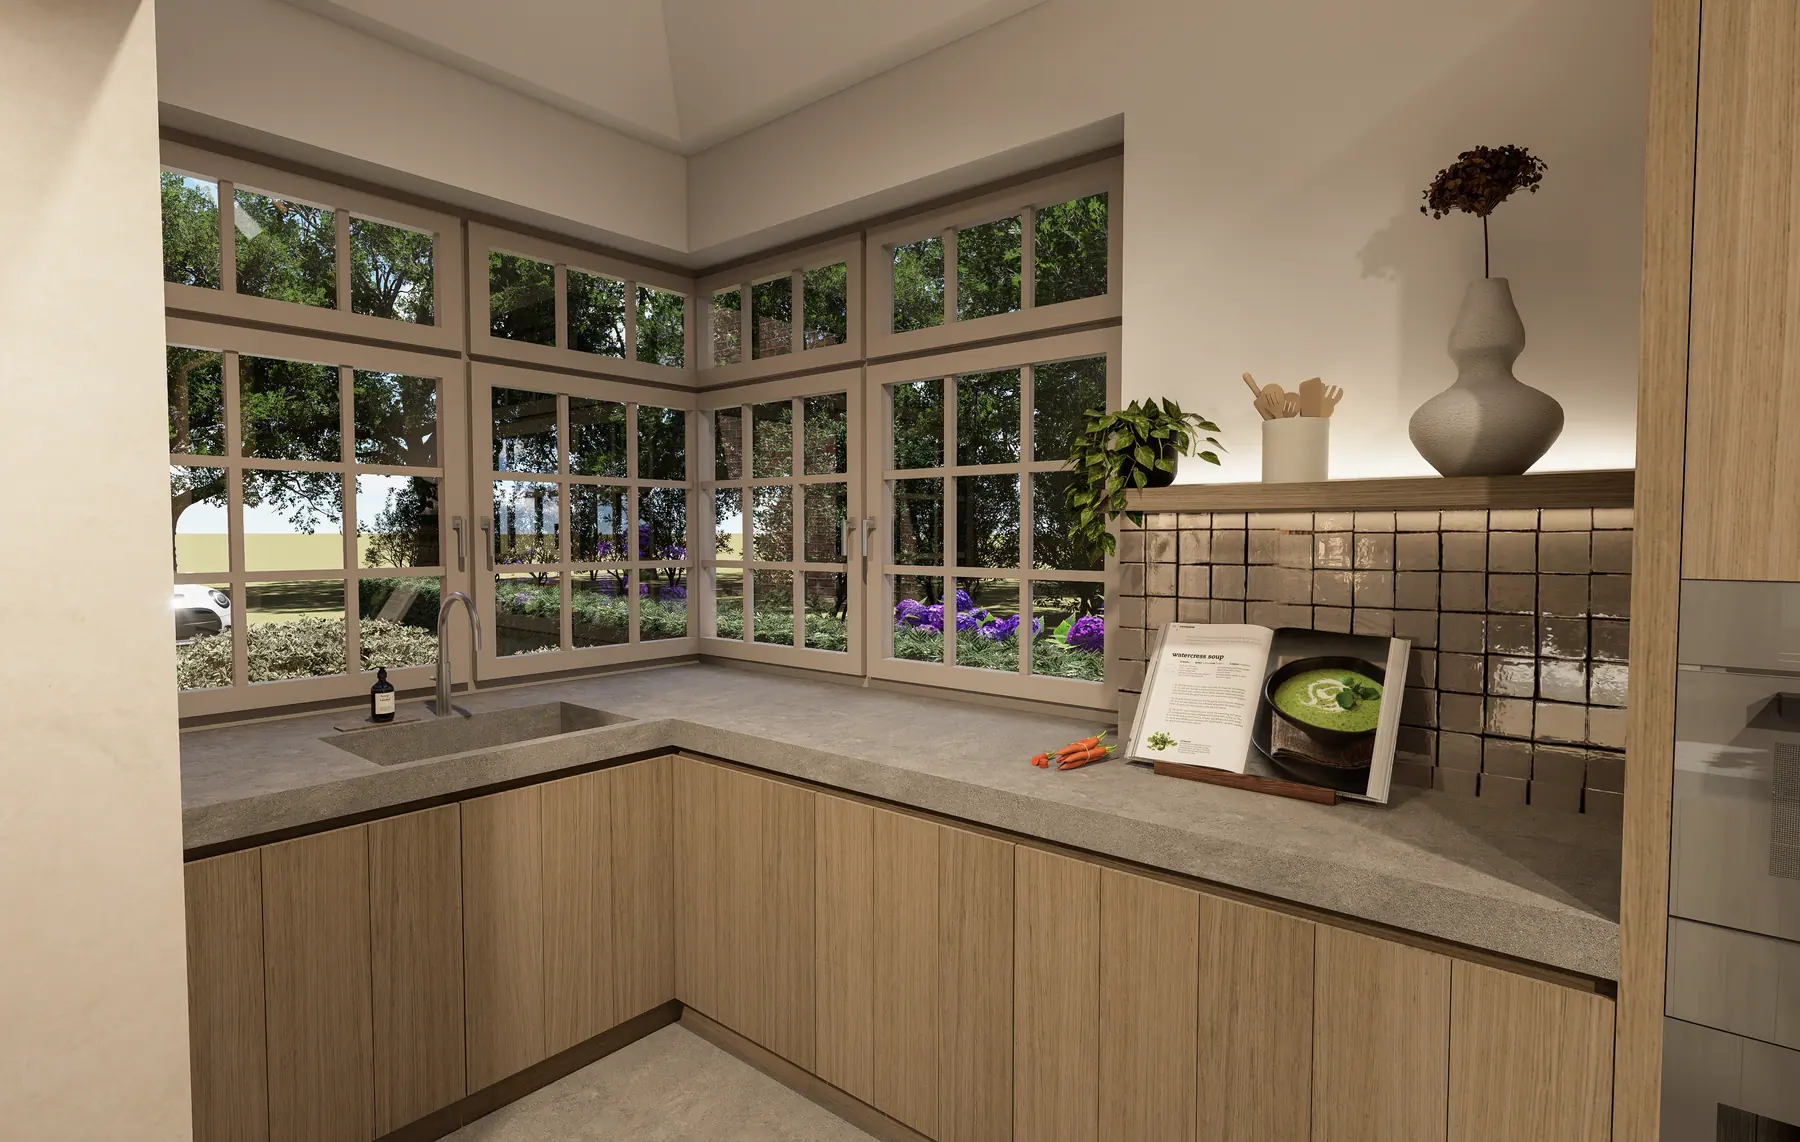
A kitchen that follows from the floor plan, not from a showroom display.
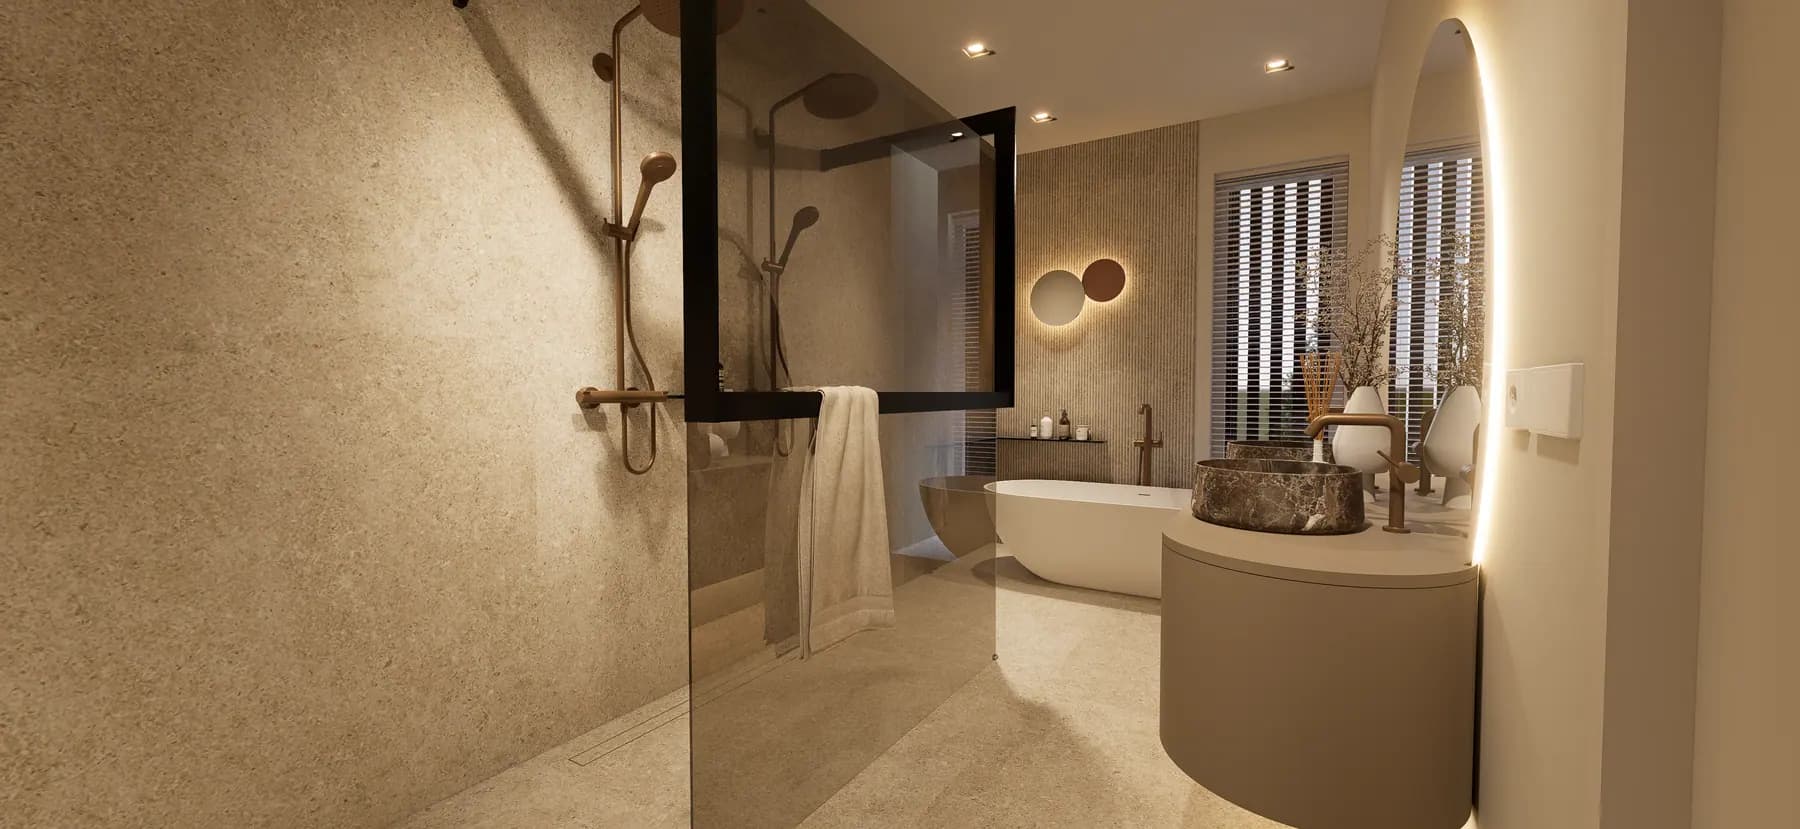
A bathroom in which the technical side is resolved in advance, so the finish can stay calm.
More space without building on, by reordering the plan and the storage.
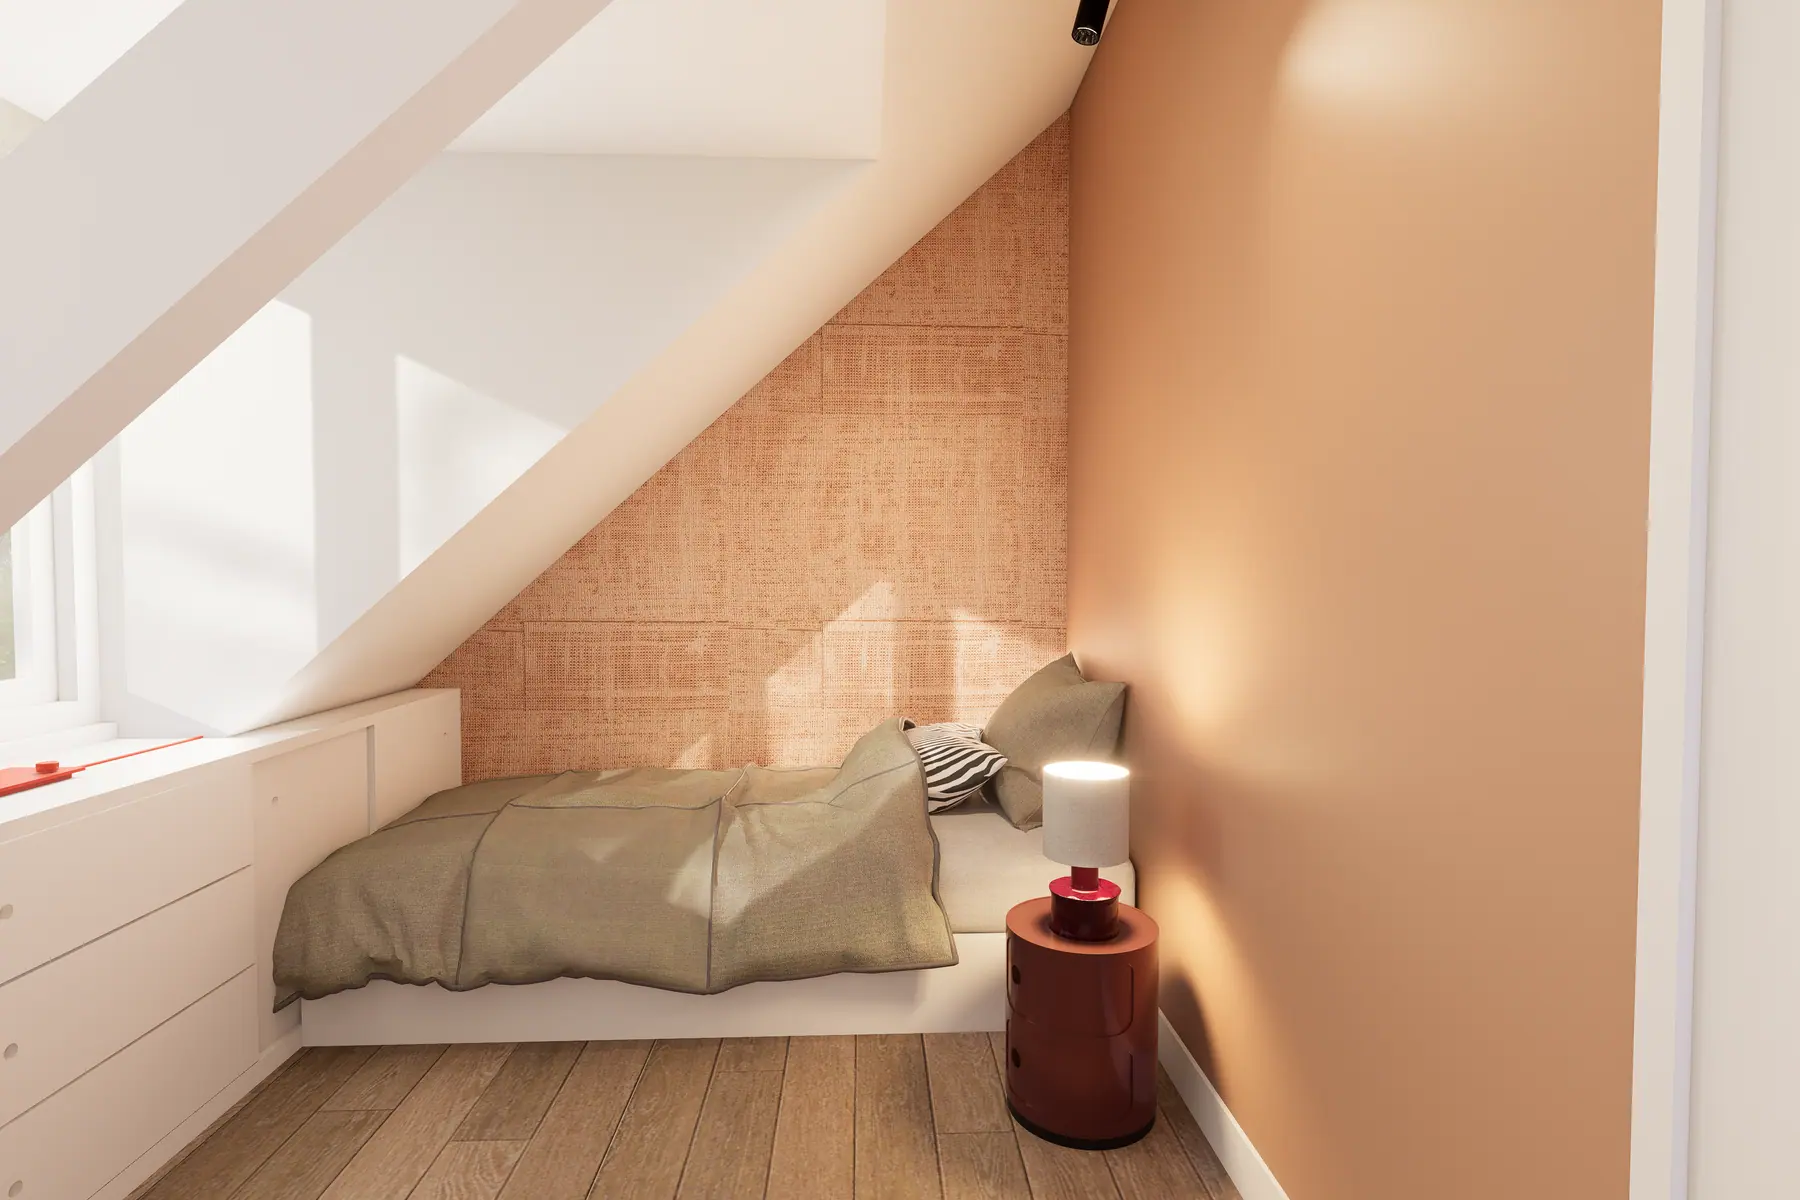
A loft that becomes a full storey, with the height and daylight that requires.
The drawings, the substantiation and the application, so you do not have to work out the process yourself.
Working together
From design only to the entire process. What fits depends on your project, your time and how much you want to organise yourself.
A complete and buildable design that you can take forward yourself.
We design, prepare, request quotations and supervise the build.
The full process organised, with our fixed network of specialist partners.
Approach
We look at your home, your plans and your budget. You hear what is realistic in your situation, which route makes most sense and where the risks are, all before you commit to anything.
Deliverable: Clear advice on the route and an indication of the scope
We measure the home, map the structure and services and work out several layout options. We discuss them in 3D, so you understand the space before anything is built.
Deliverable: Floor plans, spatial 3D studies and a material direction
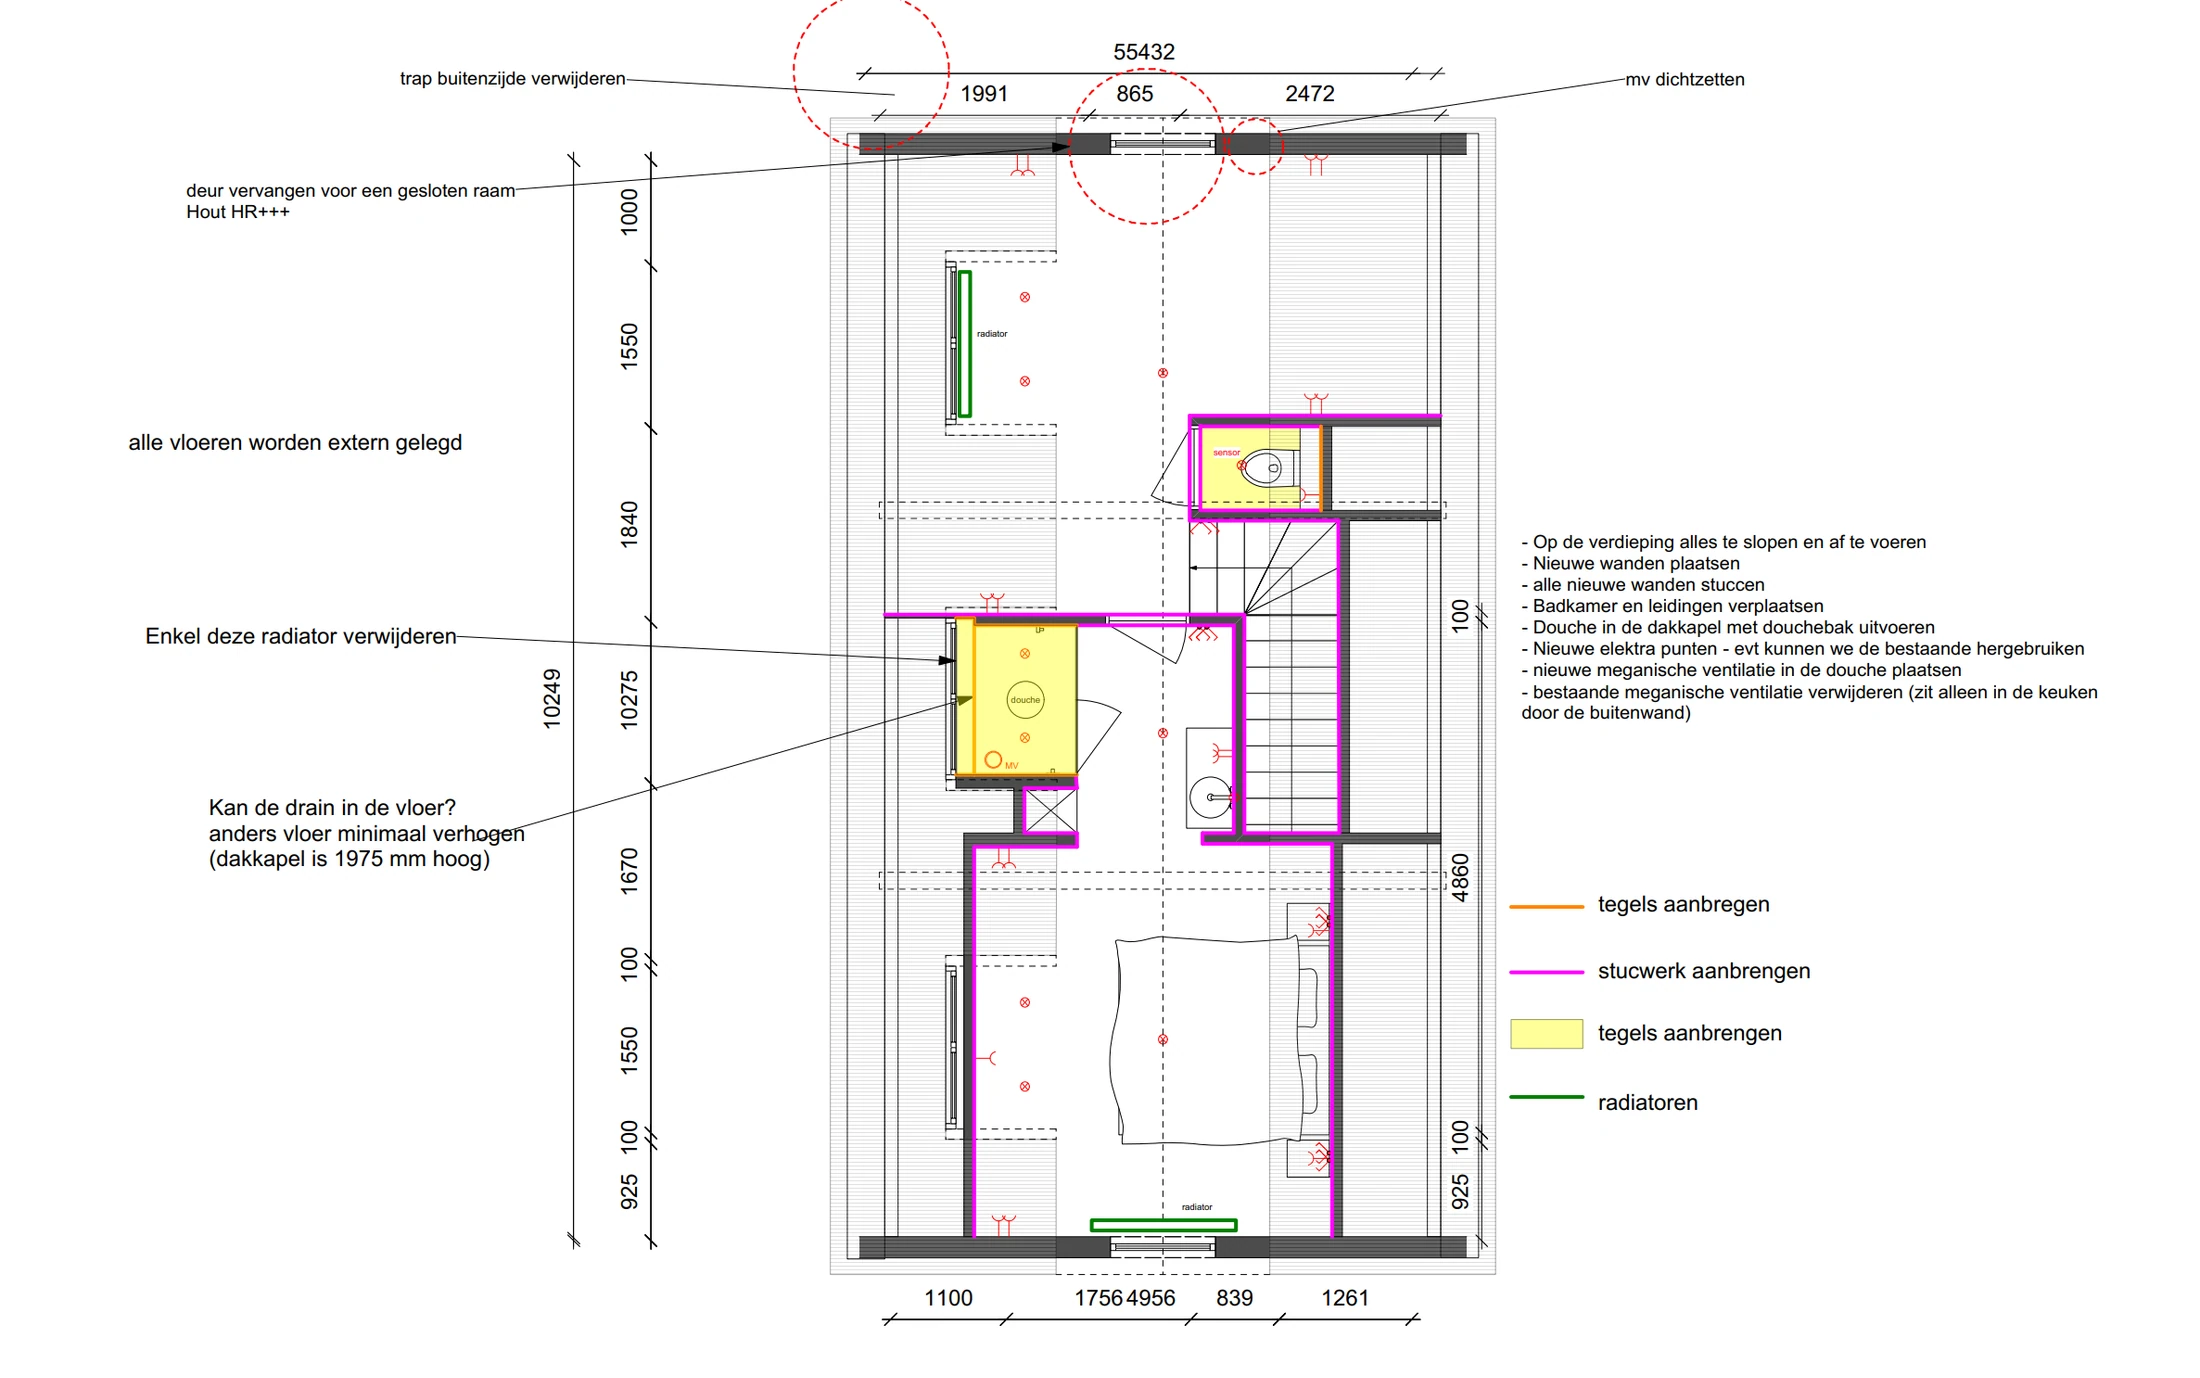
The chosen design is developed into dimensioned drawings: sections, details, electrics, lighting, water and ventilation. Where a permit or a structural calculation is required, our architect and our engineer take on that part, and we keep it aligned with the design.
Deliverable: A complete drawing set and material schedules
Using exactly the same drawing set we request quotations from several contractors and installers in our fixed team. That makes the prices genuinely comparable. We lay the offers side by side, show where they differ and what they leave out, and you choose.
Deliverable: Comparable quotations, a schedule and a sequence of works
During the build we chair the site meetings, answer the questions that arise on site and check that work follows the drawings. You have one point of contact instead of five.
Deliverable: Regular site meetings and written records
We walk the home for snagging items, have them resolved and complete the project with the final finishing and styling. After that we remain available for questions that come up post-handover.
Deliverable: A snagging list, completion and aftercare
About Samuel
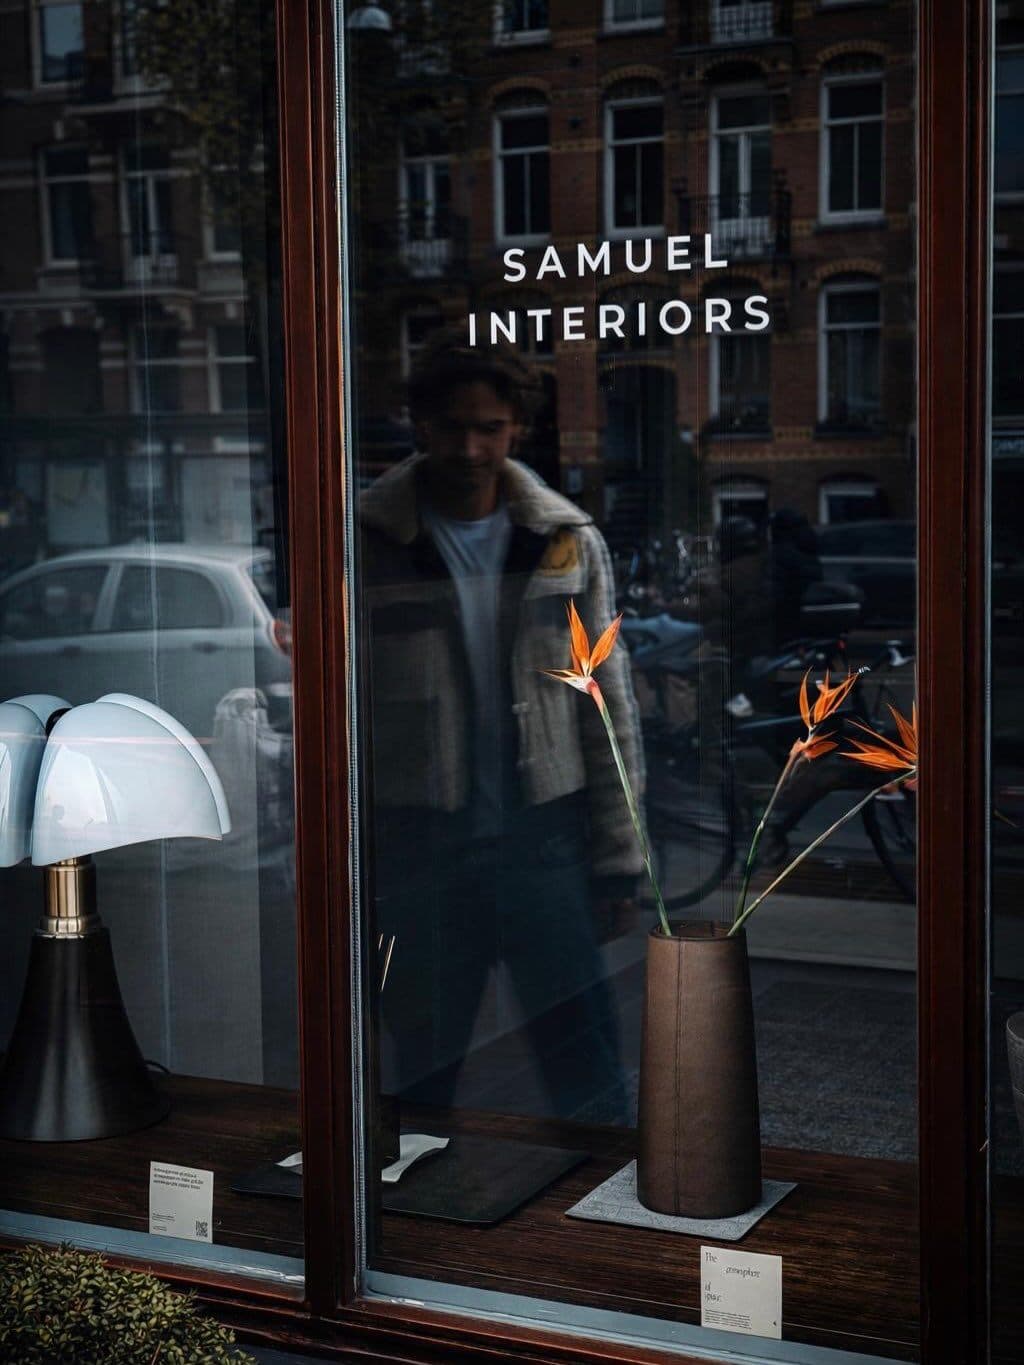
He forms the connection between client, design, architect, engineer, trades, installers and suppliers. Not a large agency, but one designer who knows the project from beginning to end and keeps the overview.
“We worked with Samuel Interiors on the design of our house and honestly it was a great experience. He has a very good eye for textures and colours and comes up with ideas you would never think of yourself. What I also appreciated is that he knows a lot about different brands and materials, which makes everything feel considered and luxurious. At the same time he keeps the budget in mind, which is rare in the interior world. He managed to turn an empty, plain space into something beautiful that we enjoy living in every day. Highly recommended!”
“The perfect interior begins with a good design. Well, leave that to Samuel Interiors! Isn't it wonderful to be able to take a look inside your future home? The 3D visualisation they delivered for our apartment, which was still to be built, was beautiful! You see a house that does not exist yet! And you can still make changes to get it exactly as you want it. In one word: fantastic! They work with the wishes you set out and because they are specialised and really know everything about lighting choices (spots, wall lighting, ambient lighting), colours, materials, furniture and layout, the result is surprising and beautiful! They really deserve six stars…”
“We always enjoy working with Samuel Interiors because Jimmy and Geert think themselves deeply into the needs and ideas of their clients. Their passion for beautiful things is visible in all of their designs.”
Tell us what you want to change. We will help you determine the right route from design to delivery.