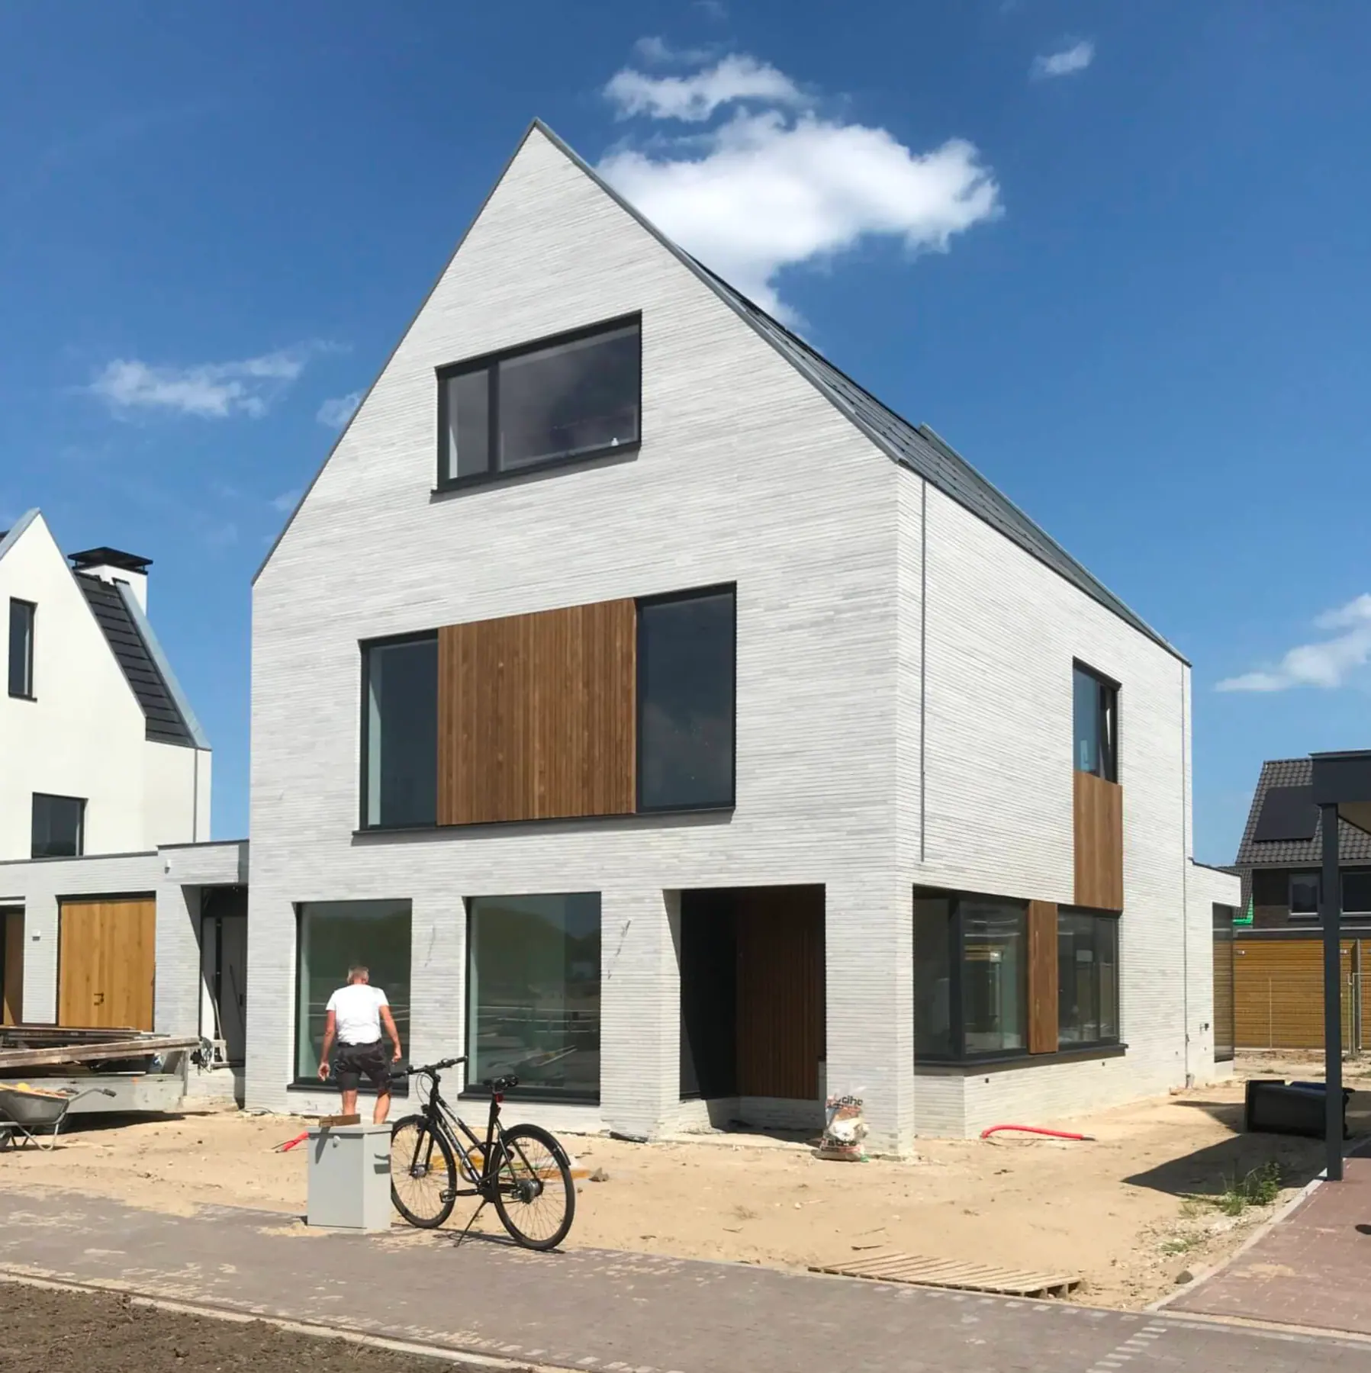
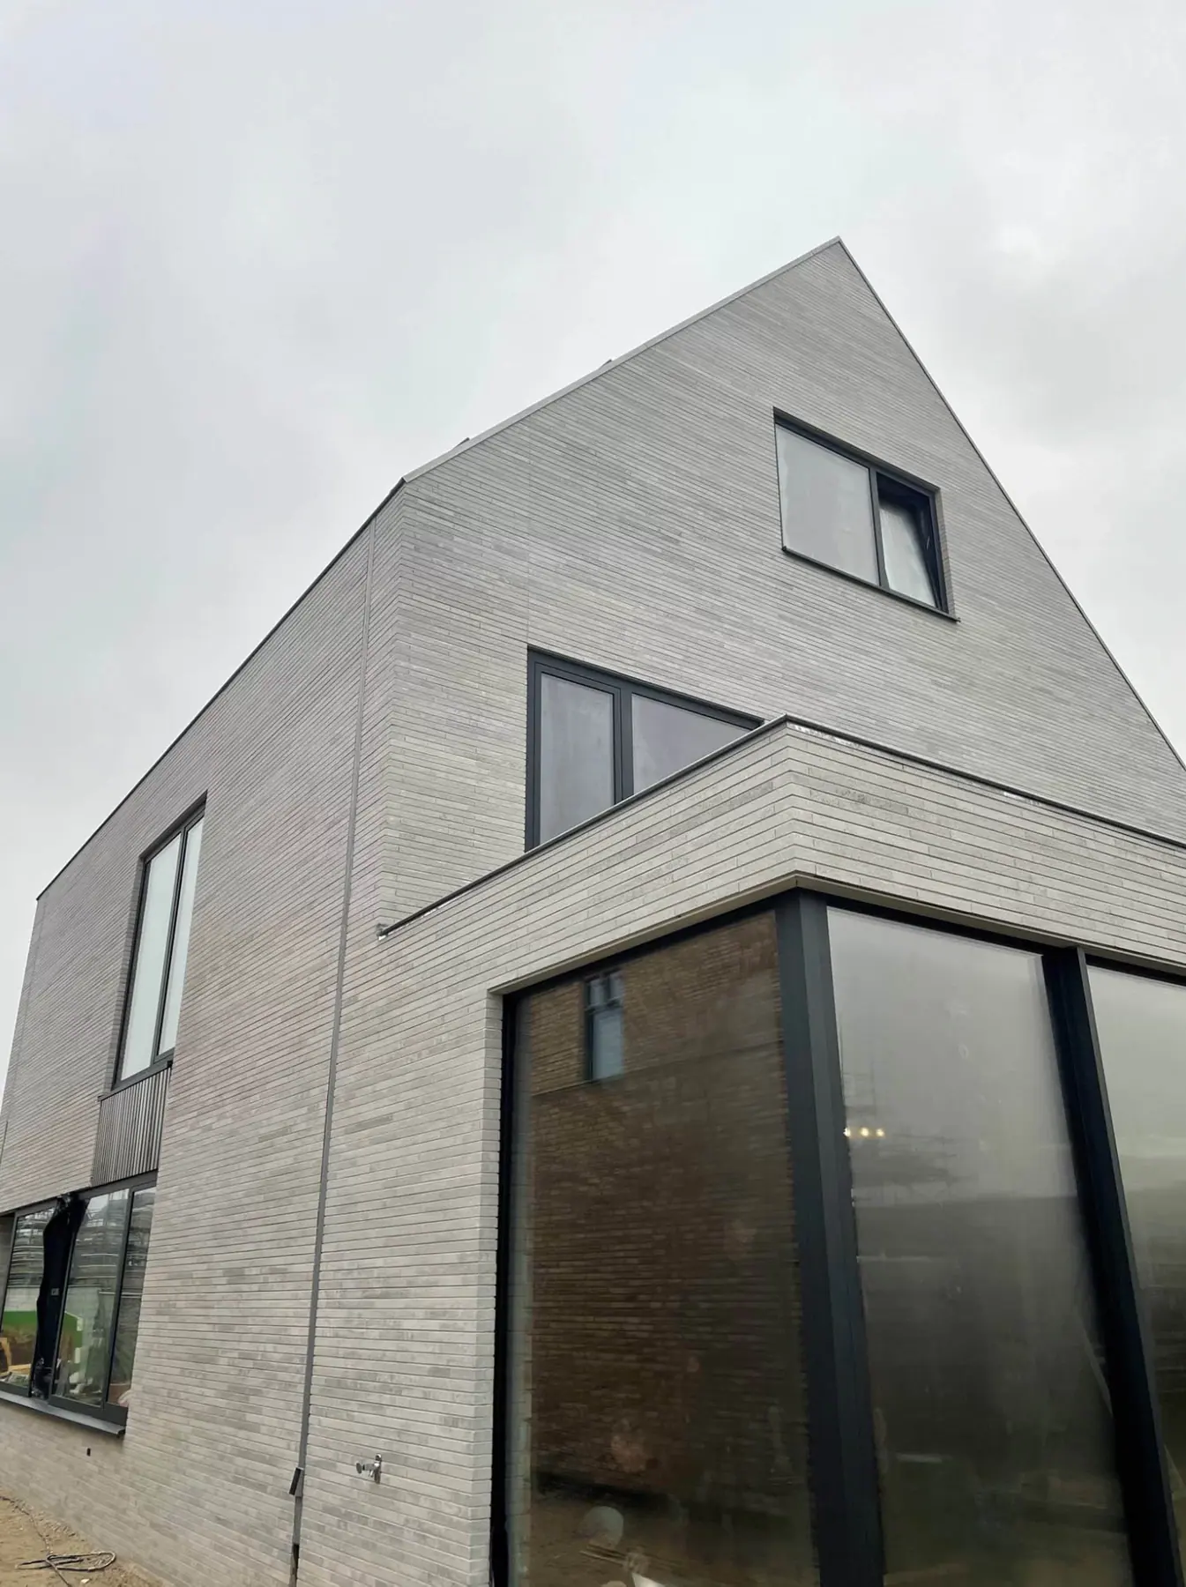
New-build house in white brick
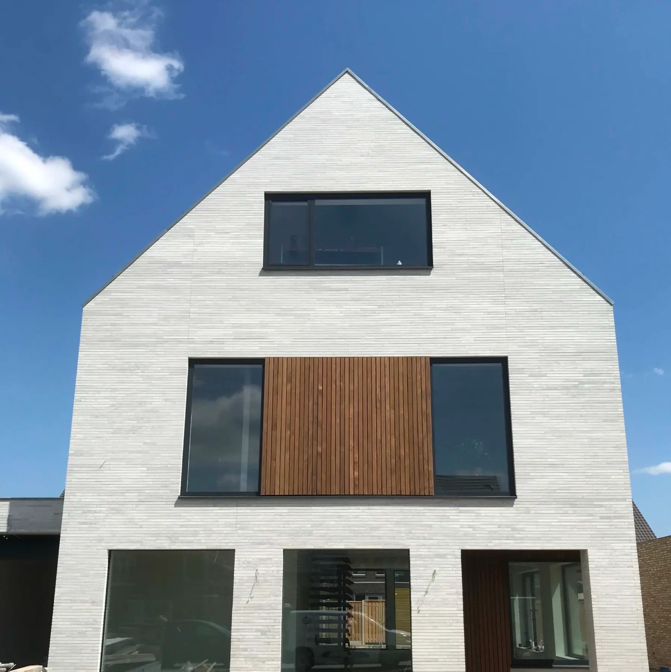
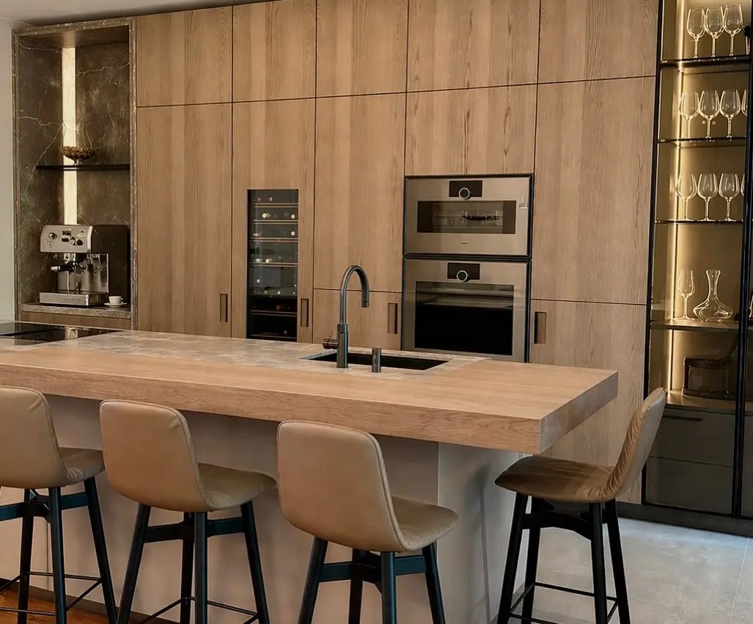
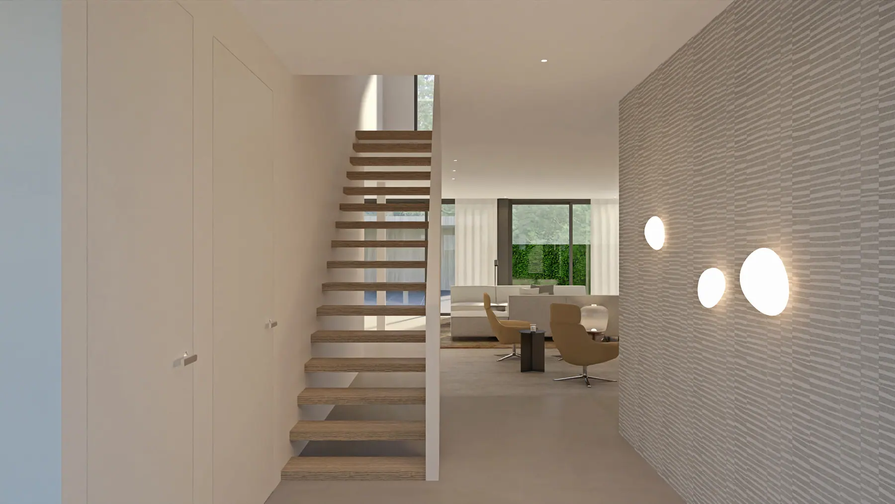
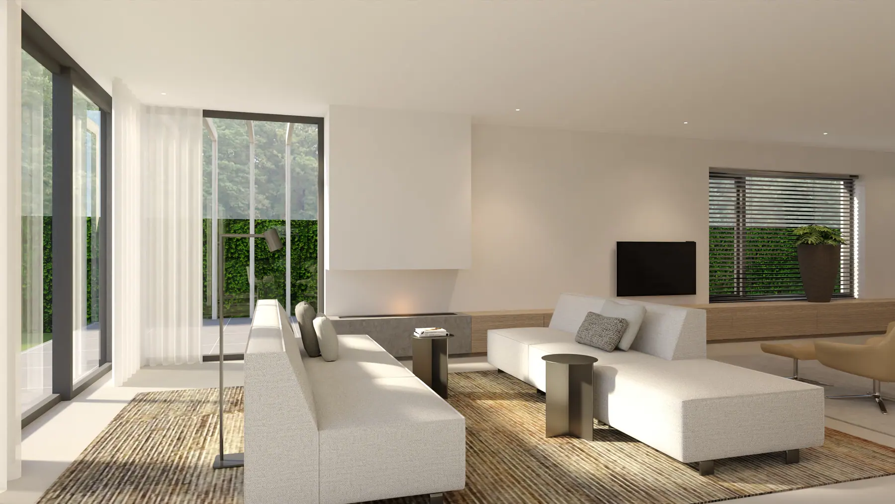
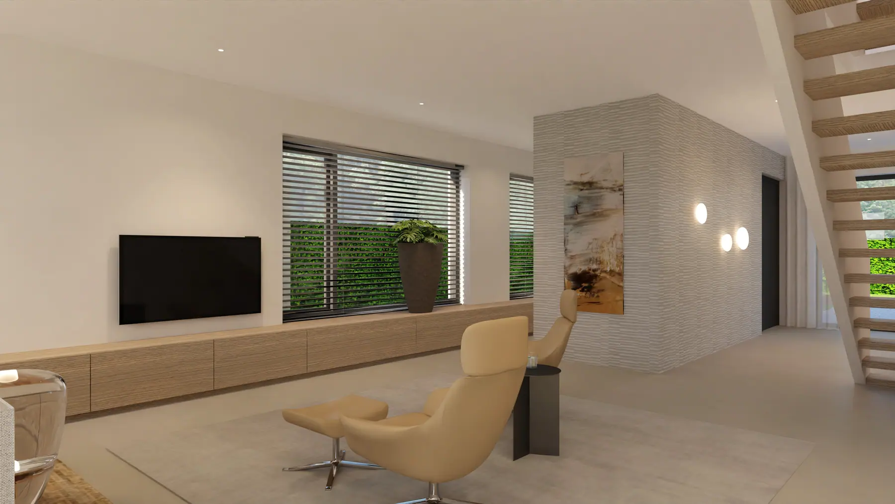
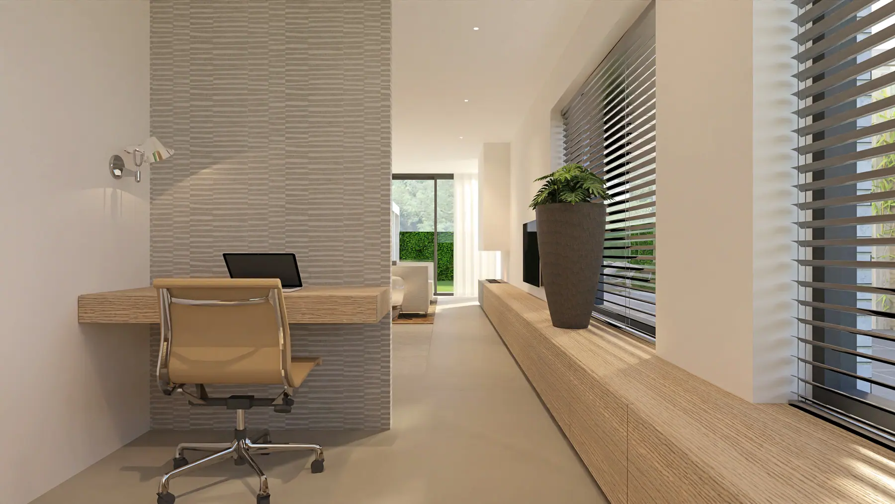
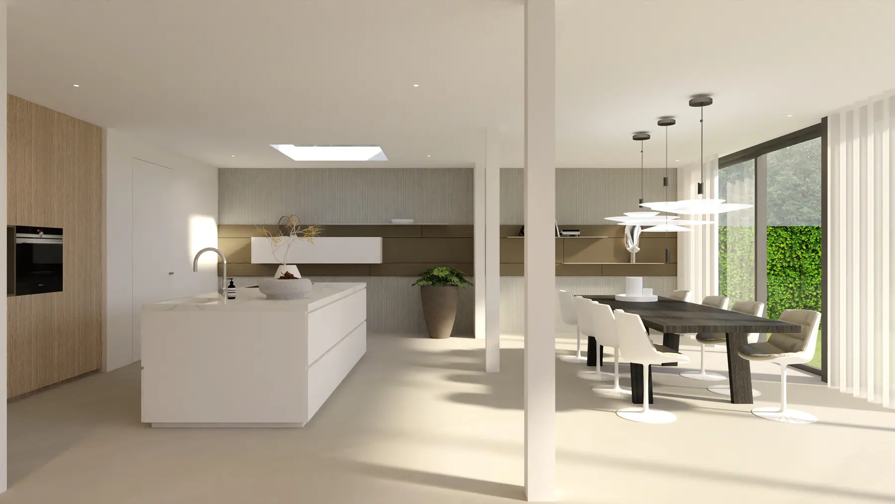
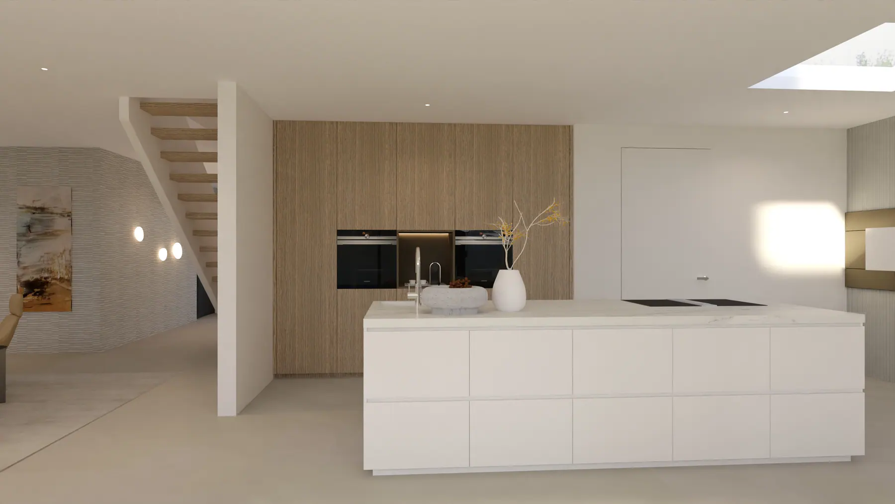
A house yet to be built, with the interior taken into account from the architectural design onwards. That meant having a say on window heights, risers and the position of the meter cupboard long before a brick was laid. The result is a house where the dimensions of the furniture and of the shell line up.
Two tracks running in parallel
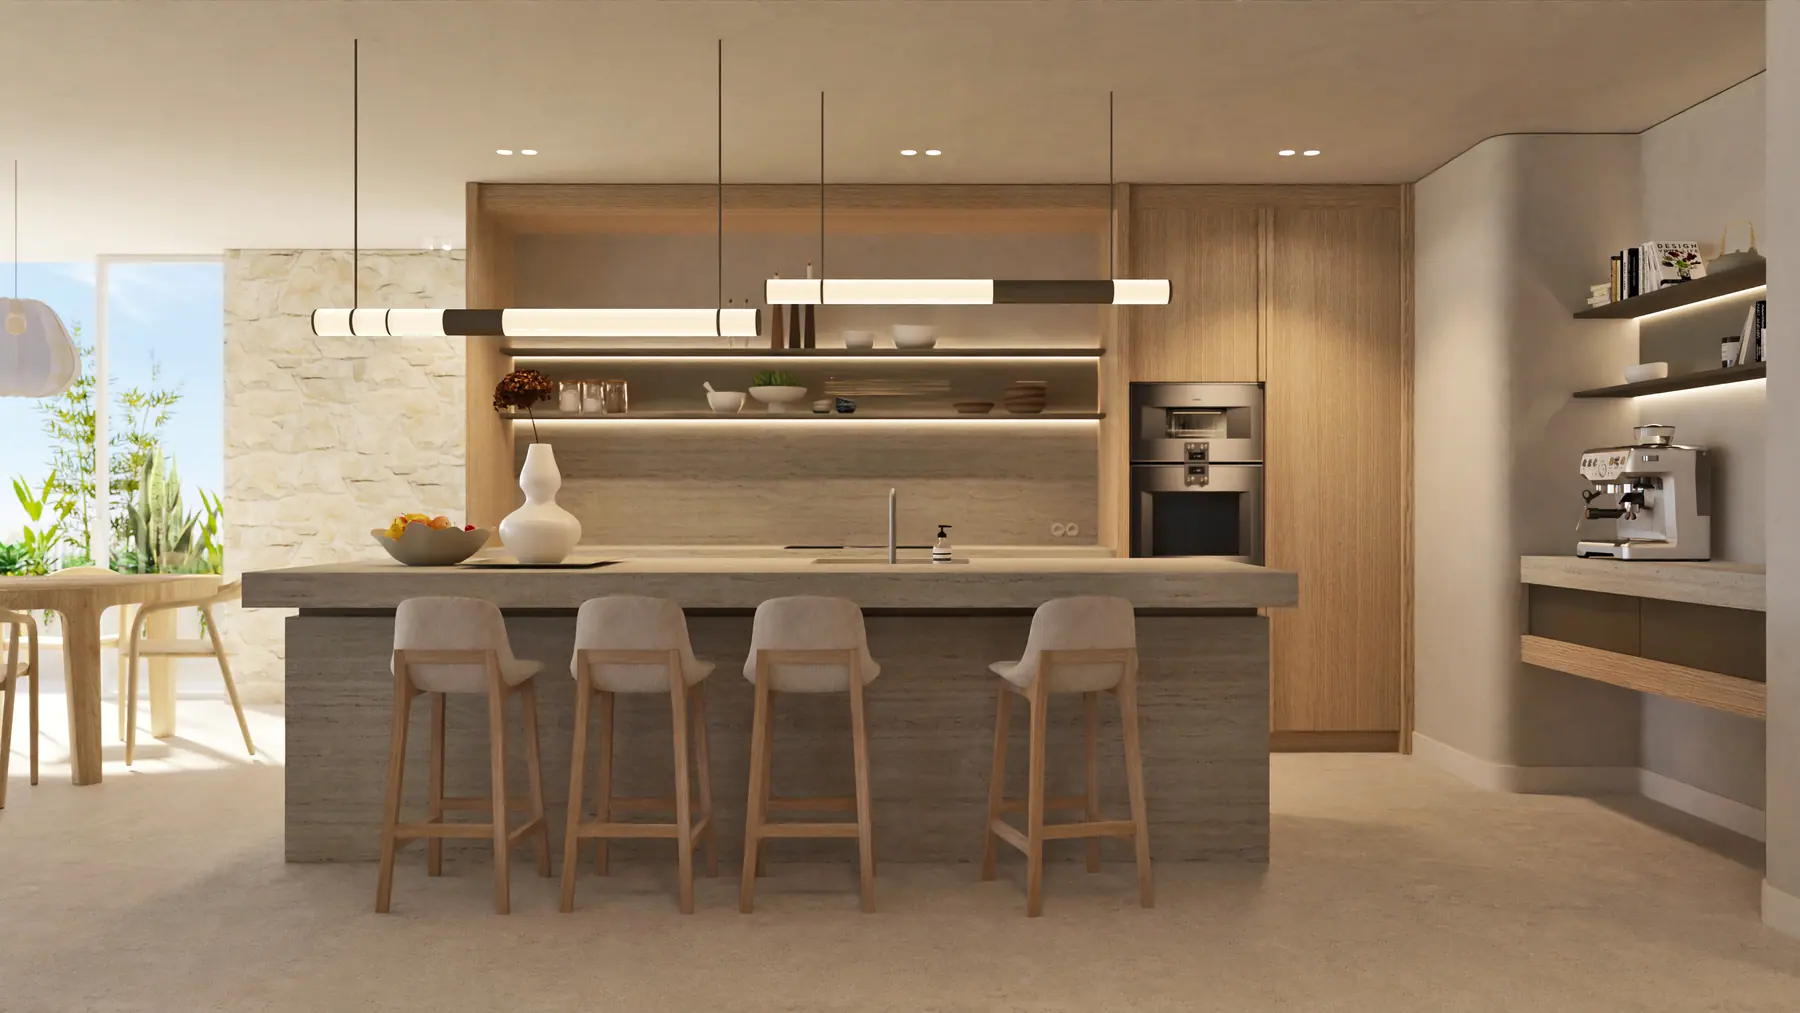
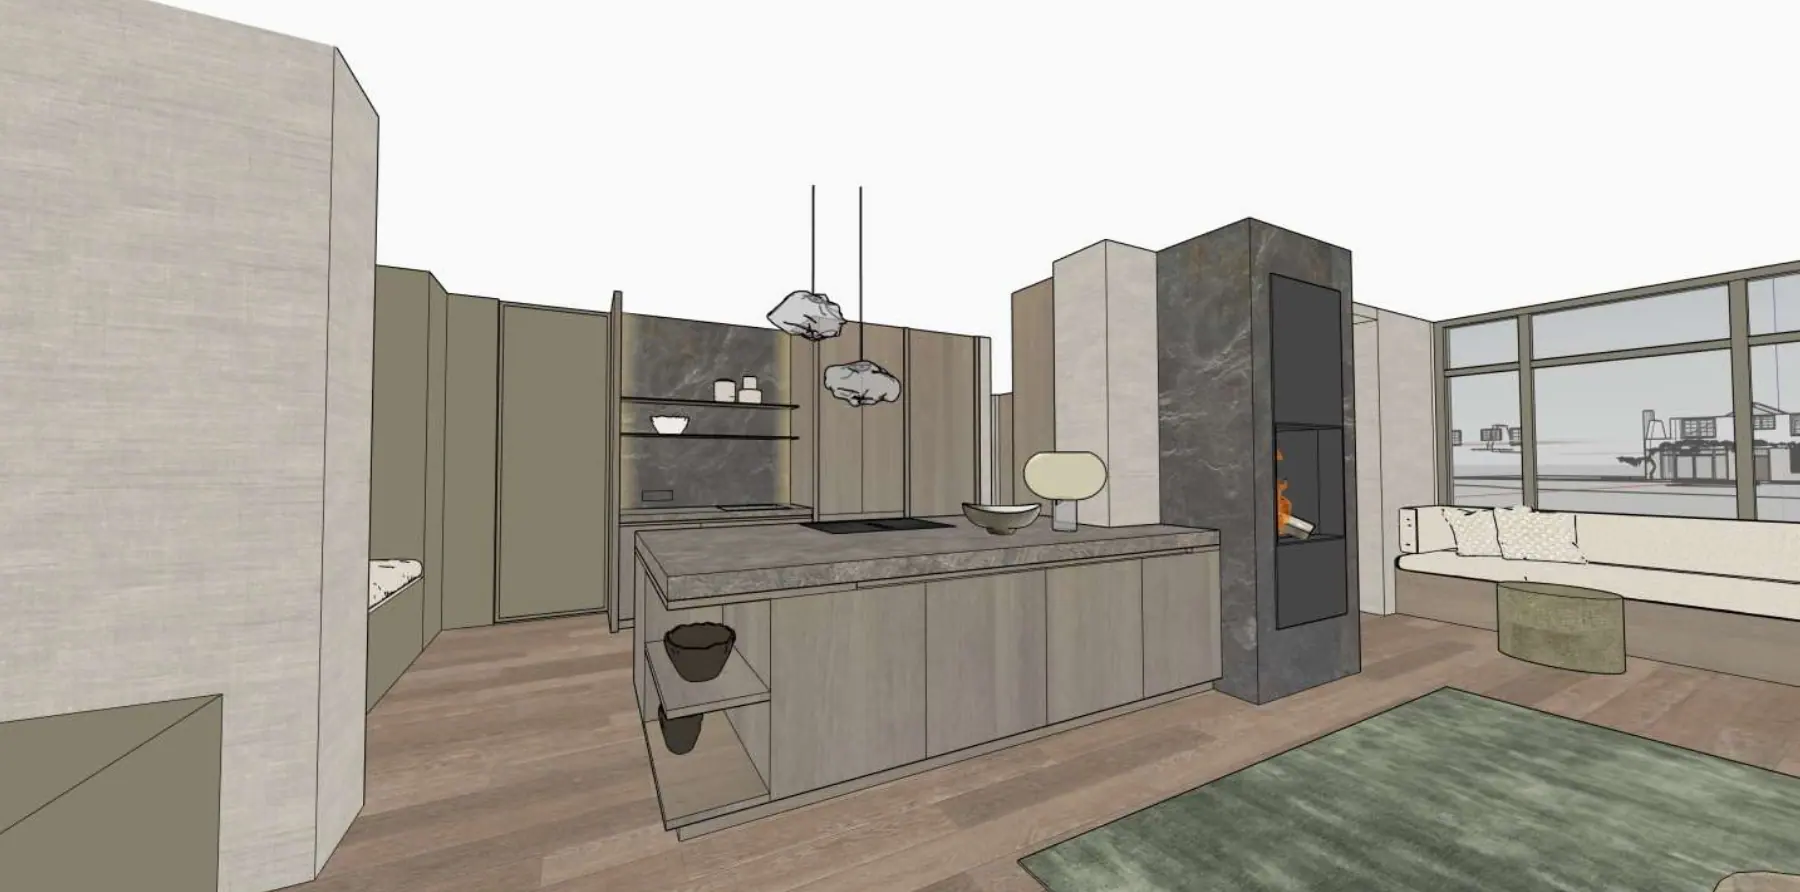
The architectural design and the permit were handled by B1 architectuur. In parallel we drew the interior, the layout and the internal detailing. Because both tracks ran together, nothing had to be undone or moved during construction.
 Visualisation
 Visualisation
 Visualisation
 Visualisation
 Visualisation
 Visualisation
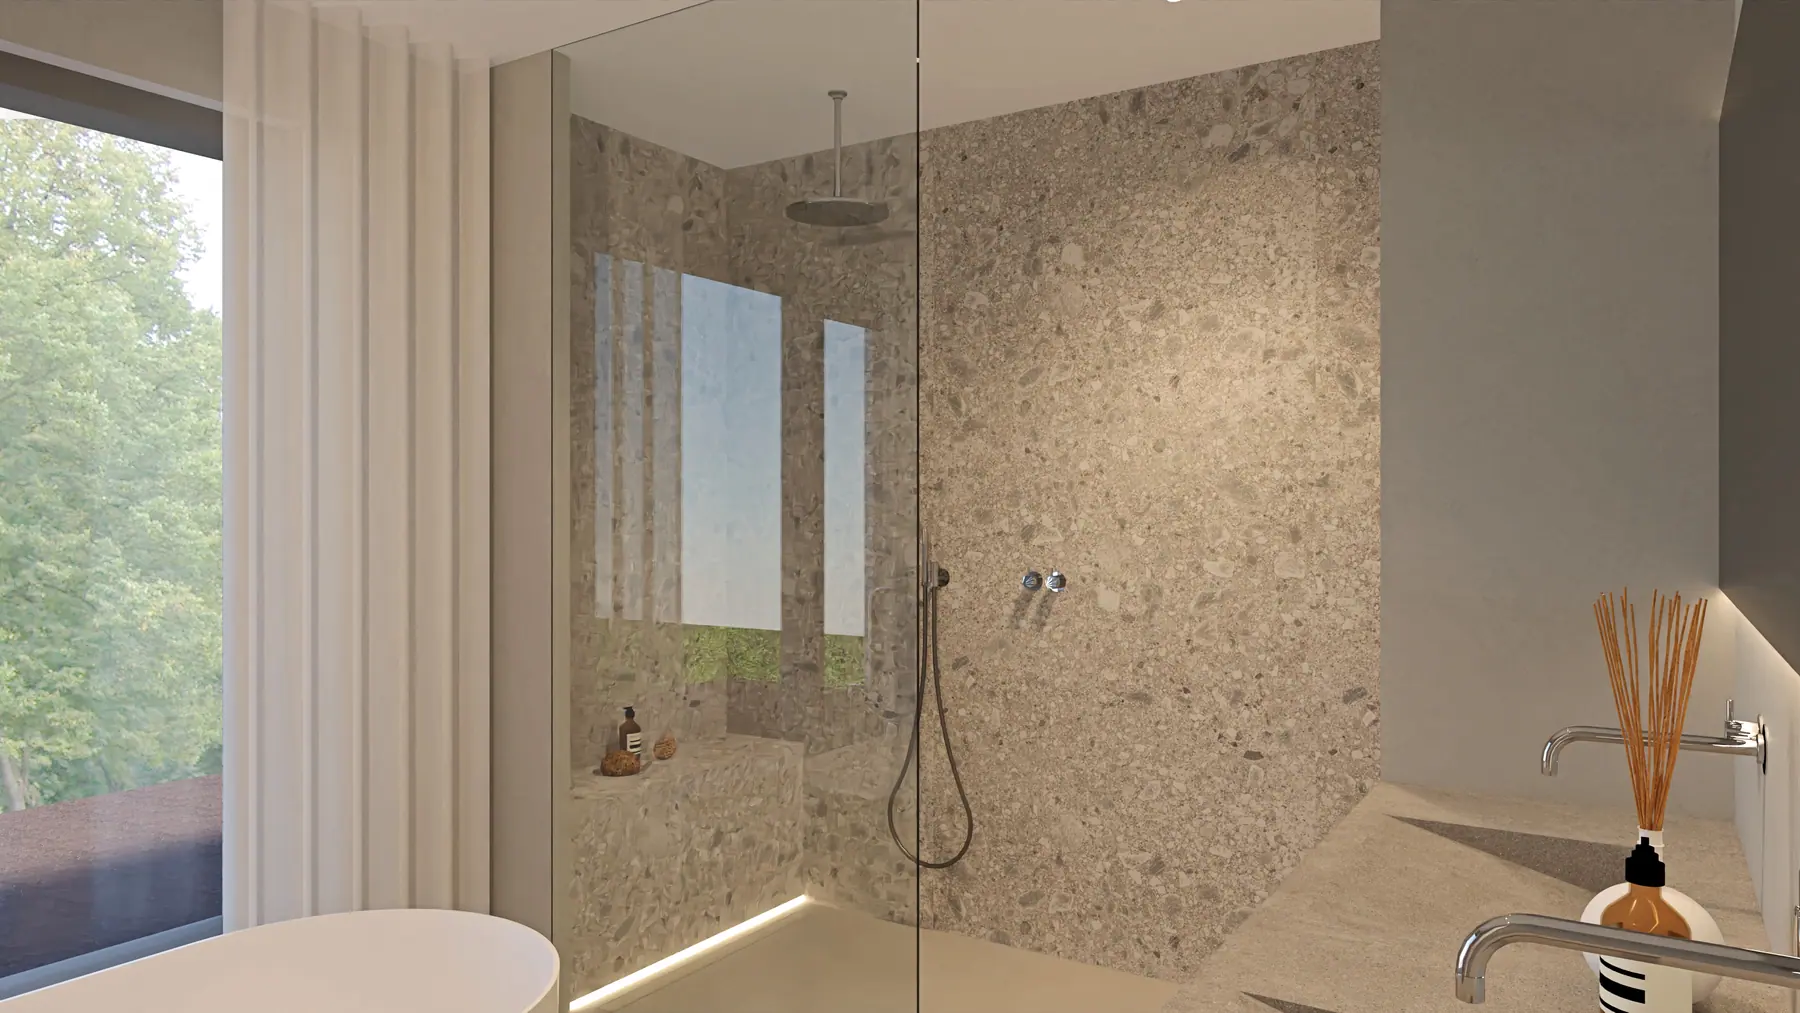 Visualisation
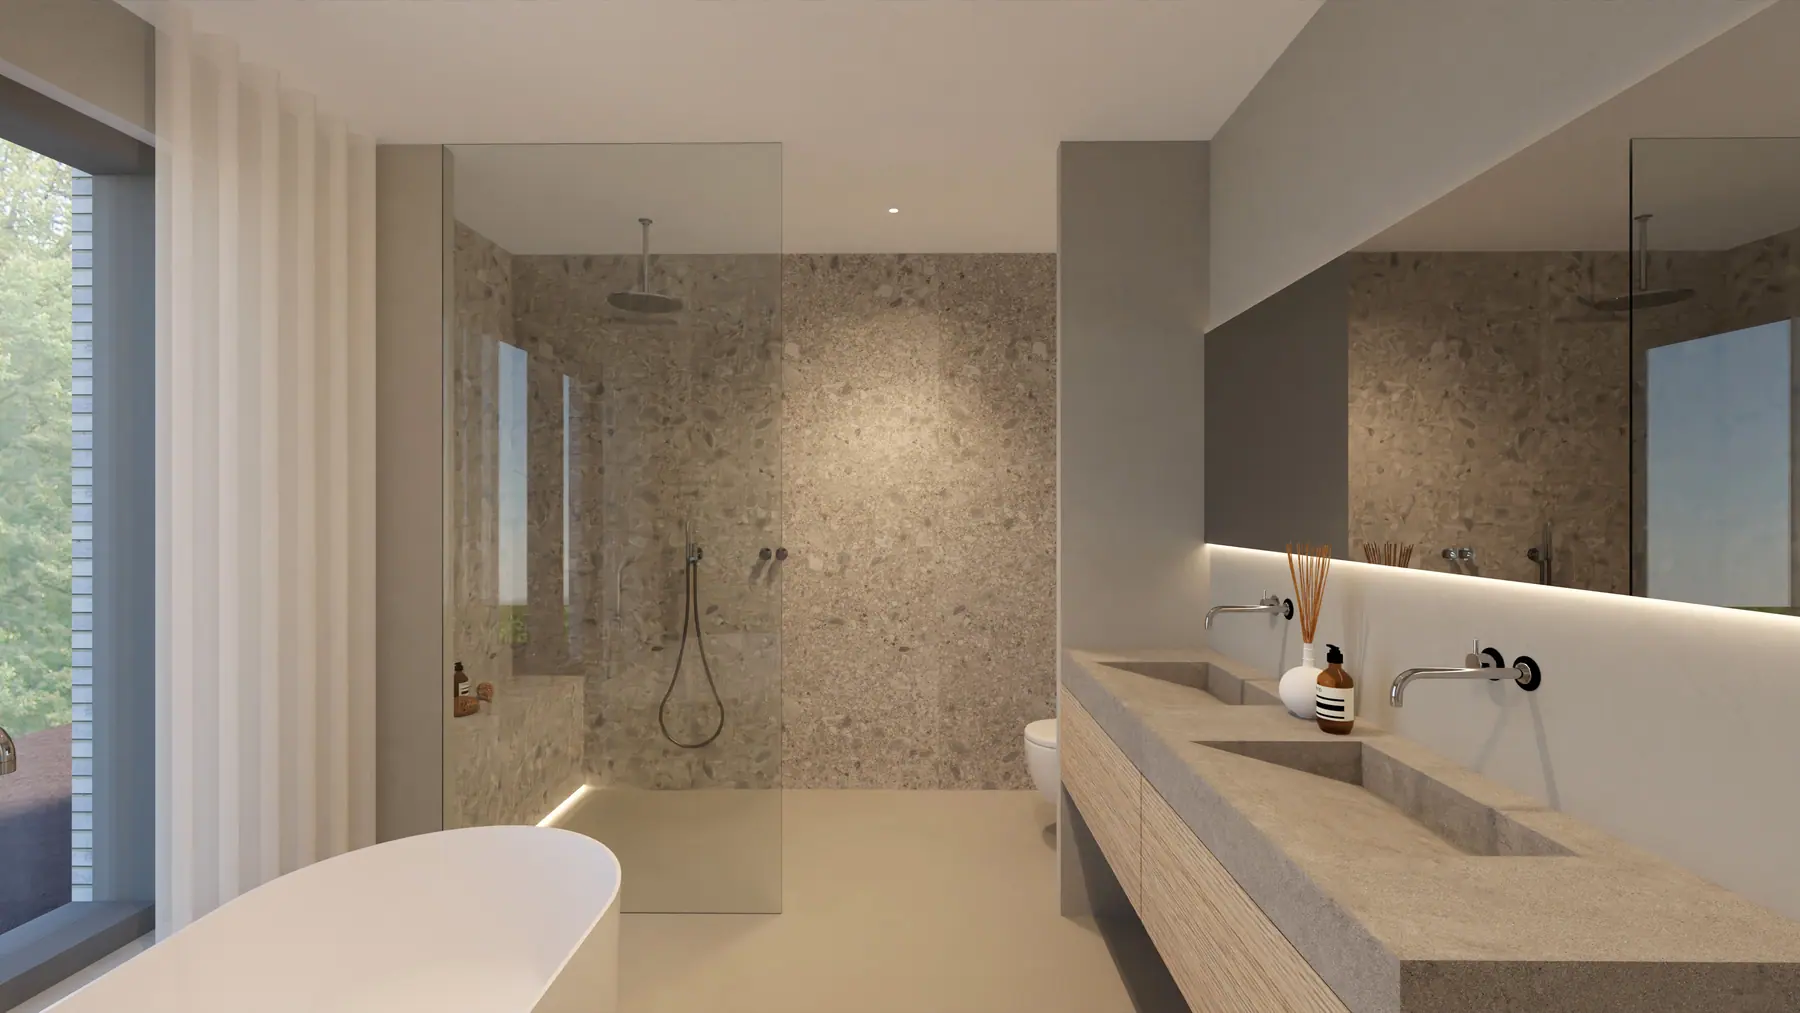 Visualisation
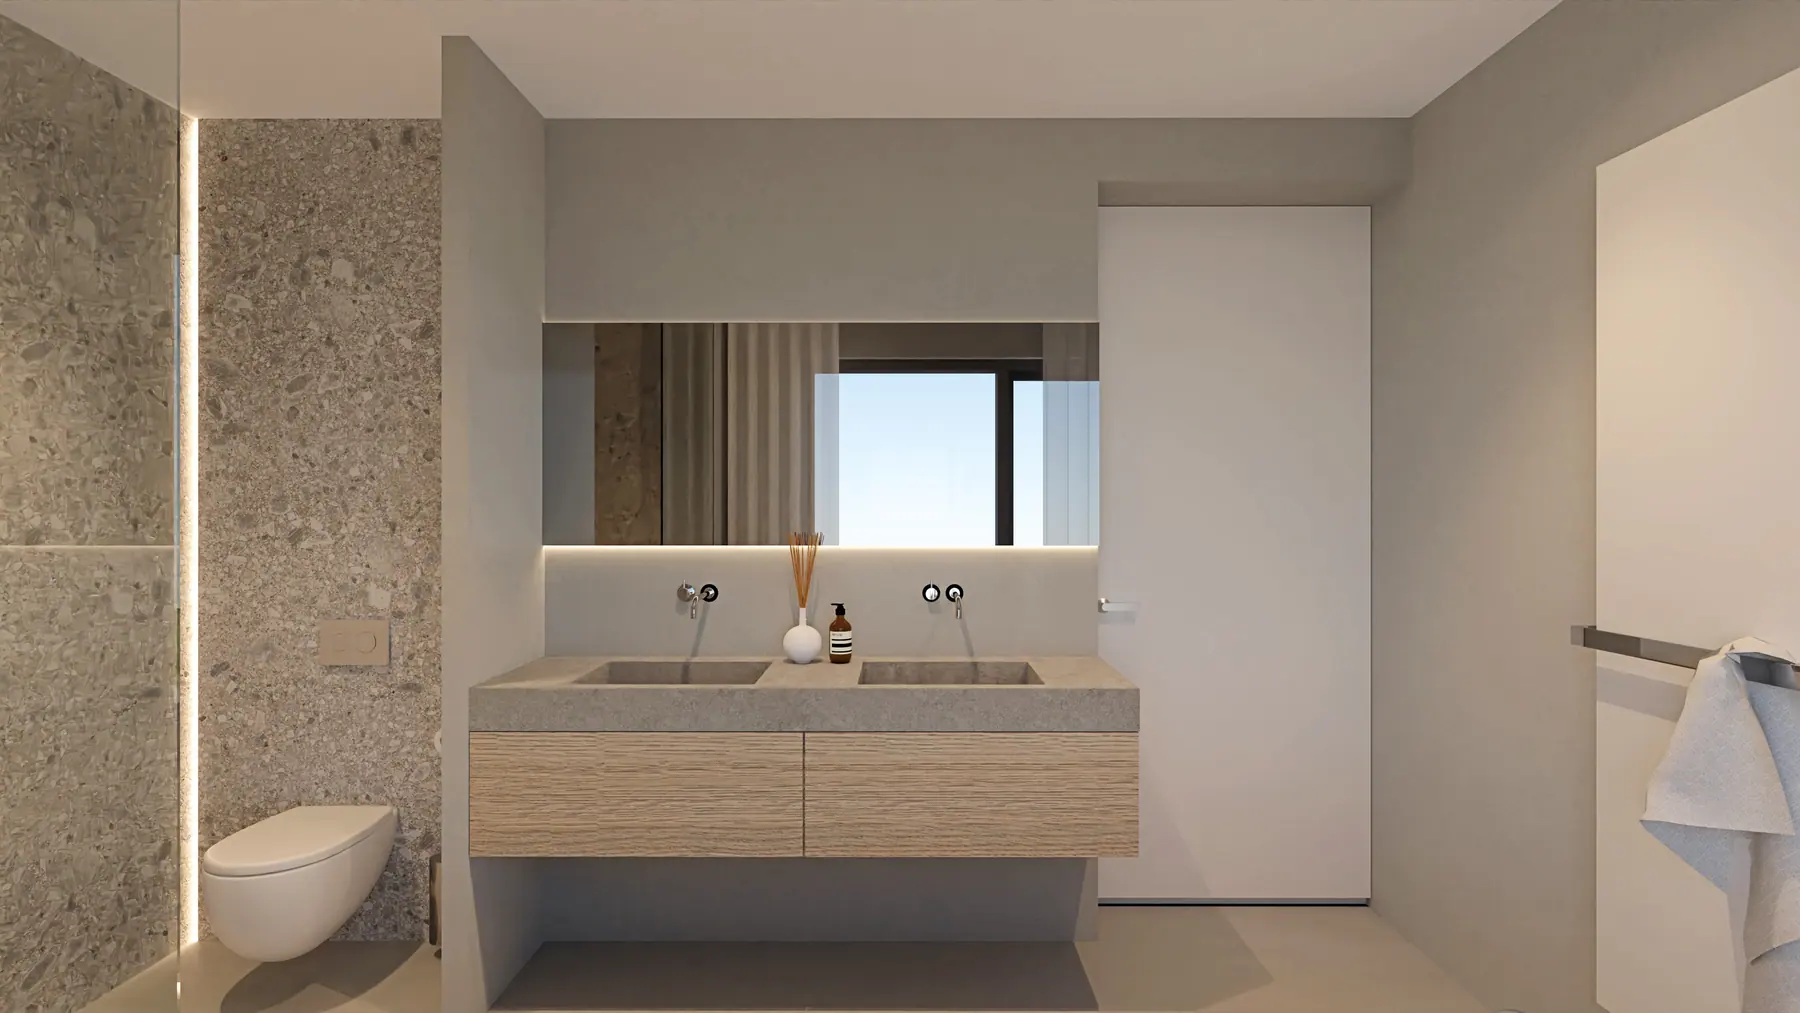 Visualisation
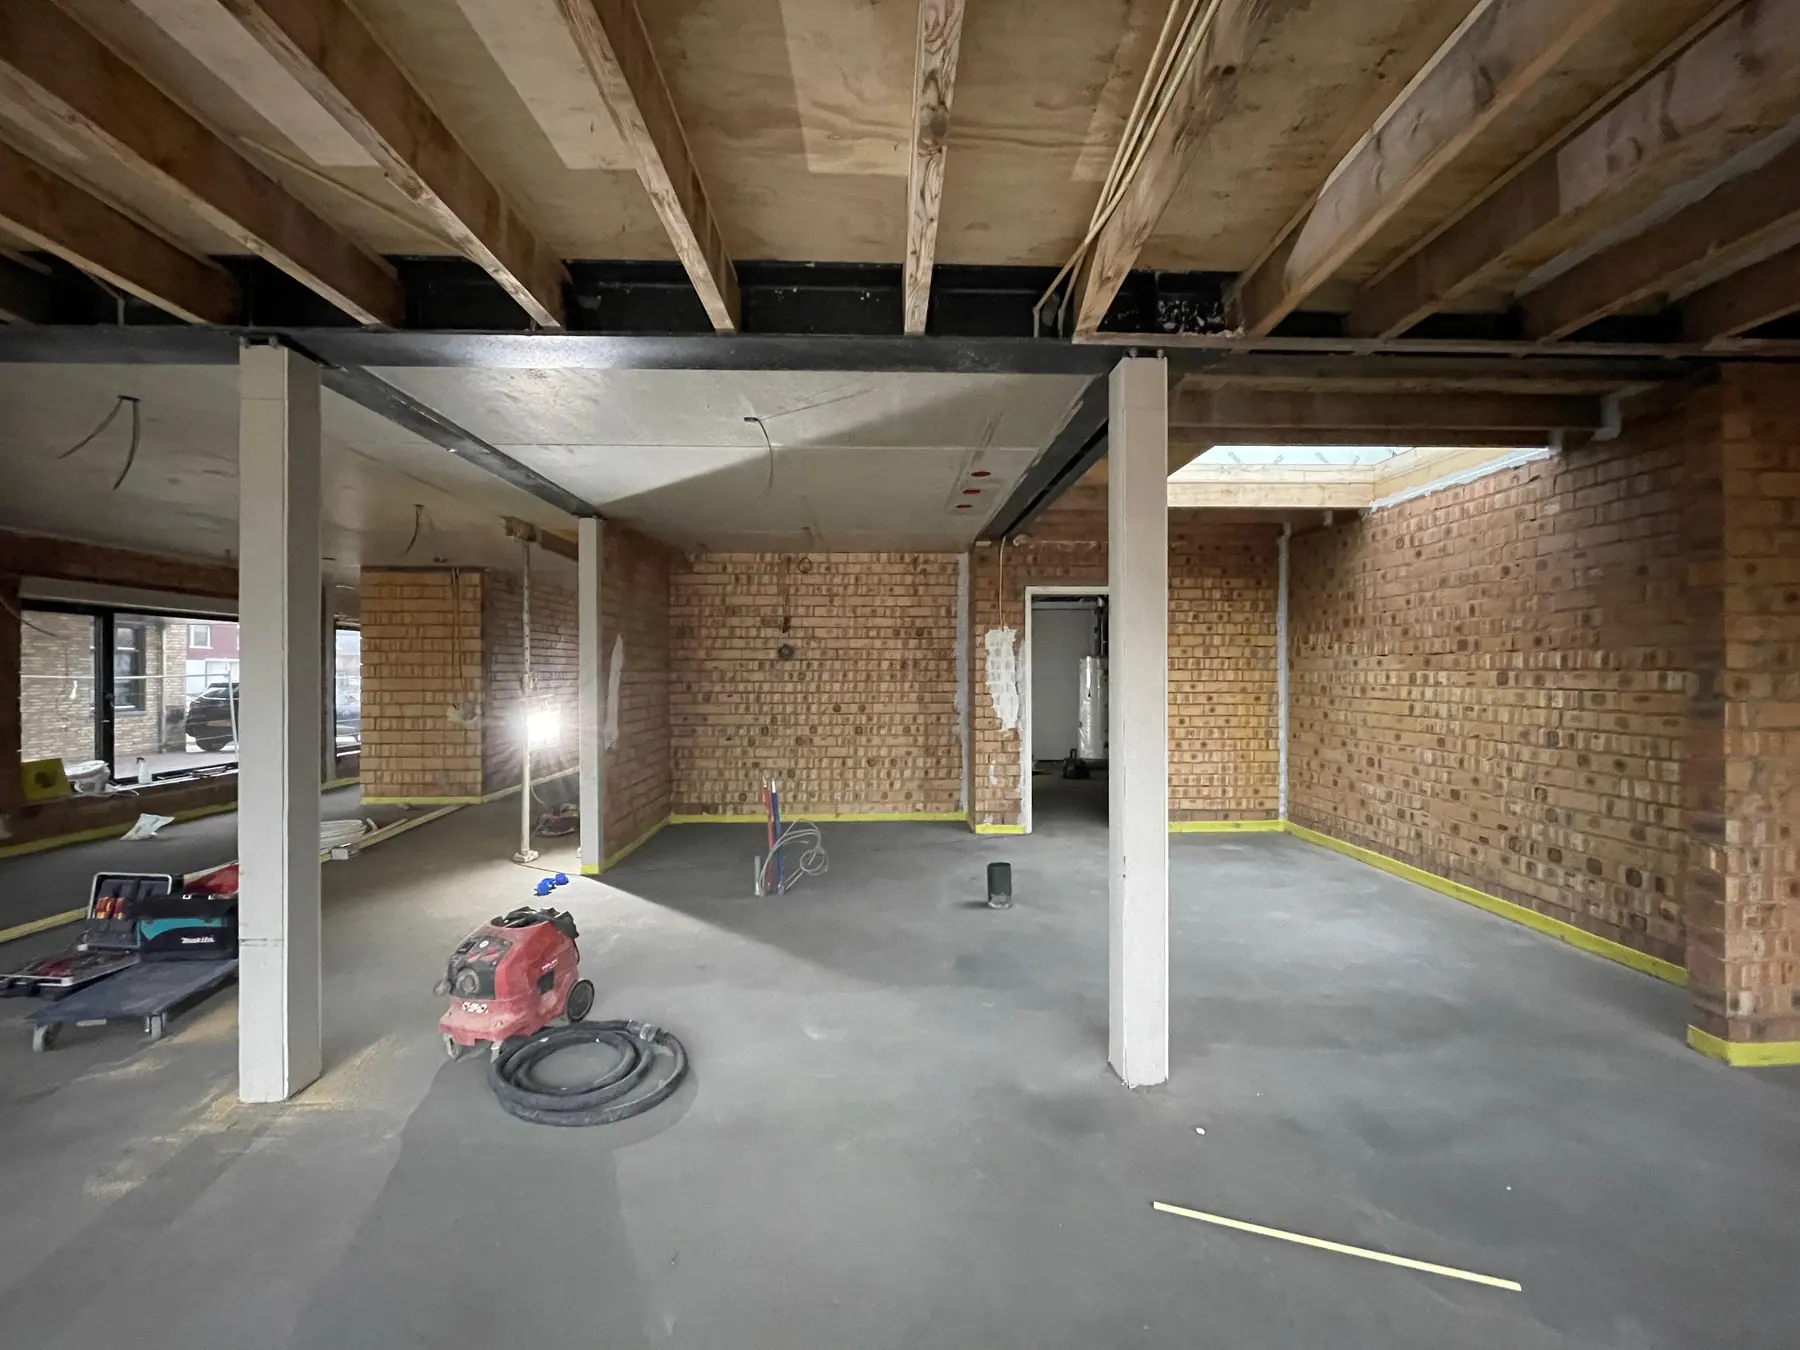 During works
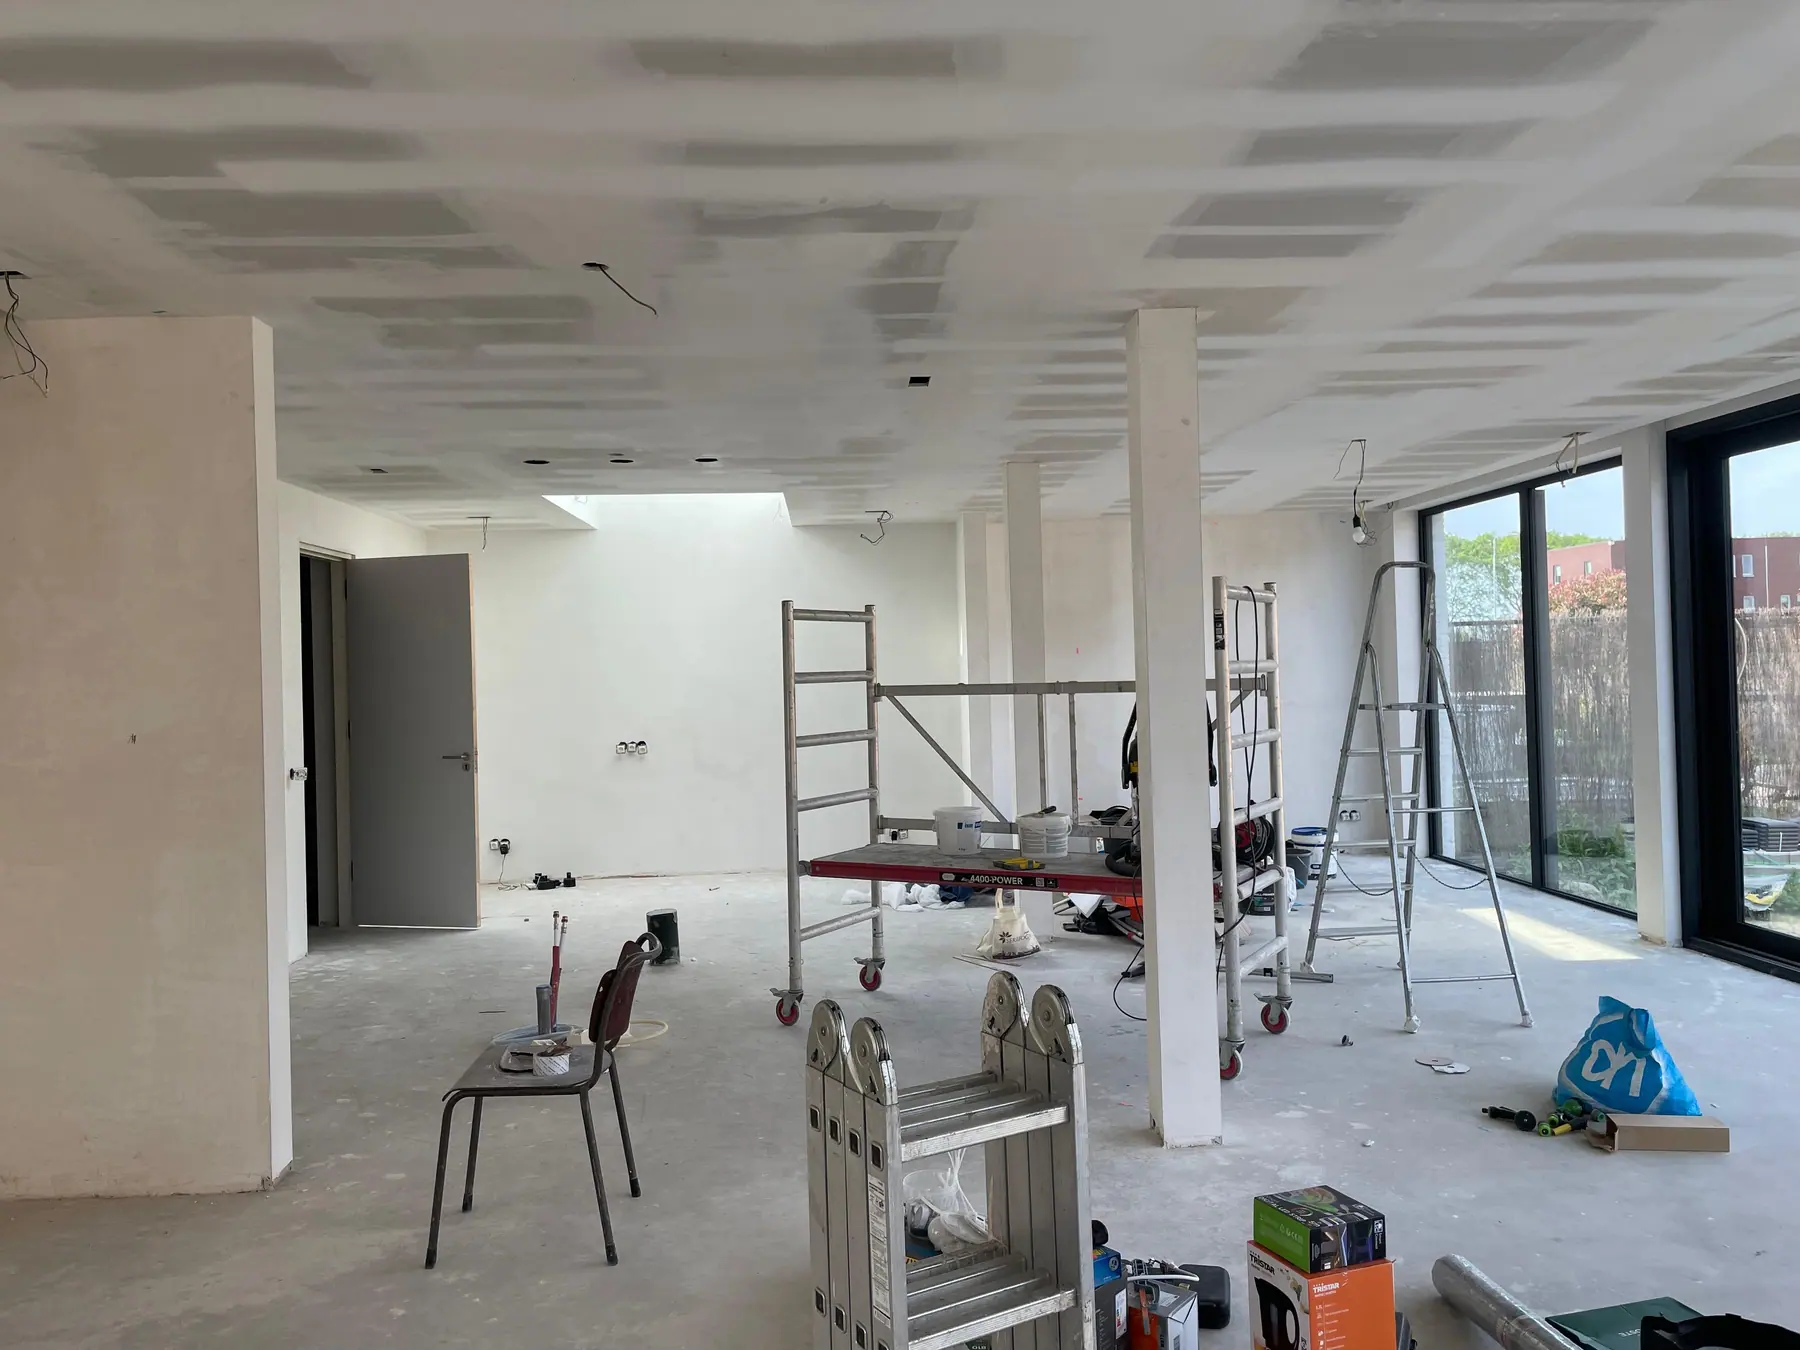 During works
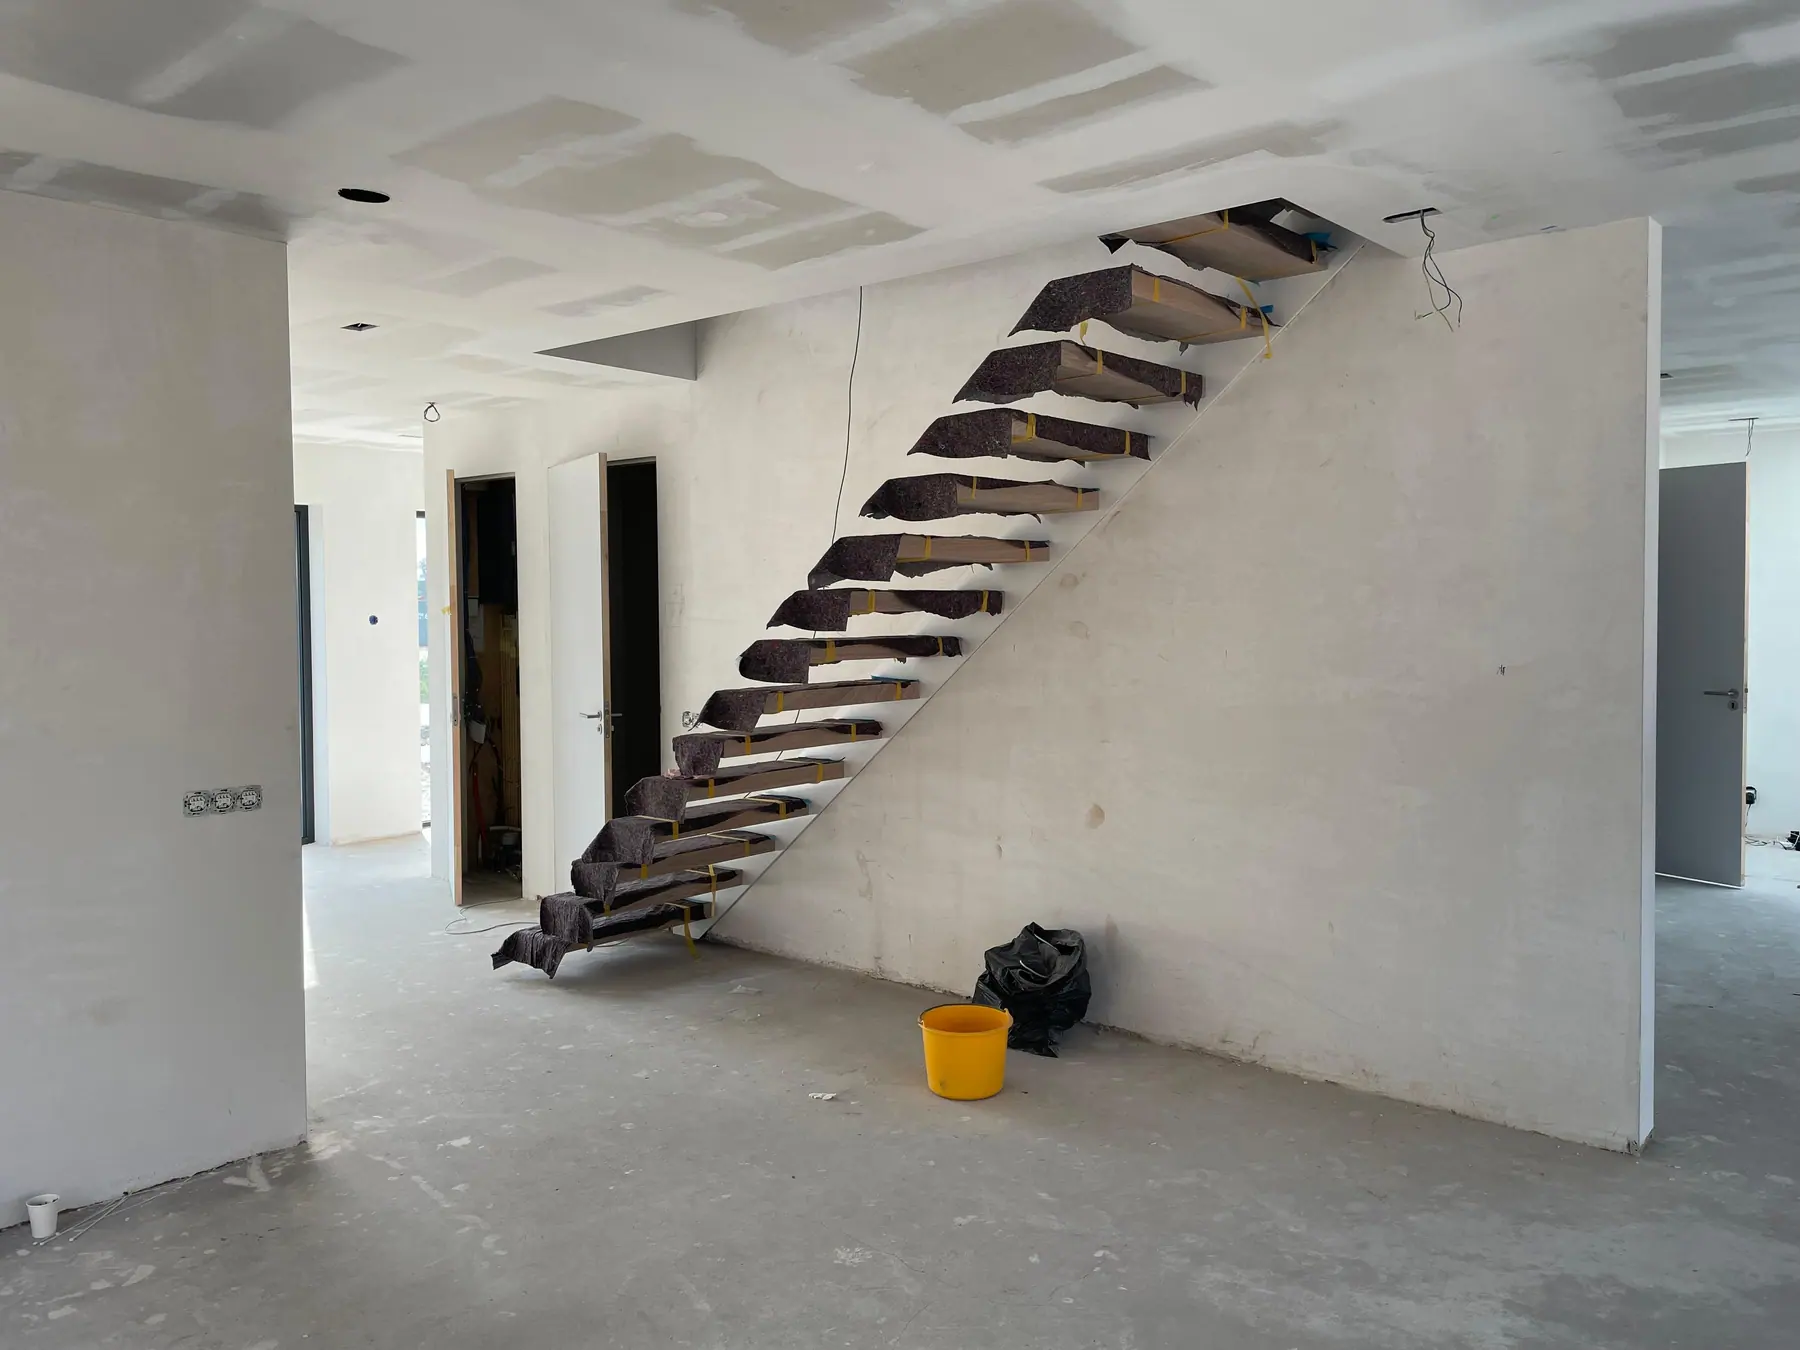 During works
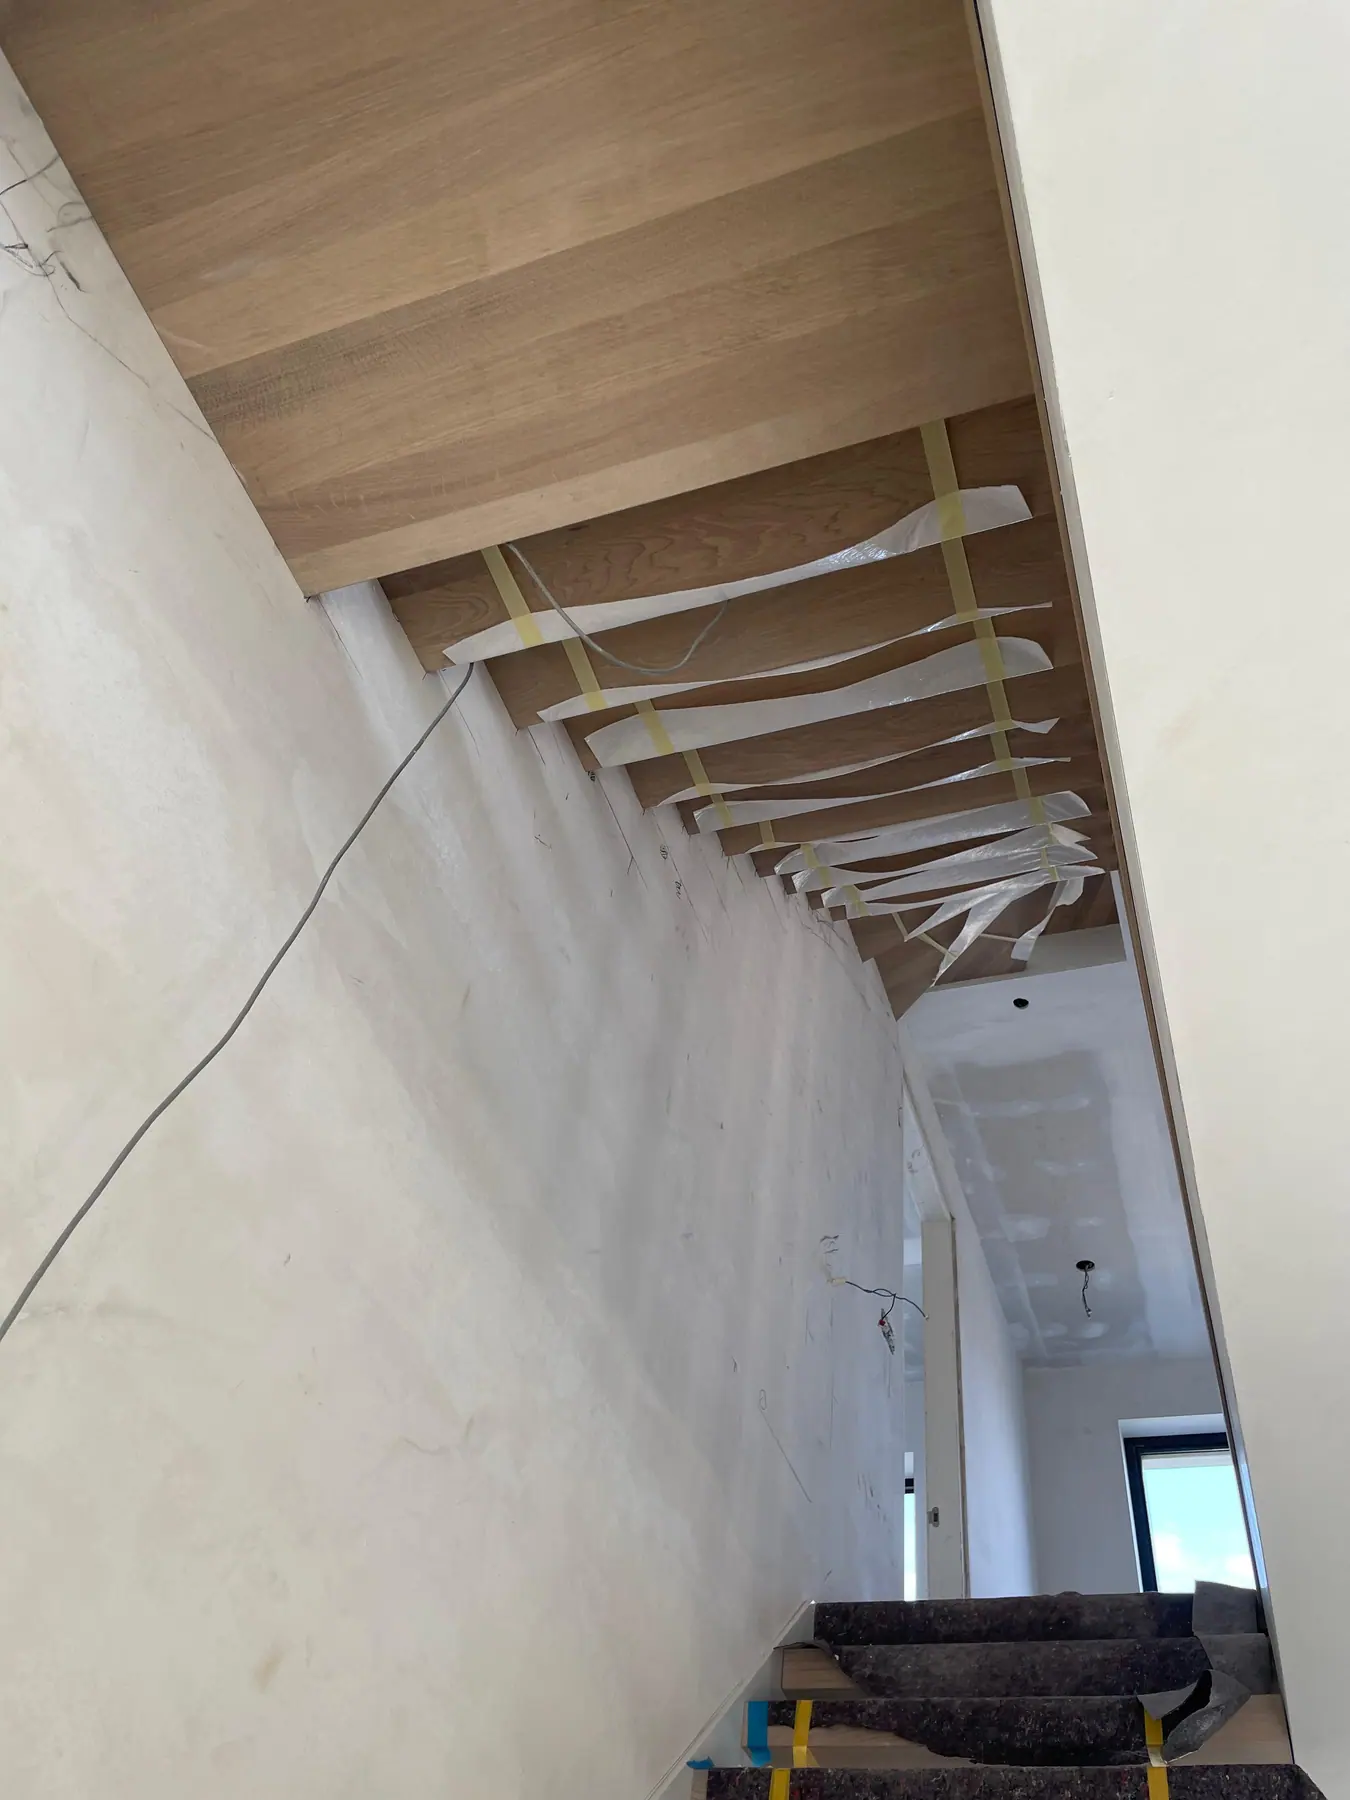 During works
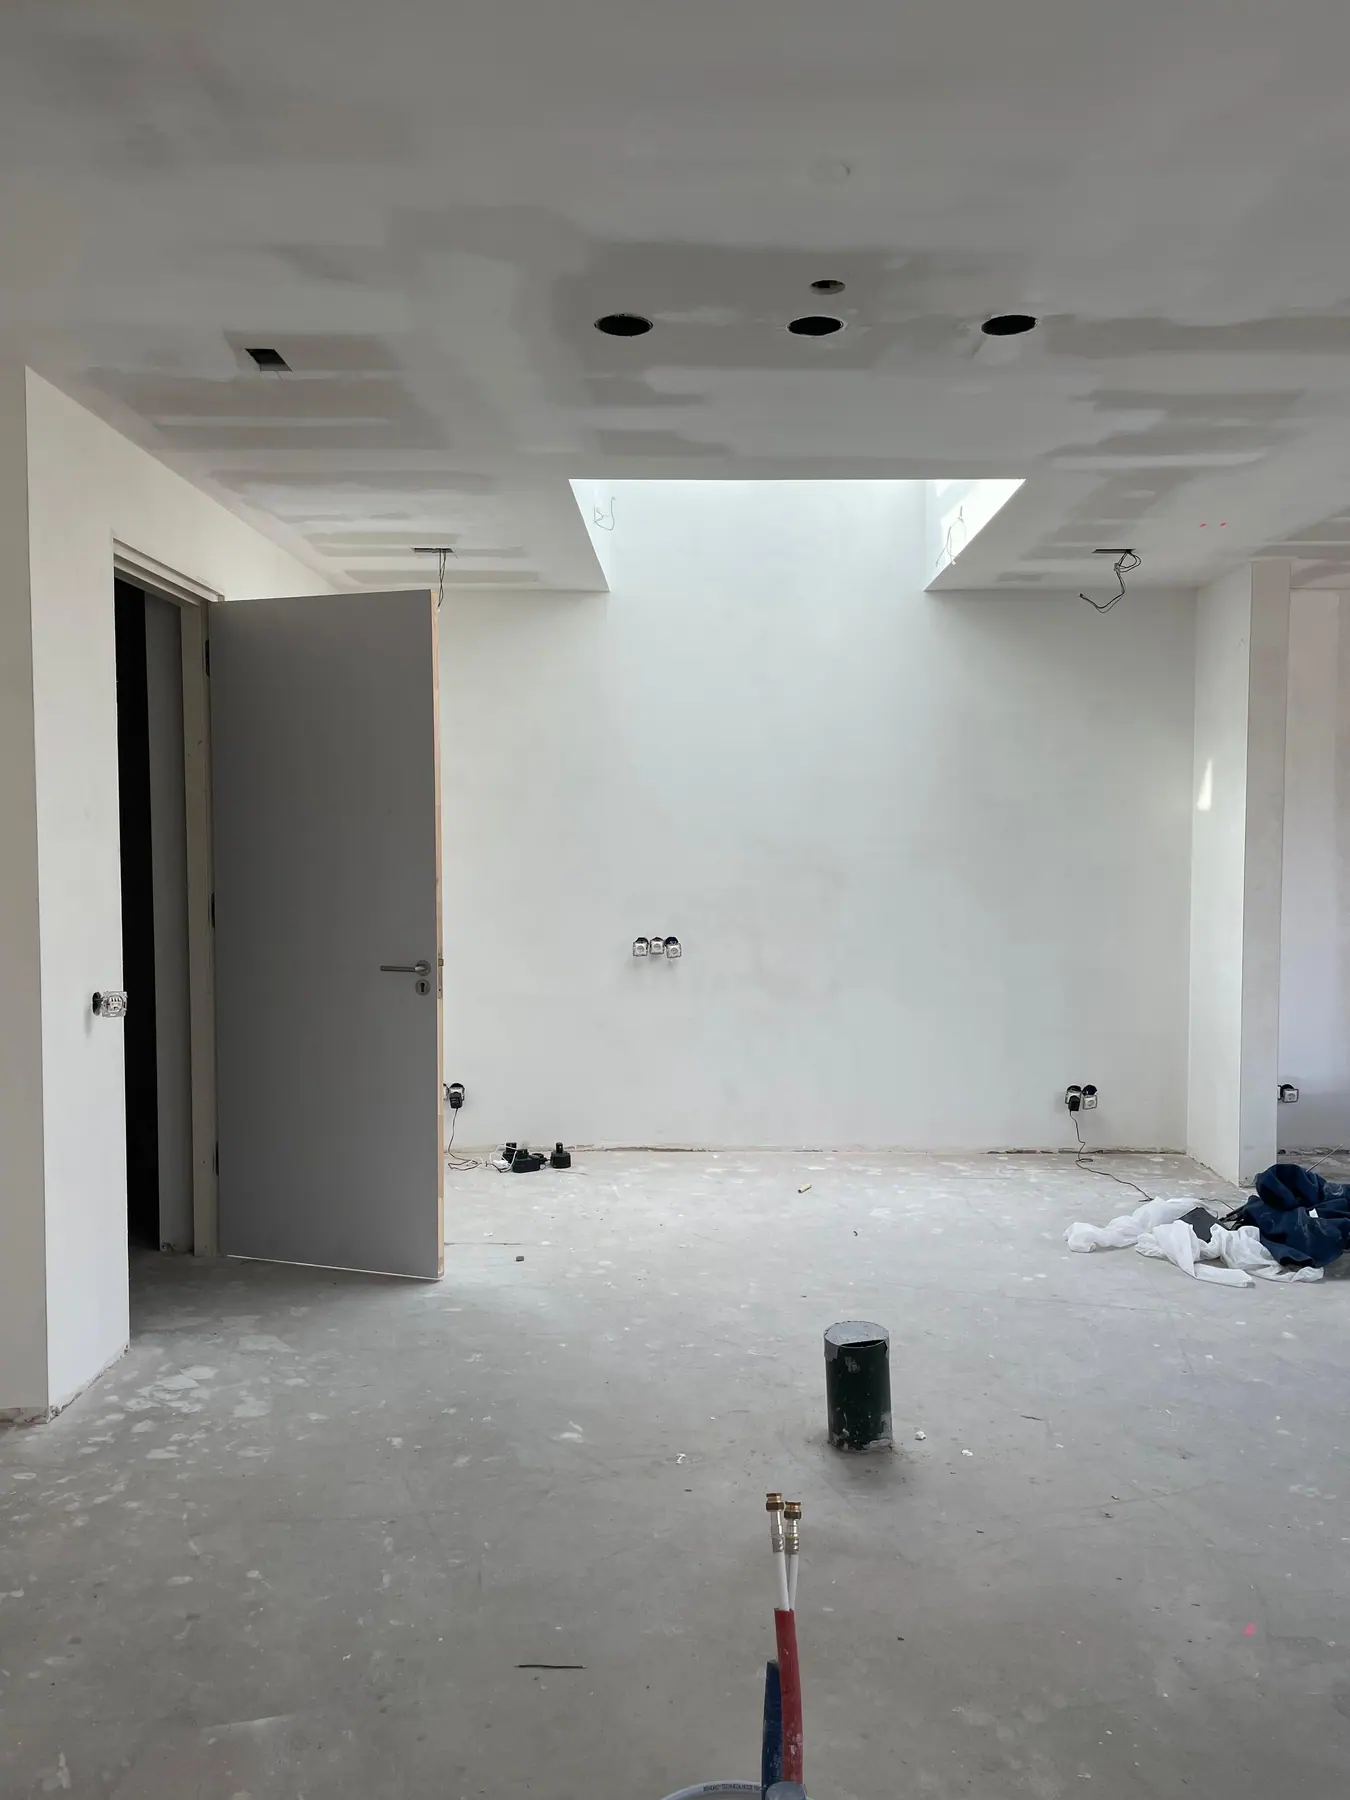 During works
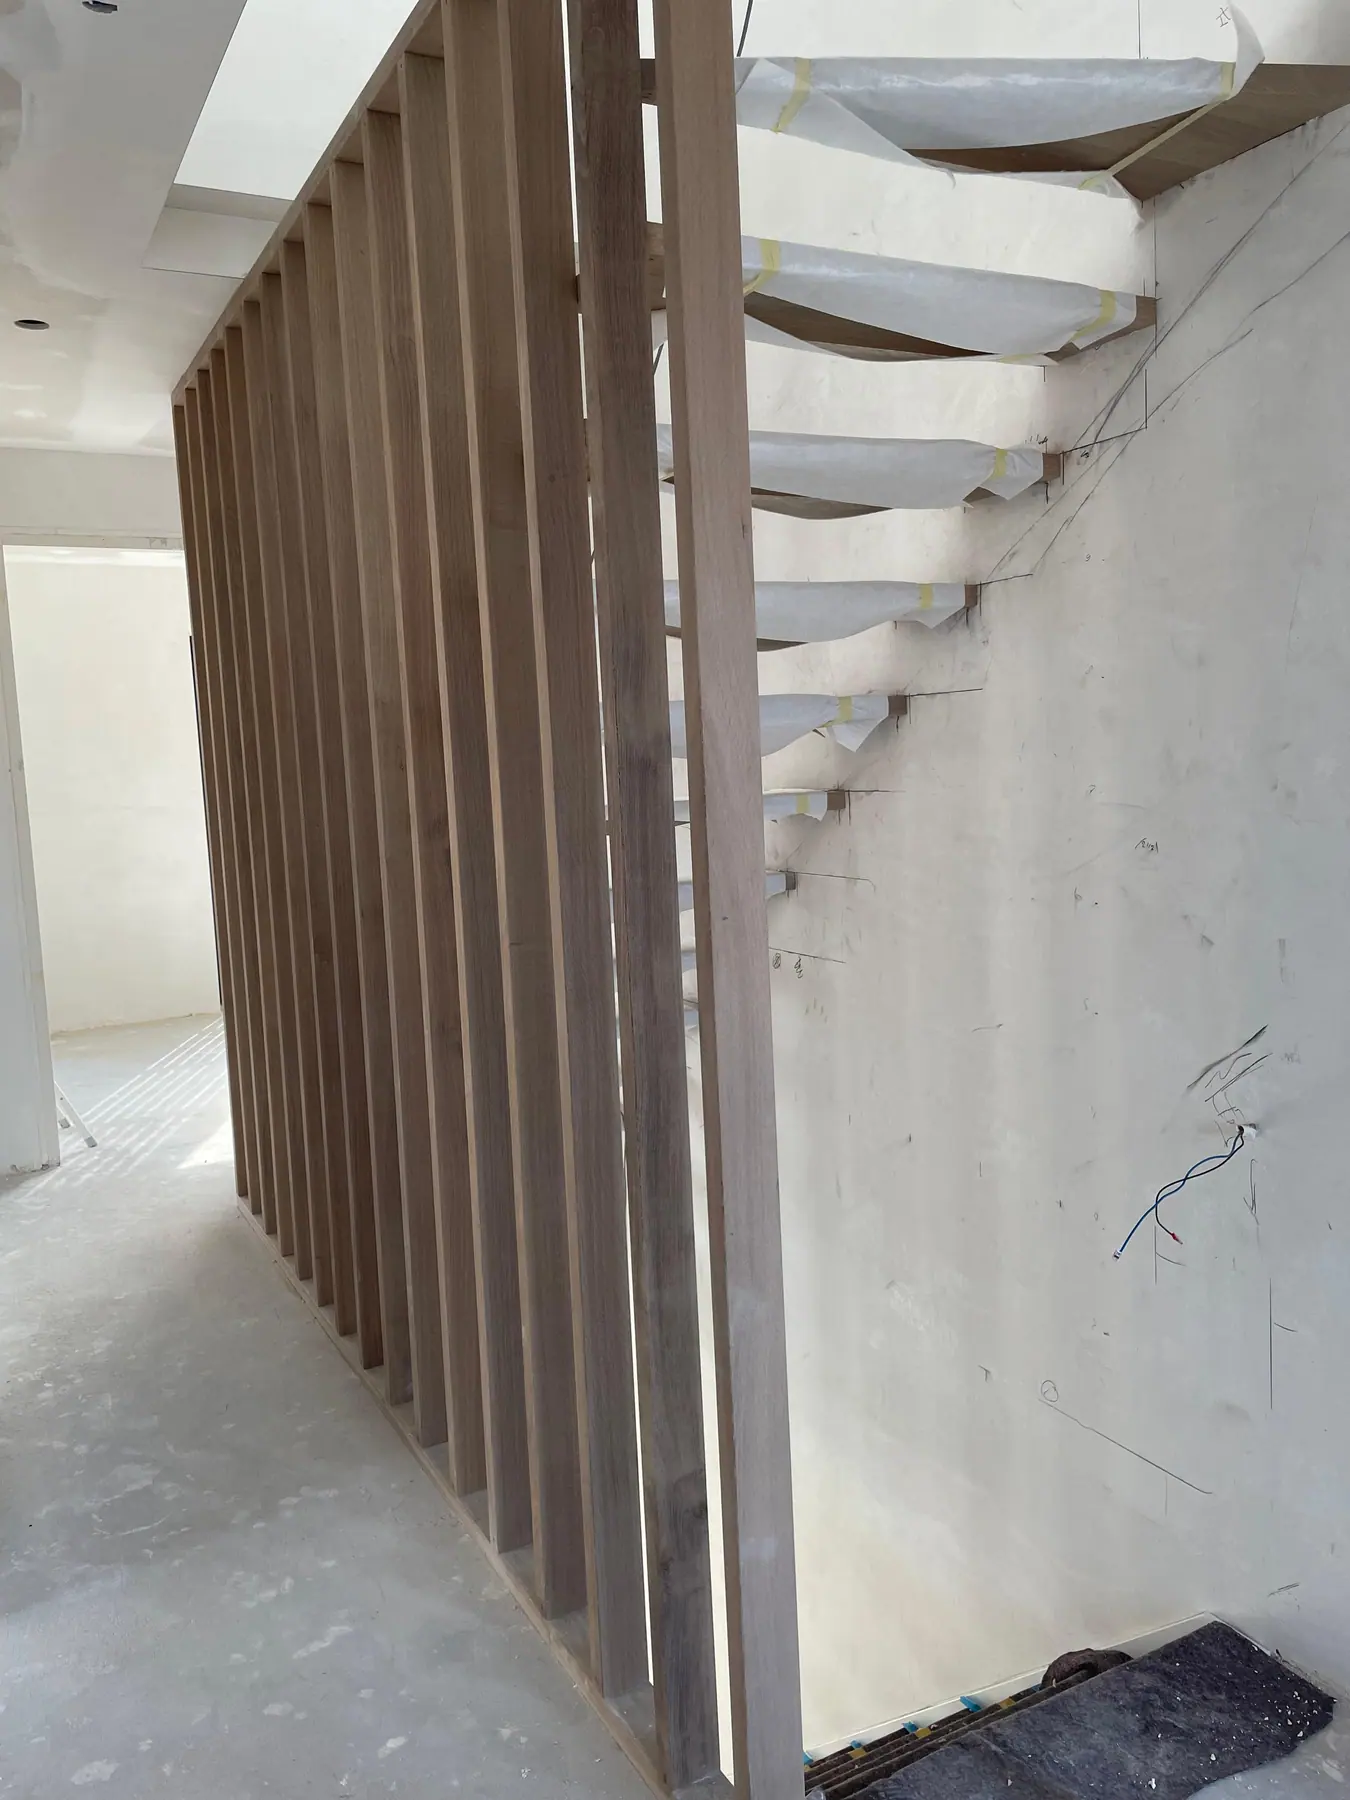 During works
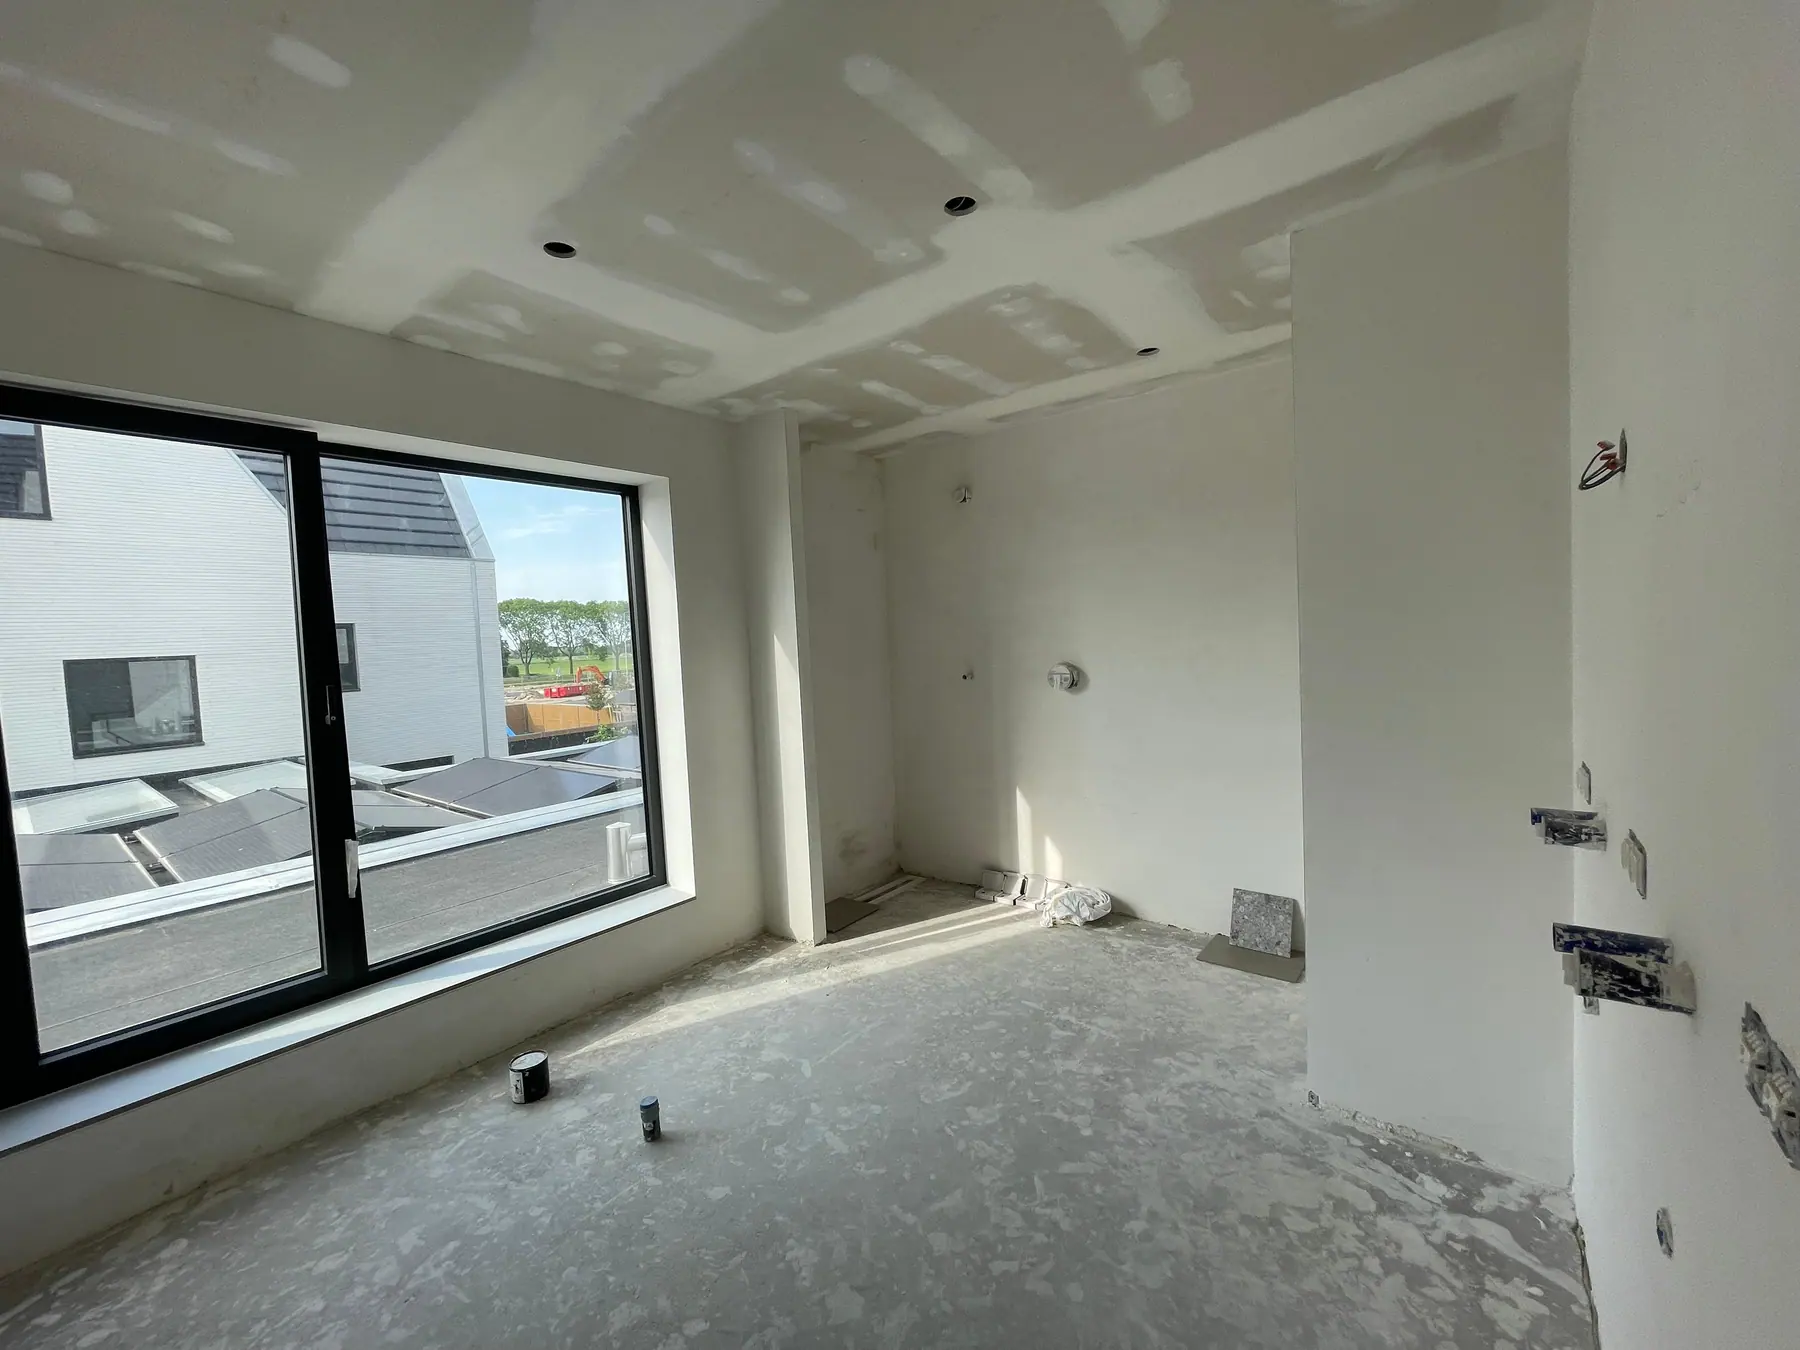 During works
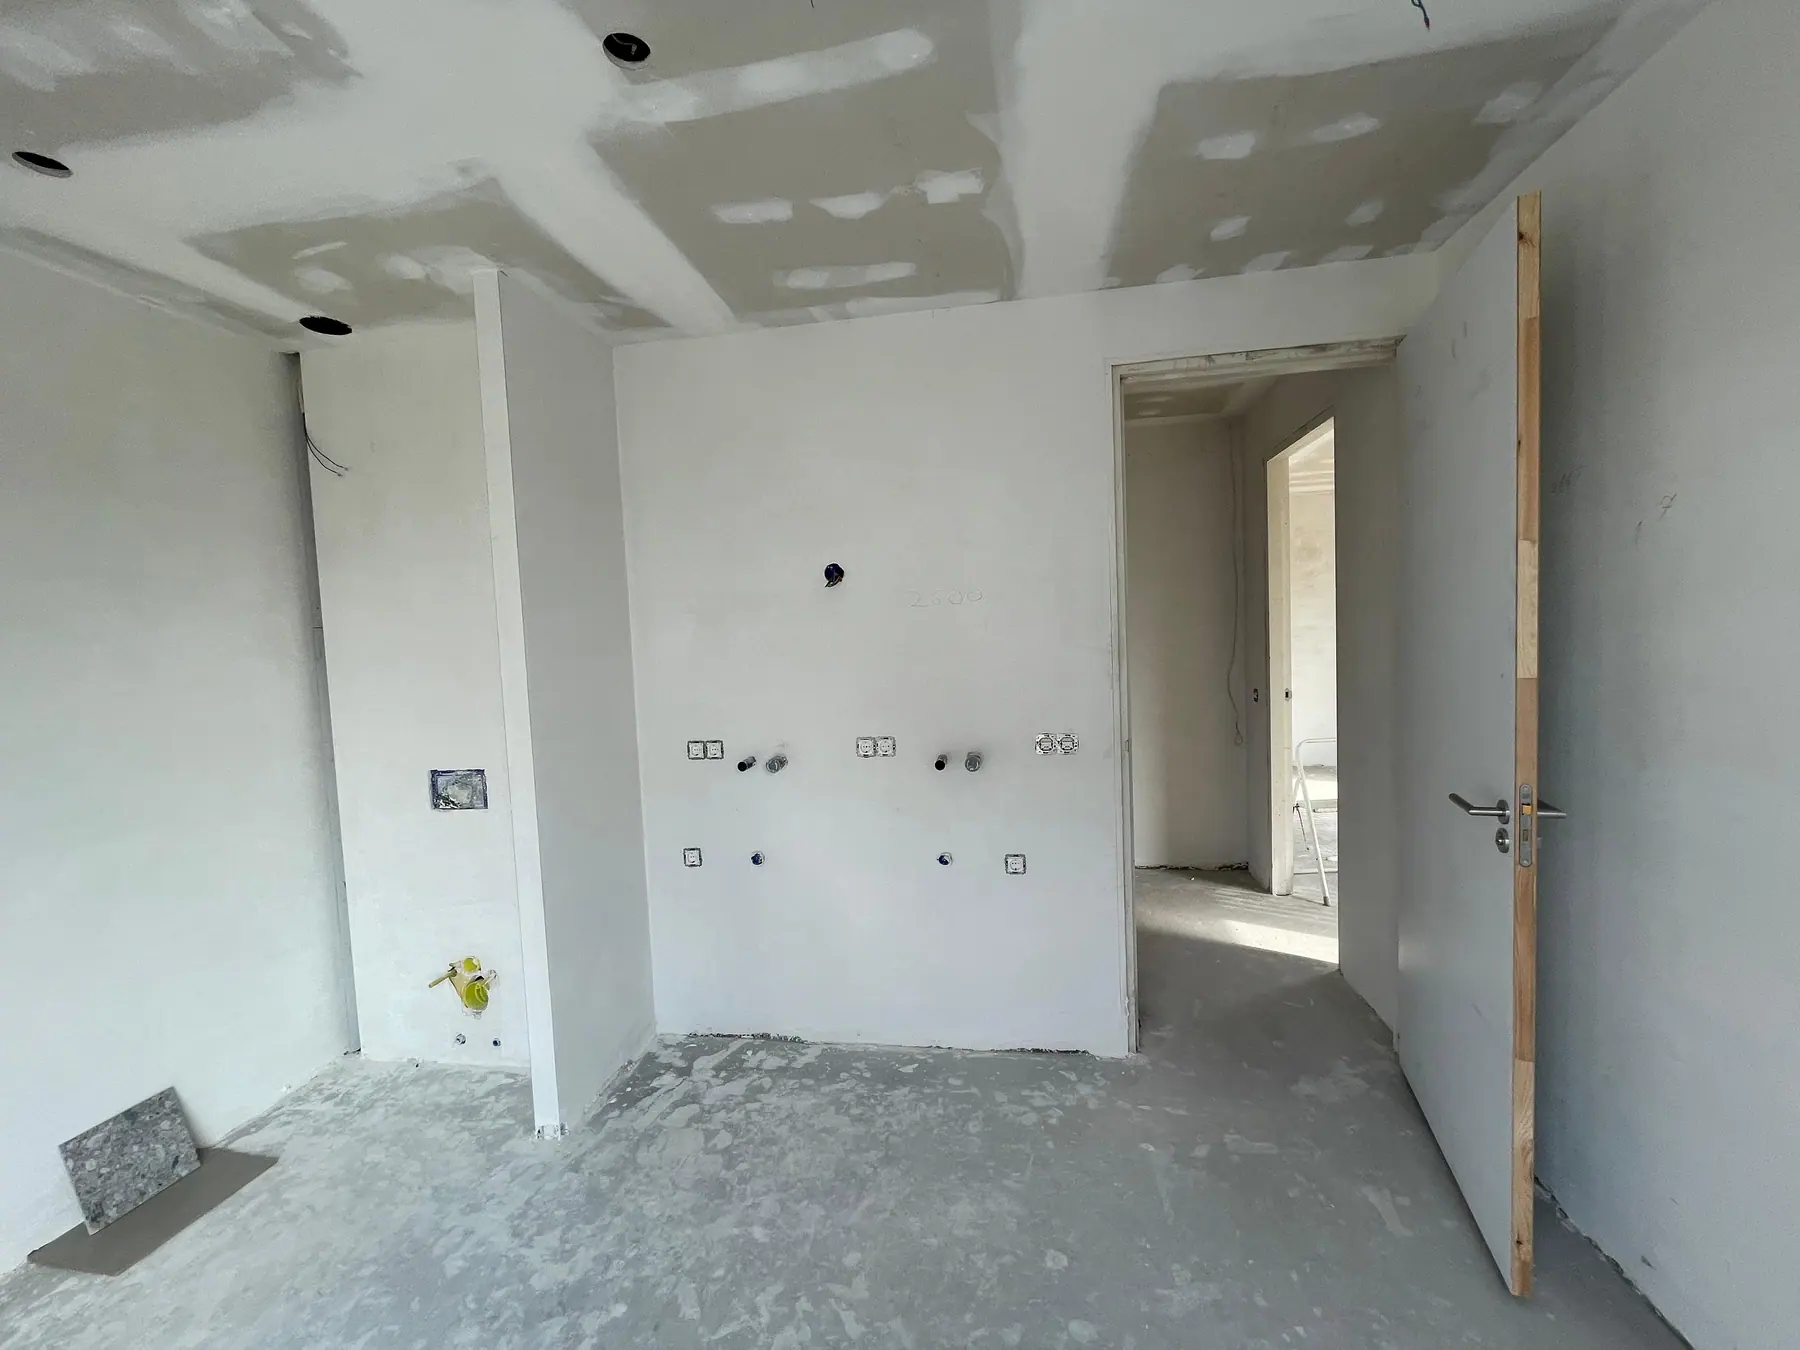 During works
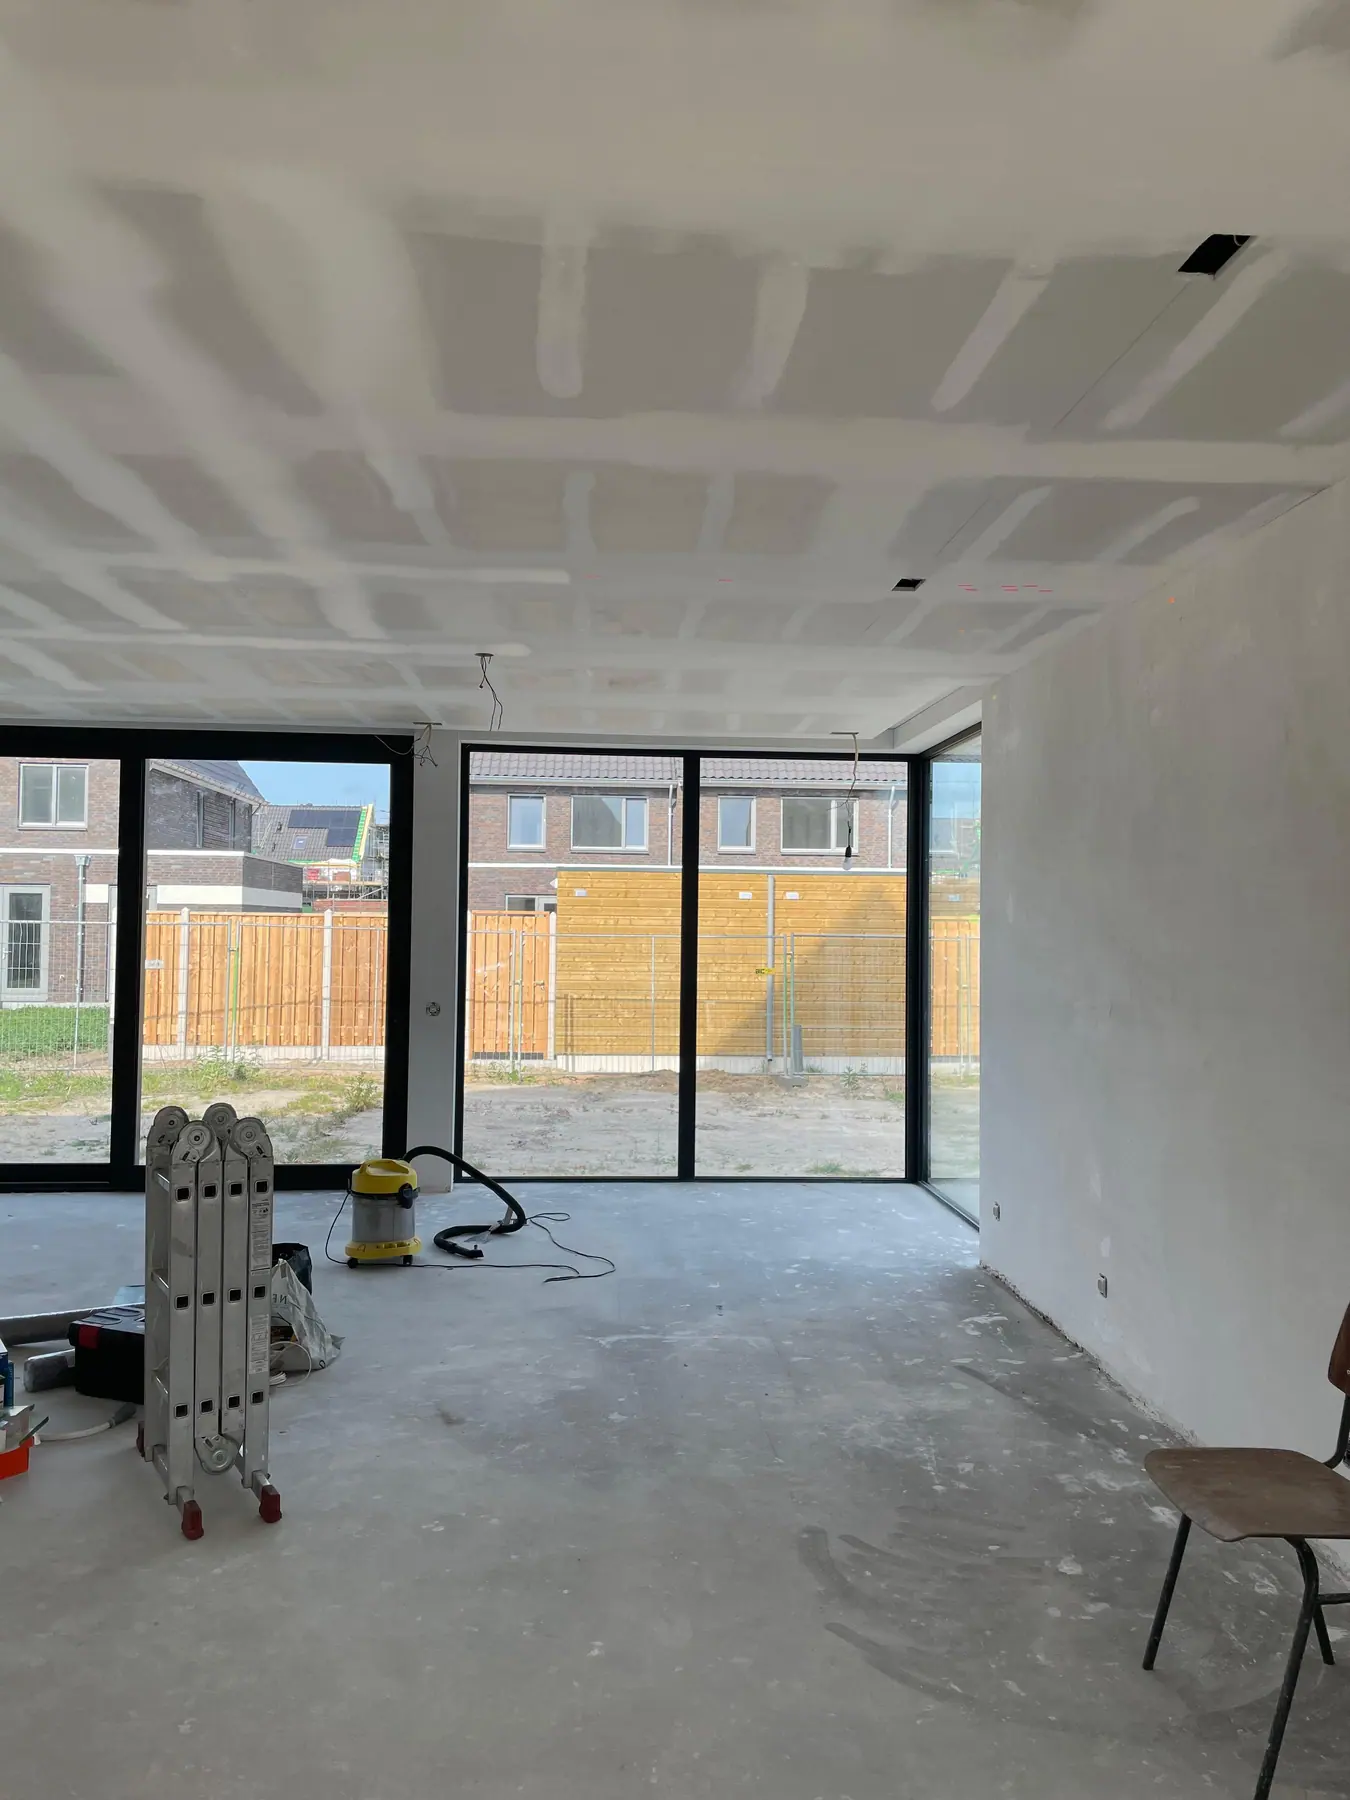 During works
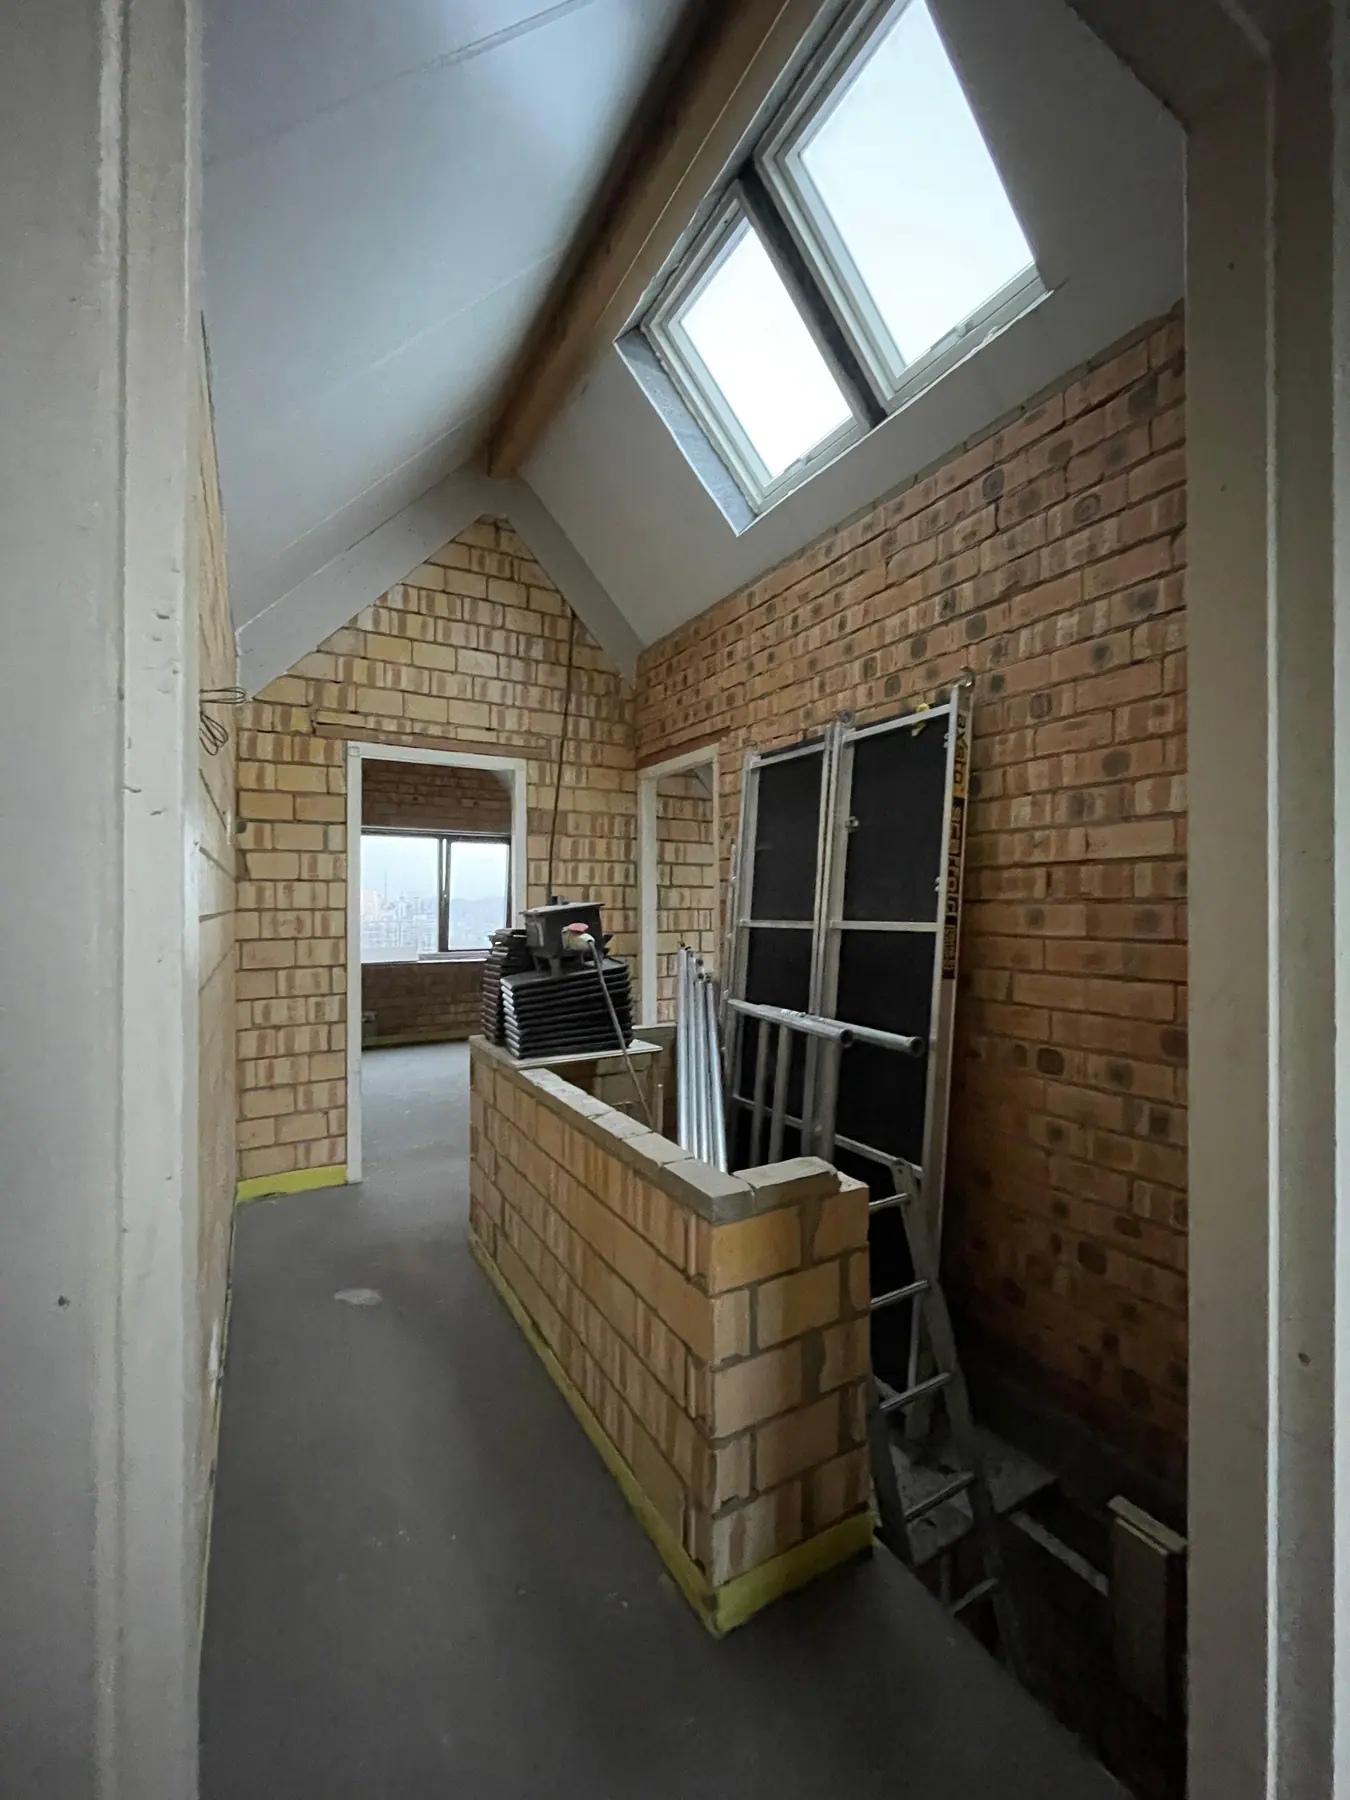 During works
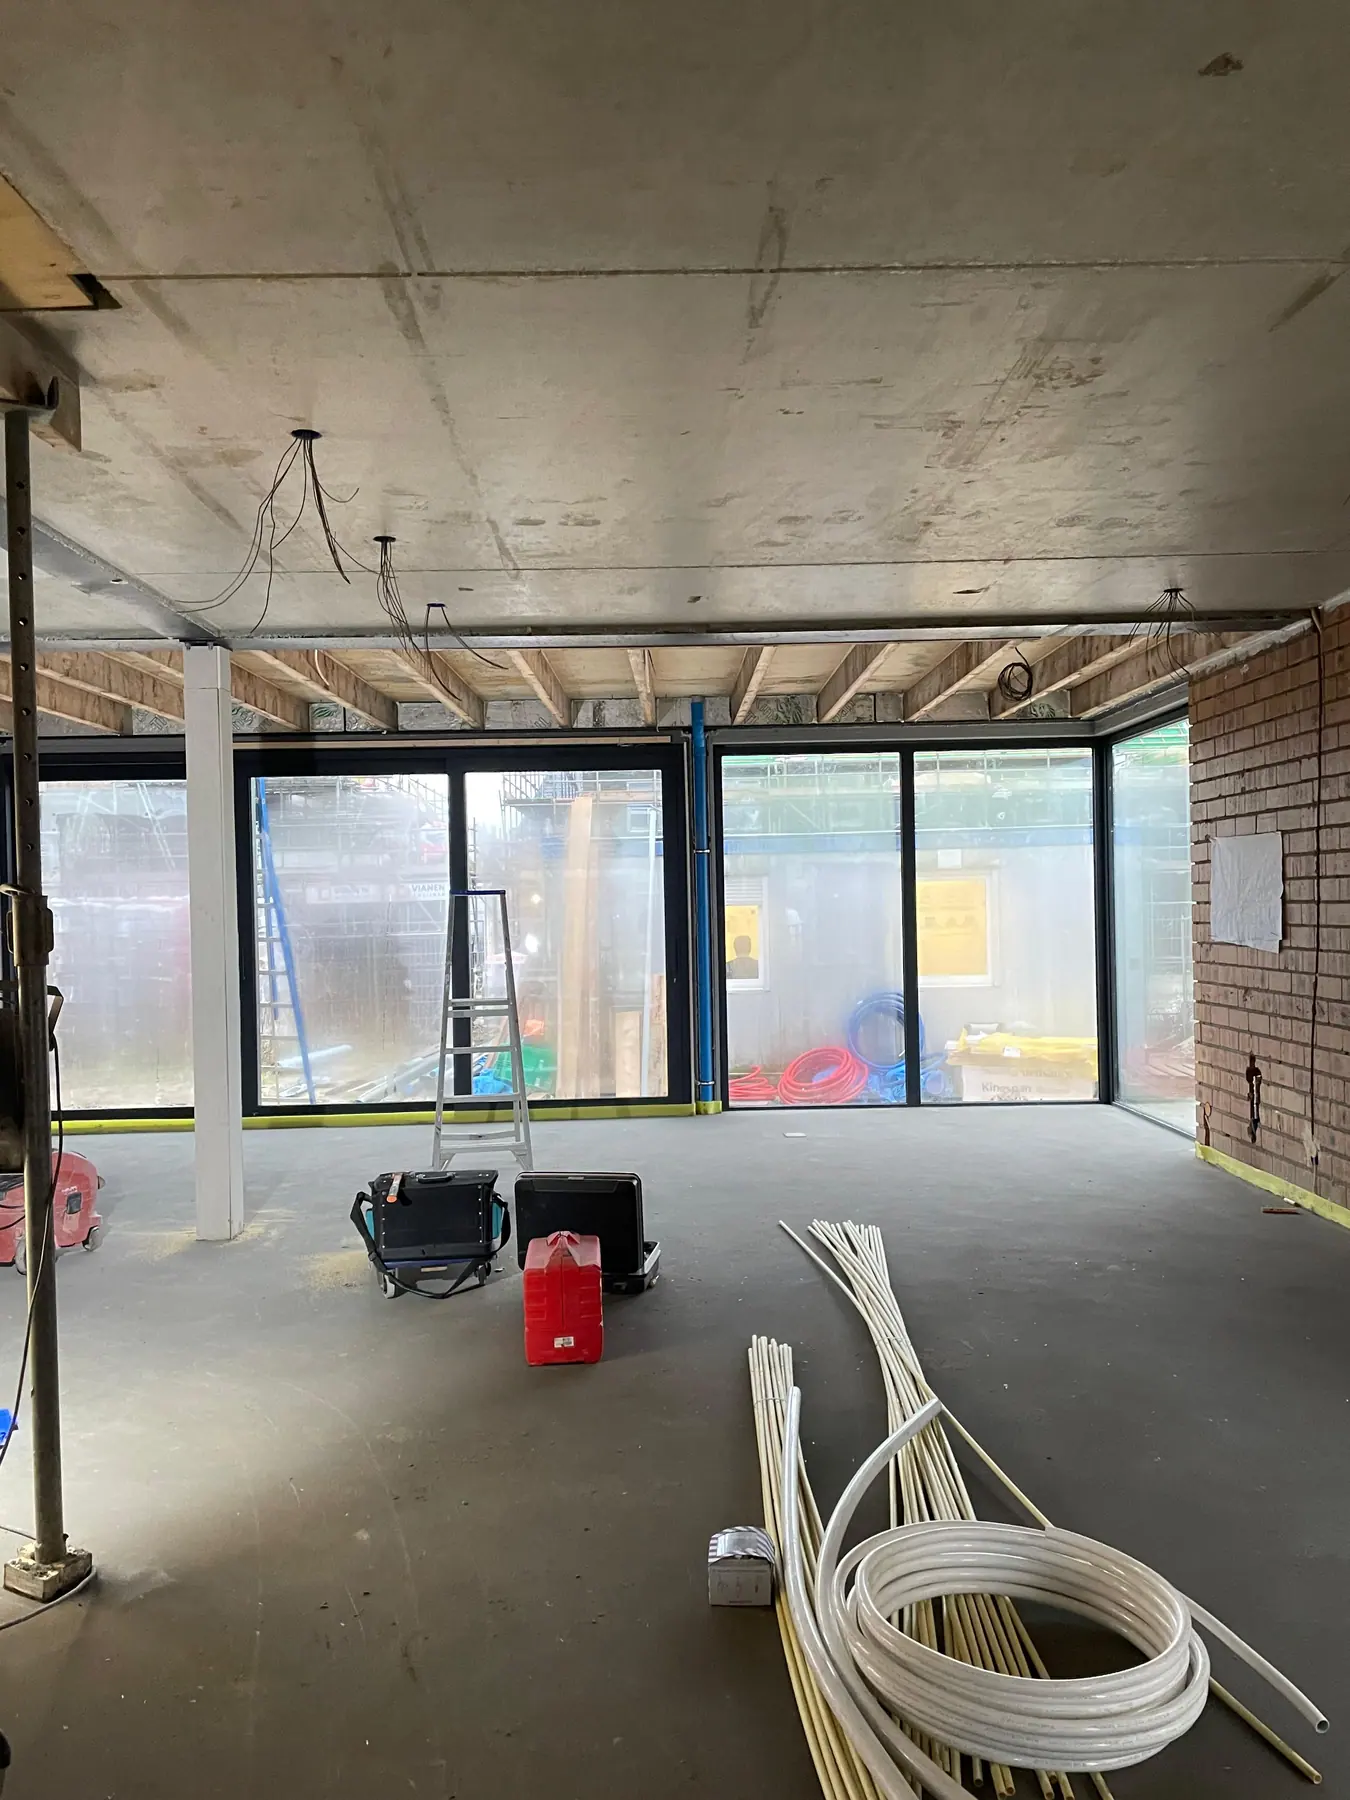 During works
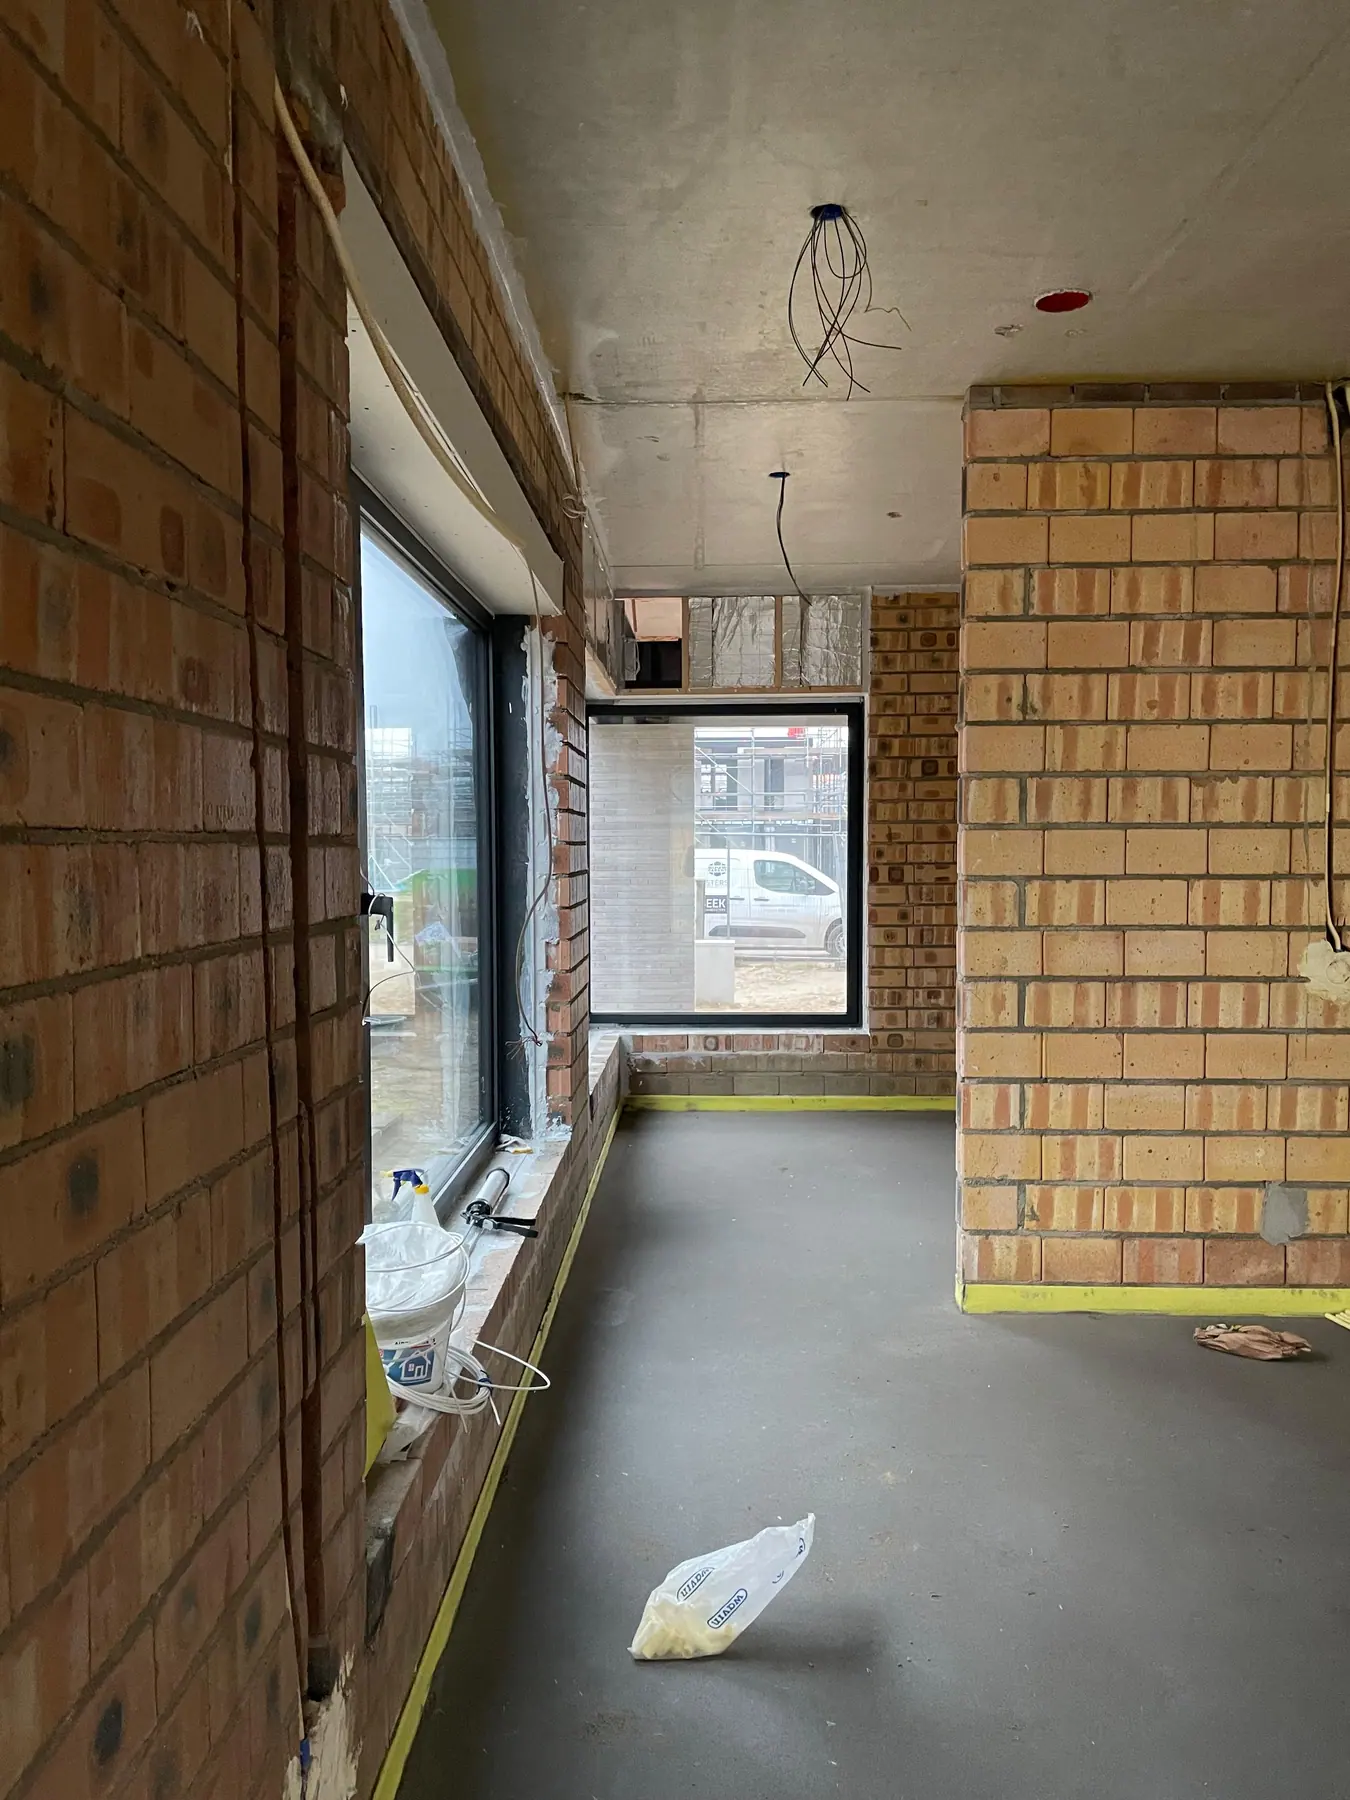 During works
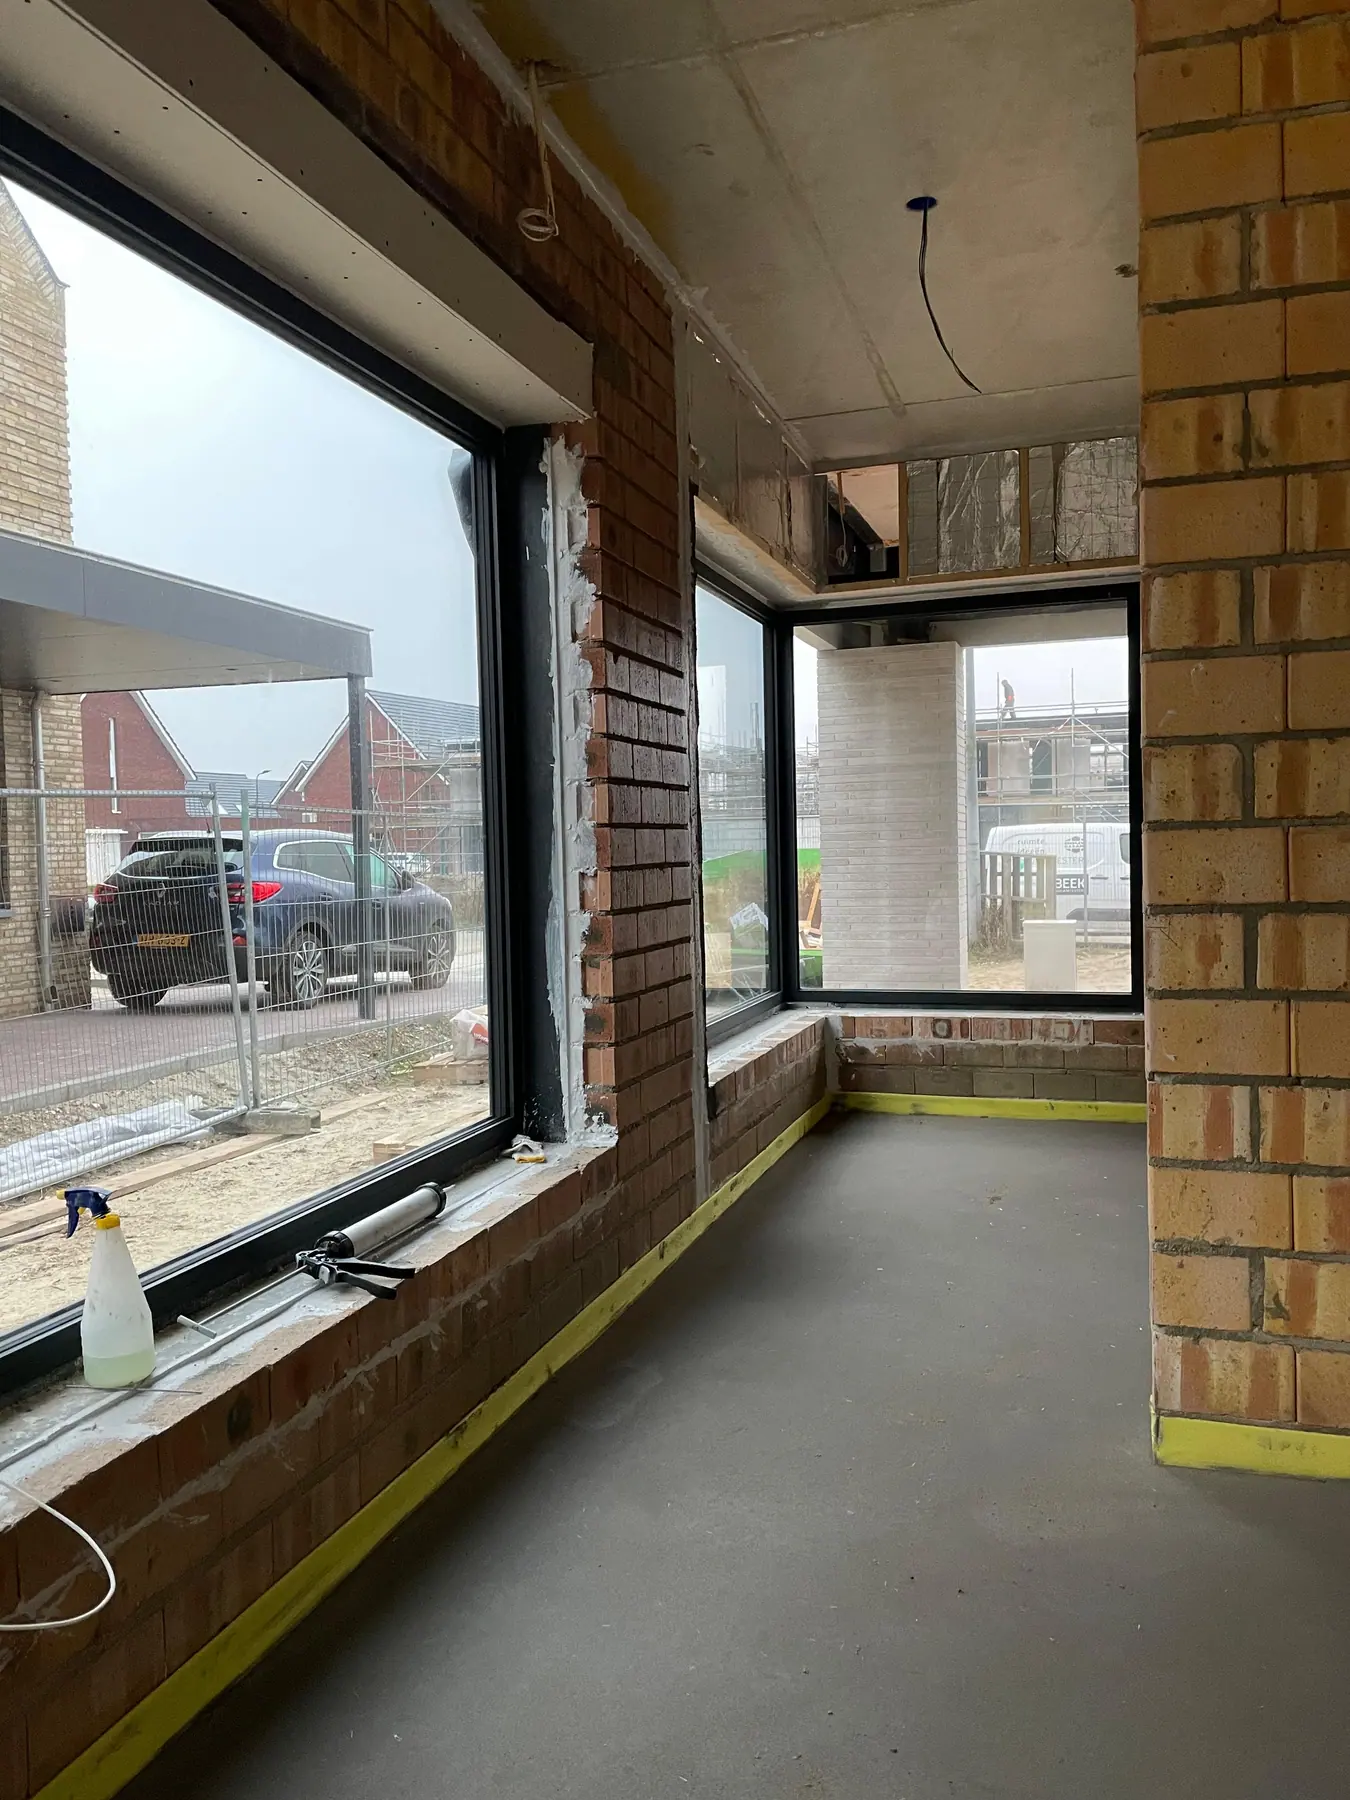 During works
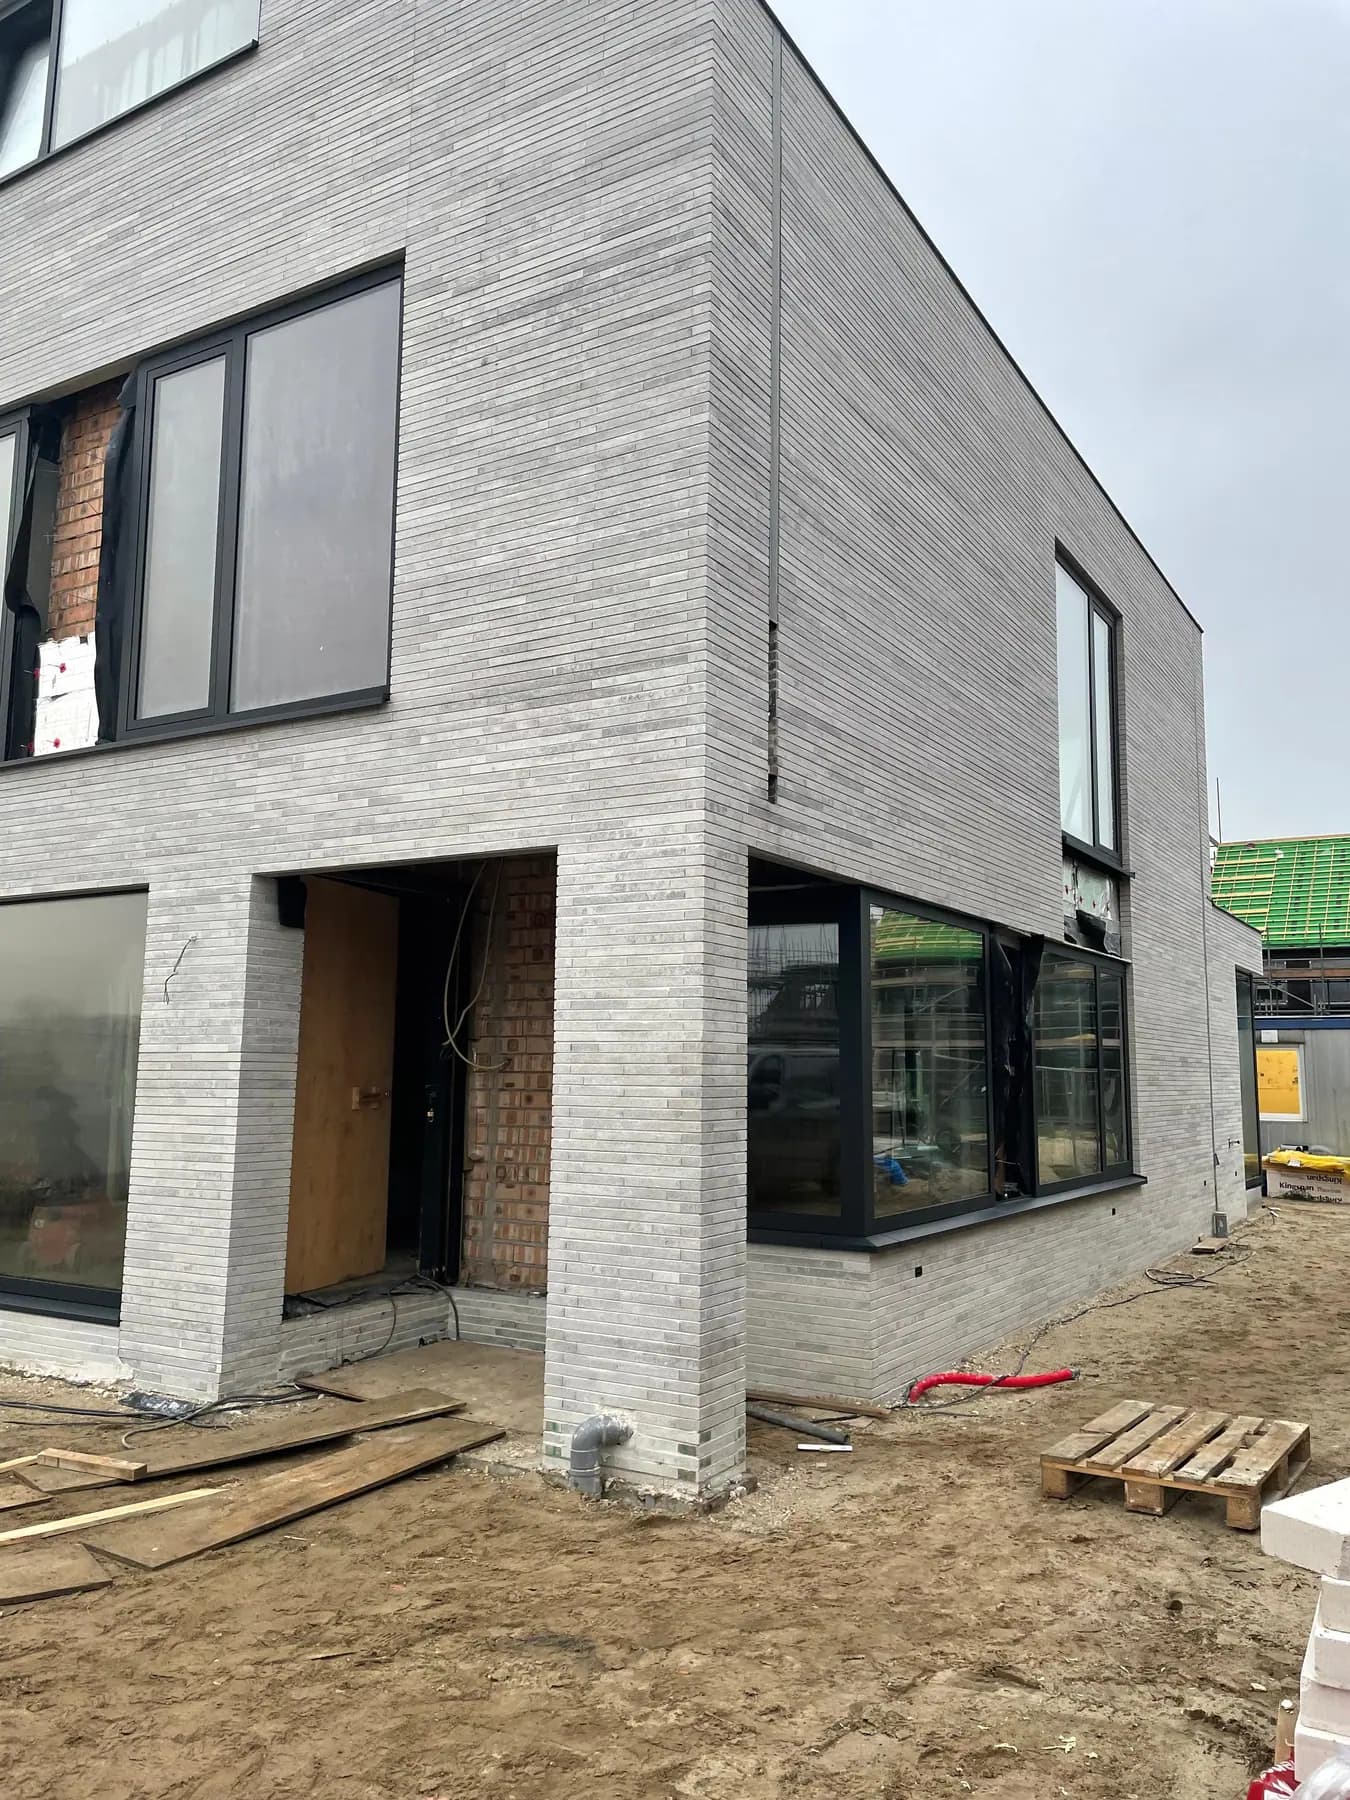 During works
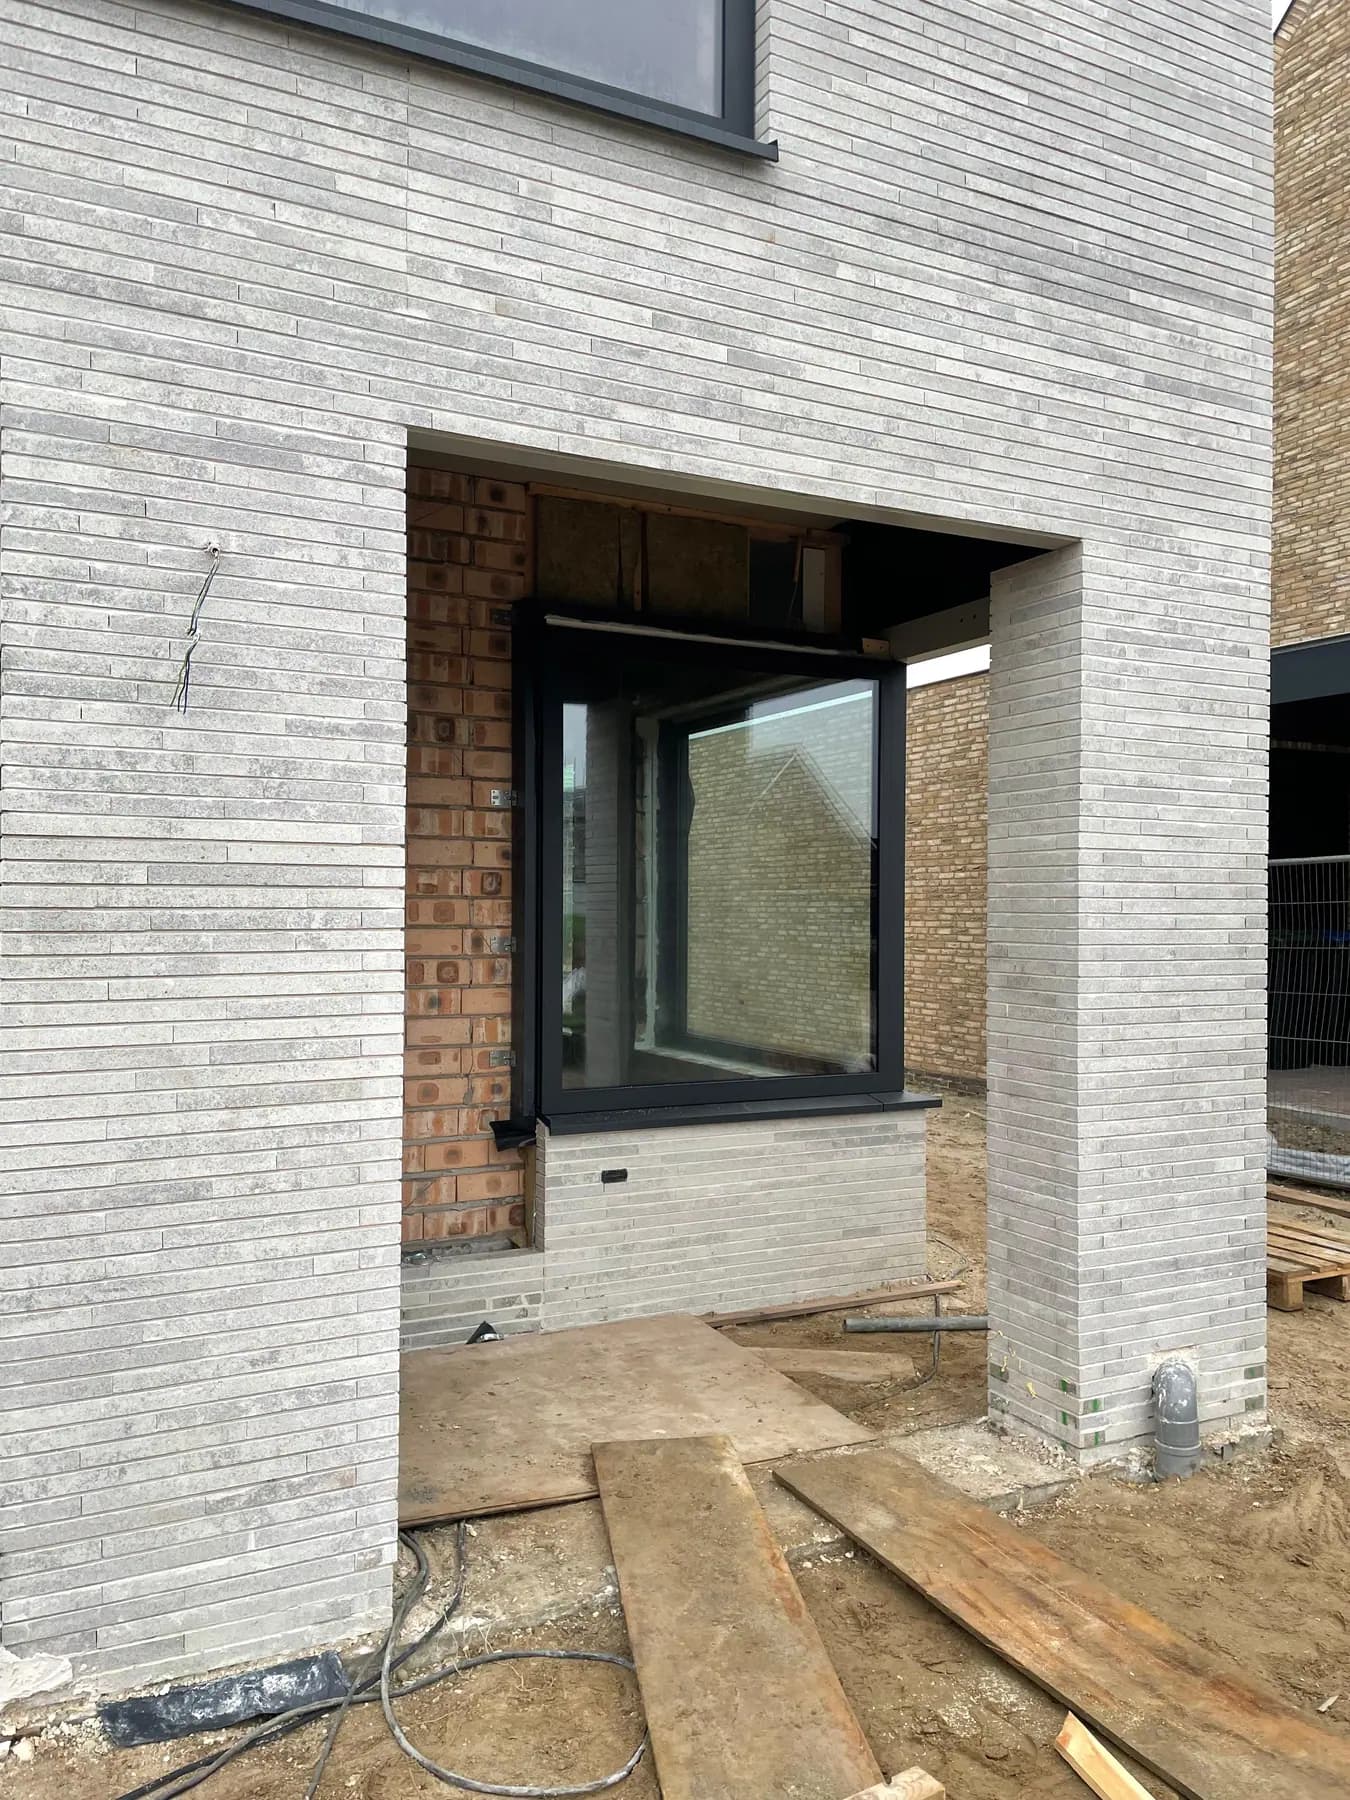 During works
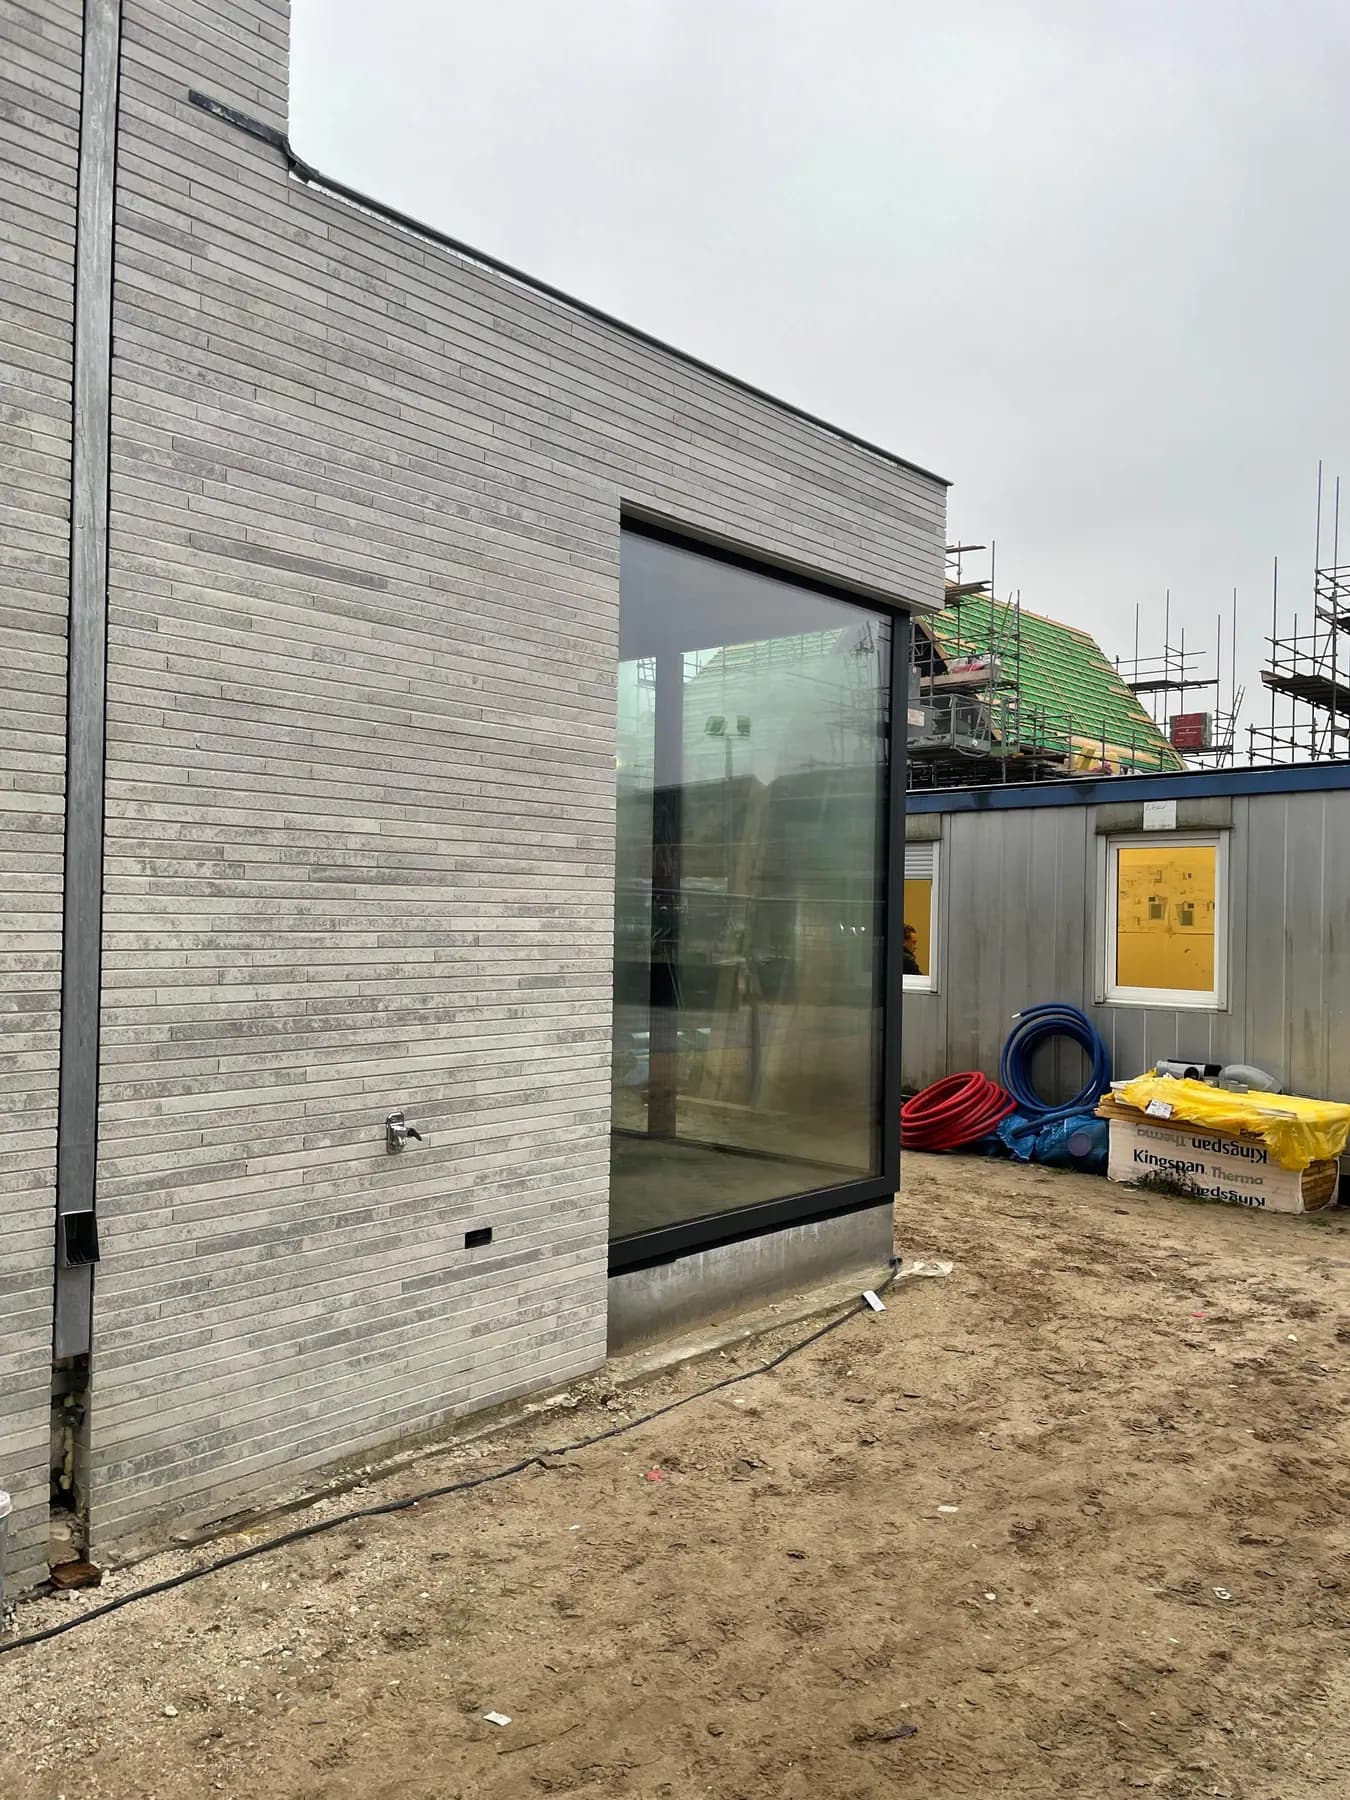 During works
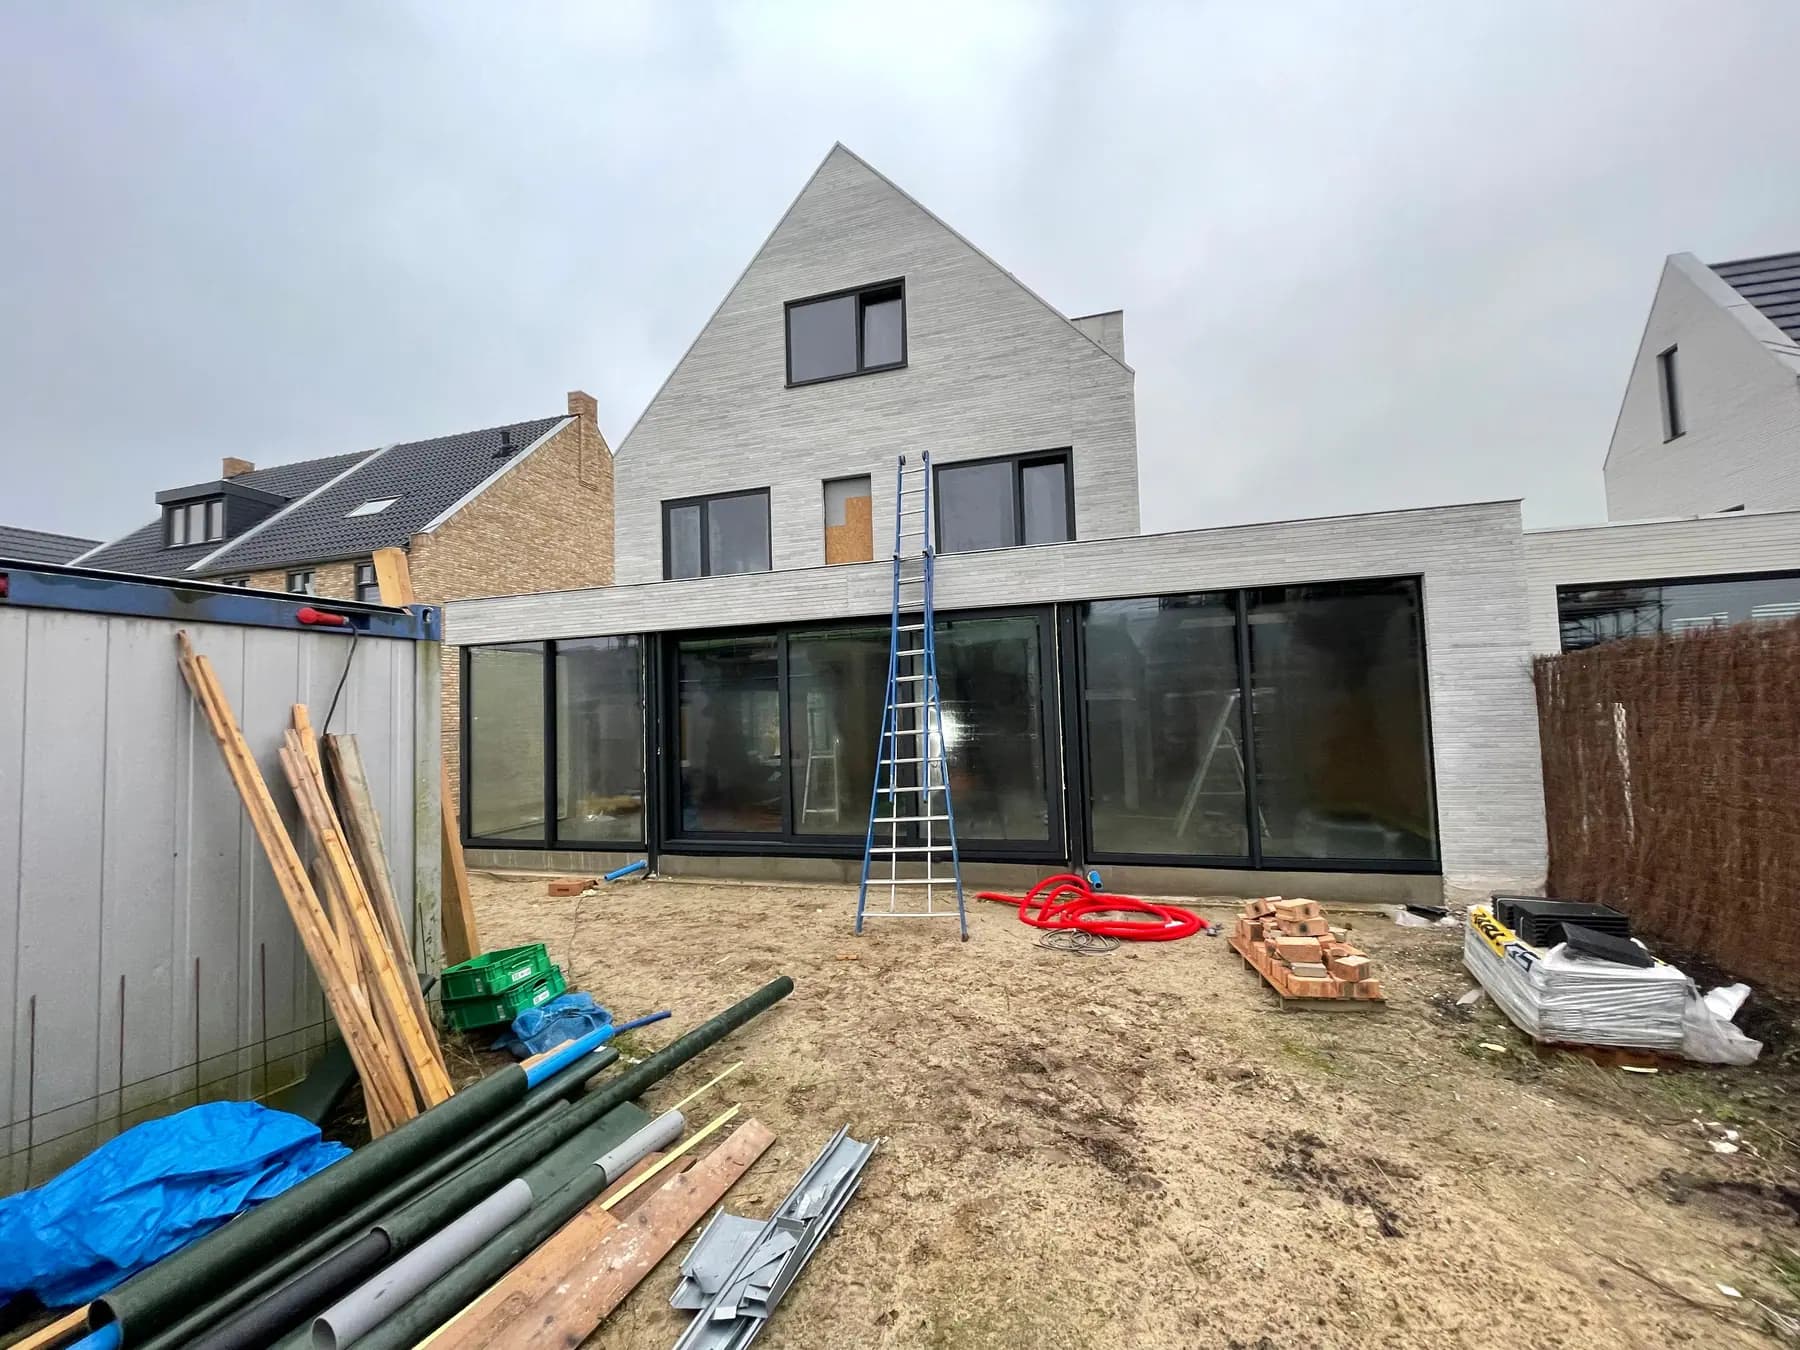 During works
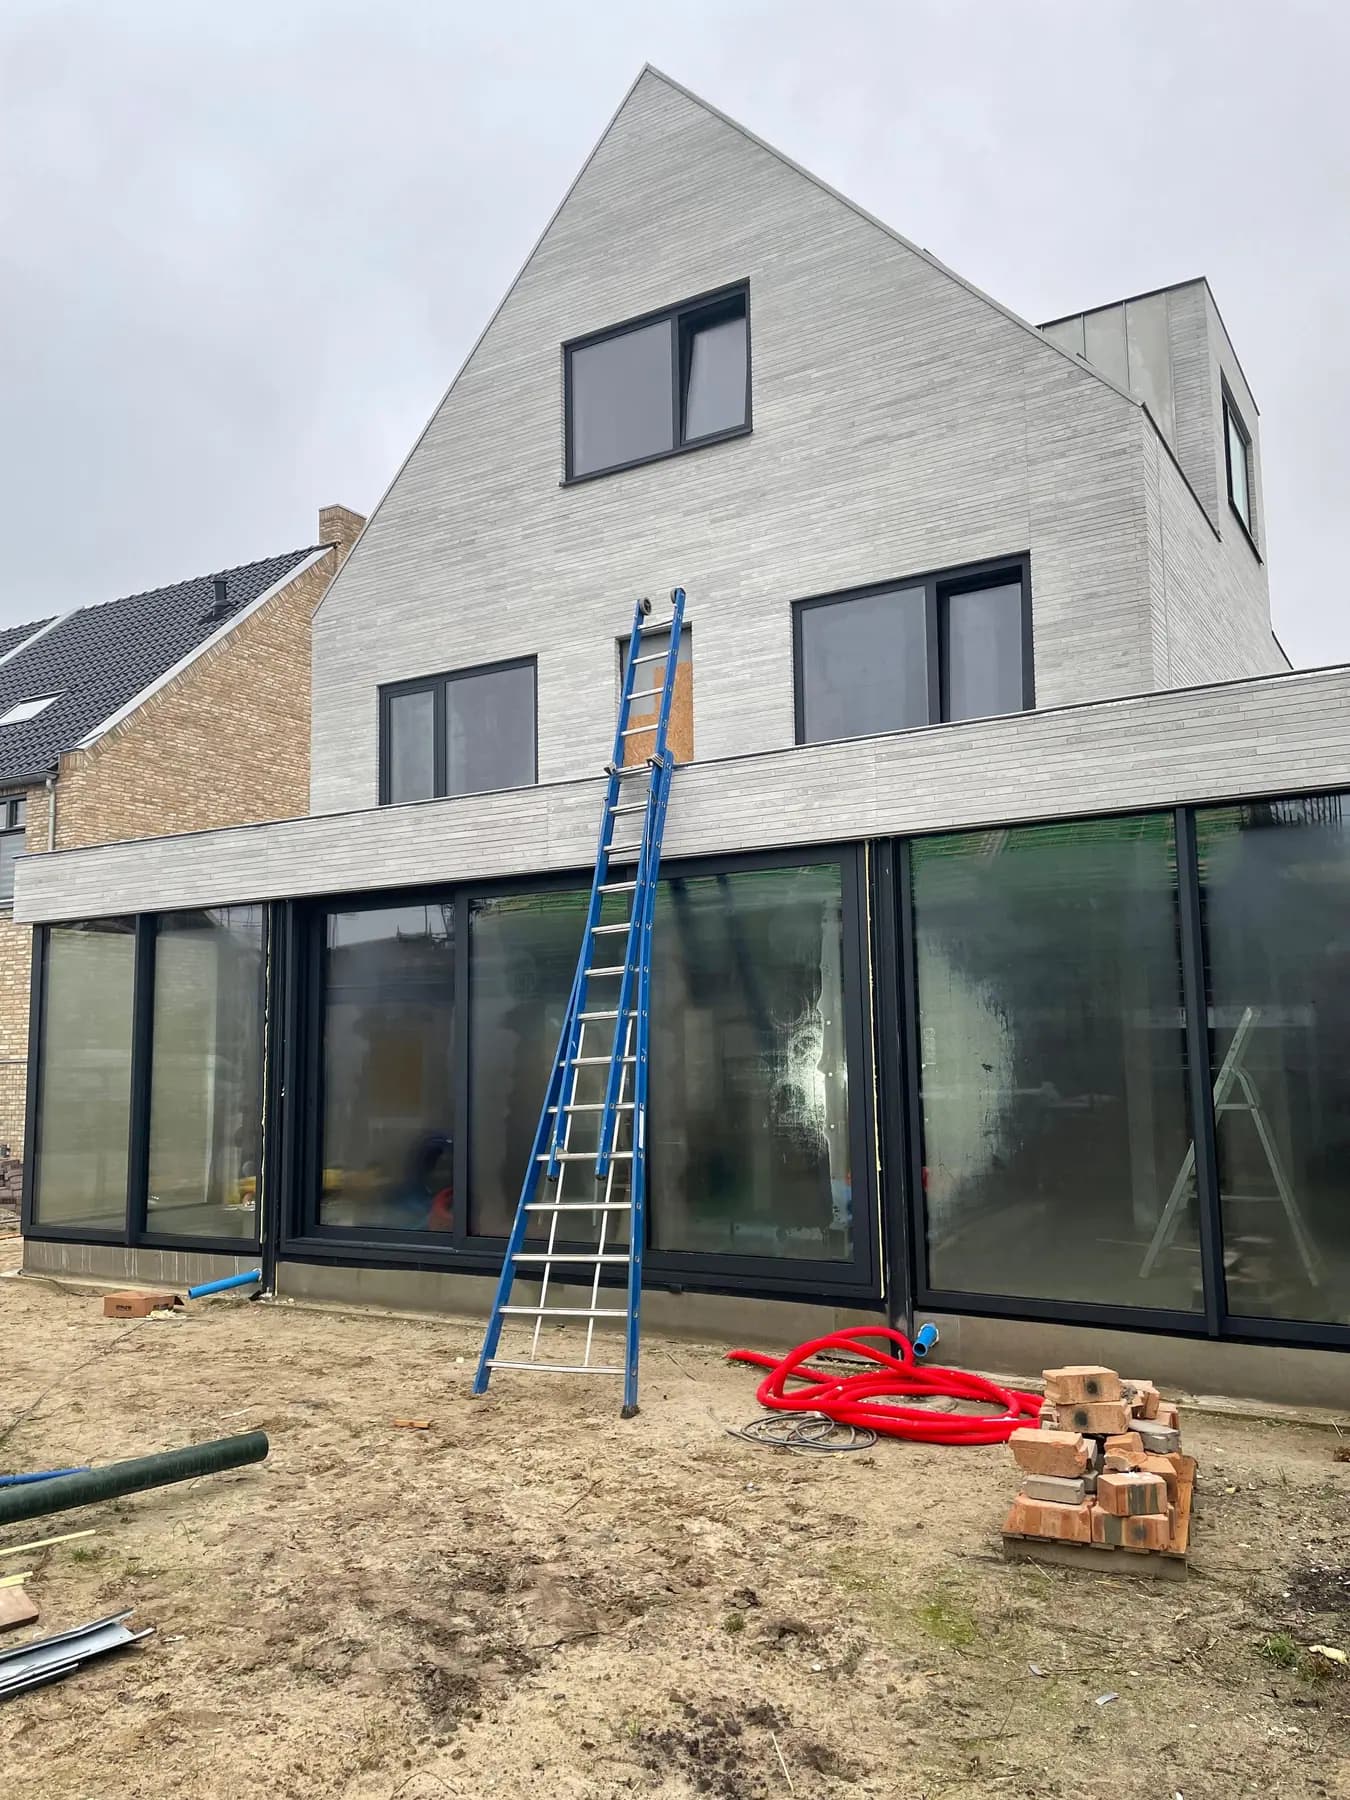 During works
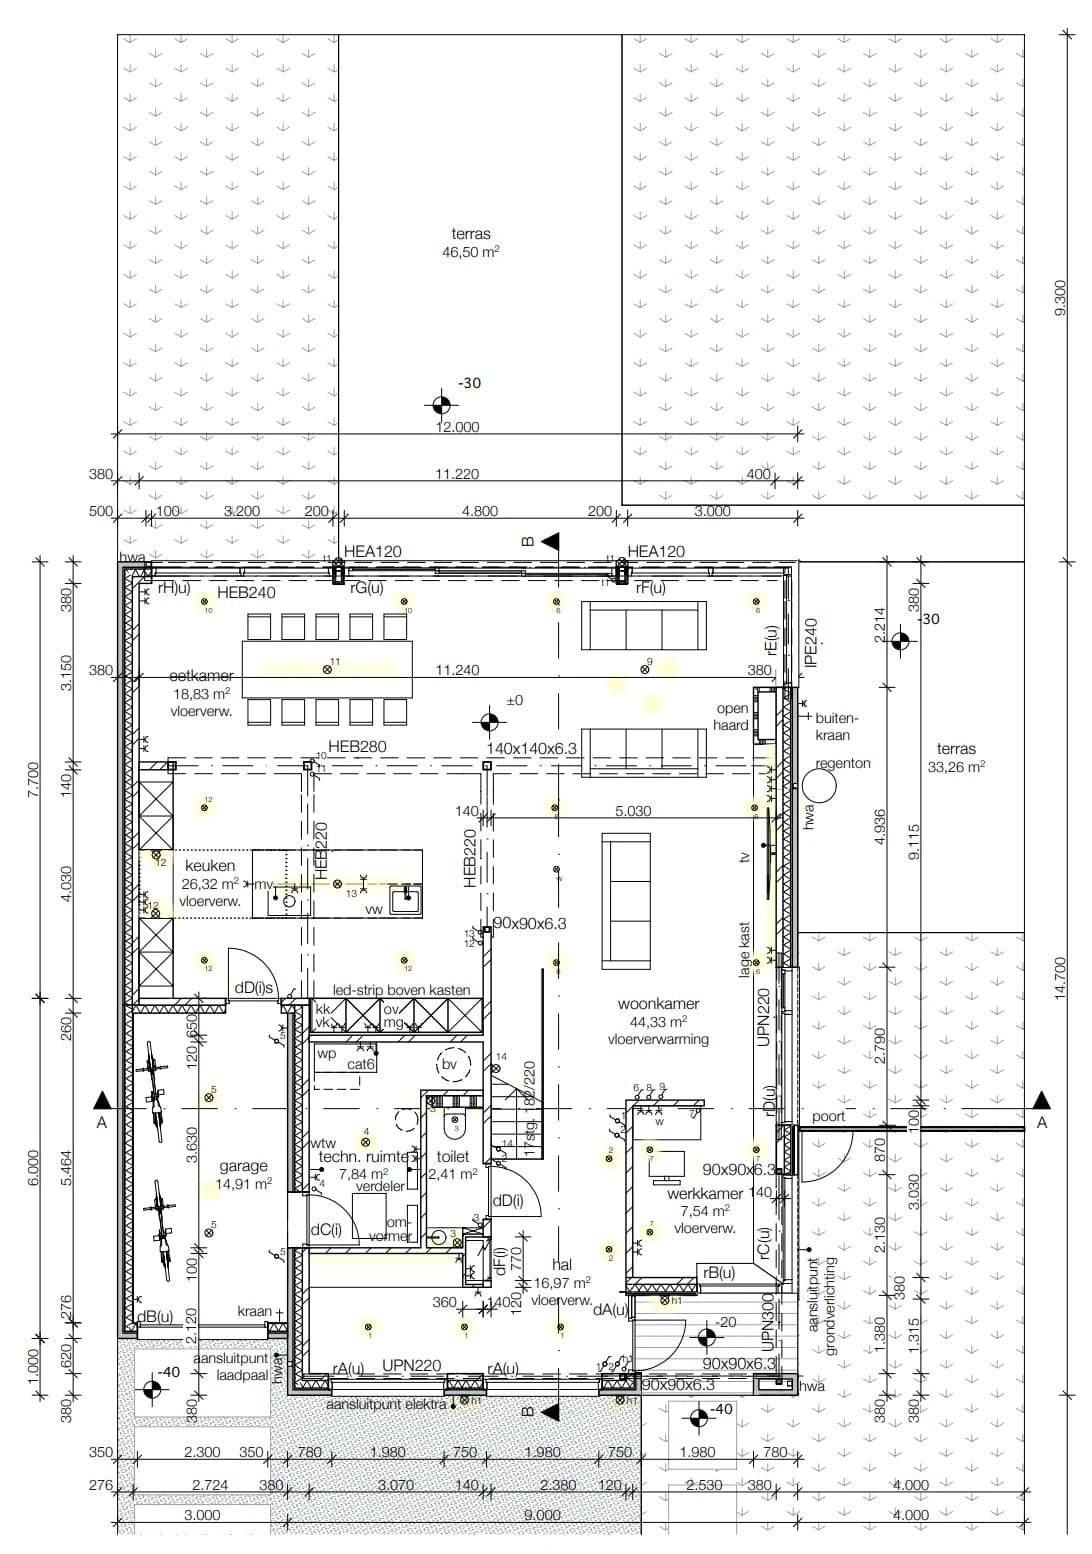 Drawing
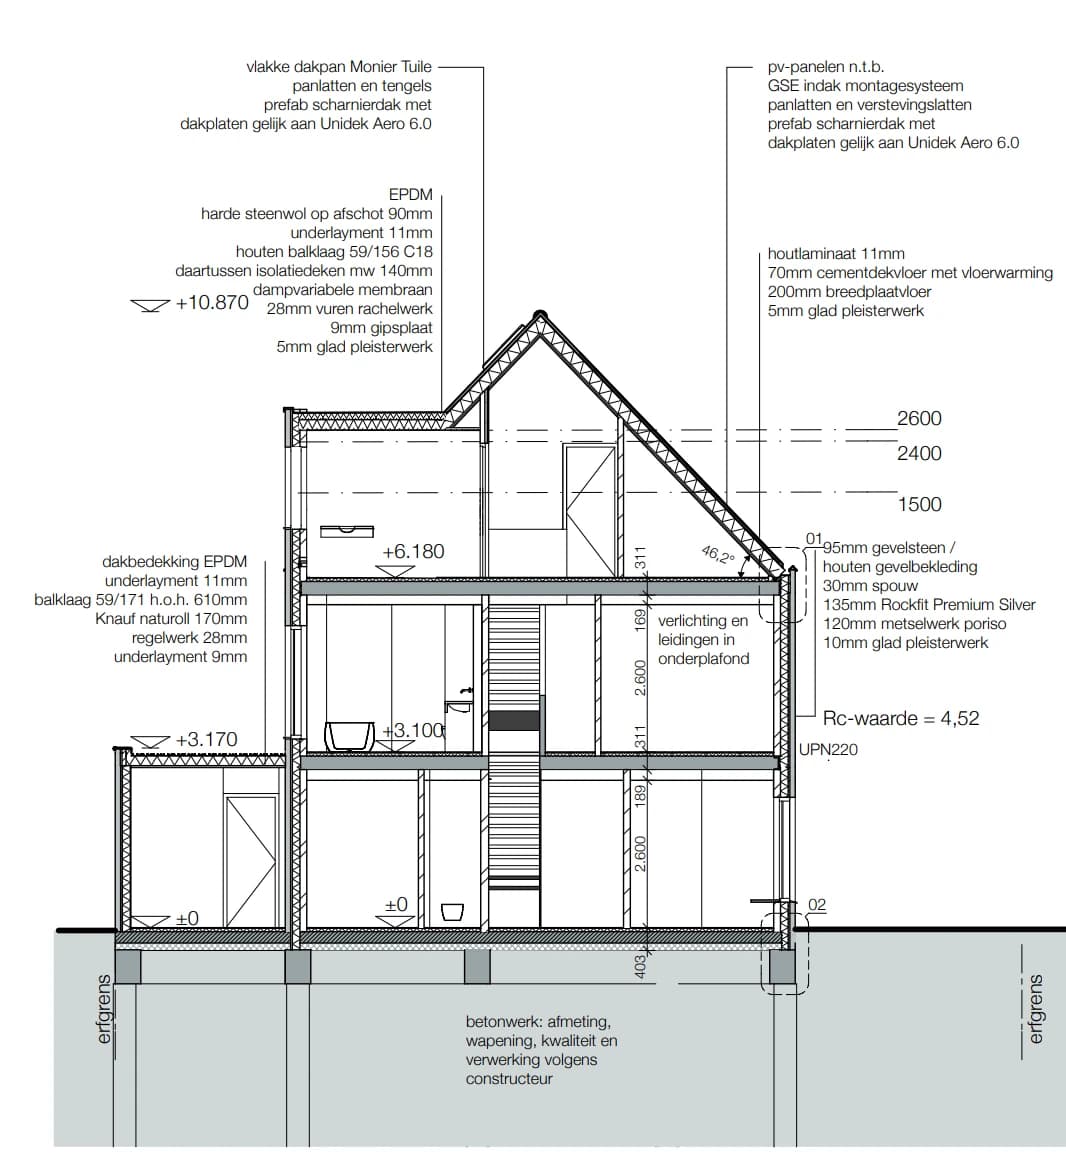 Drawing