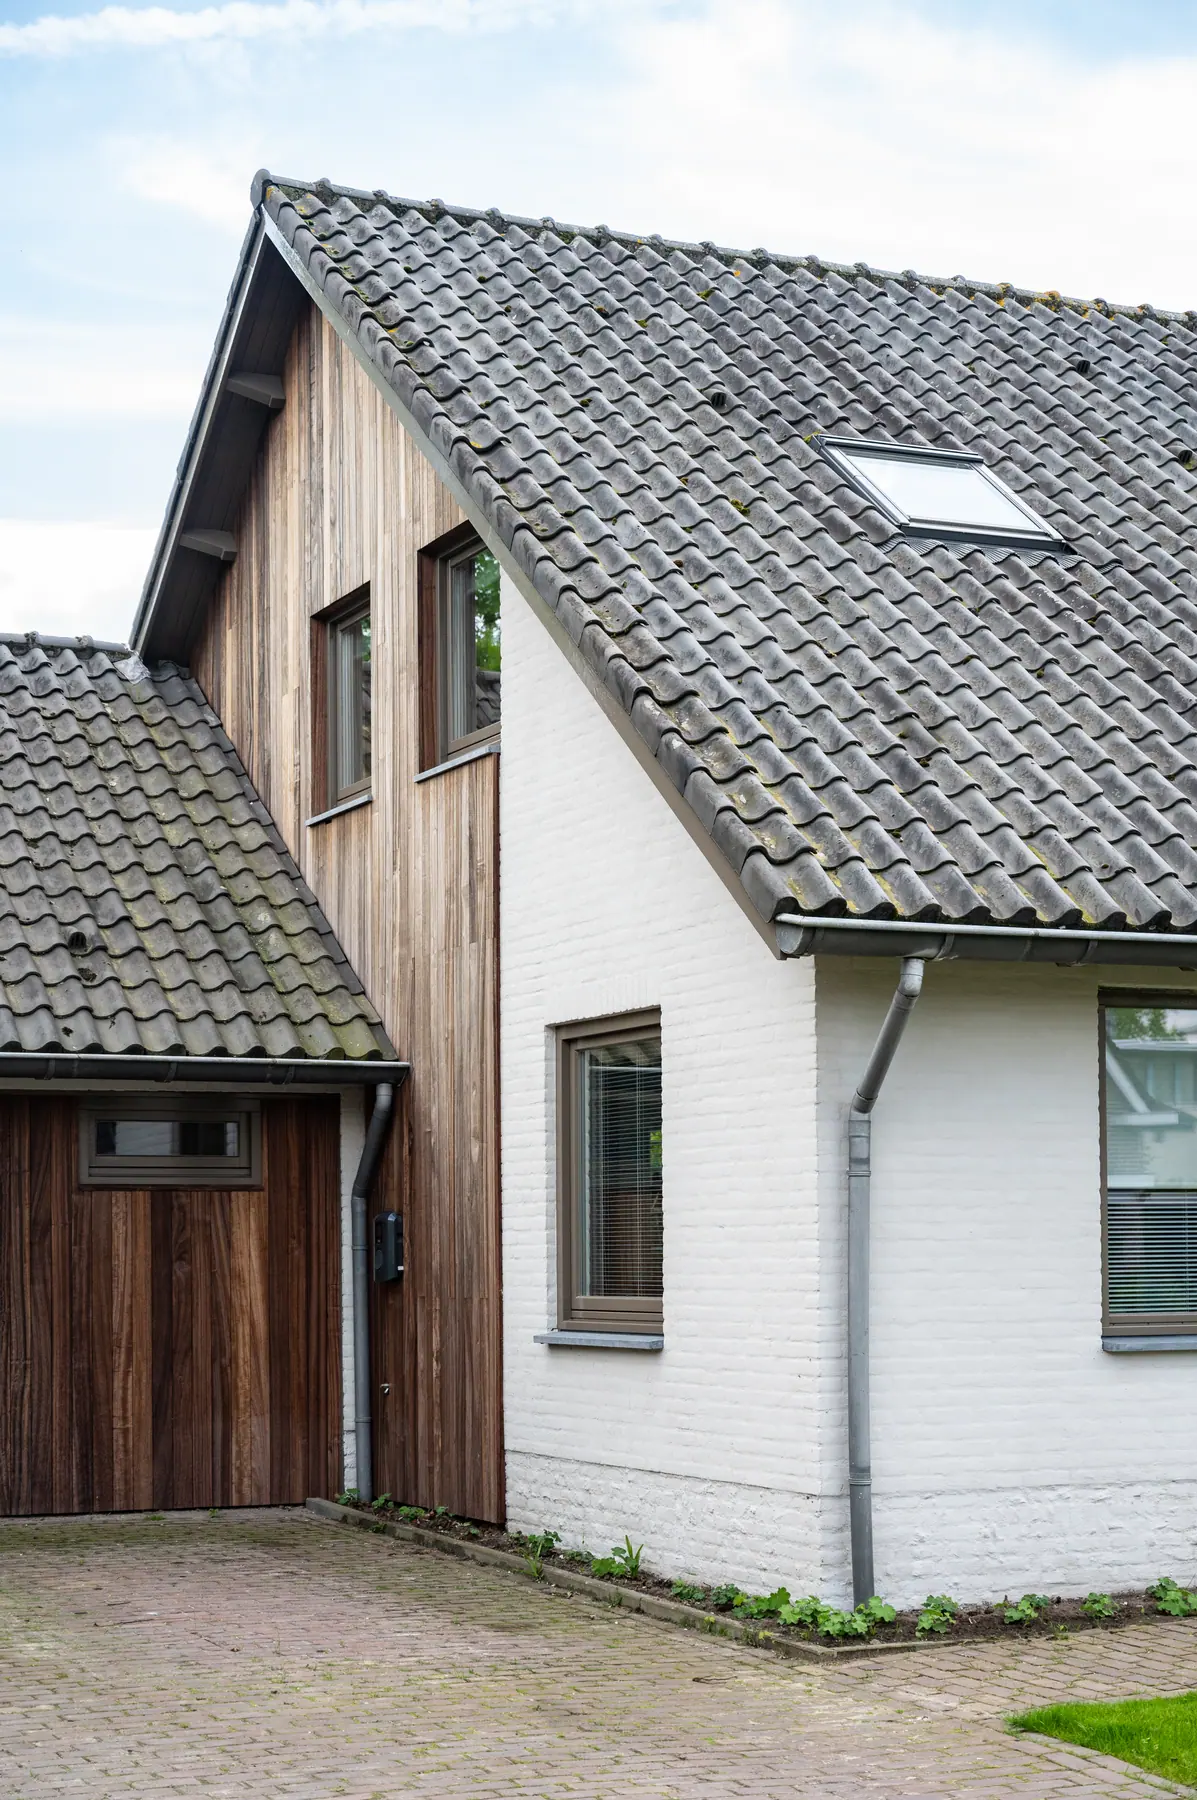
Construction drawings
Construction drawings and technical preparation
From design to a drawing set every contractor can price on the same basis.
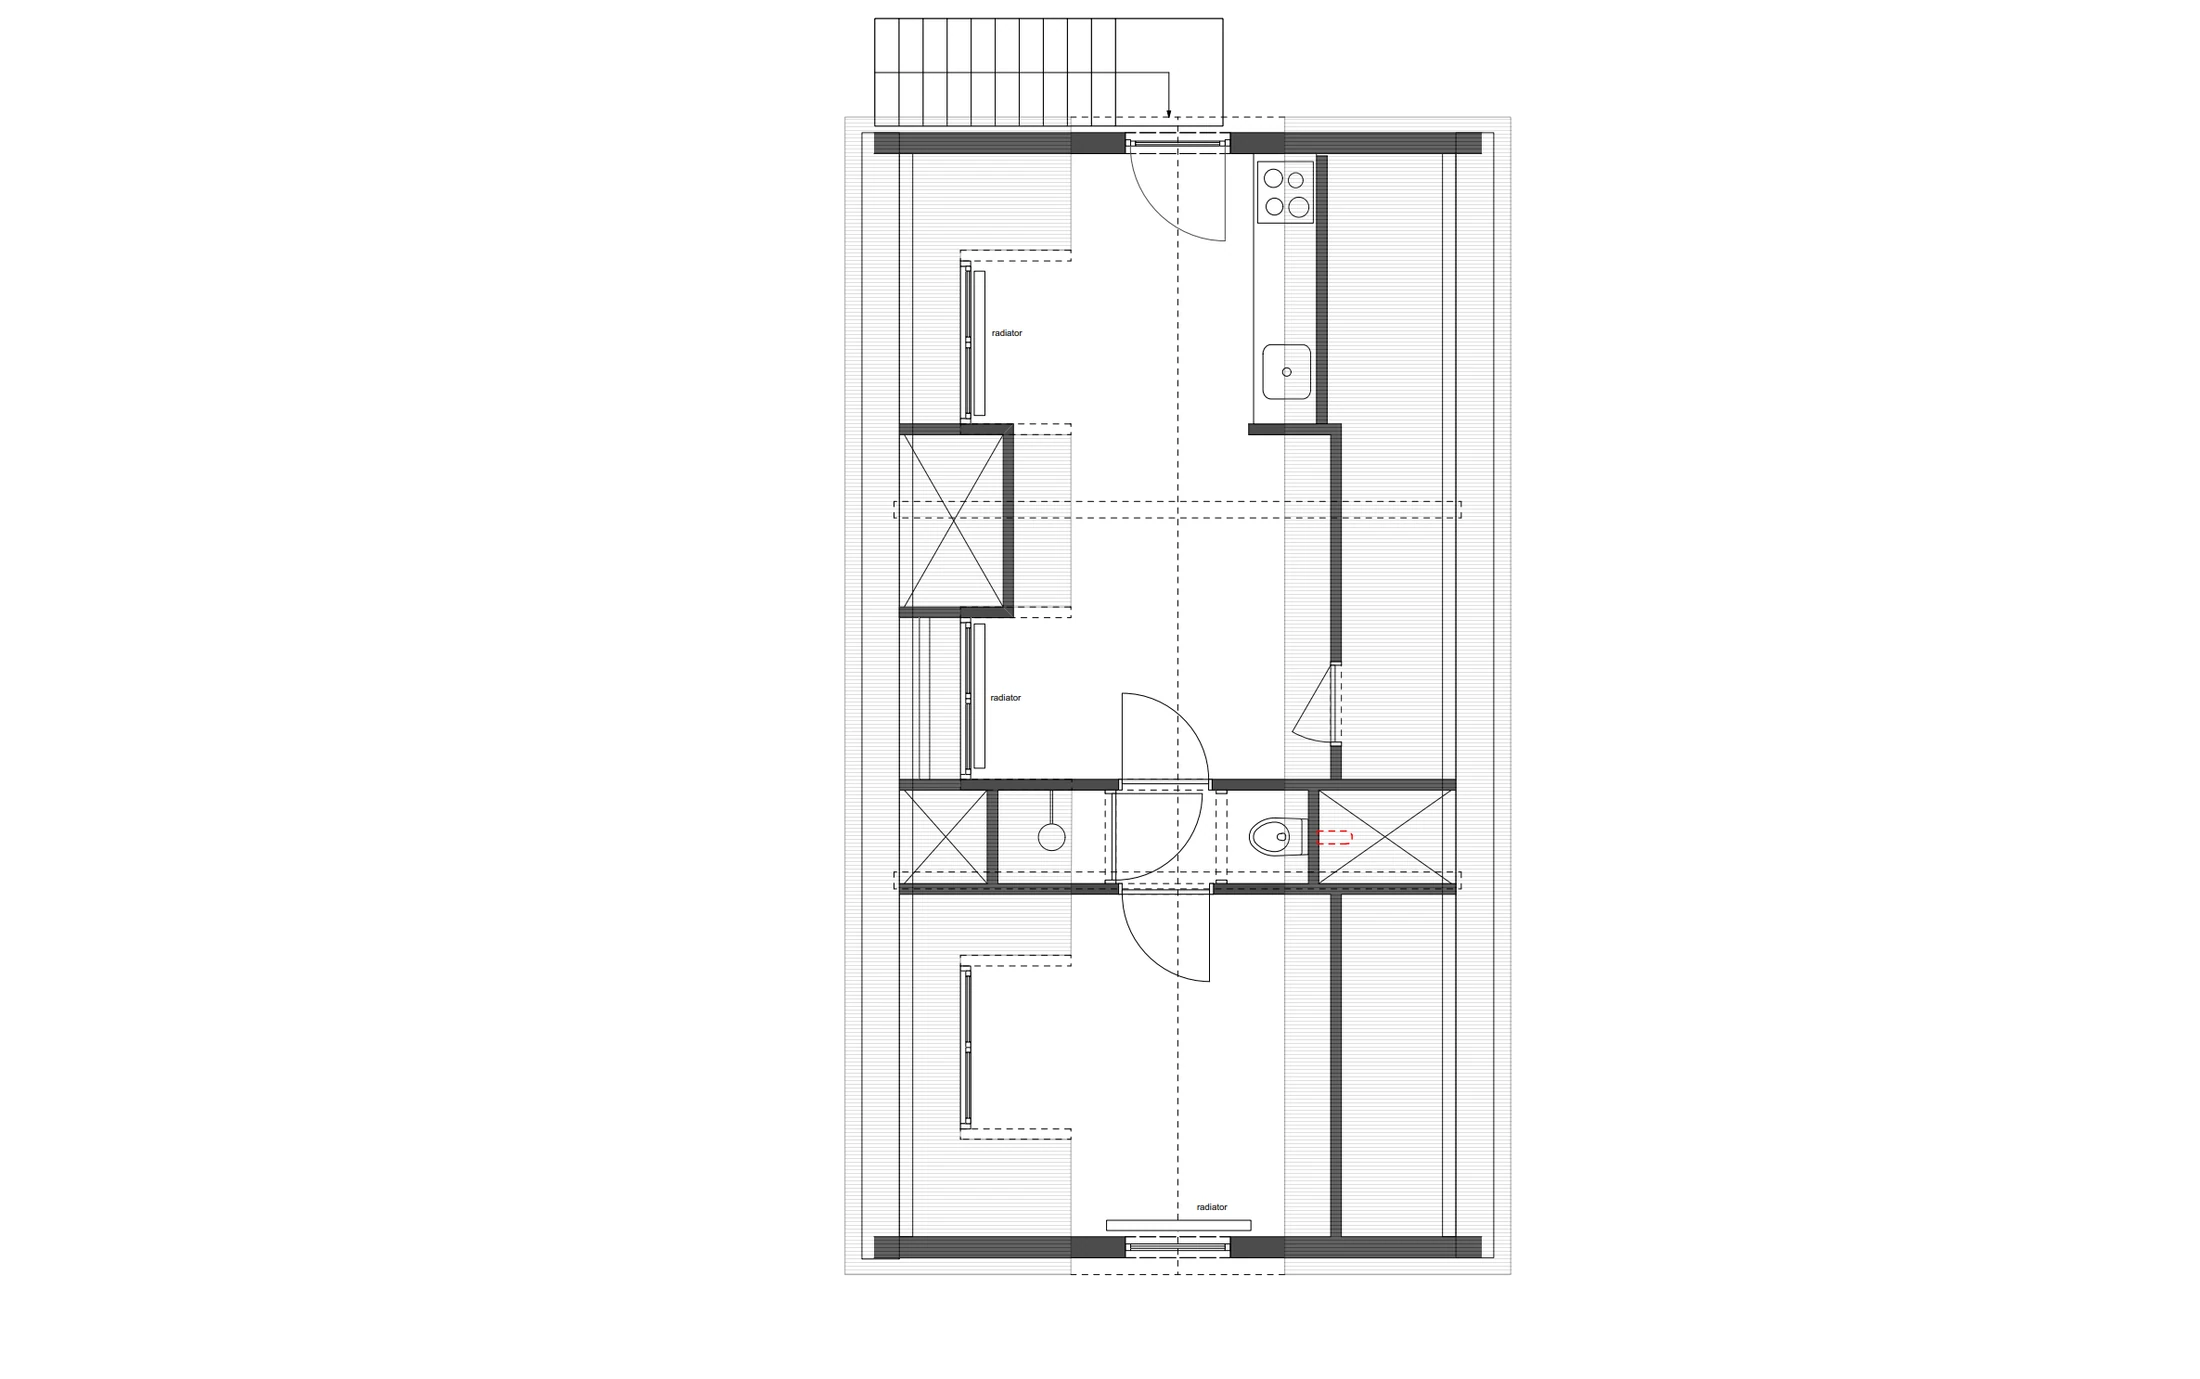 Drawing
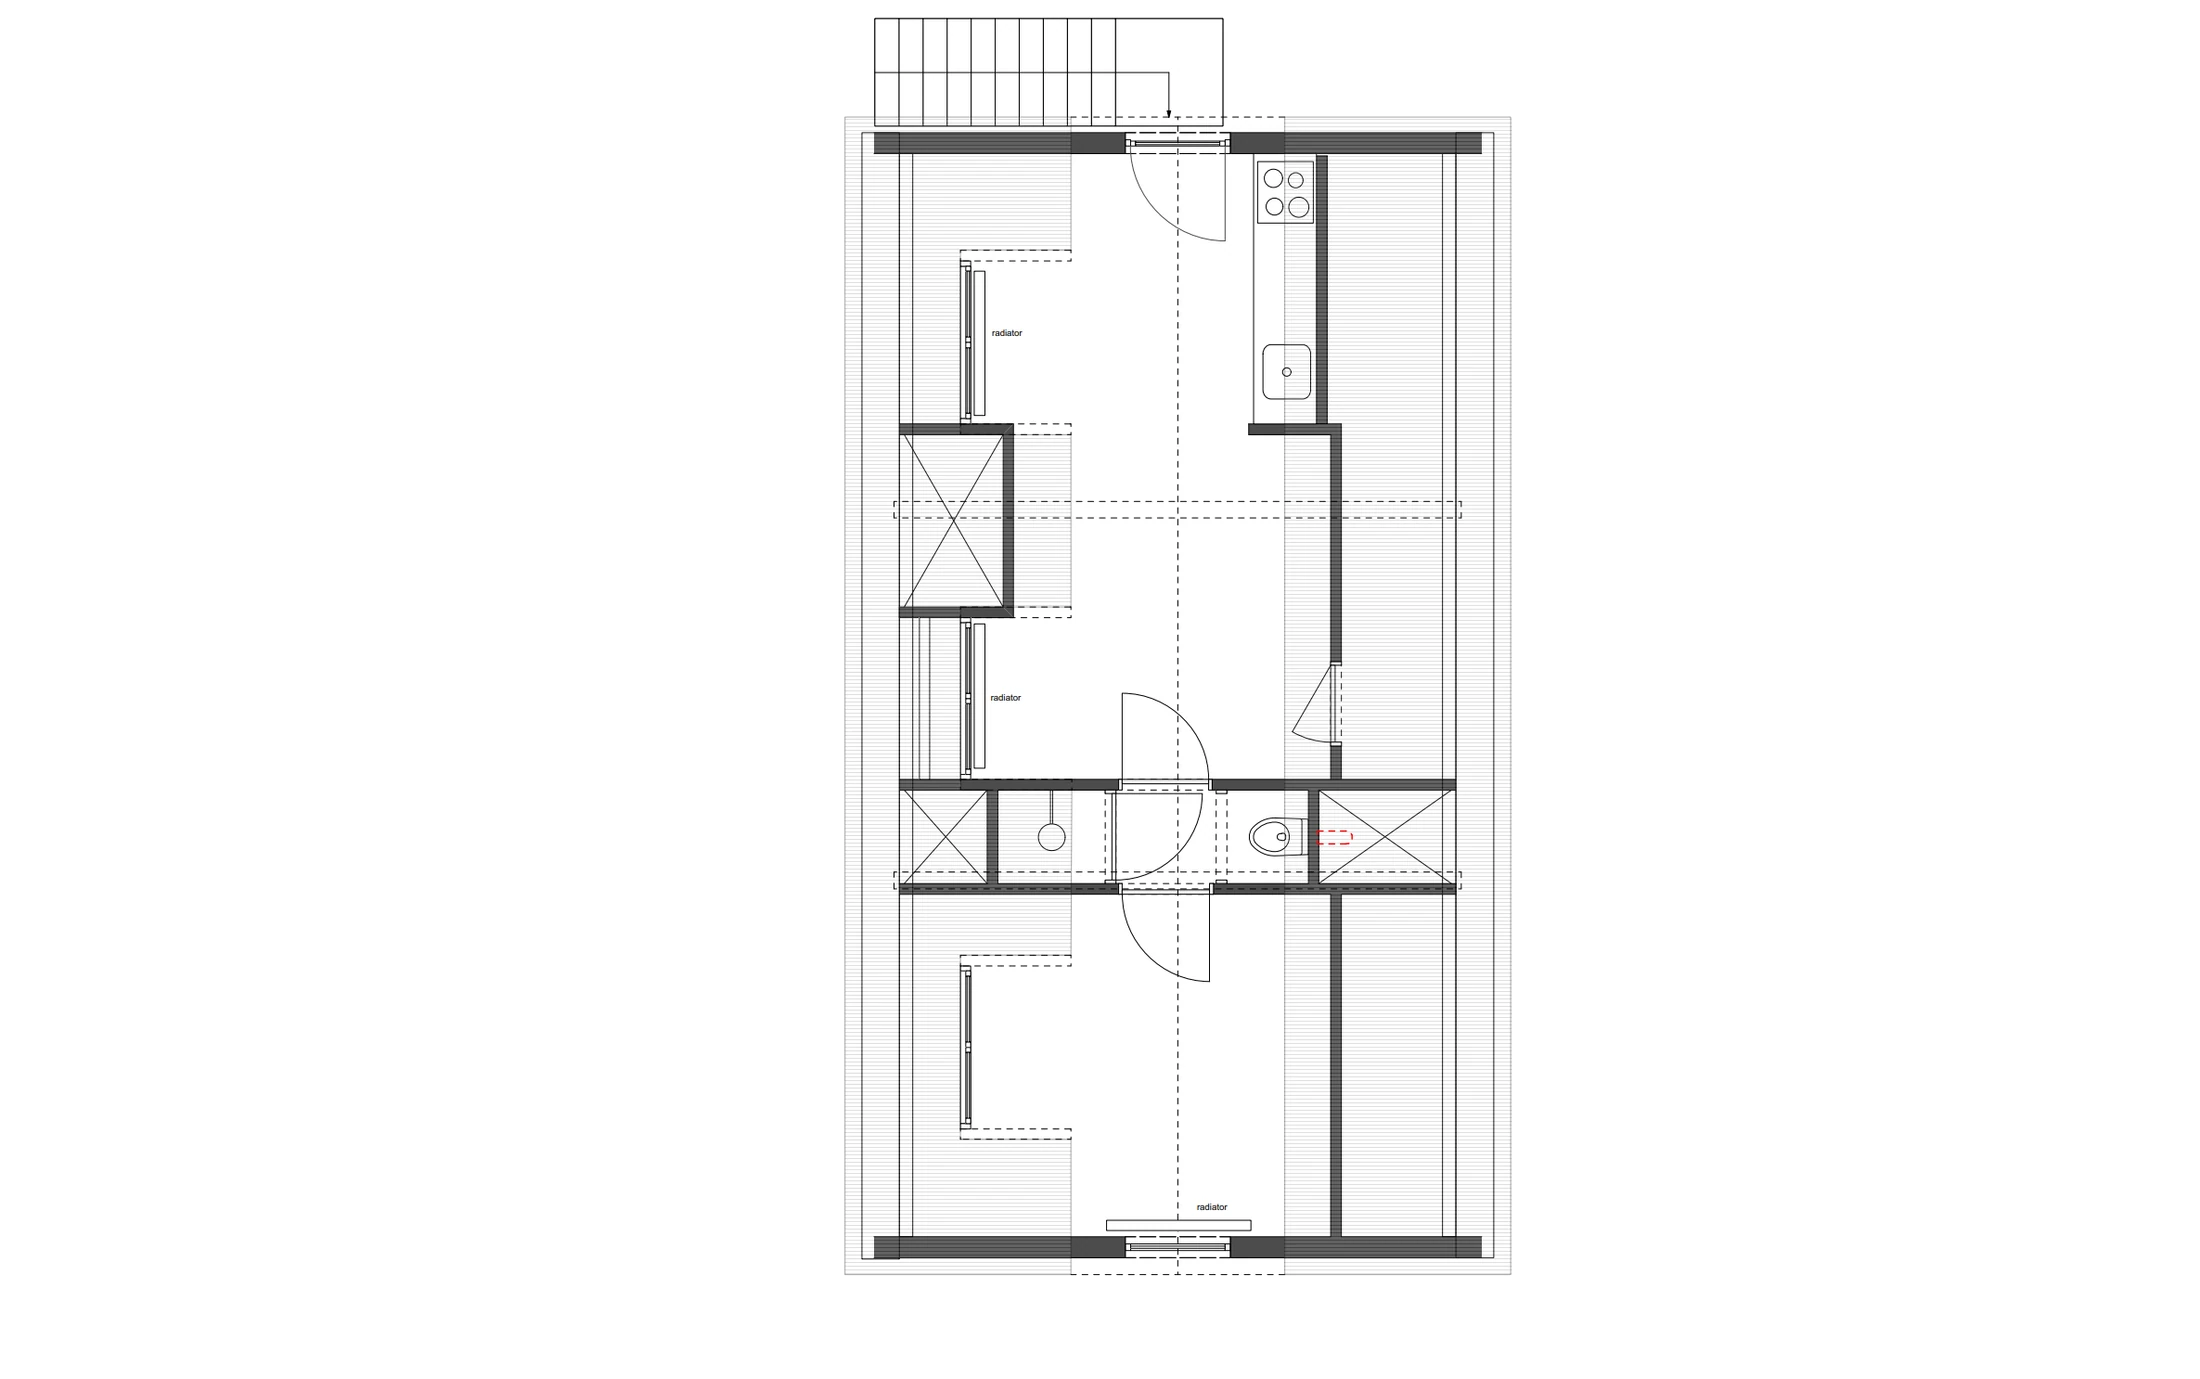
A good design without technical development produces incomparable quotations and extra work. In this phase the plan is converted into dimensioned drawings: plans, sections, elevations, details, service positions and material schedules. Every party then knows exactly what is being built.
One drawing set, several quotations
This is why the work happens up front. With one complete set several contractors can quote on exactly the same basis. Prices become comparable and it becomes visible what an offer leaves out.
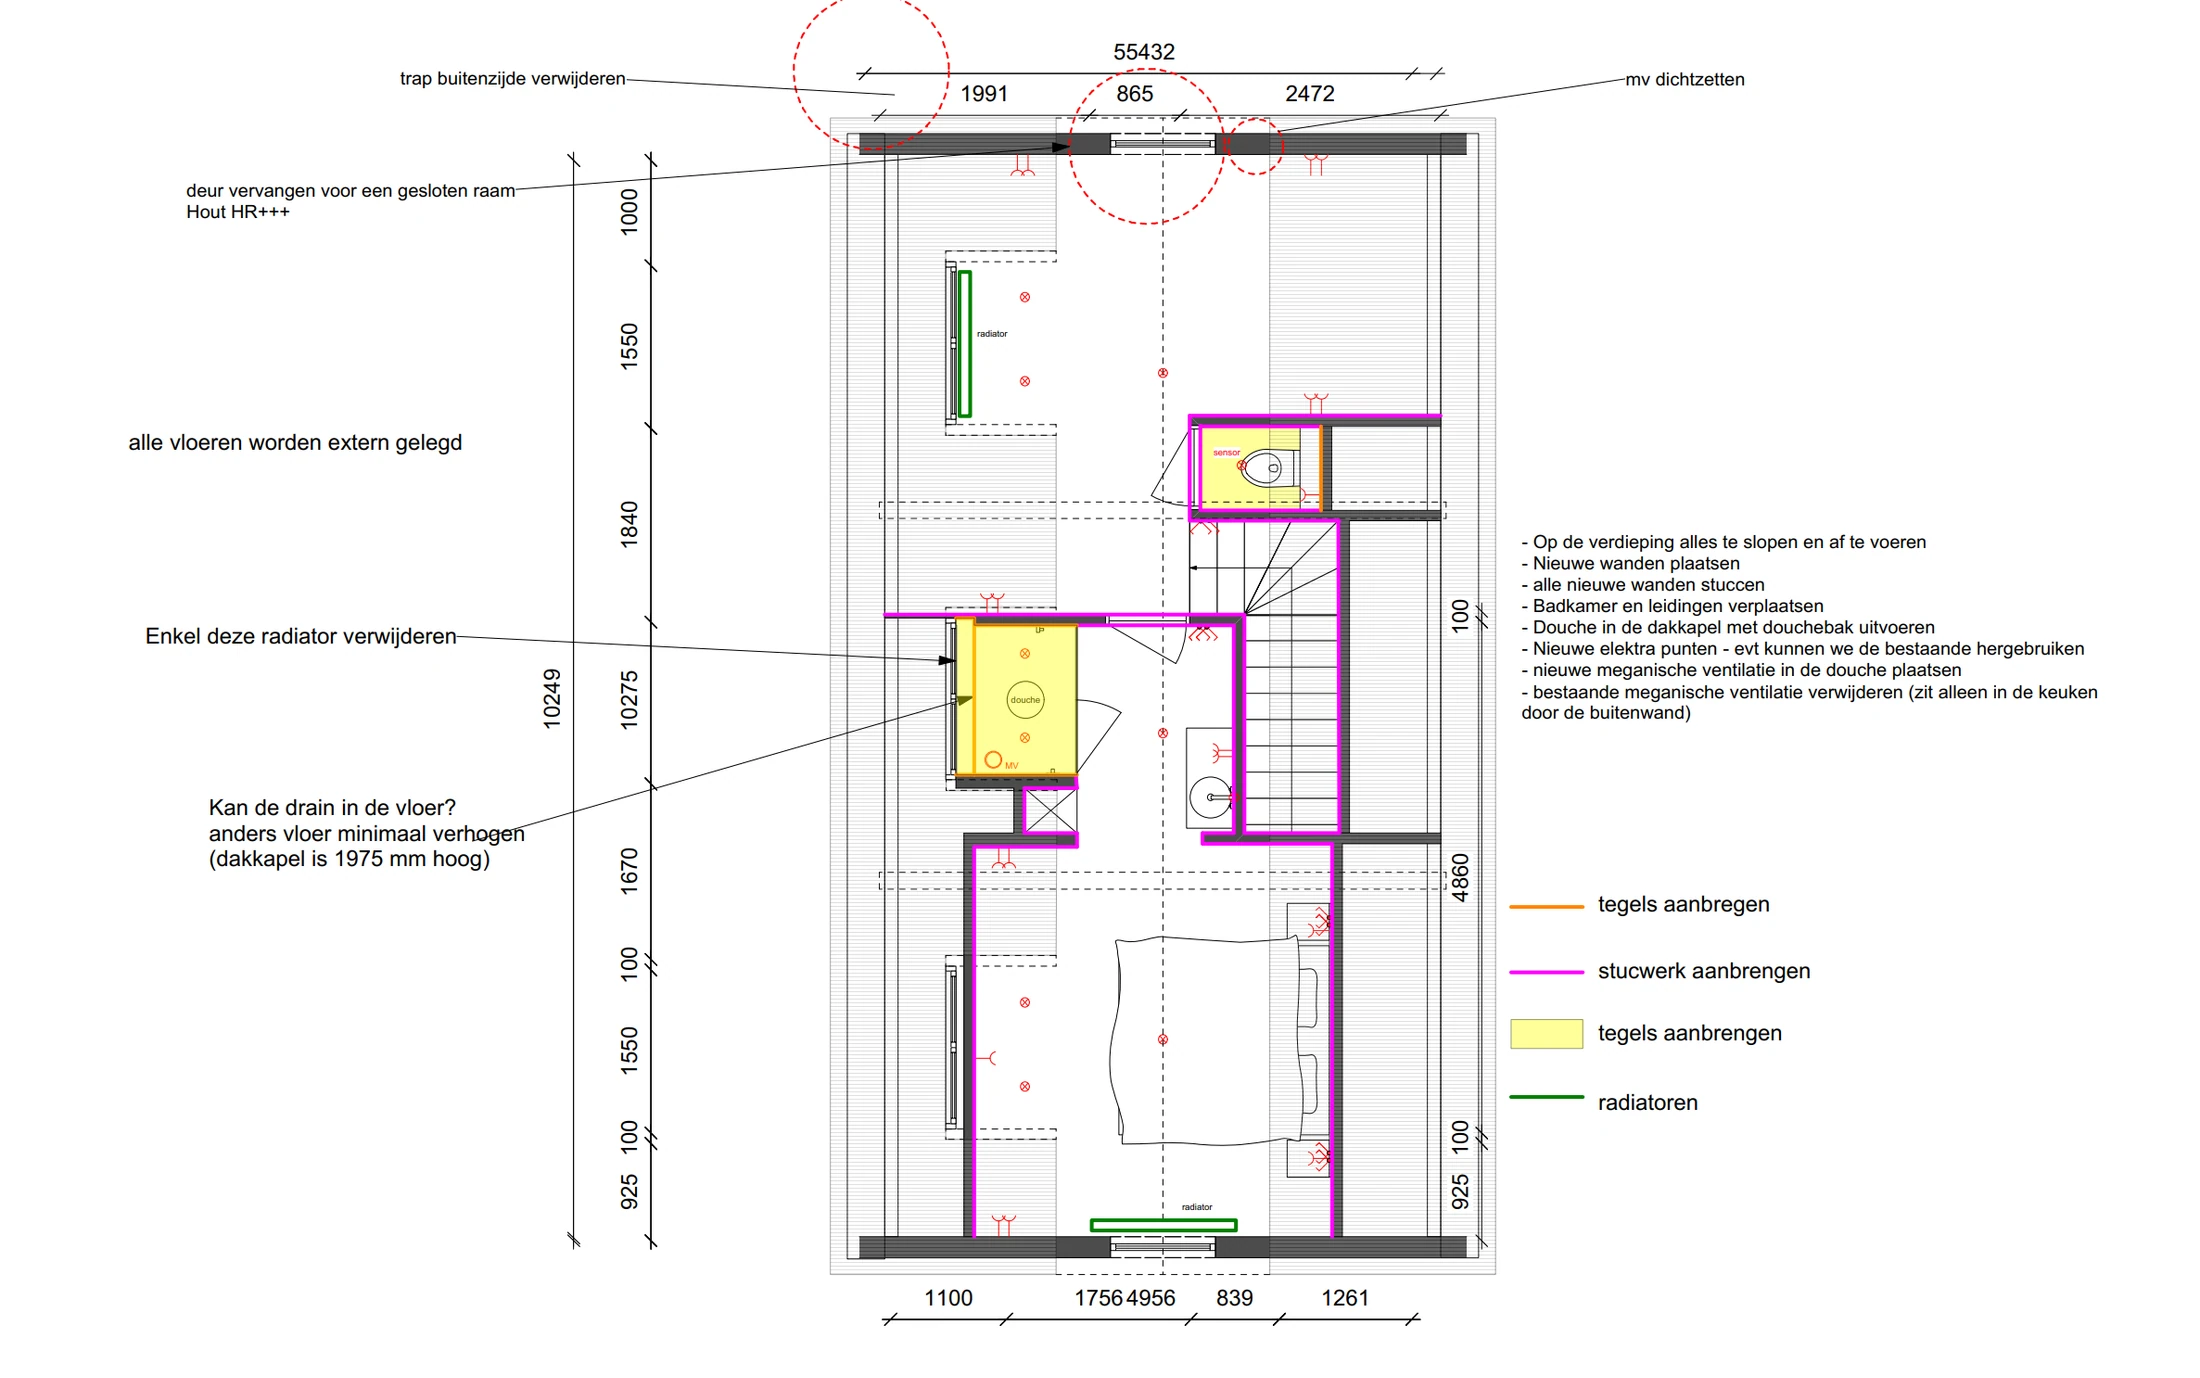
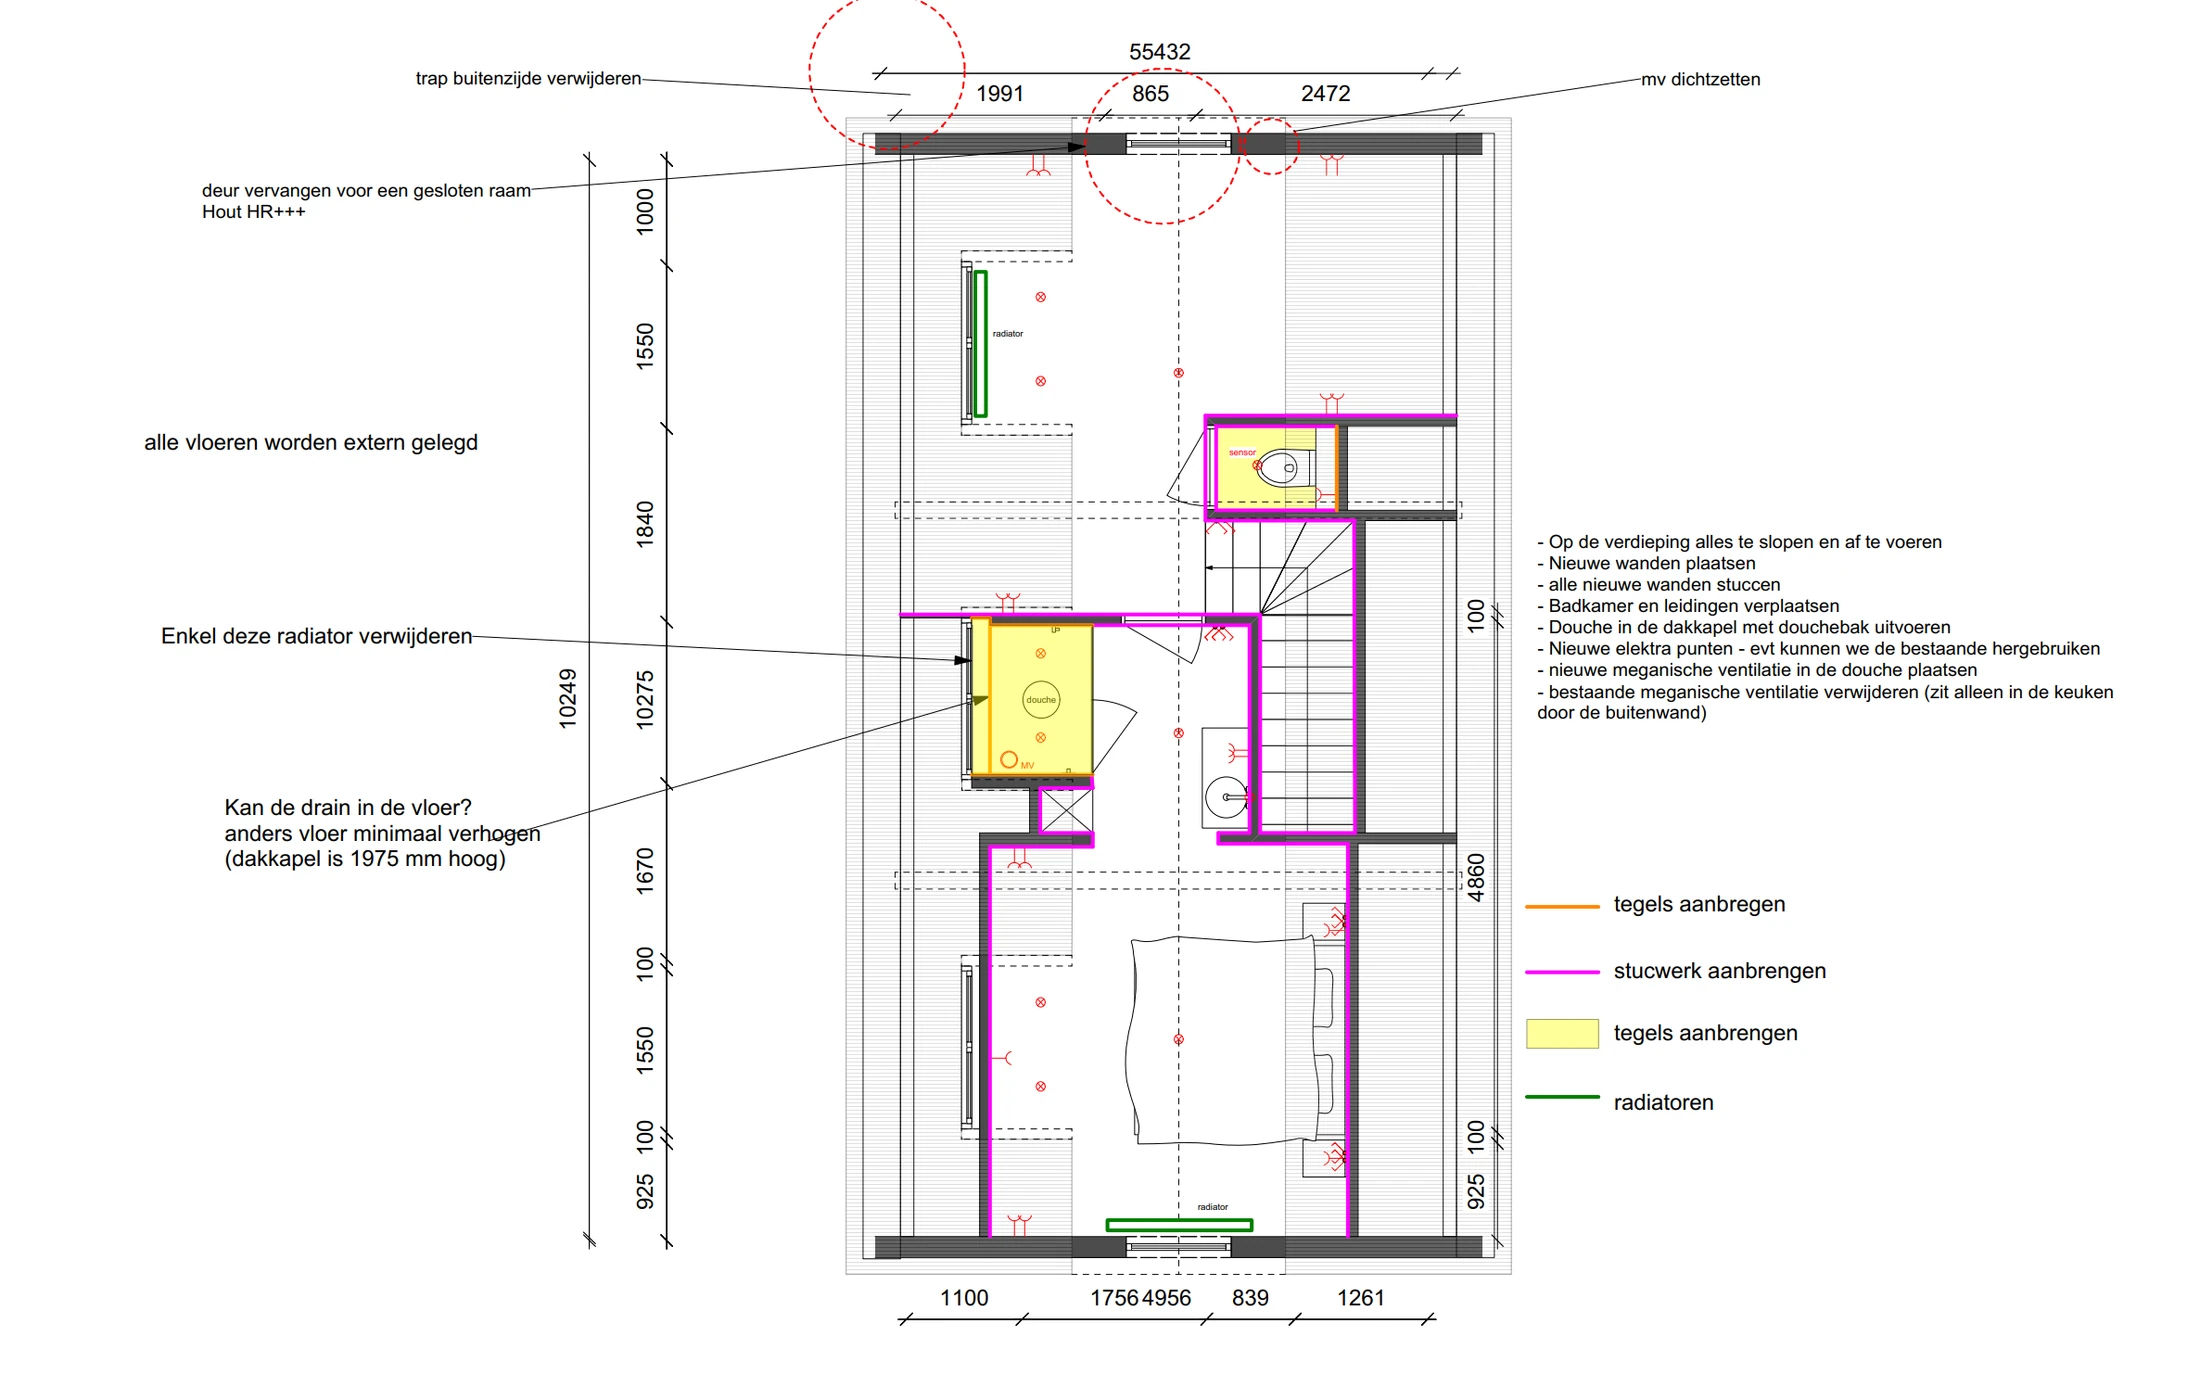 Drawing
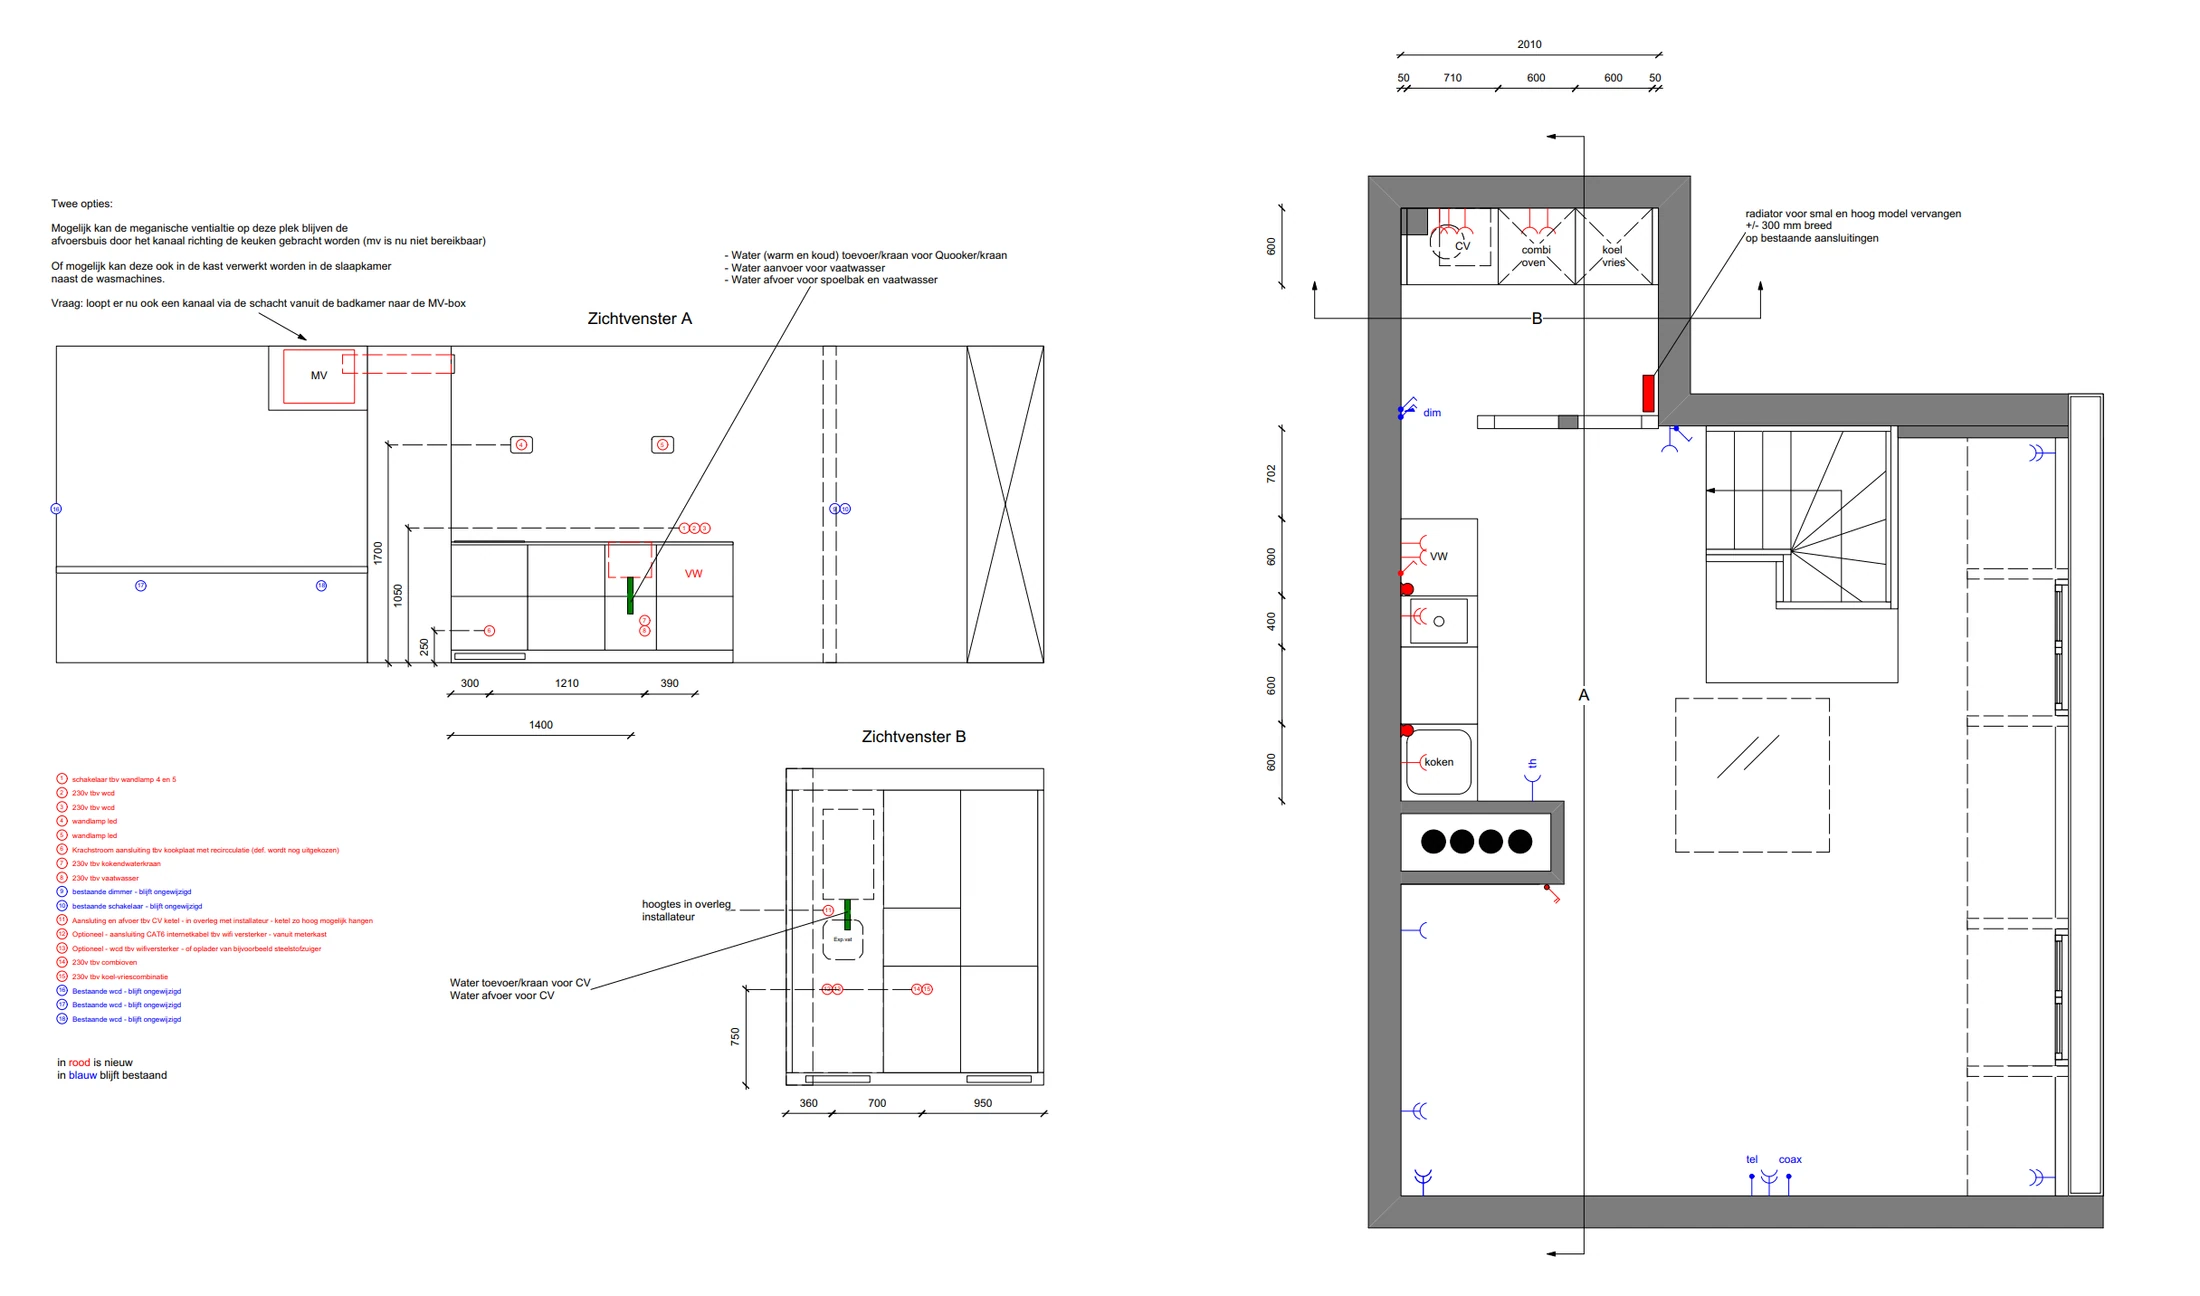 Drawing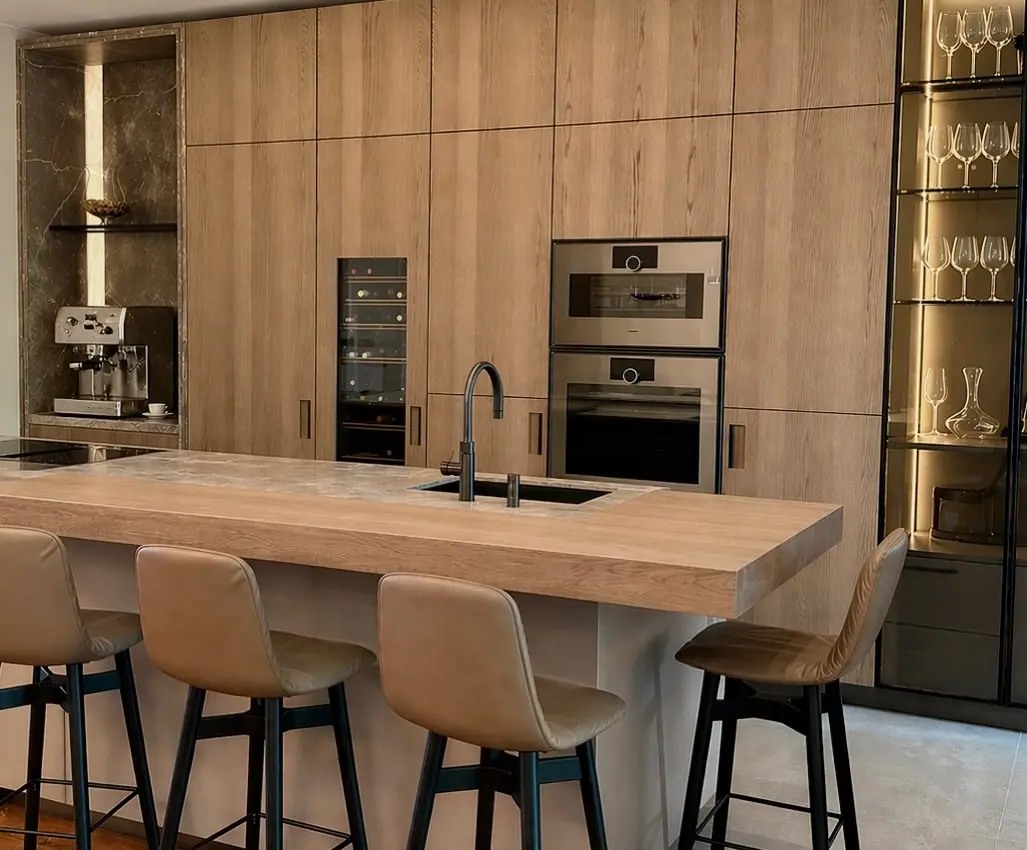

Other renovation types
How the process runs
- 01
Introduction and project check
- 02
Analysis and design
- 03
Construction drawings and technical preparation
- 04
Budget, quotations and planning
- 05
Renovation and site supervision
- 06
Handover
Renovating a home and not sure where to begin?
Tell us what you want to change. We will help you determine the right route from design to delivery.