Layout study
Layout study
Several serious options side by side, before anything is fixed.
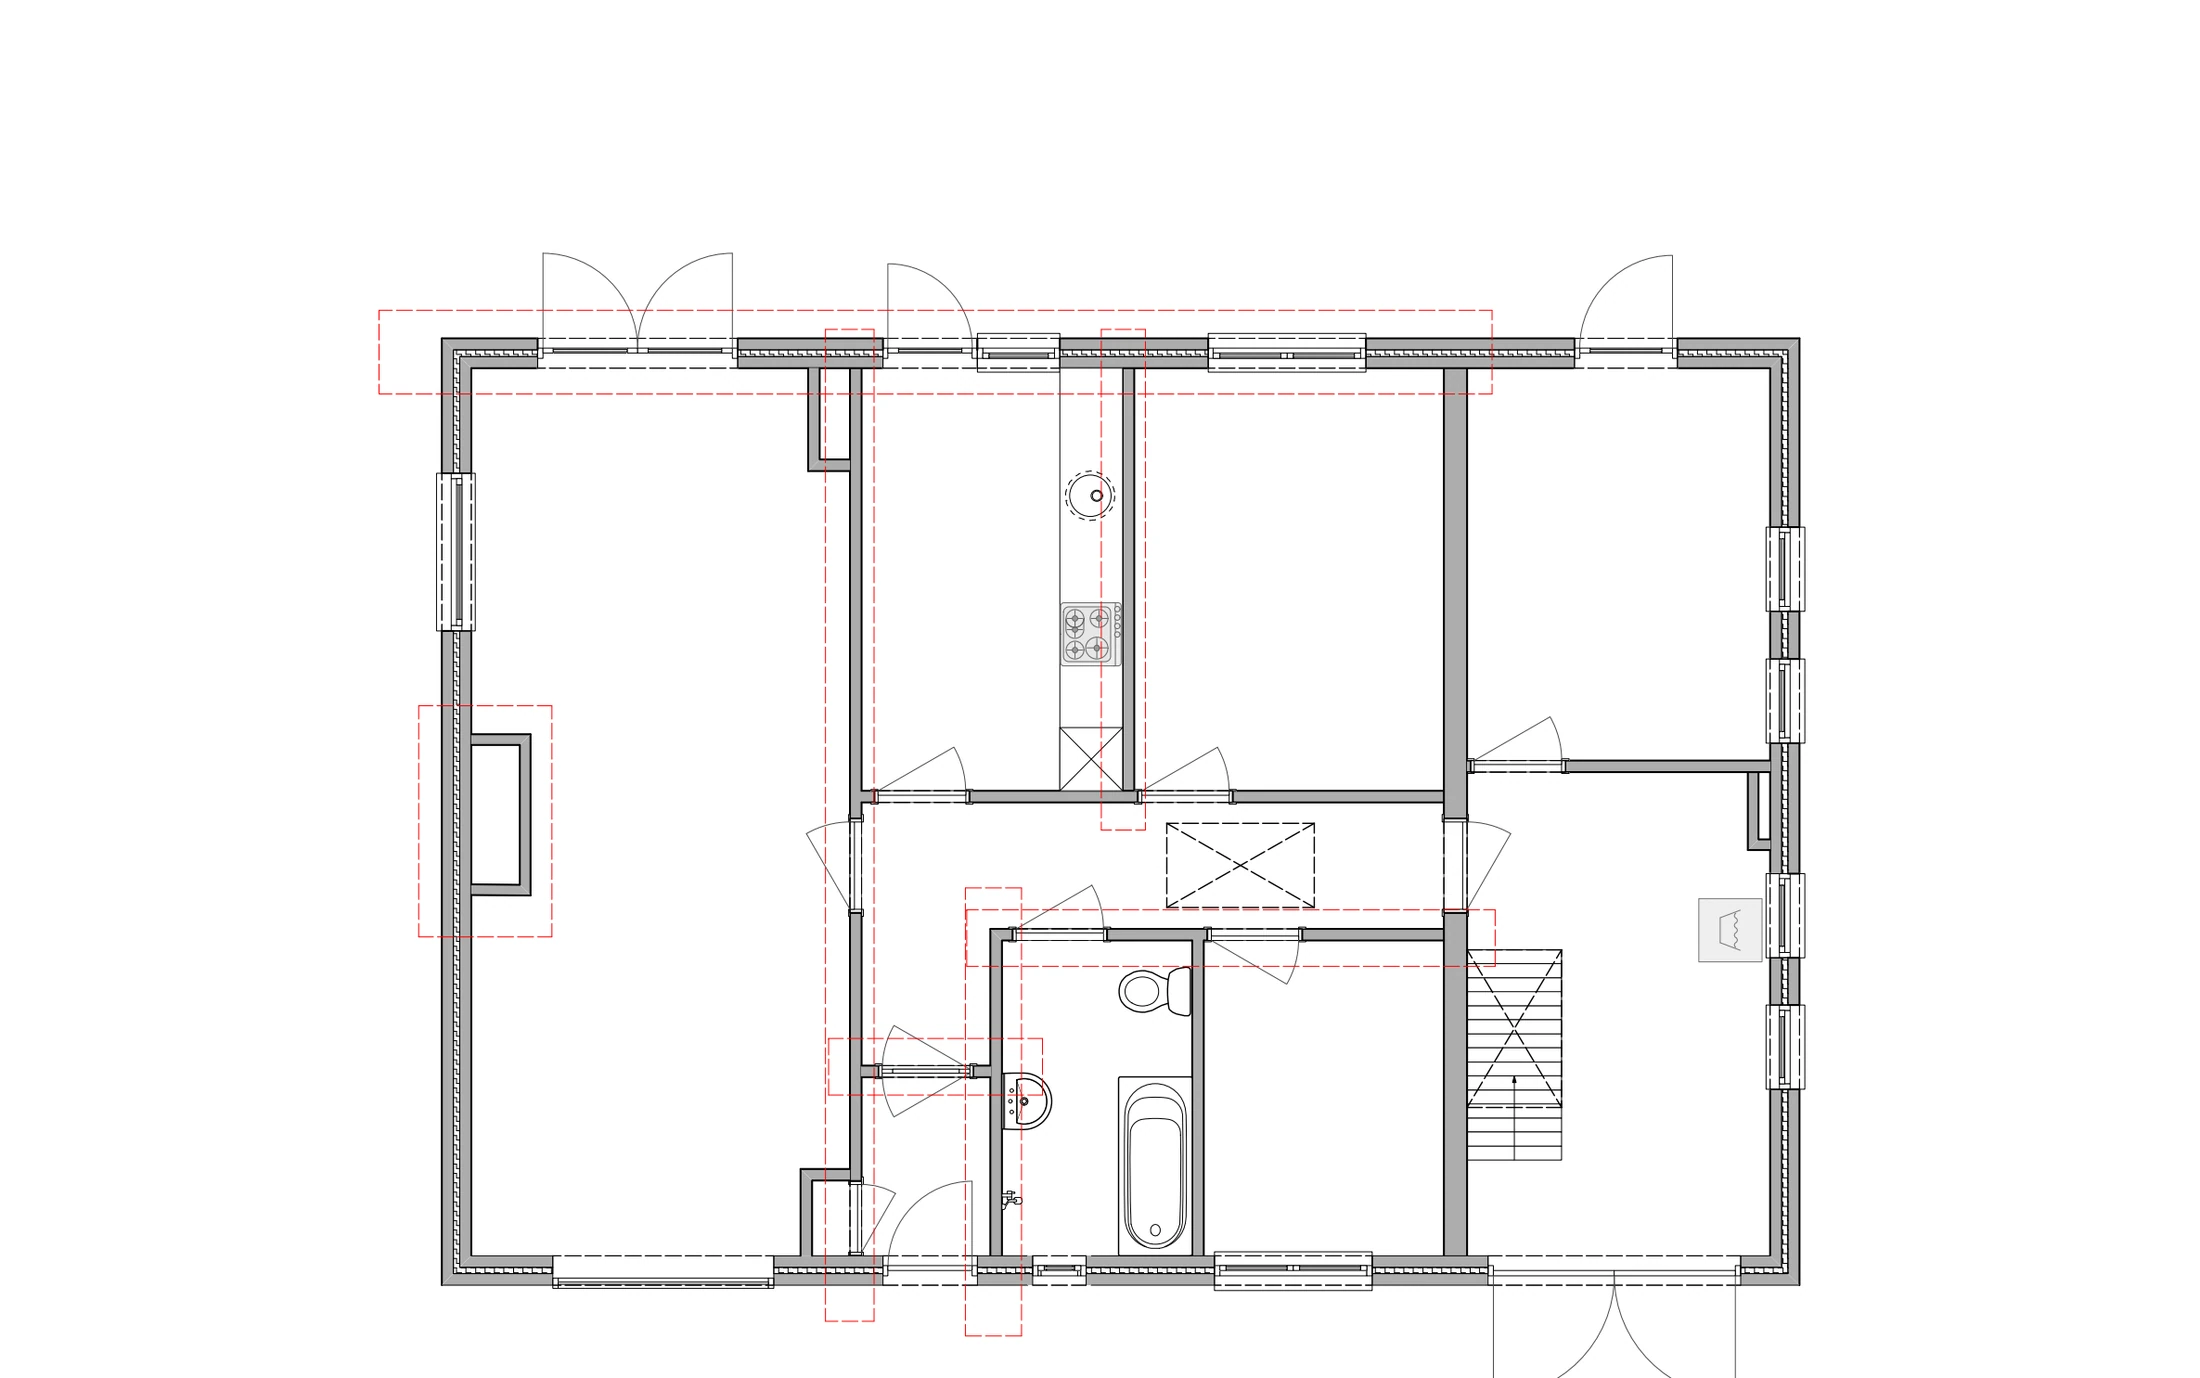
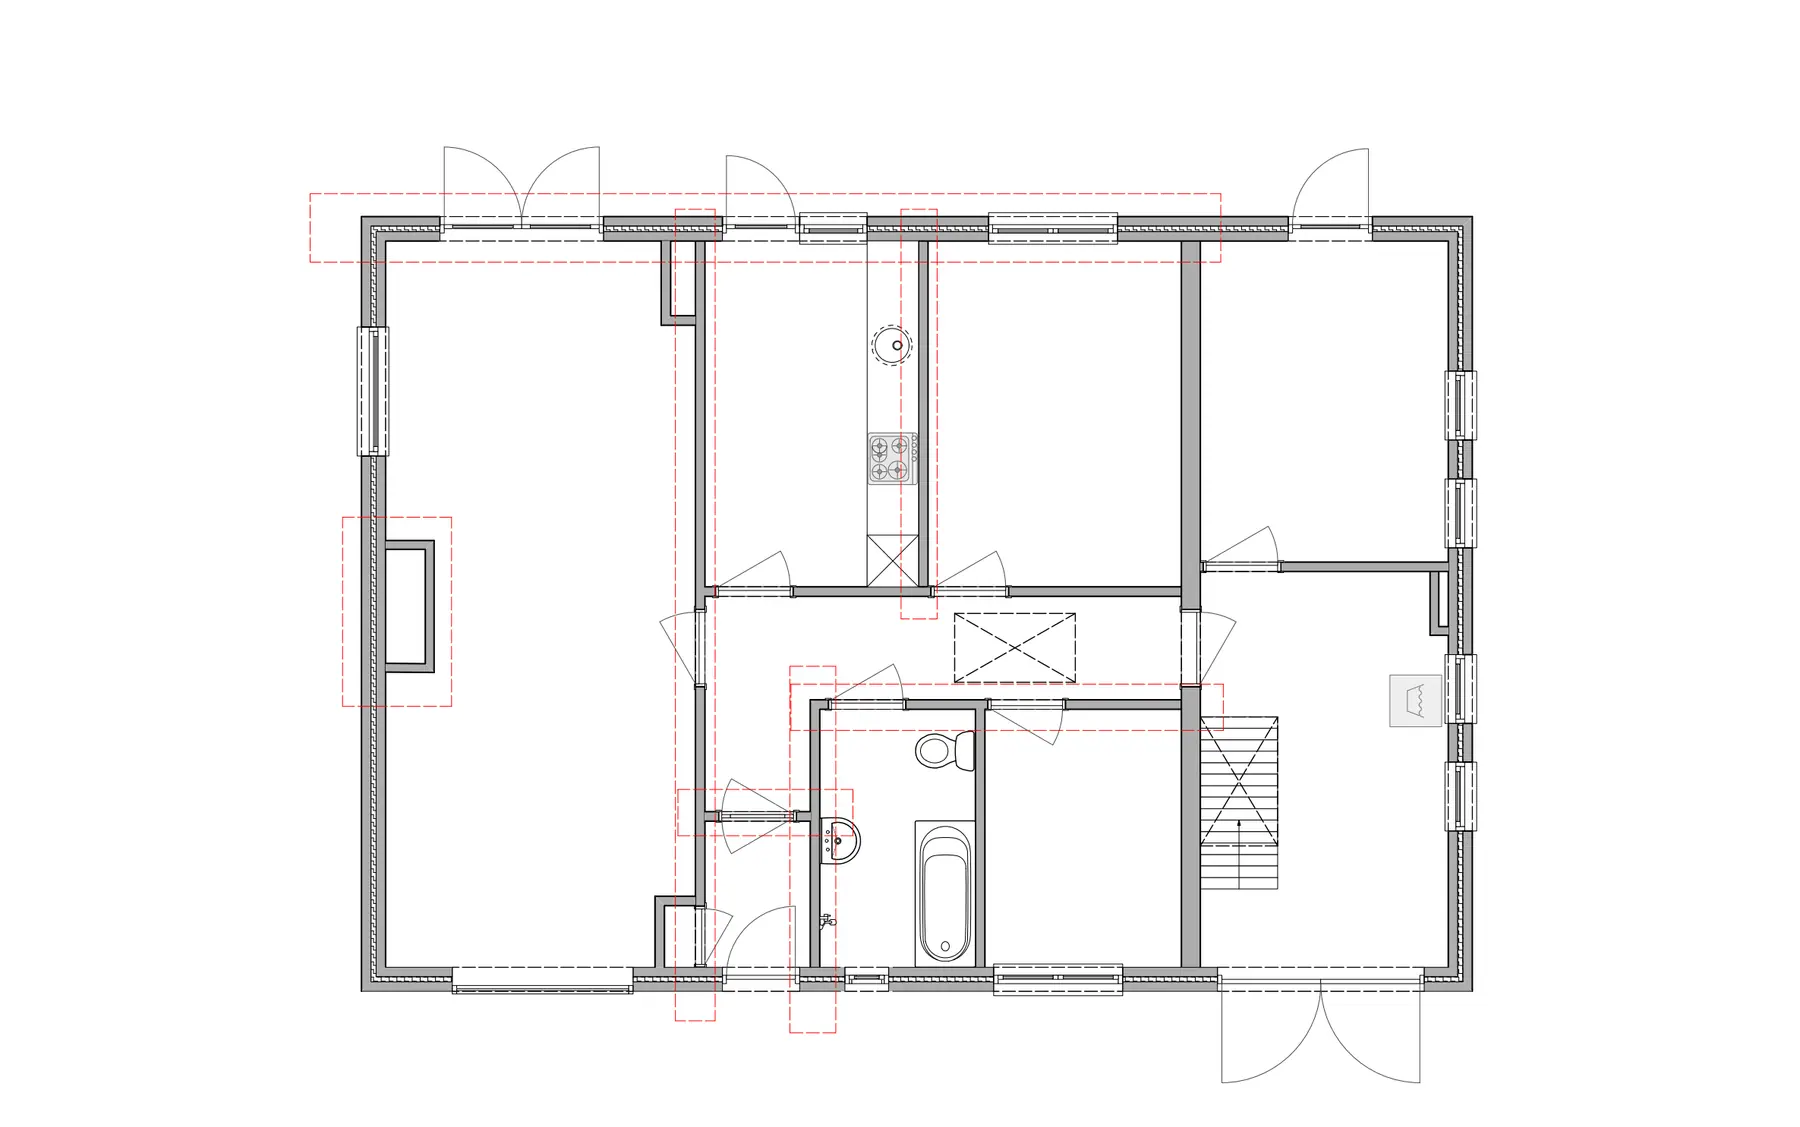 Before
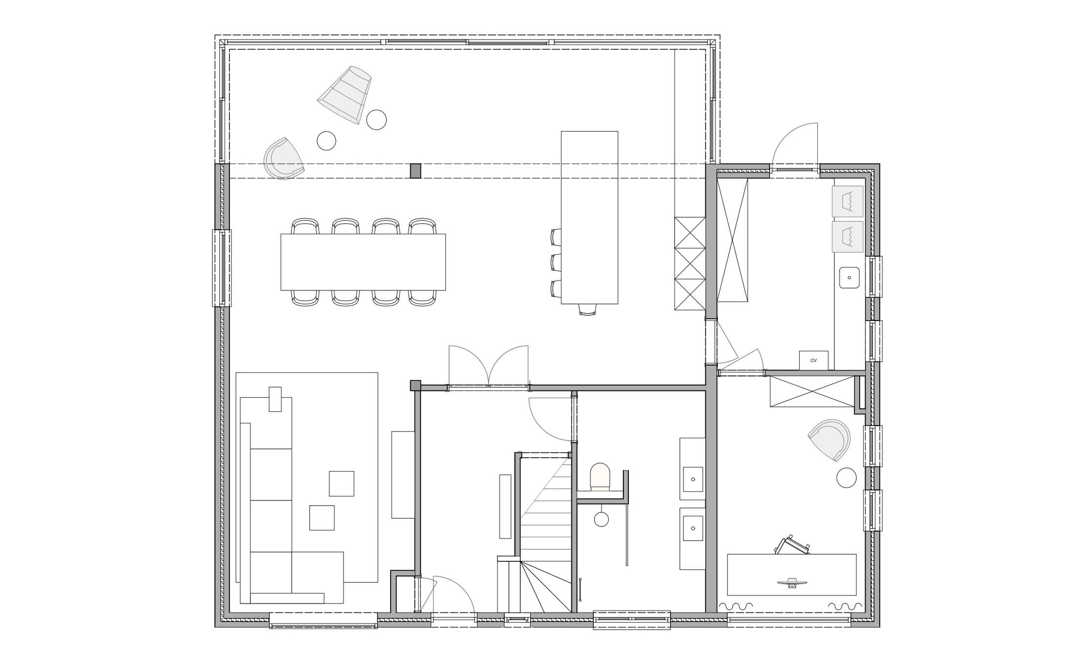
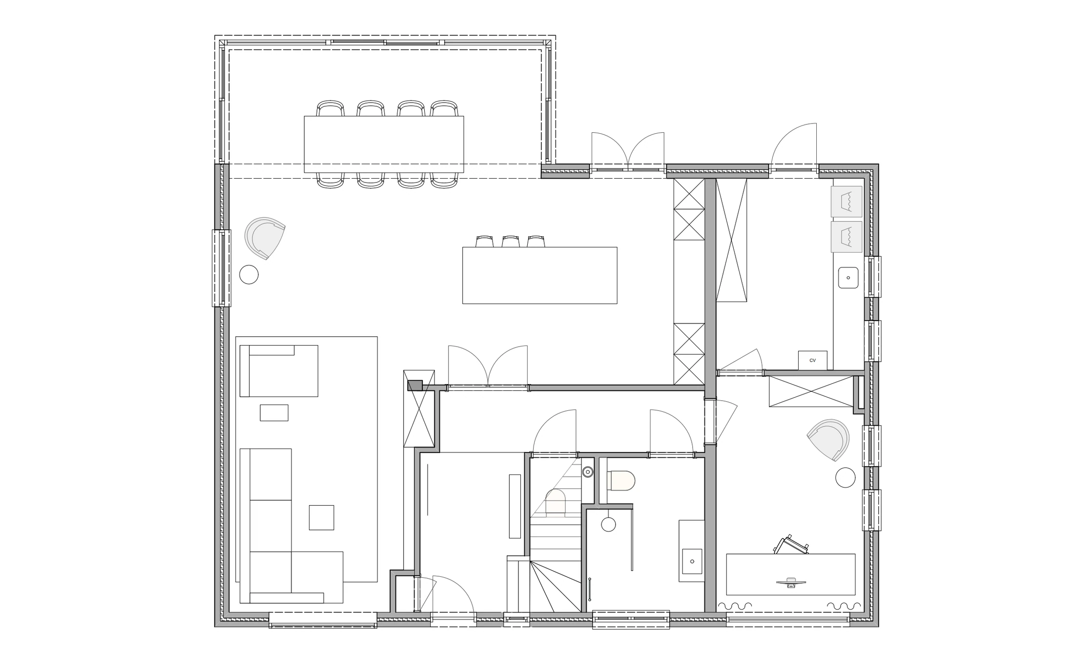
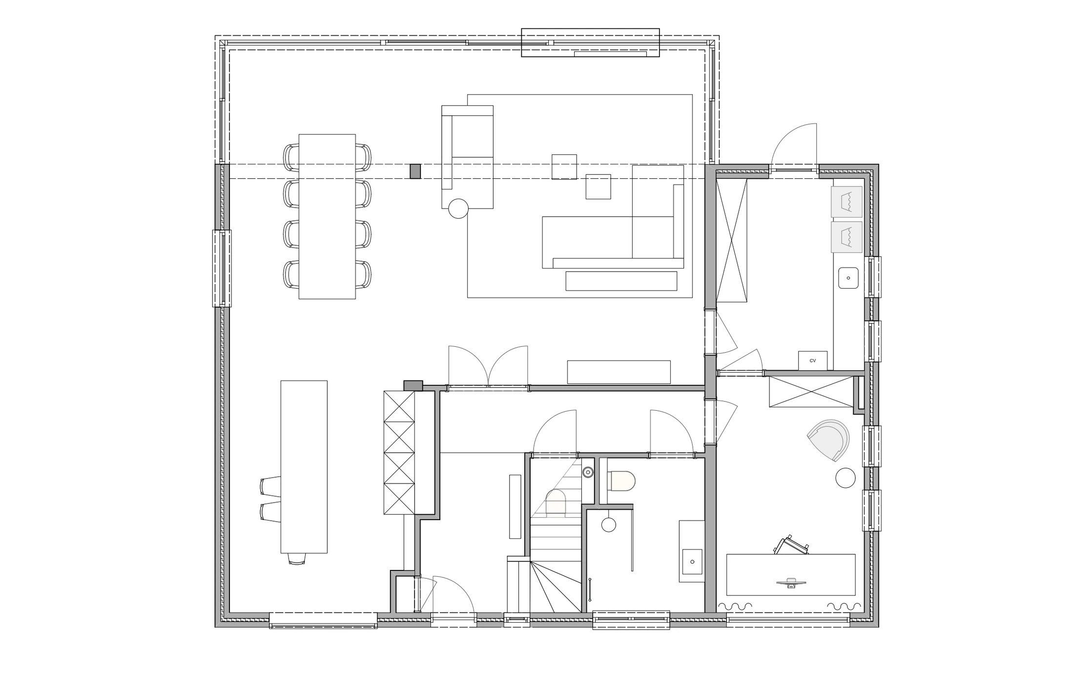
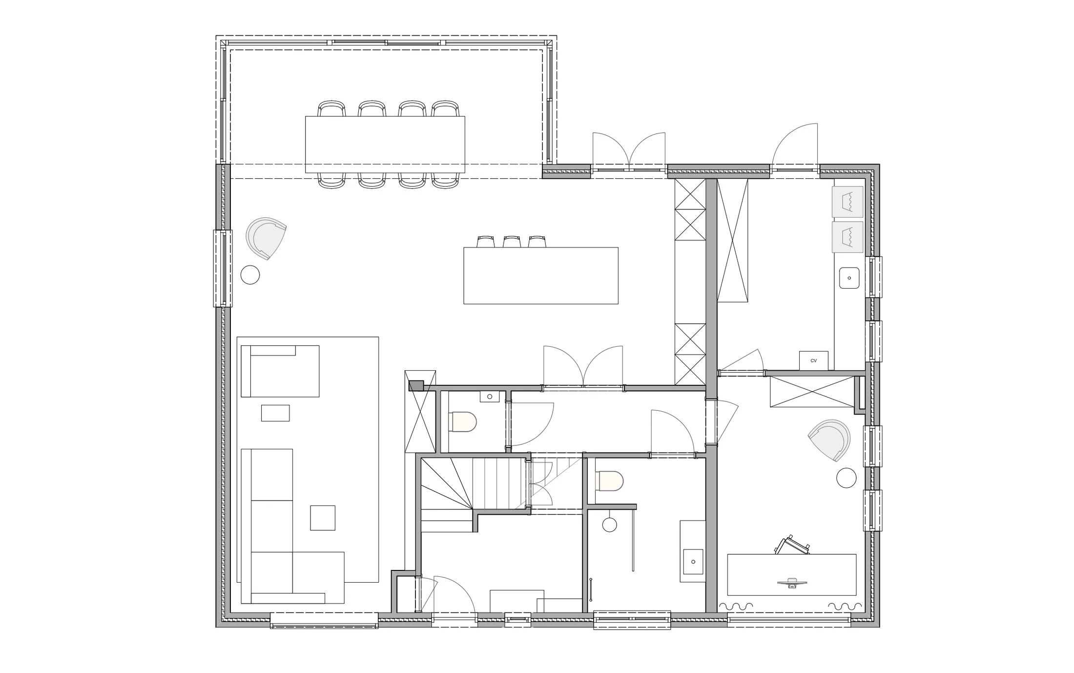
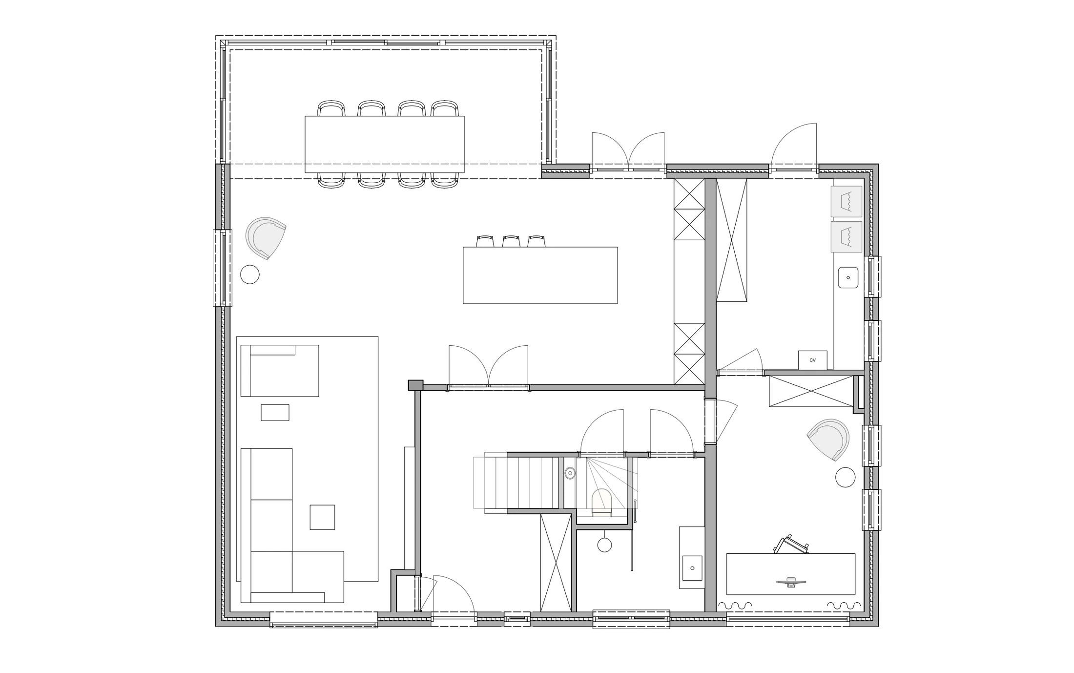
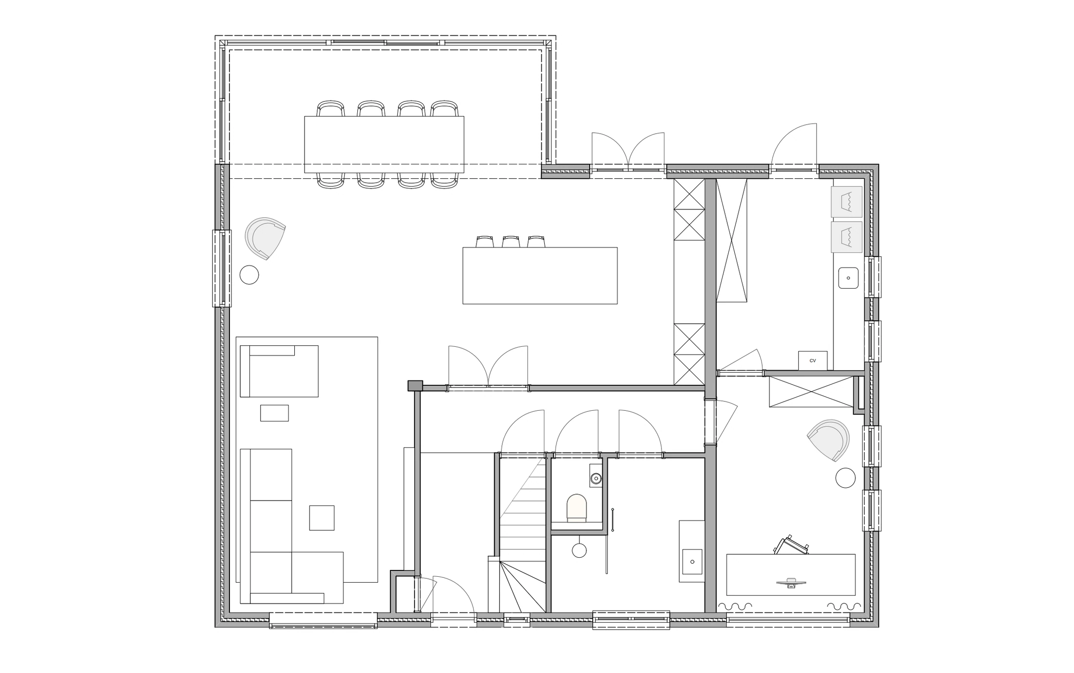
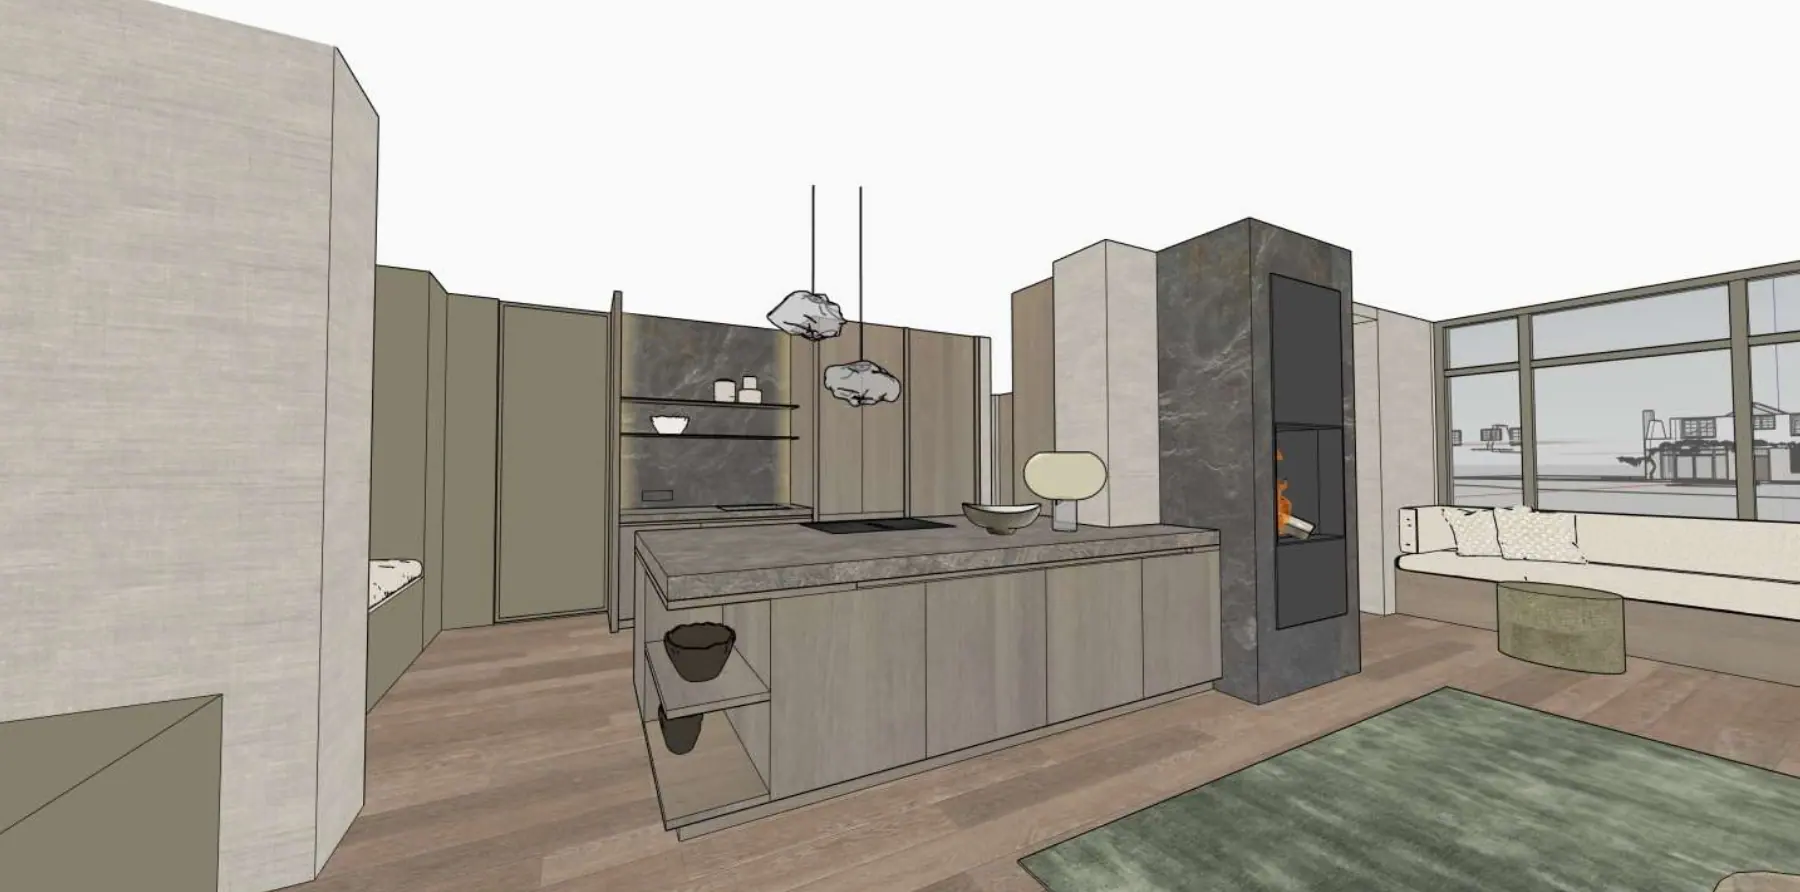
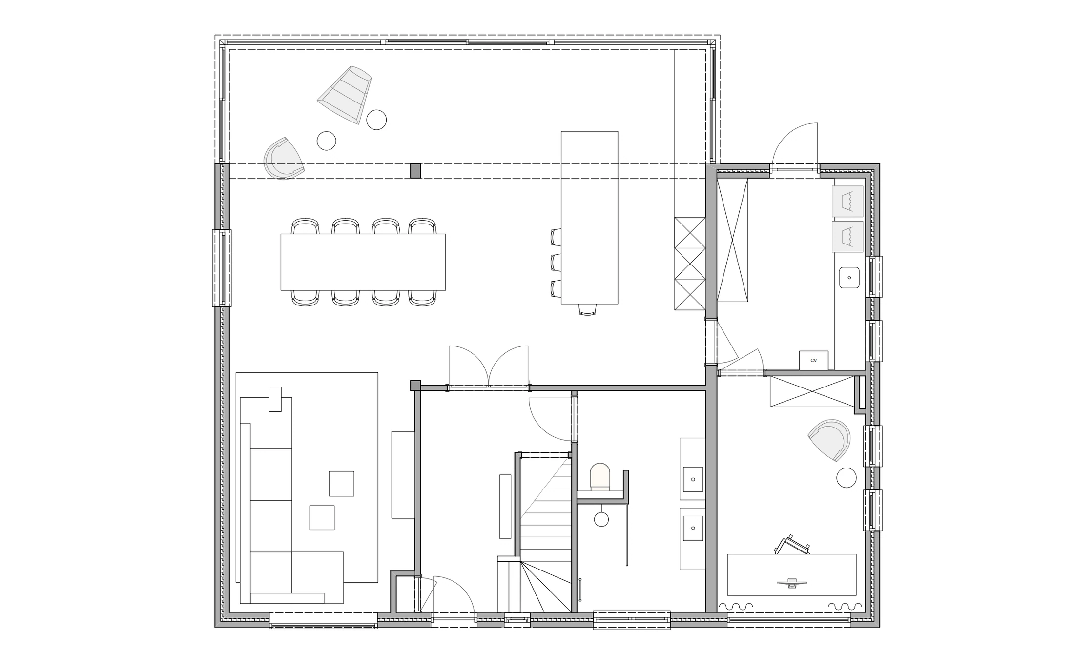
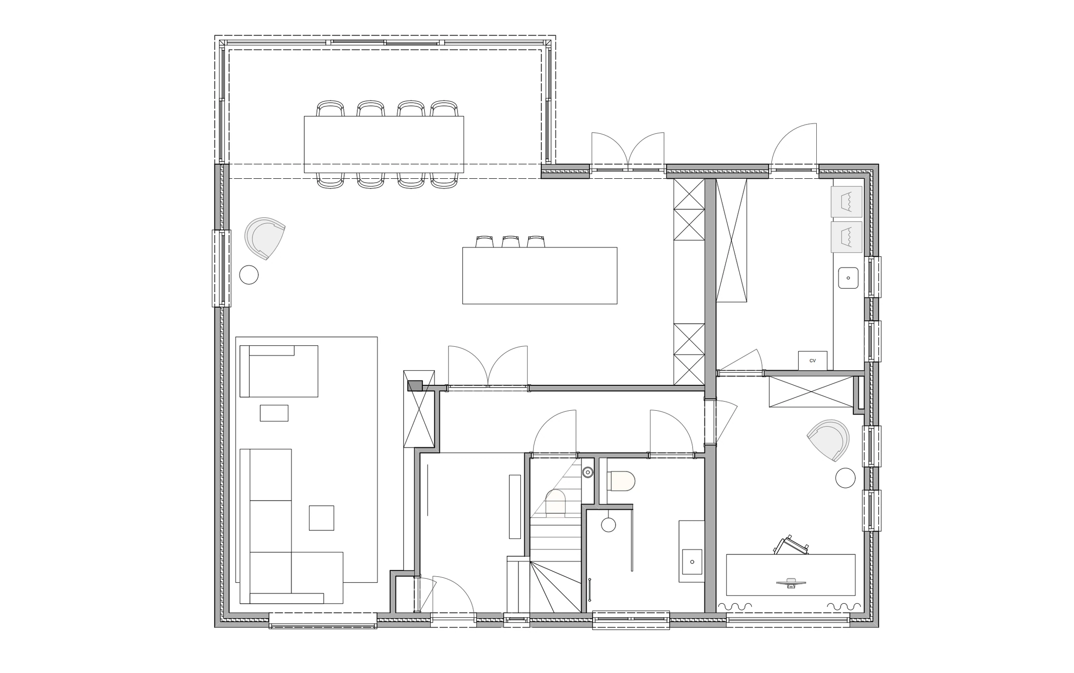
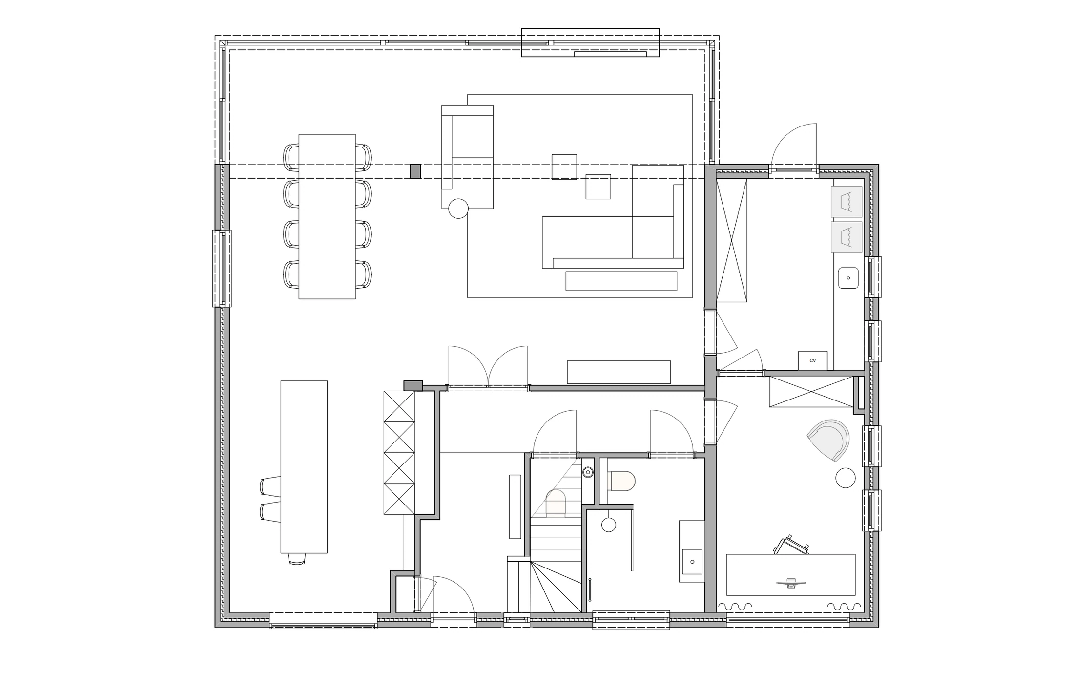
The first layout you think of is rarely the best. In a layout study we work several options out properly at the same scale: a larger or smaller extension, the stairs somewhere else, the kitchen at the front or the back. Because the drawings line up exactly, you can see precisely what changes per option.
Why options save money
An option on paper costs a fraction of a wrong decision on site. By working out at this stage what a larger extension or a relocated staircase really means, the most expensive option often drops away by itself, or turns out to be worth it after all.
 Drawing
 Drawing
 Drawing
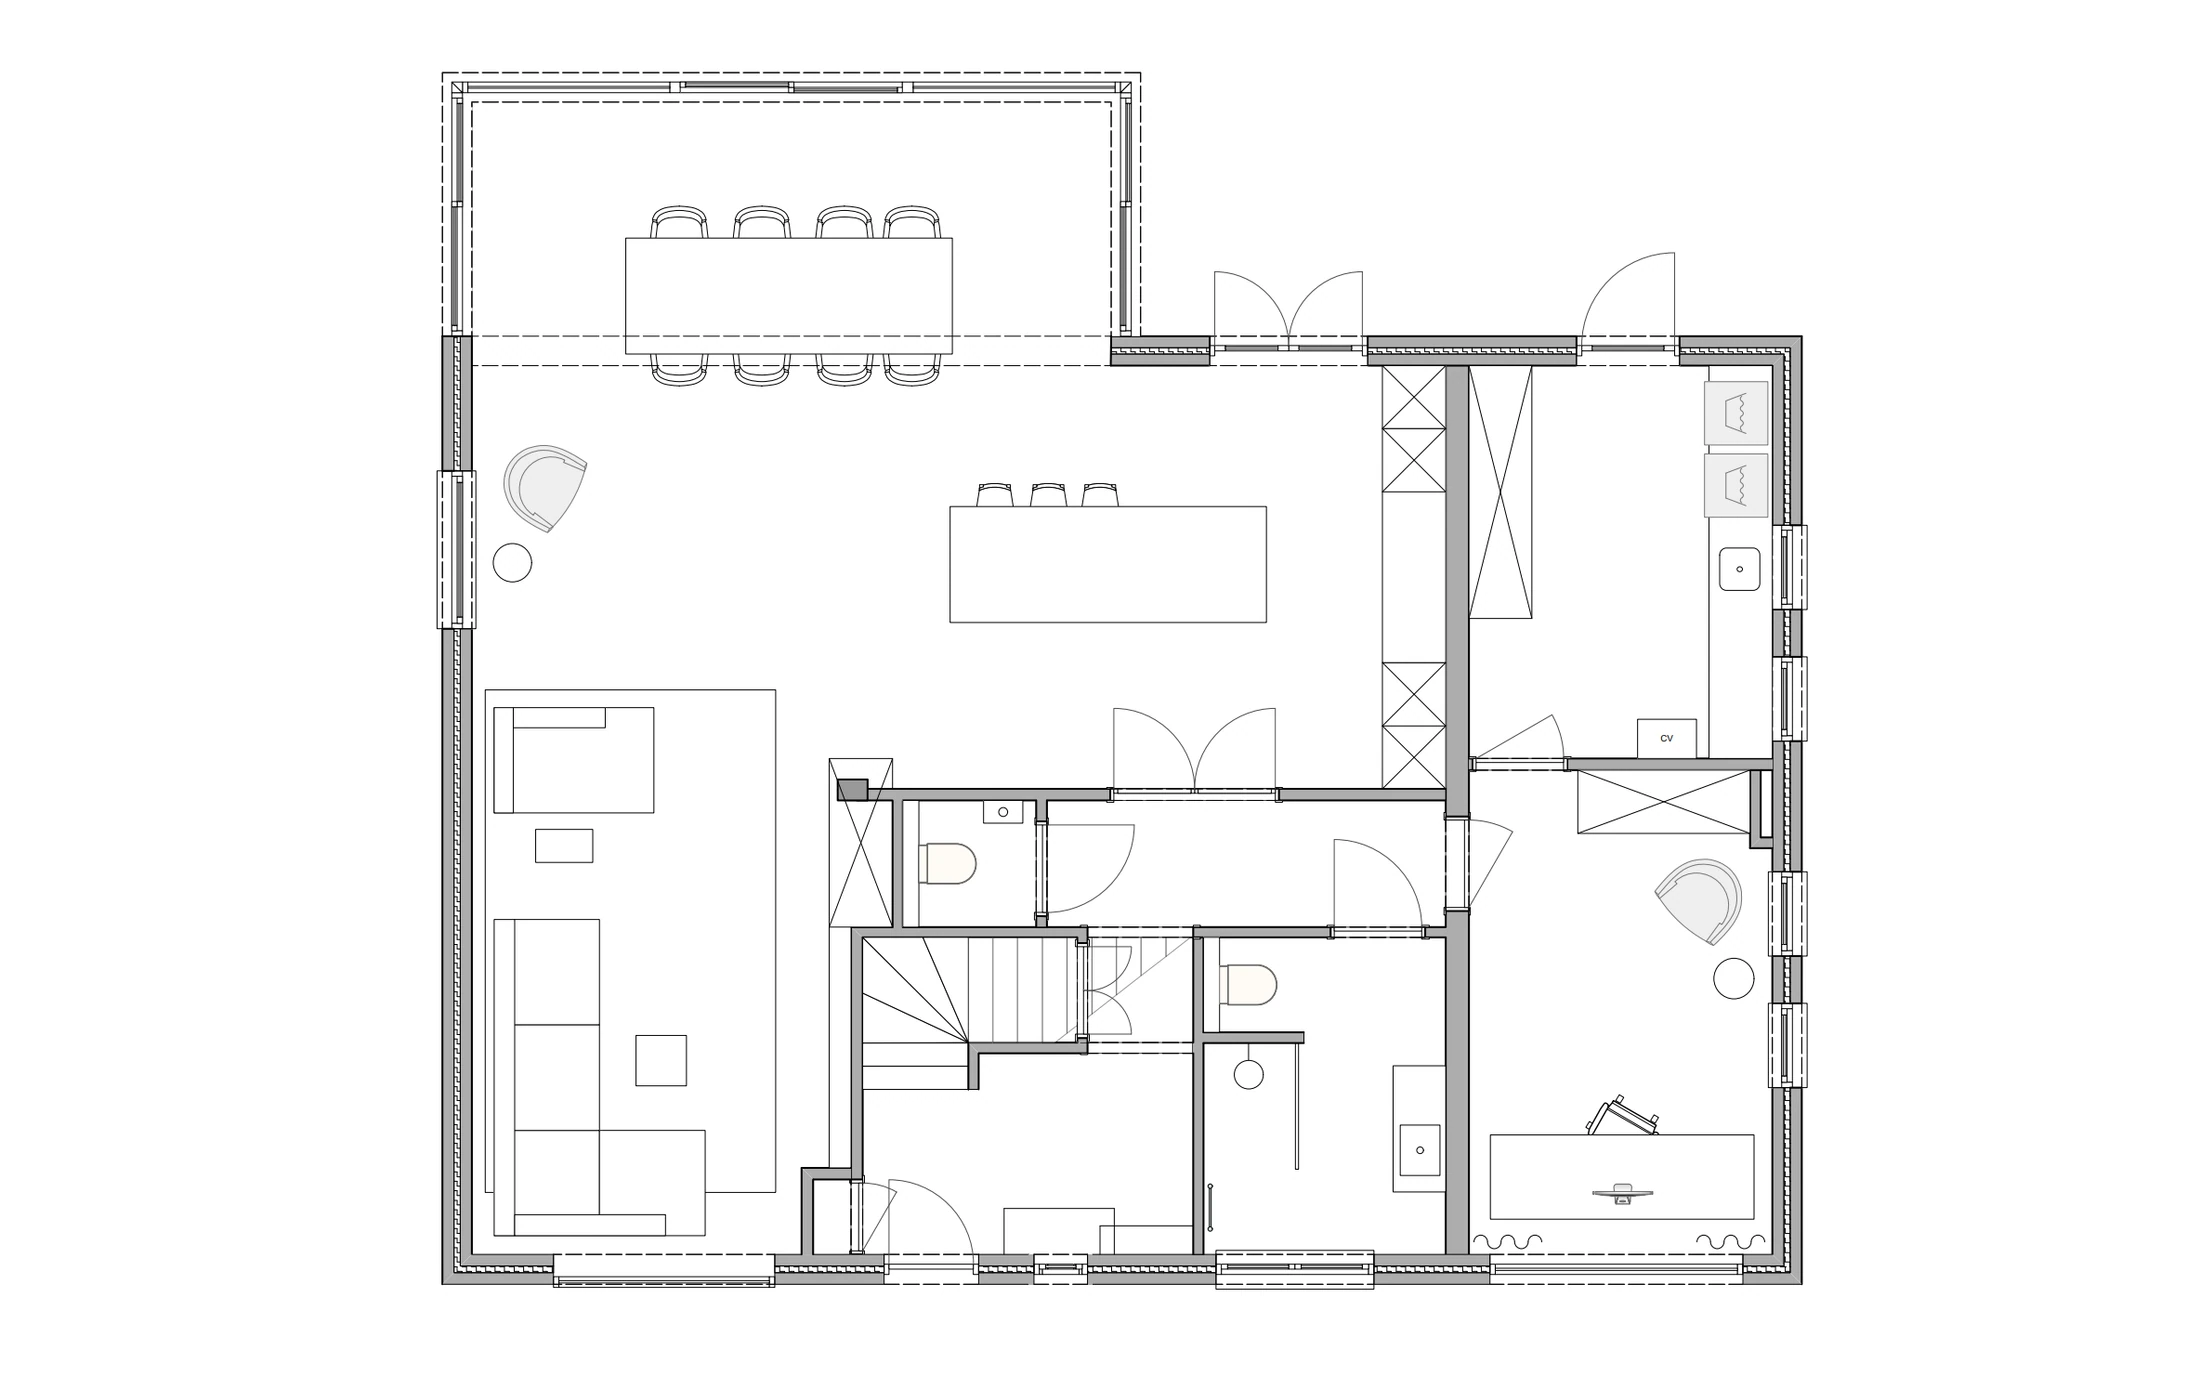 Drawing
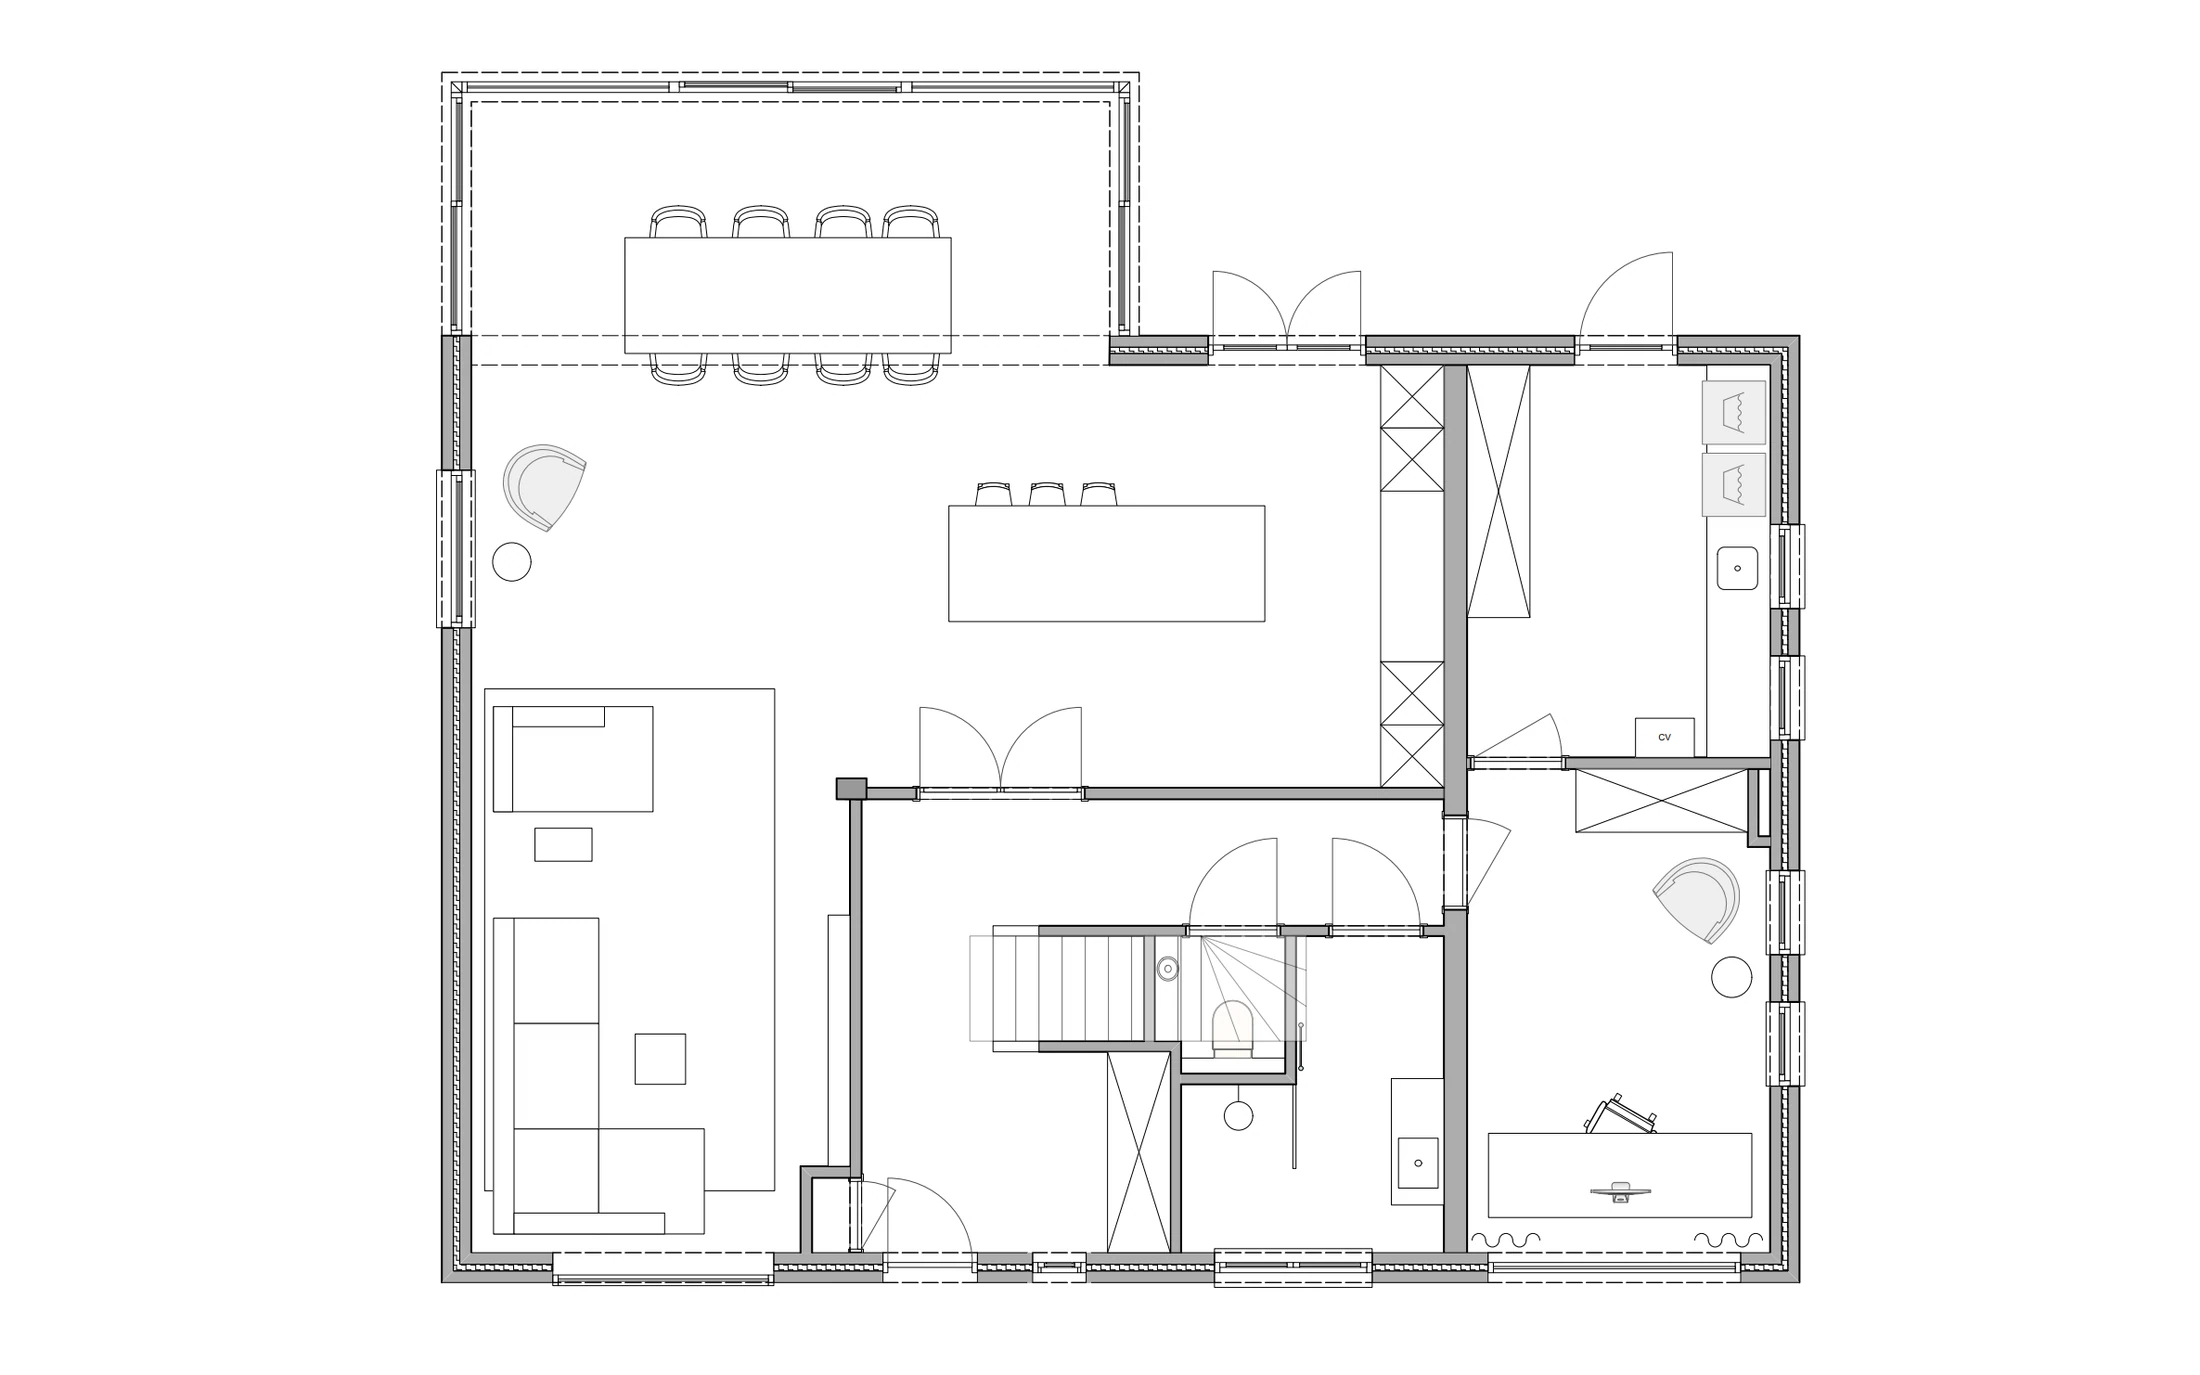 Drawing
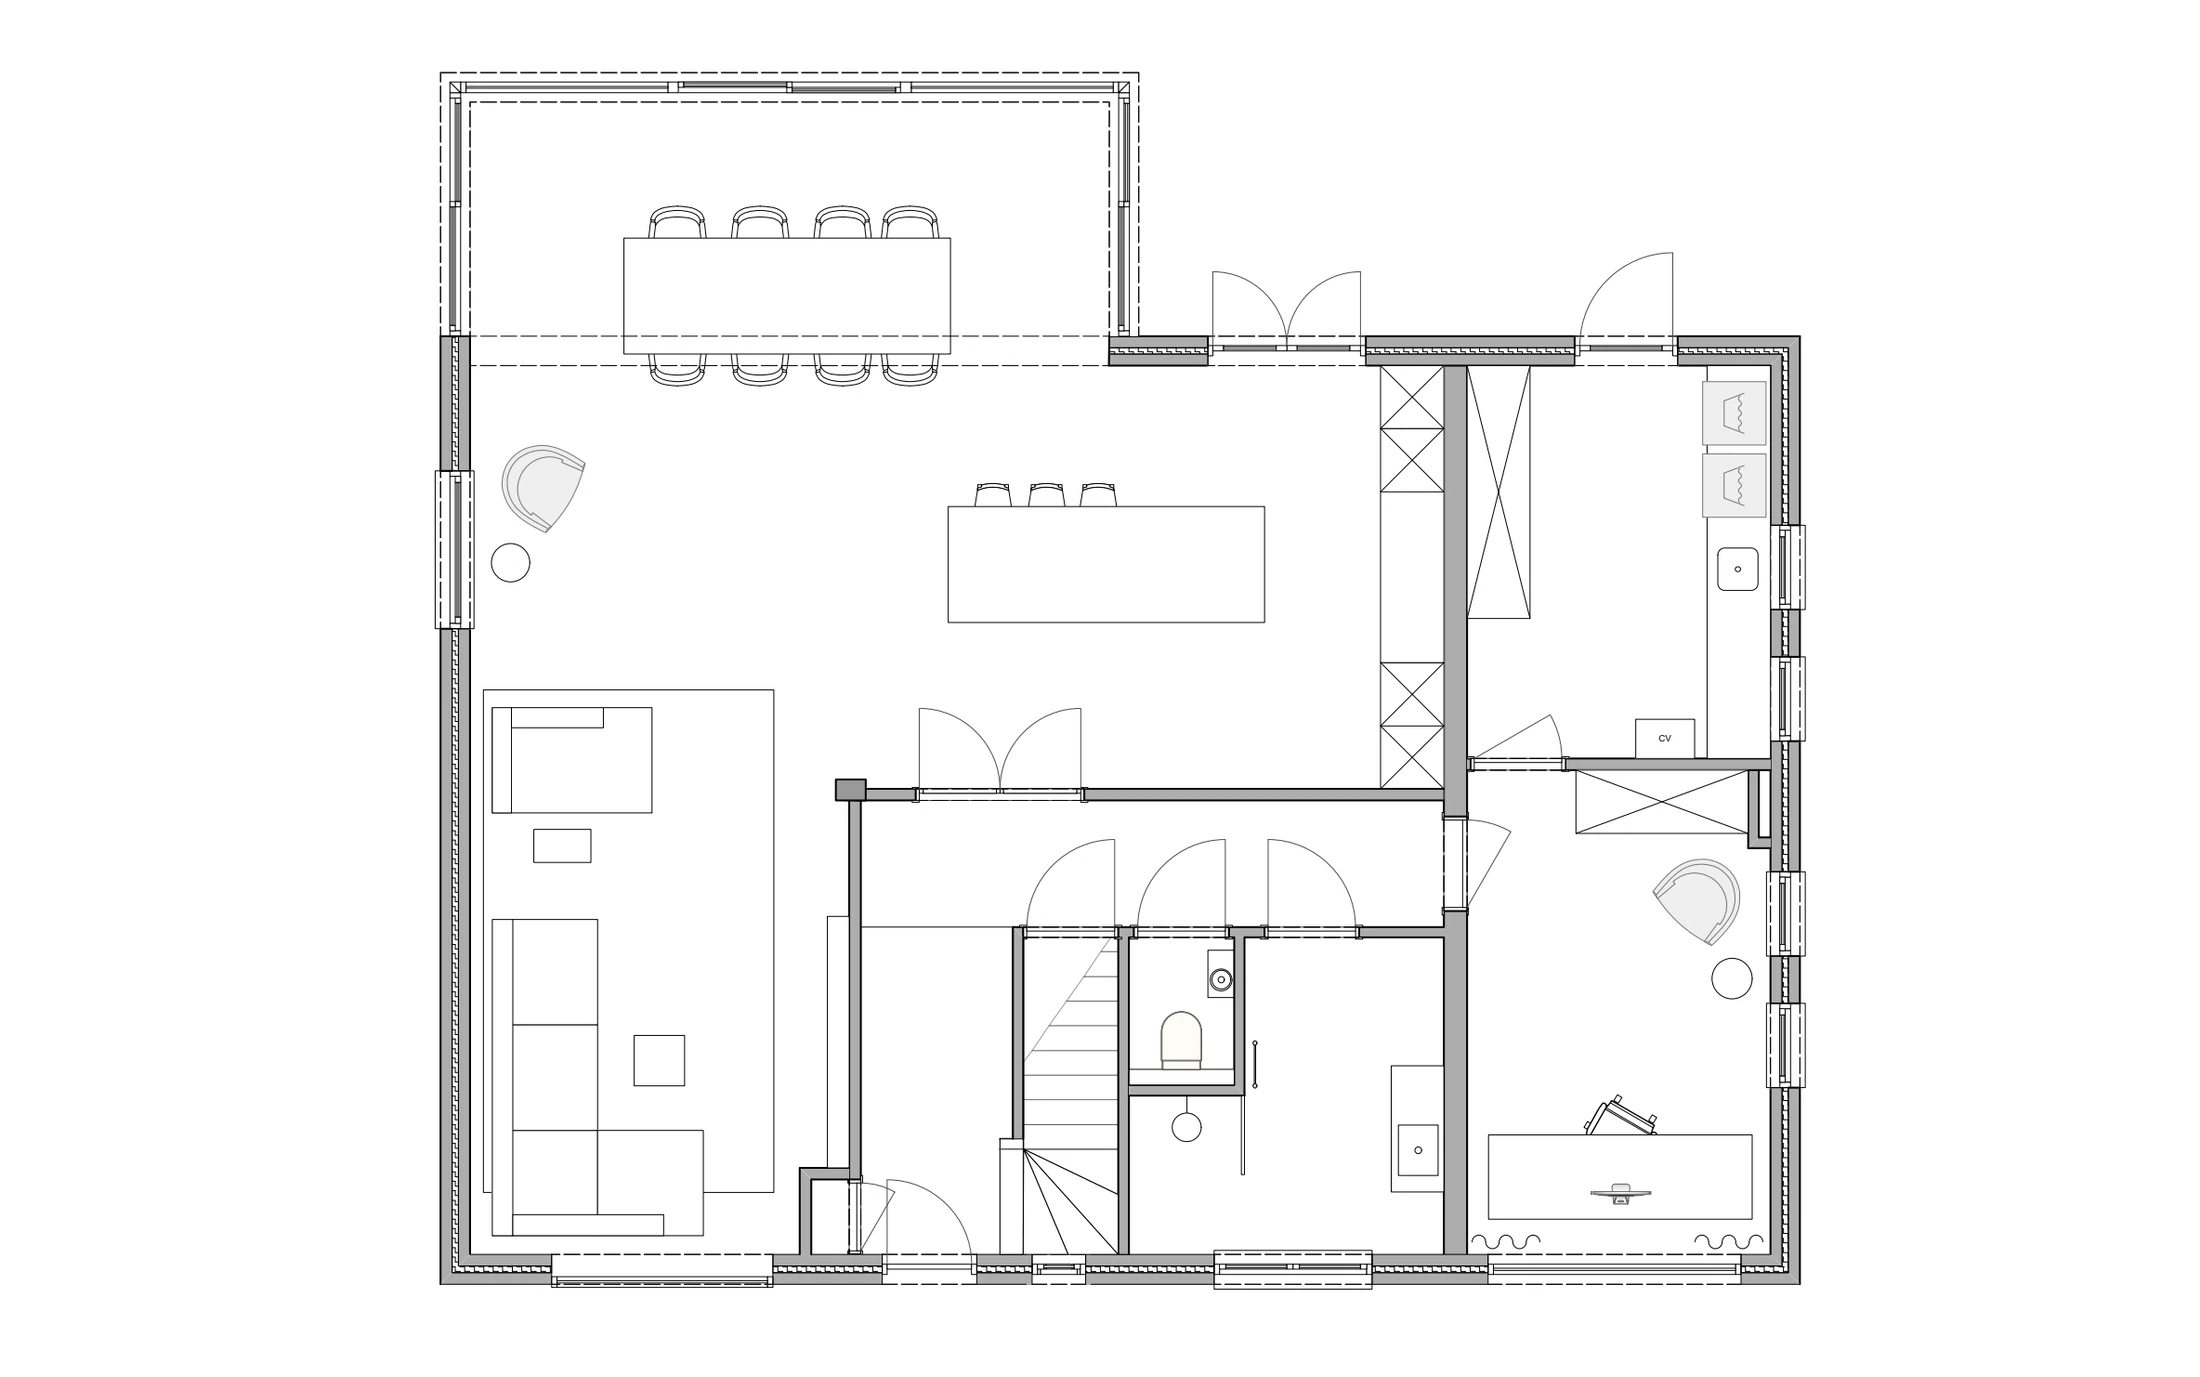 Drawing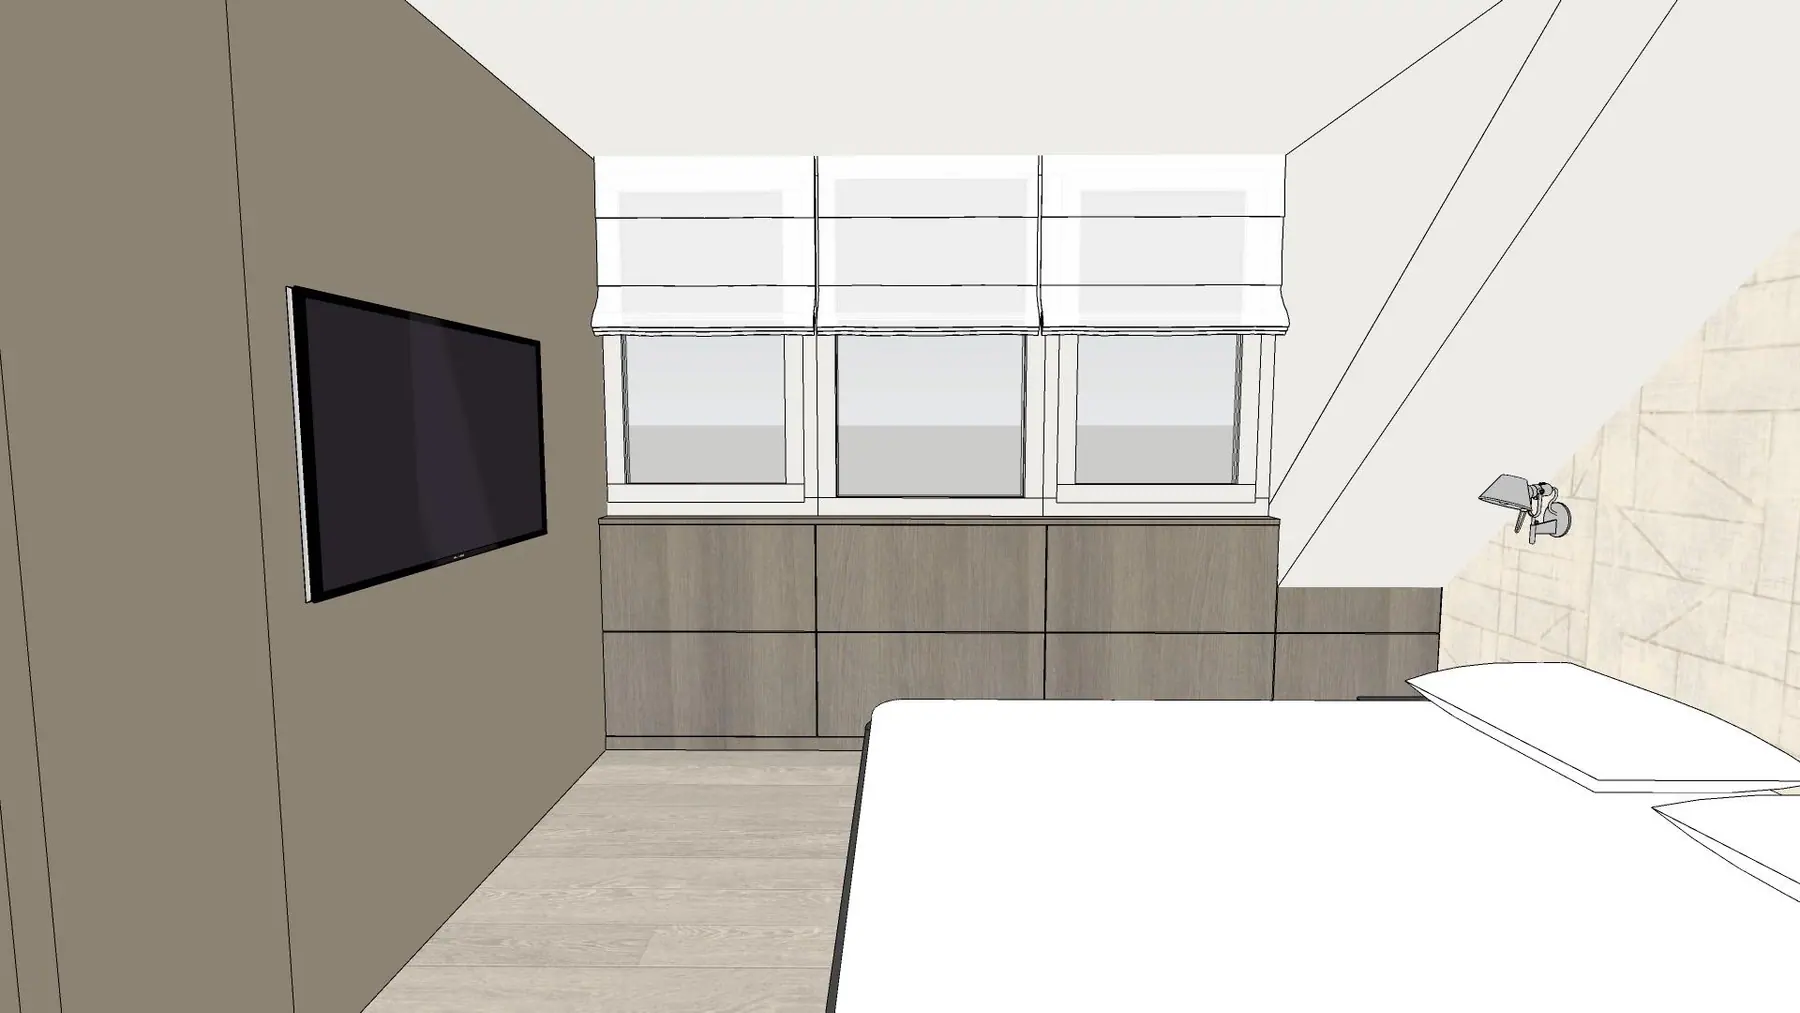
Other renovation types
How the process runs
- 01
Introduction and project check
- 02
Analysis and design
- 03
Construction drawings and technical preparation
- 04
Budget, quotations and planning
- 05
Renovation and site supervision
- 06
Handover
Renovating a home and not sure where to begin?
Tell us what you want to change. We will help you determine the right route from design to delivery.