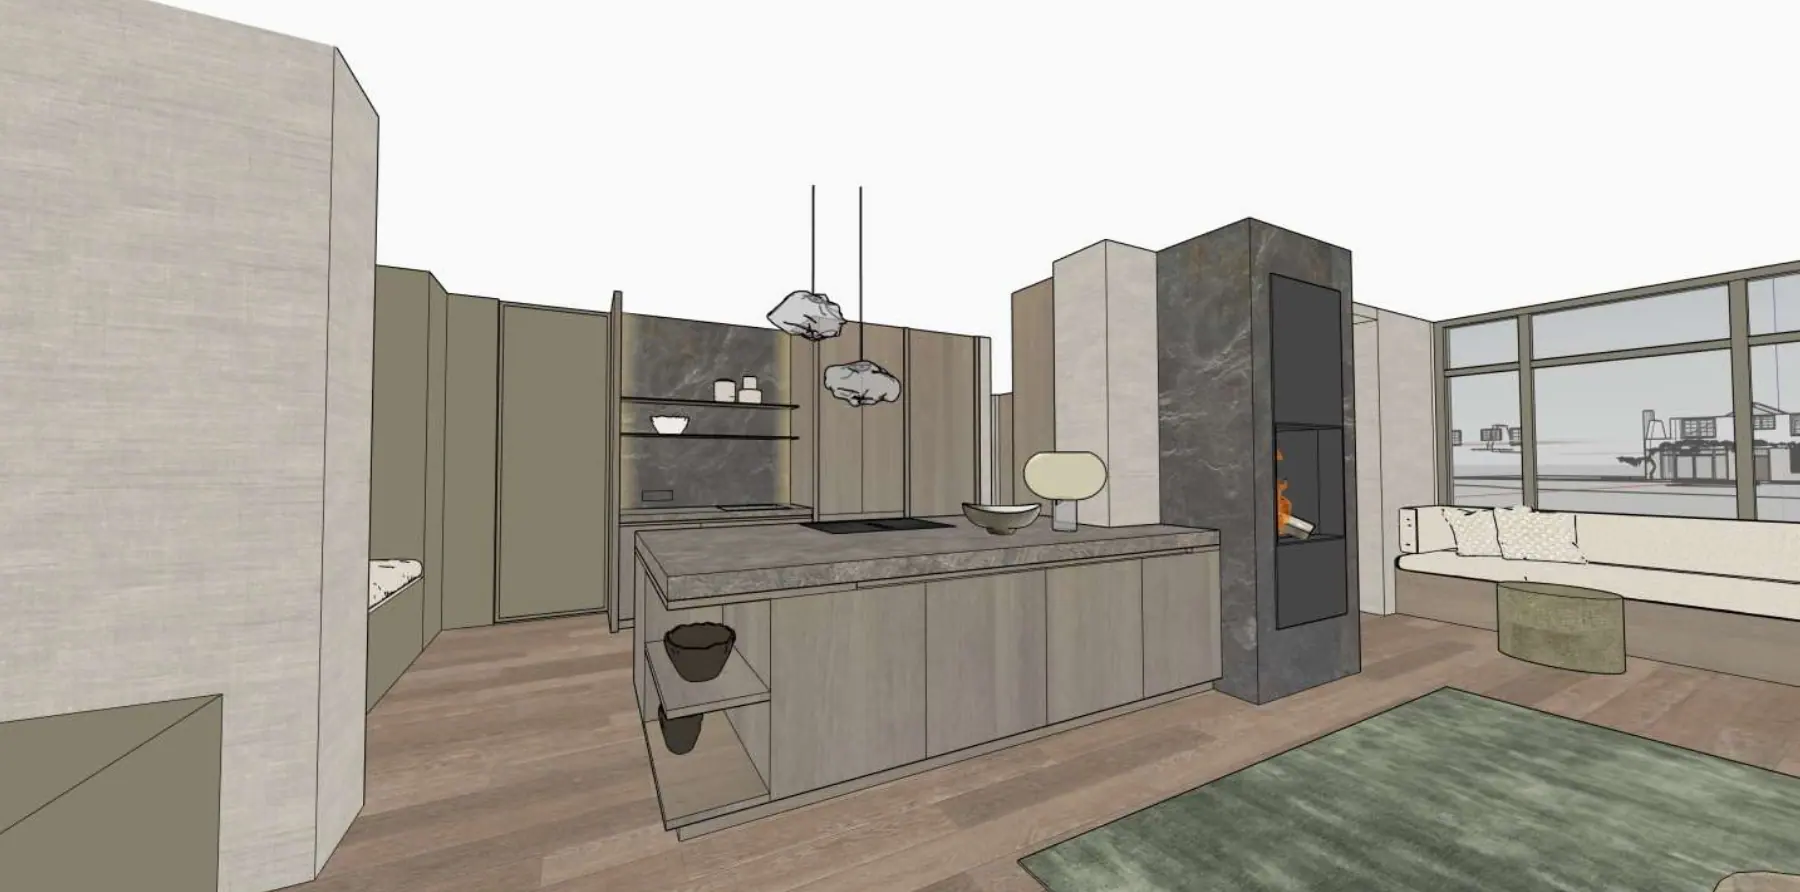
Loft conversion, sketch design
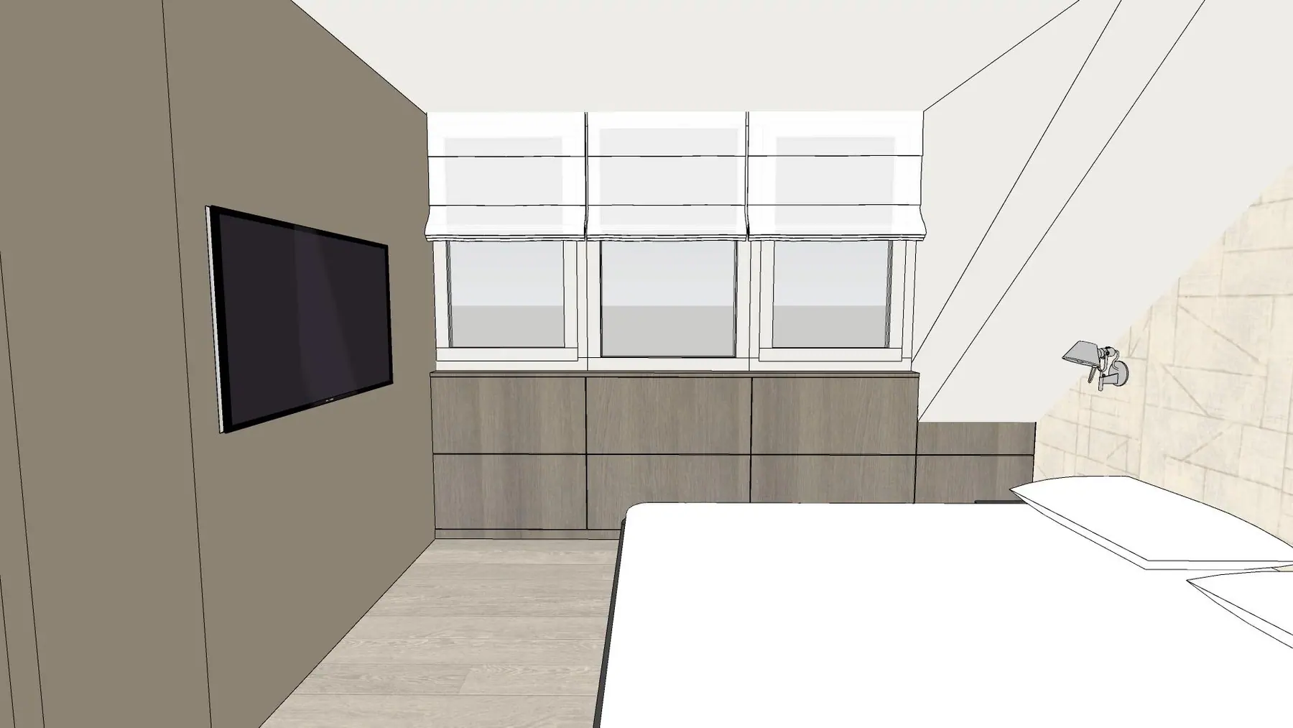
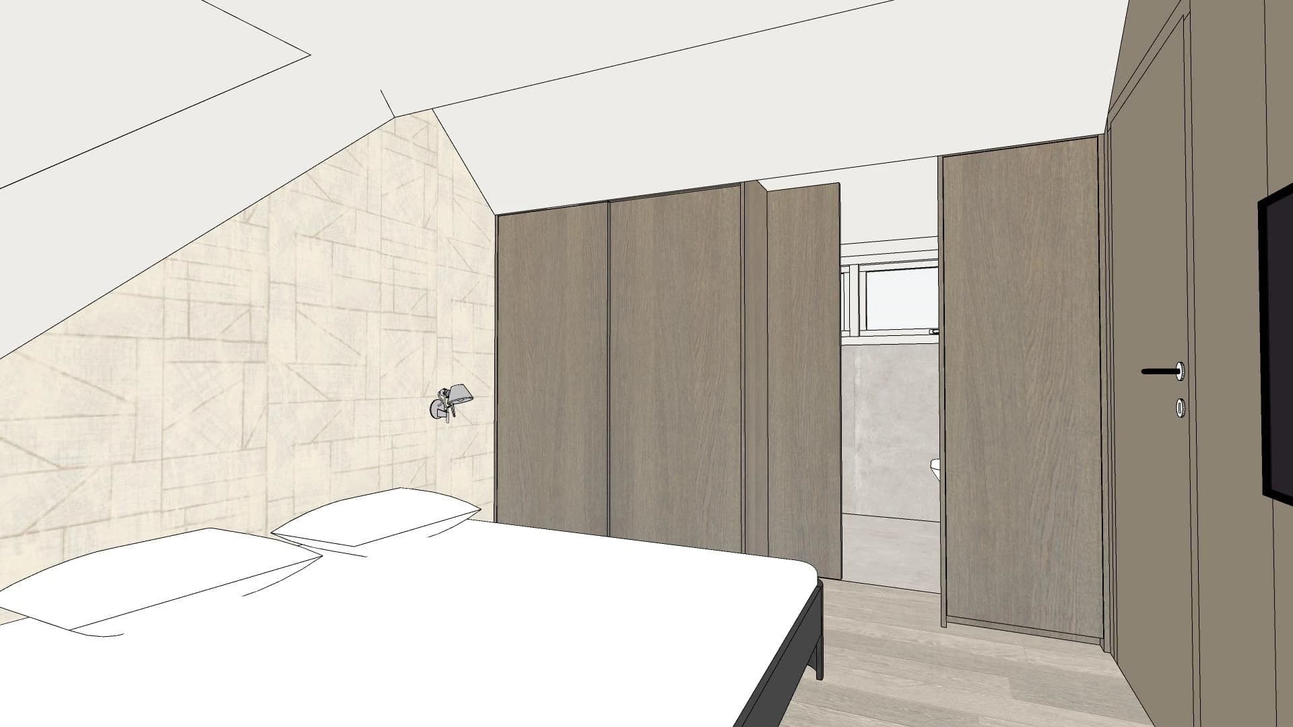
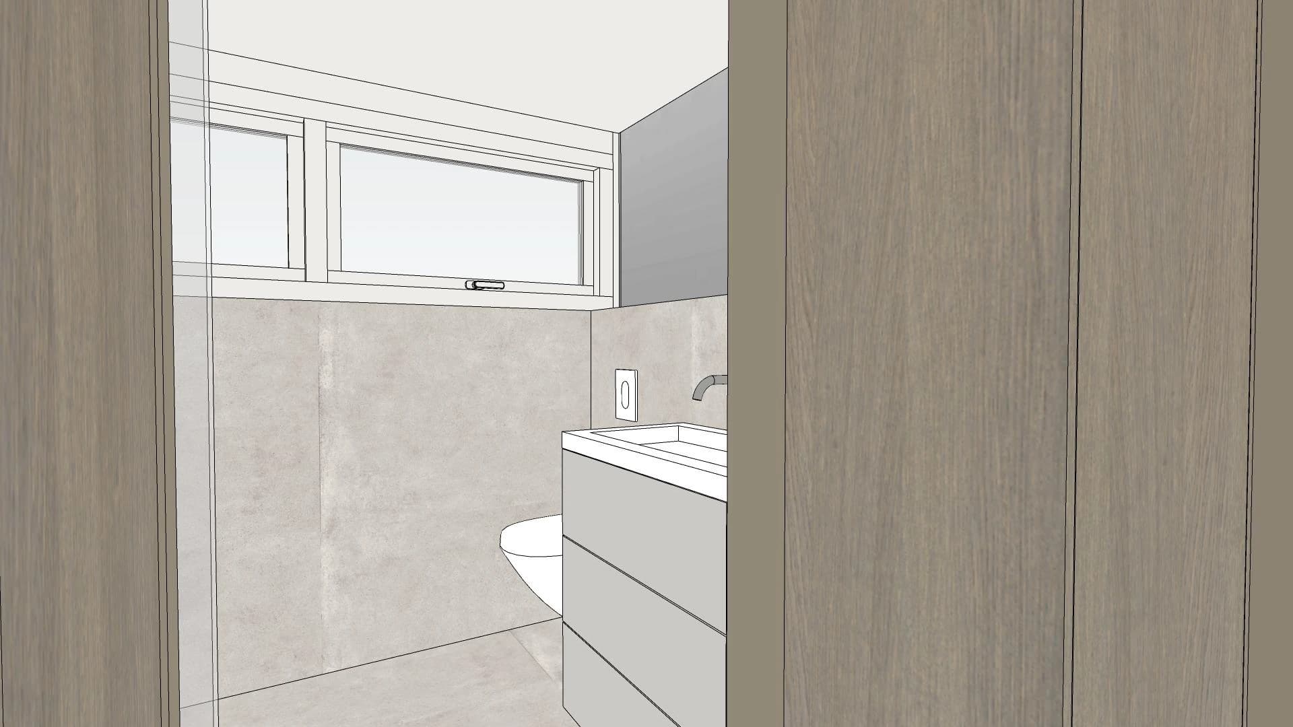
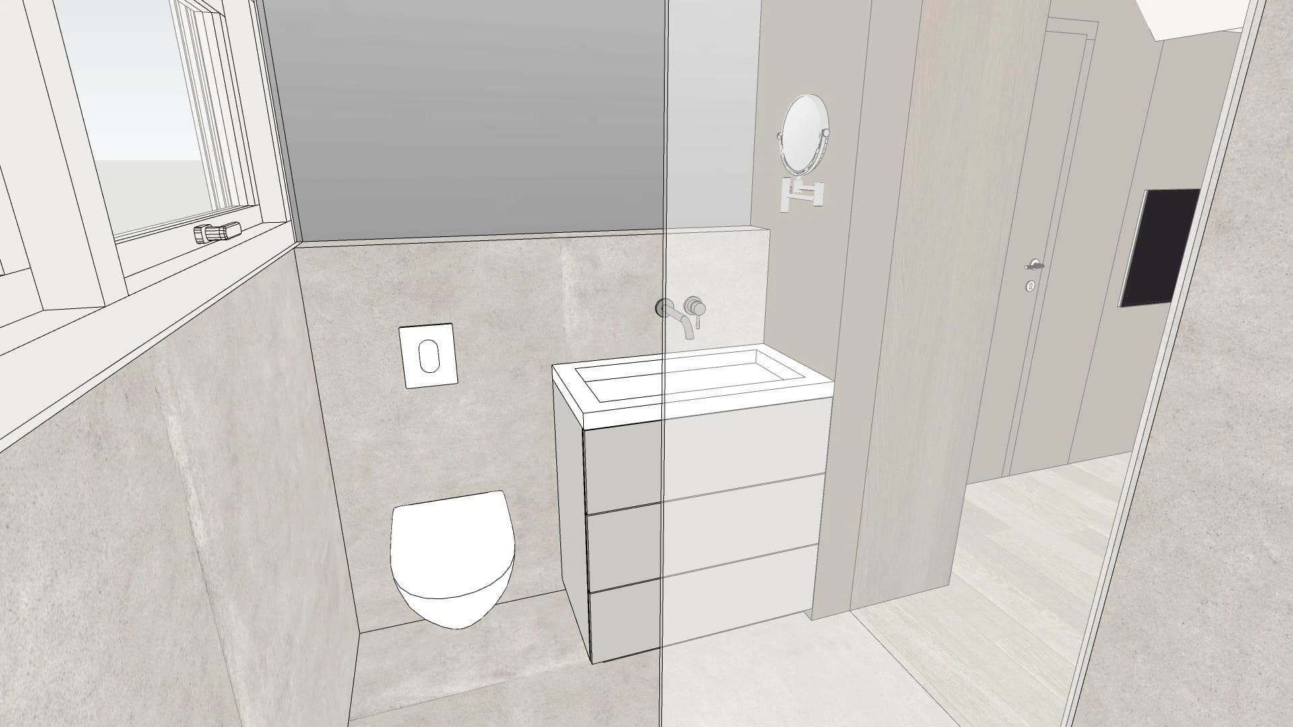
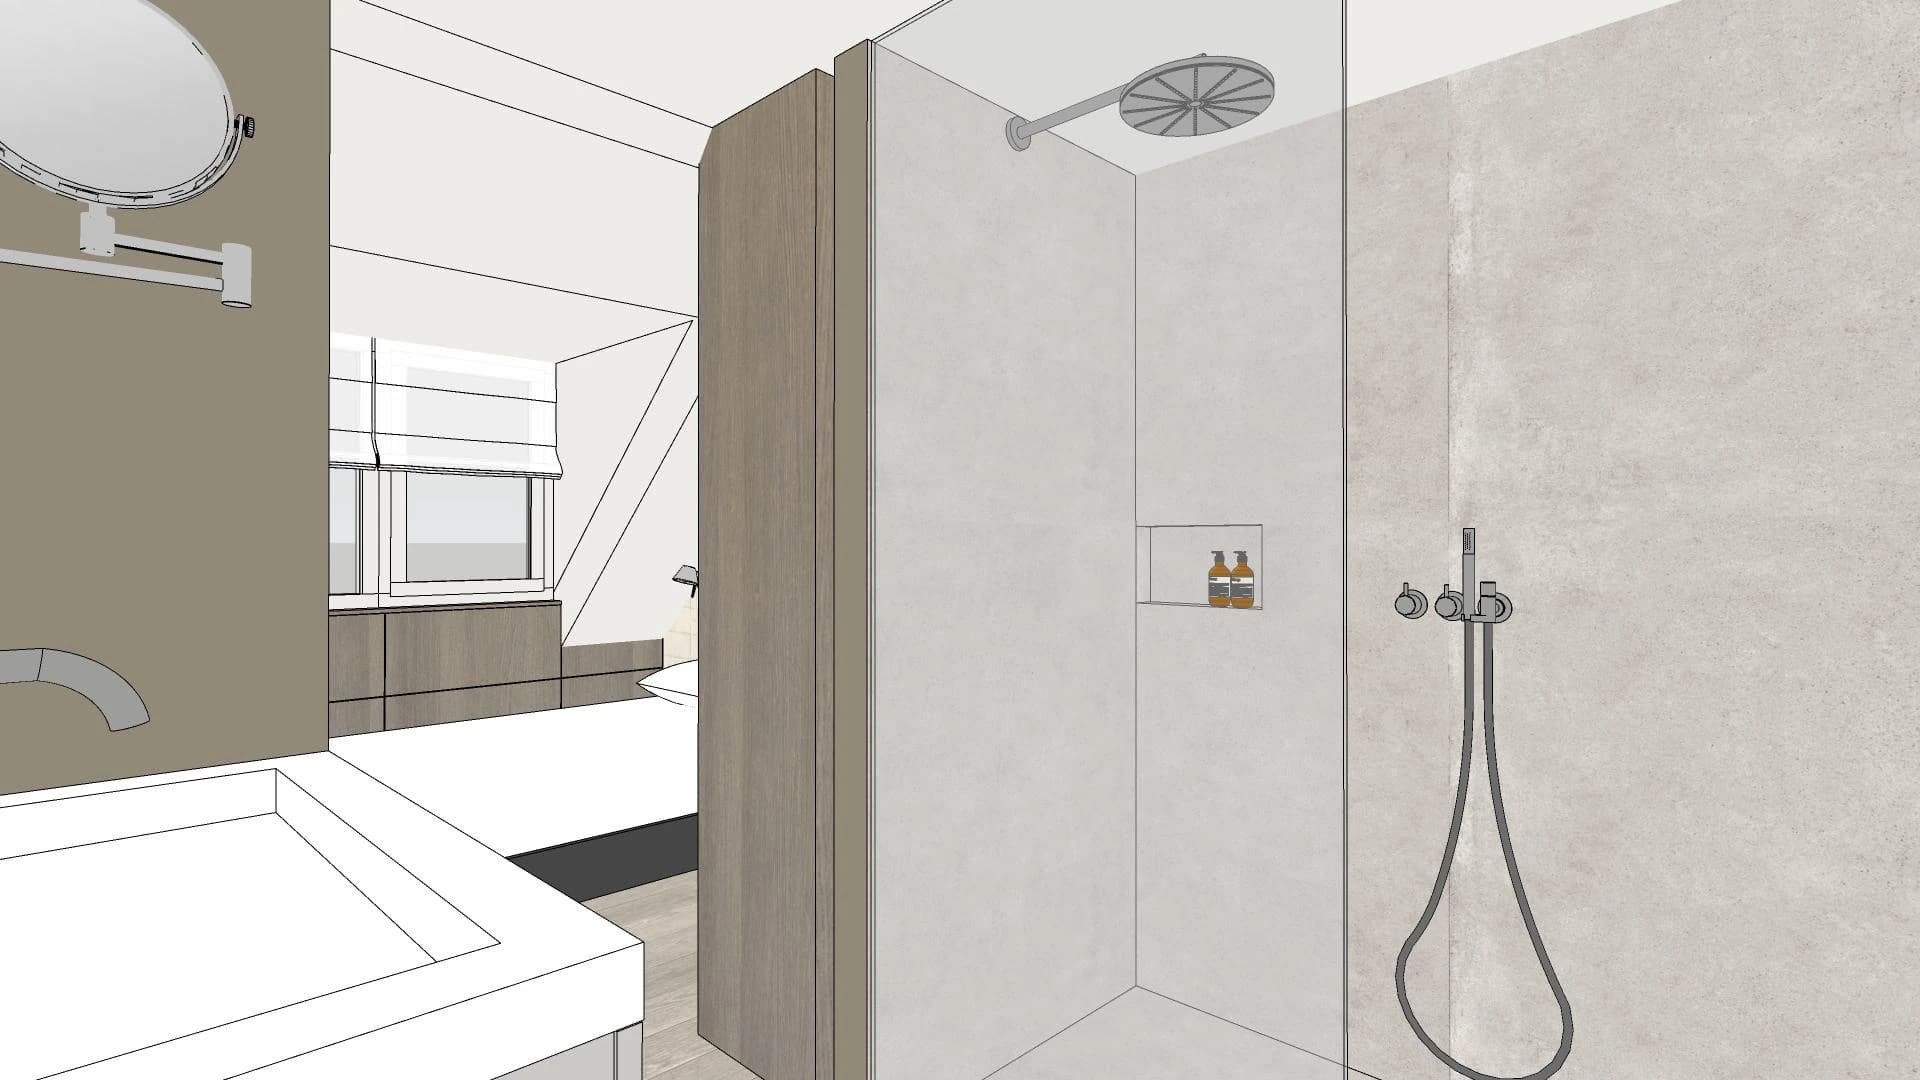
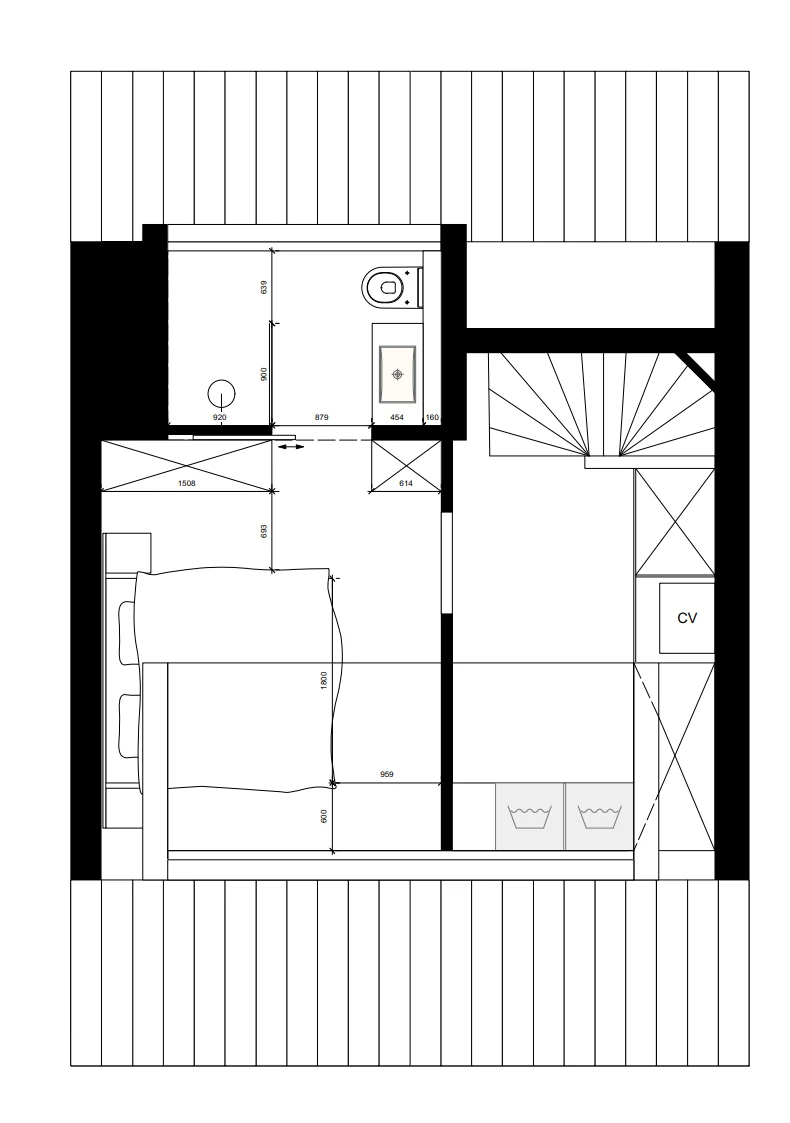
A loft where the sloping roof determines what is possible. In the sketch phase, different positions for the bed, the bathroom and the storage were drawn, each tested against headroom and where the stairs arrive.
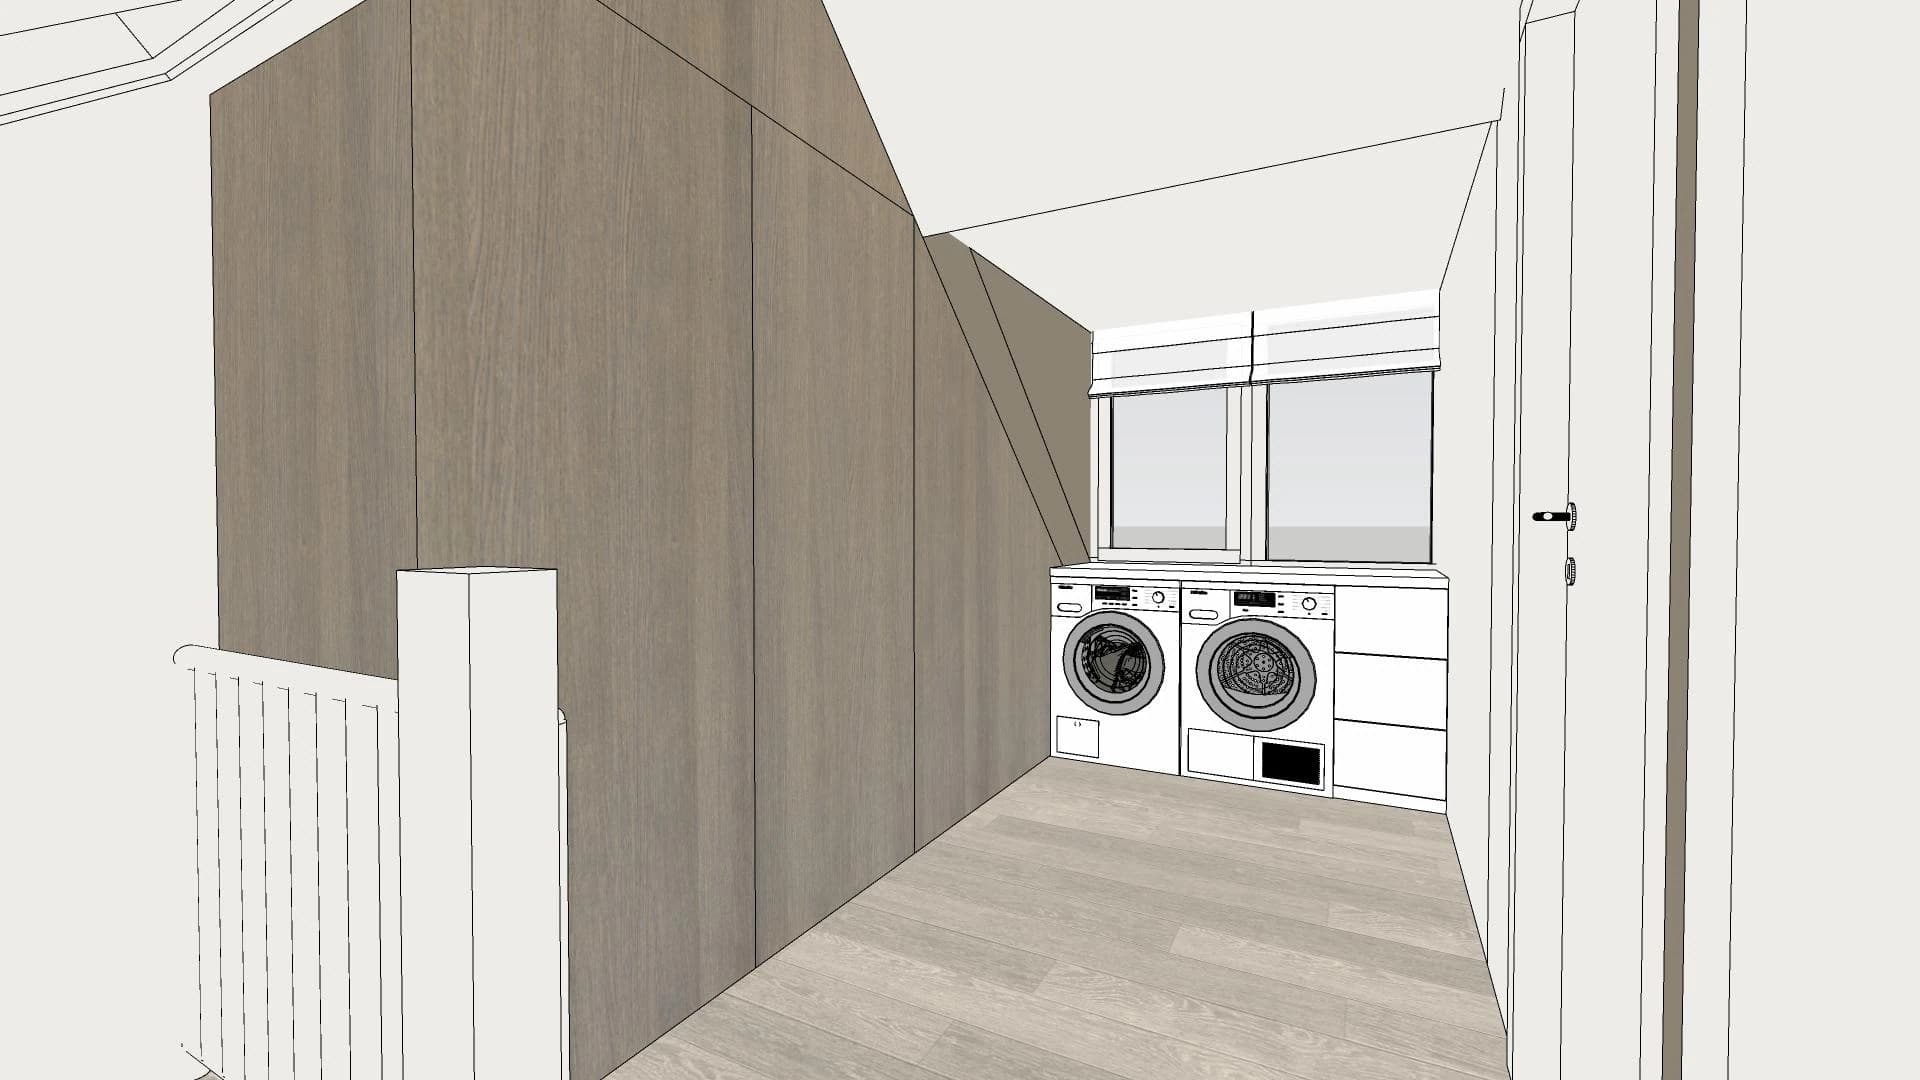 Drawing
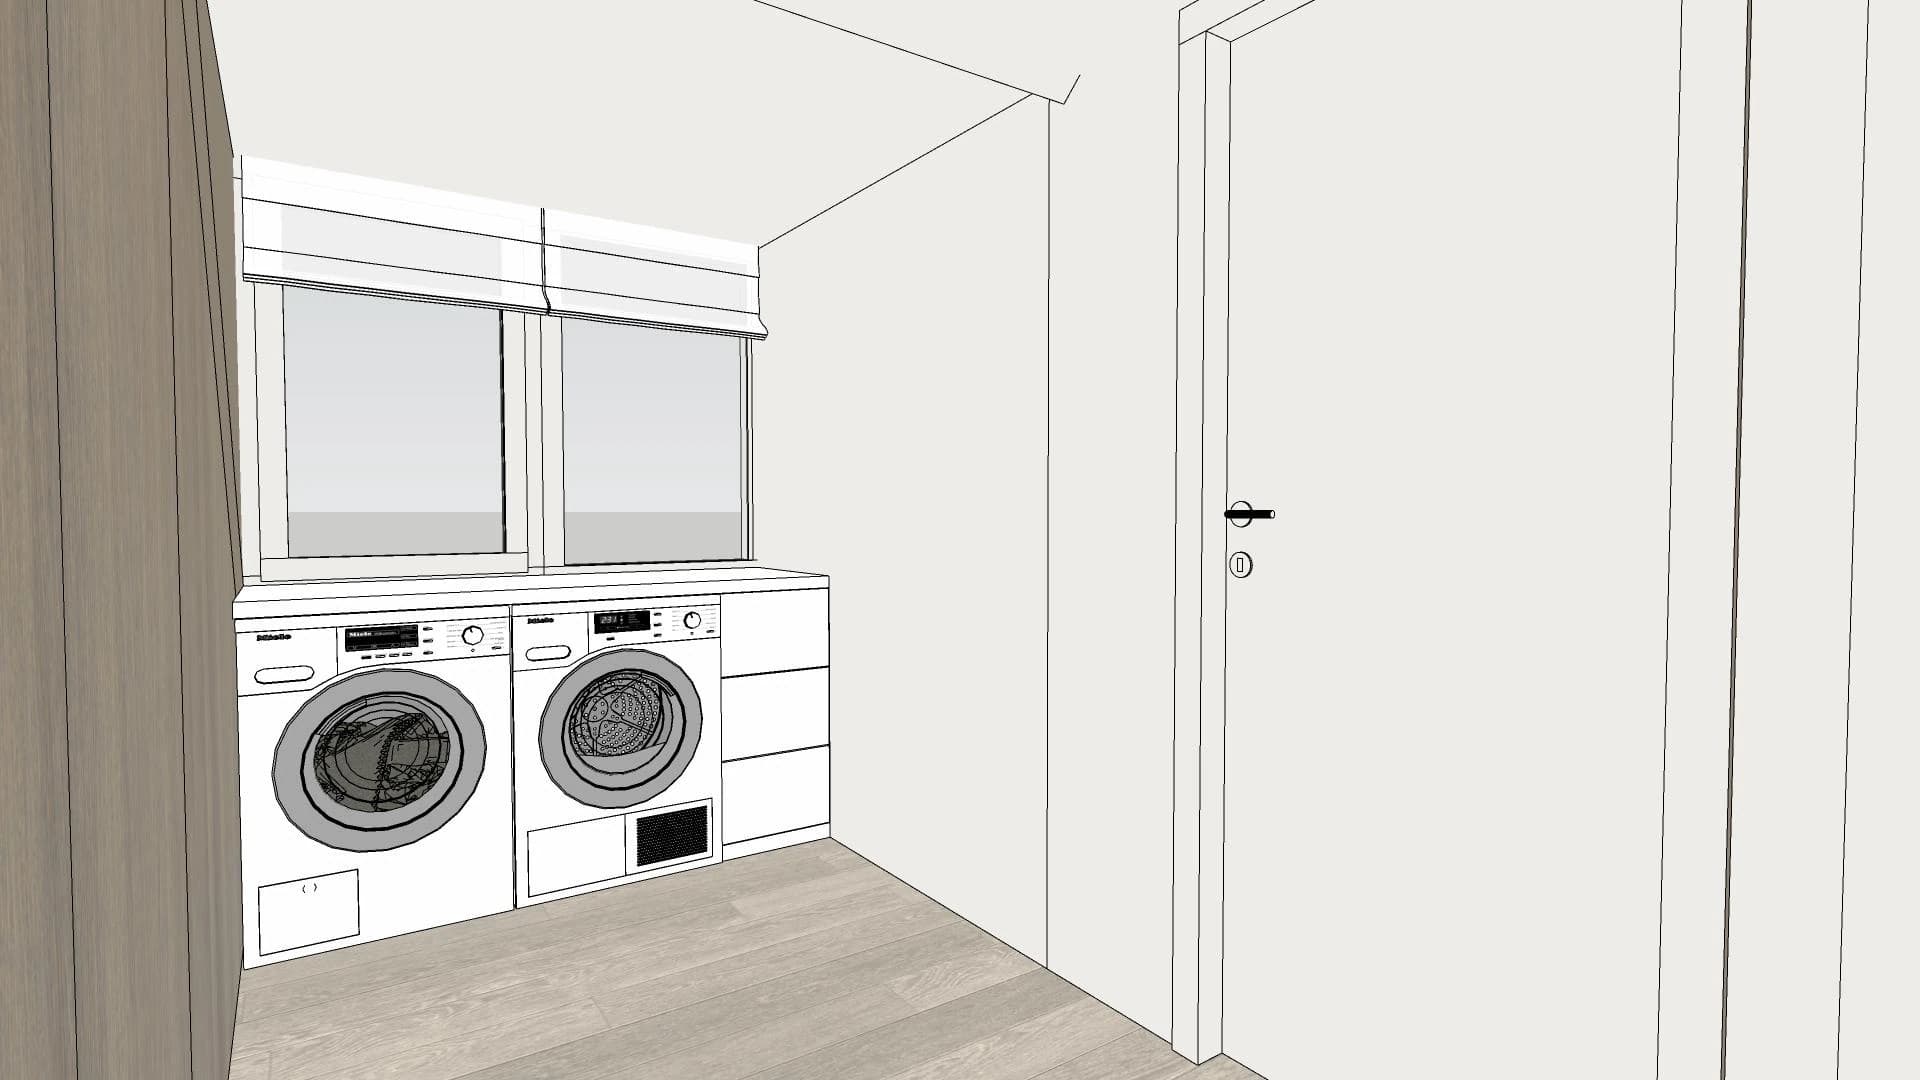 Drawing
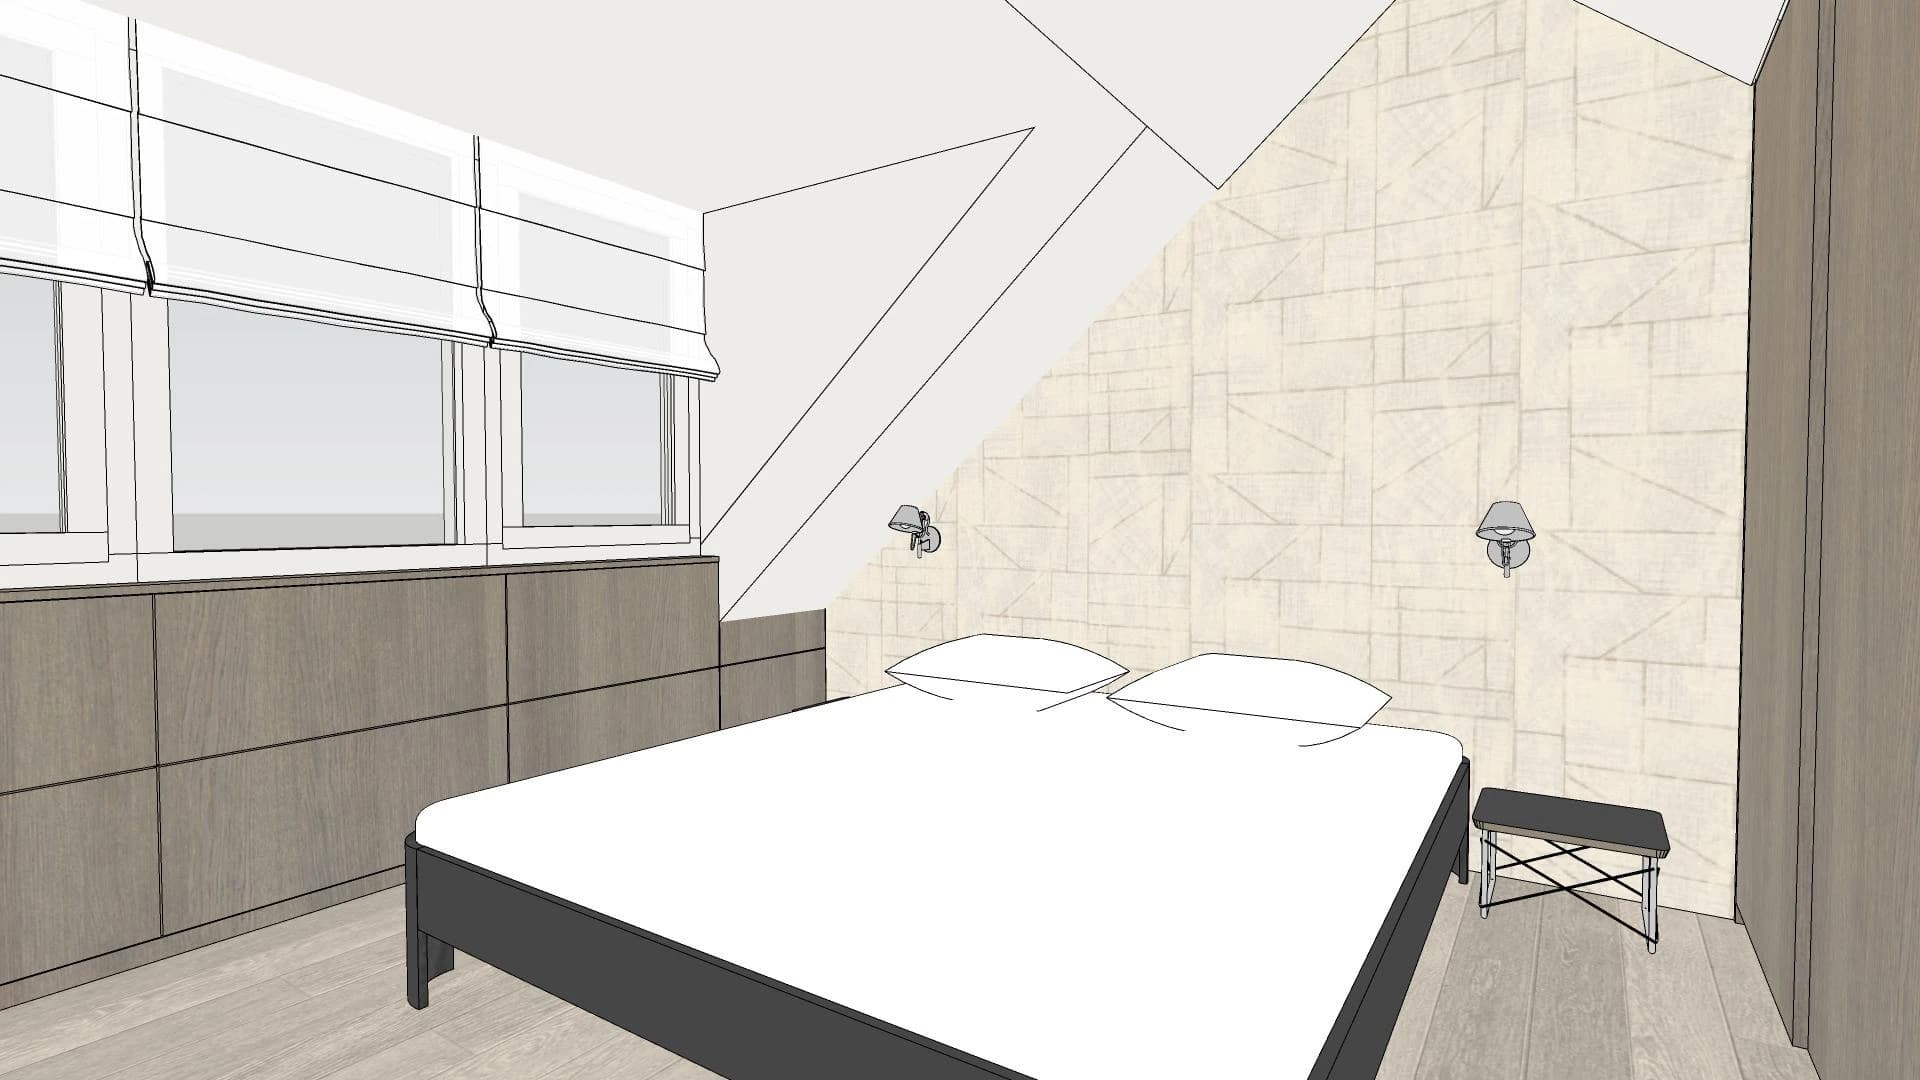 Drawing
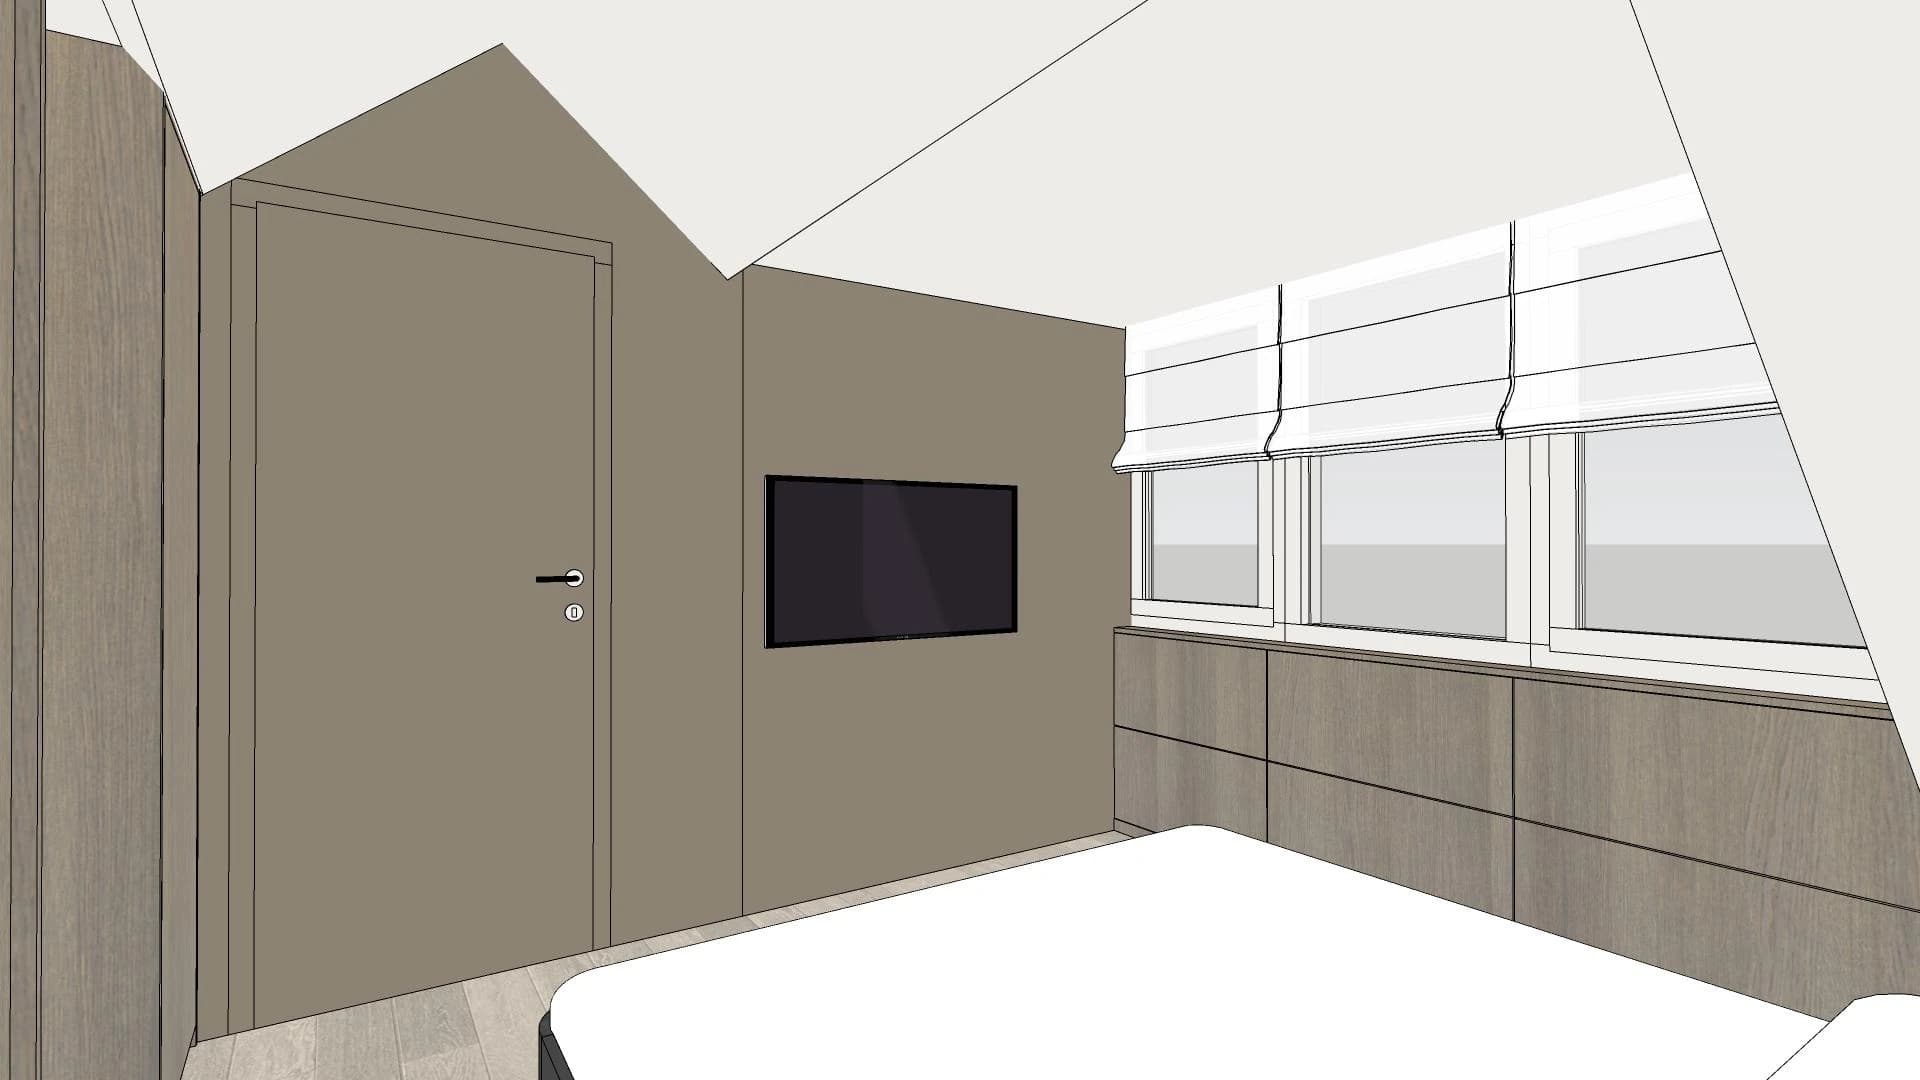 Drawing
 Drawing
 Drawing
 Drawing
 Drawing
 Drawing