Samuel Studio
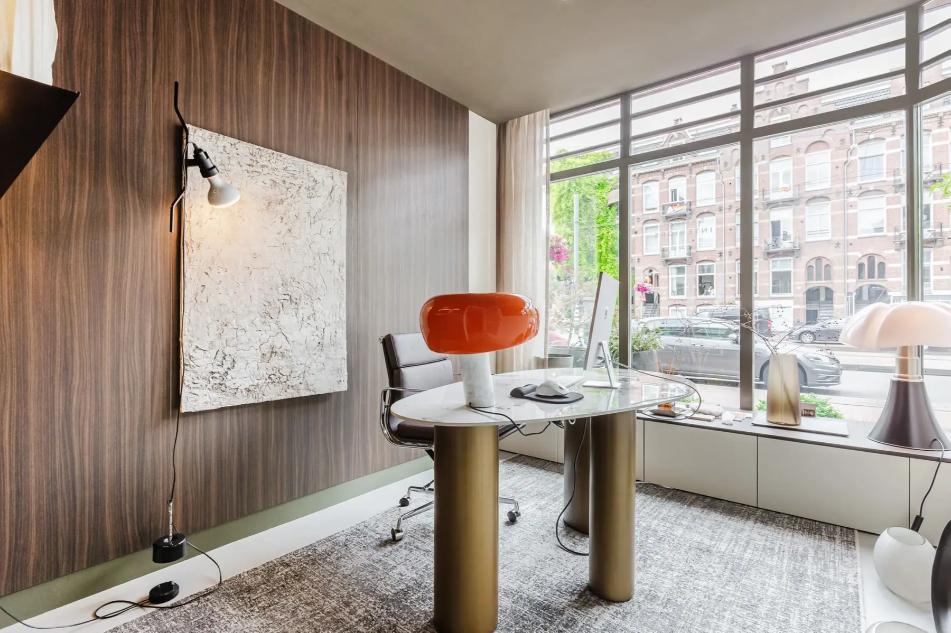
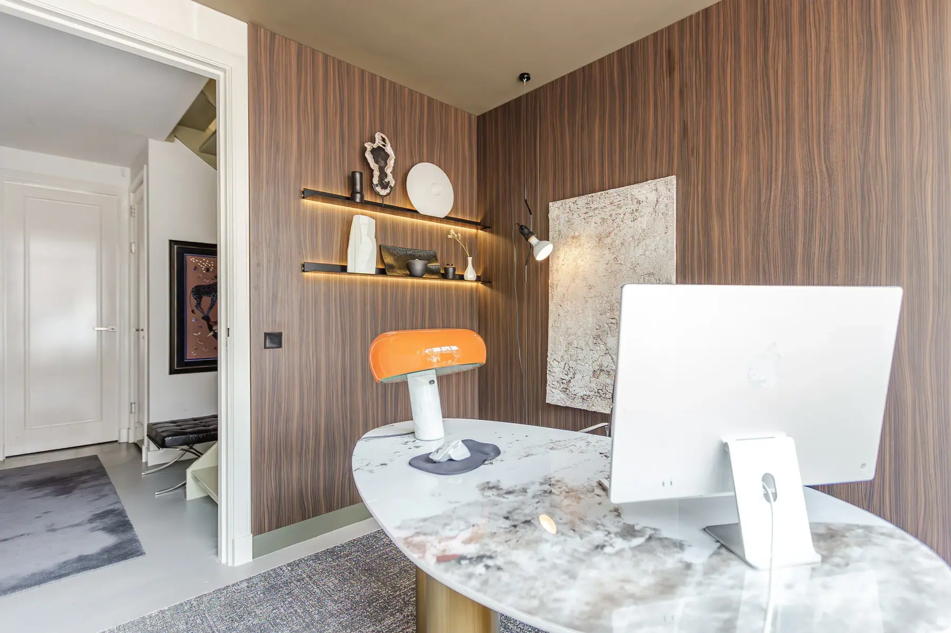
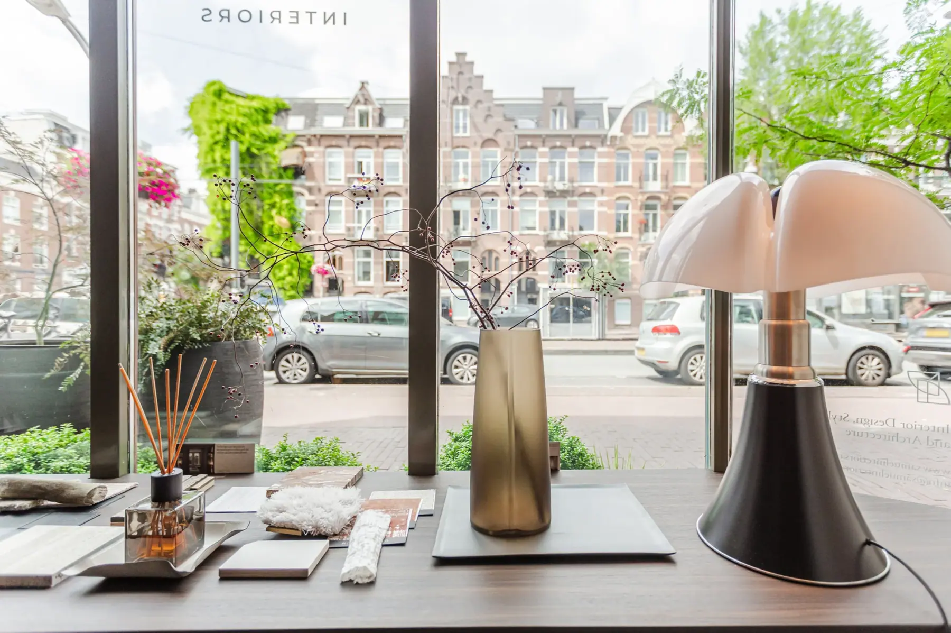
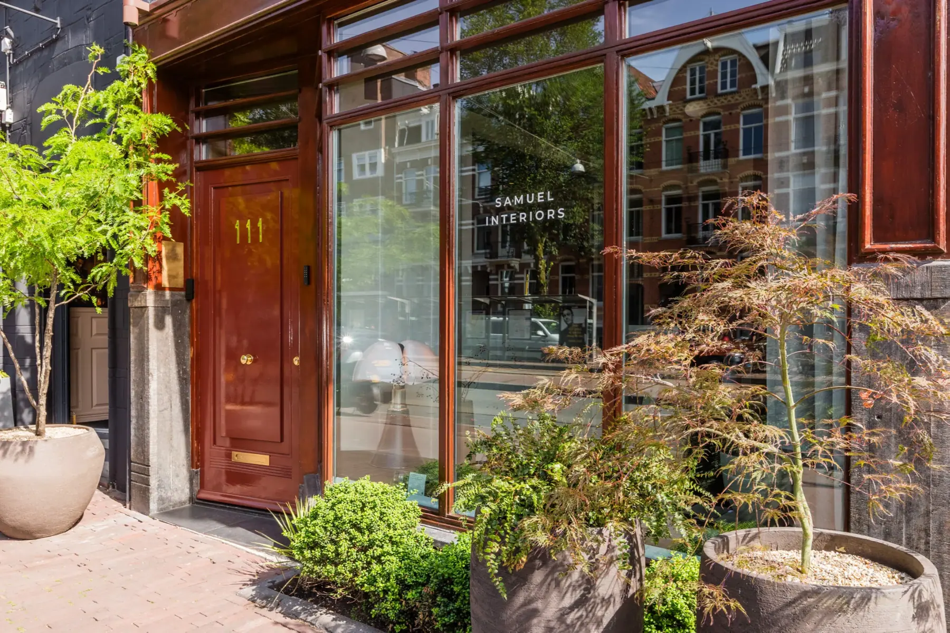
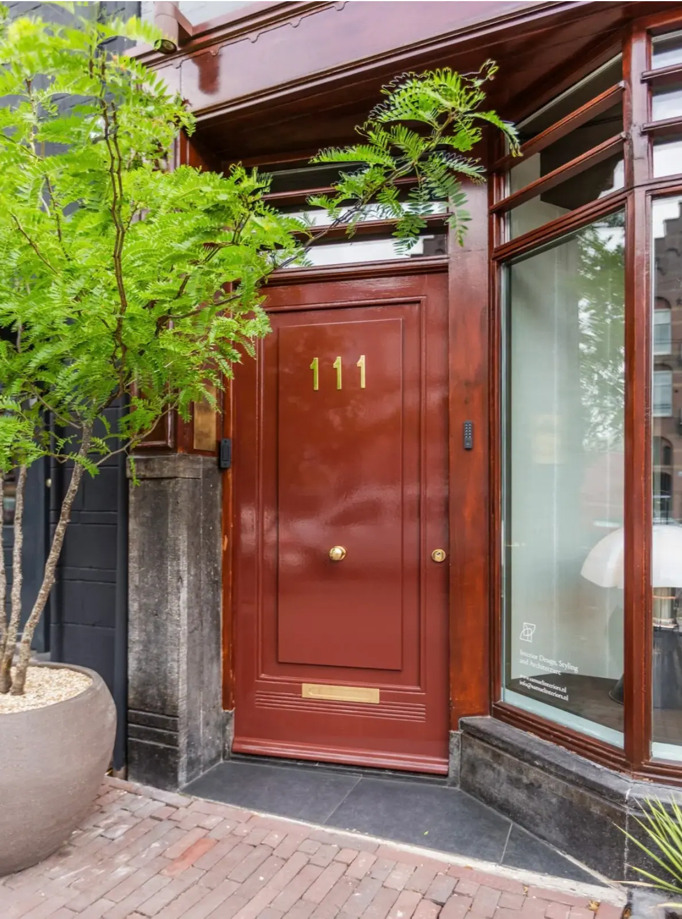
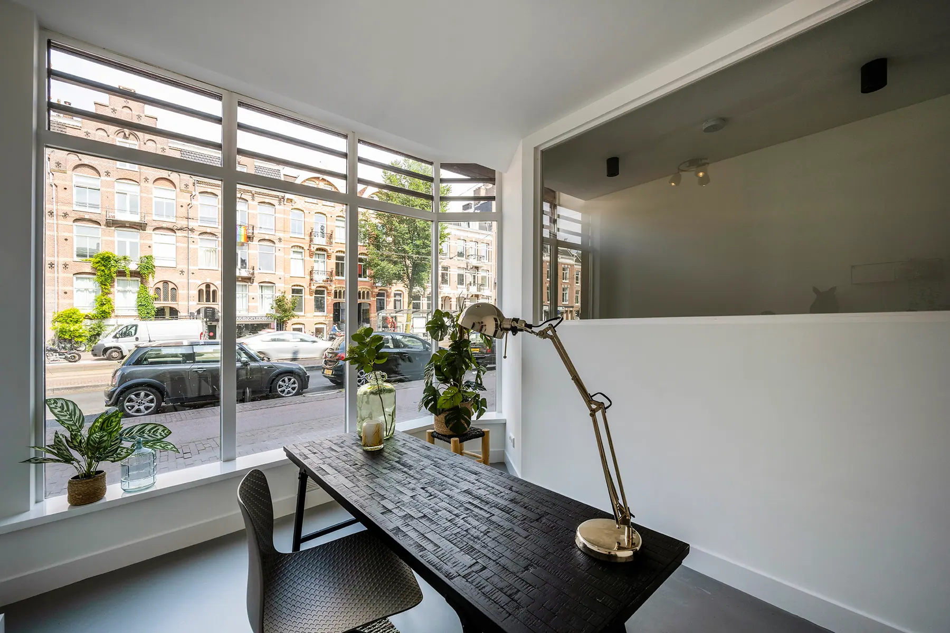
Our own studio is the one project where we were both client and designer. Behind a classic façade is a space where material, light and joinery can be seen for real: samples, stone, timber and lighting stand side by side in daylight, exactly as they are judged in a client's home.
Why a space of our own
Judging material on a screen does not work, and neither does a showroom under artificial light. The studio is set up as a place where floor plans lie on the table, samples are laid out side by side and a design appears in 3D for the first time.
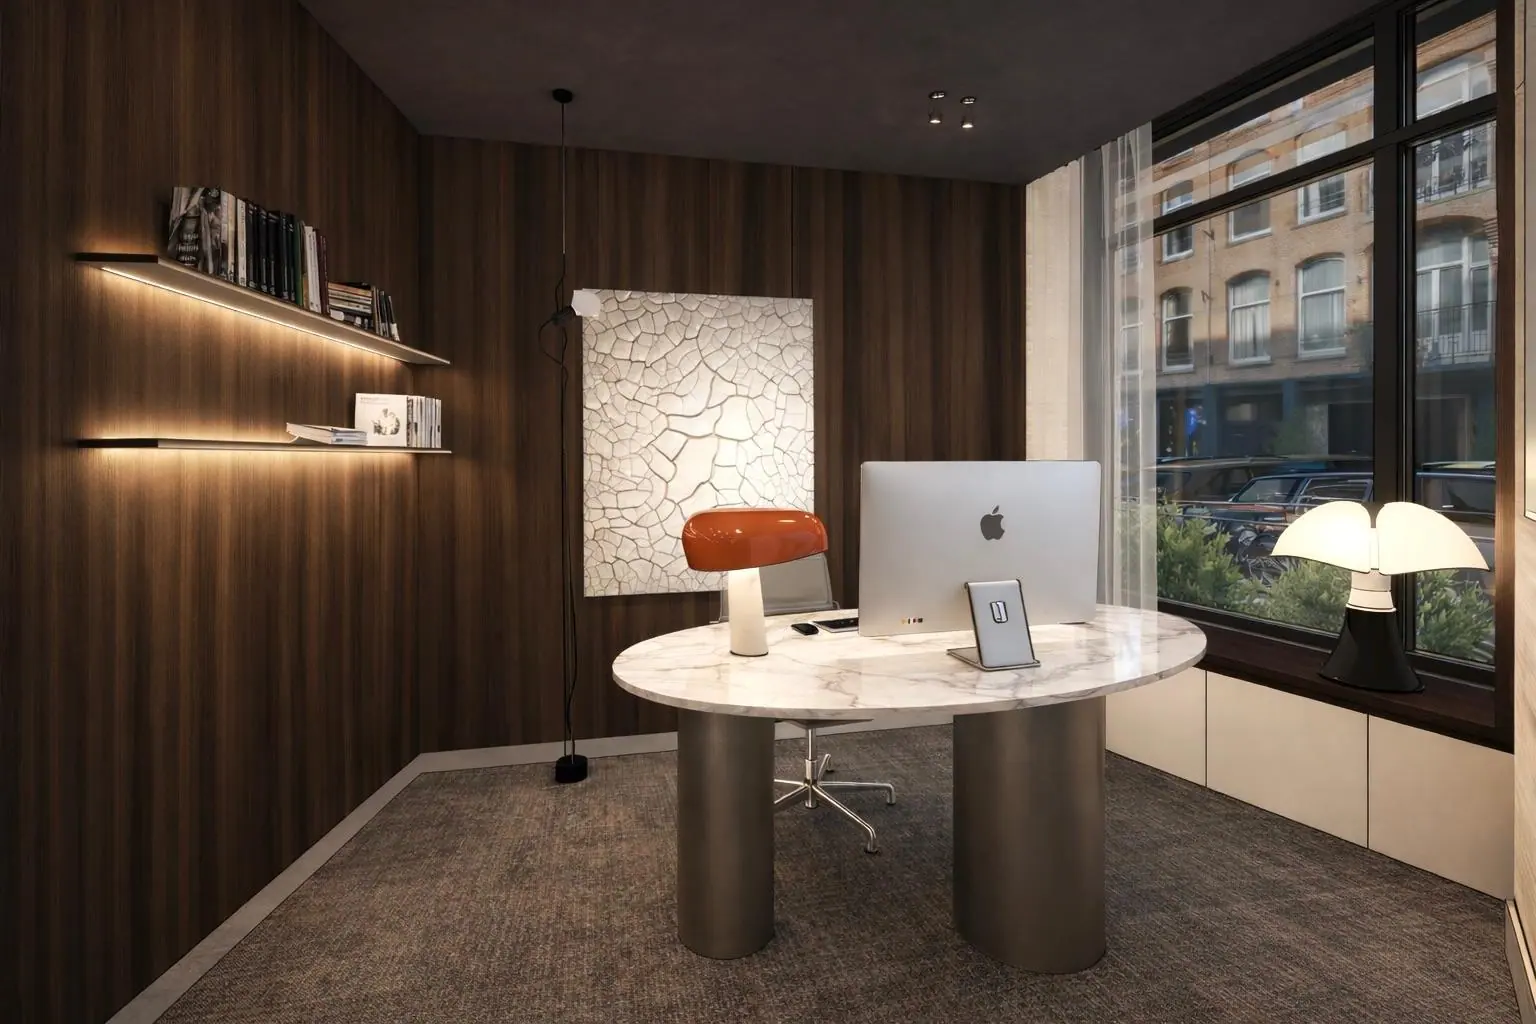 Visualisation
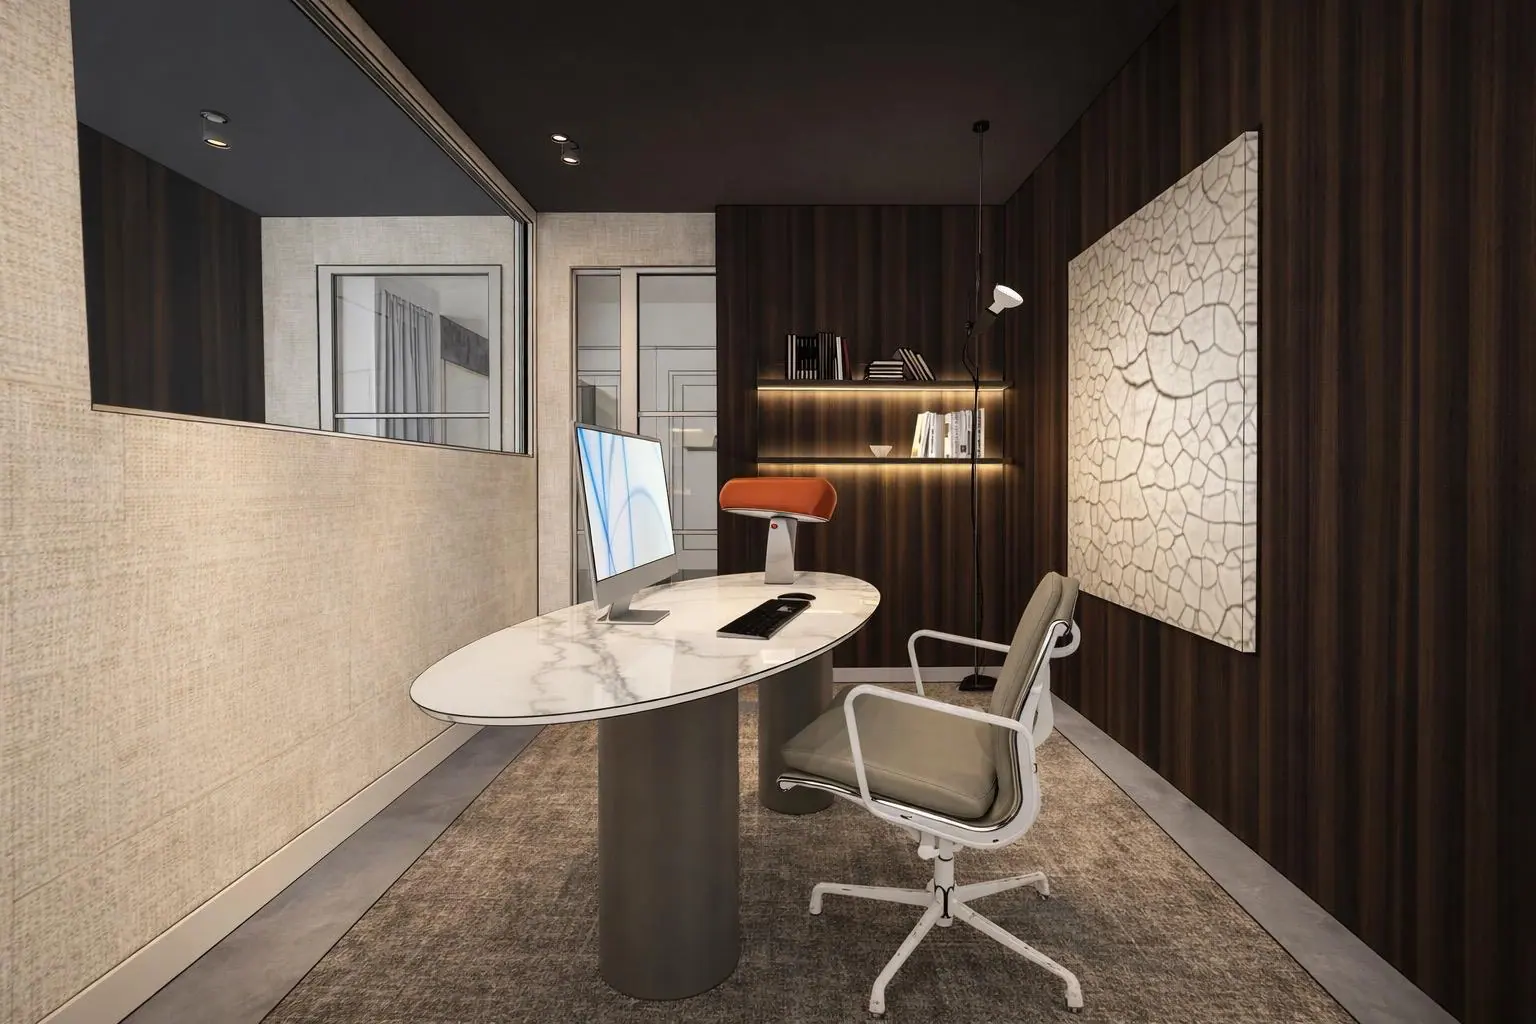 Visualisation
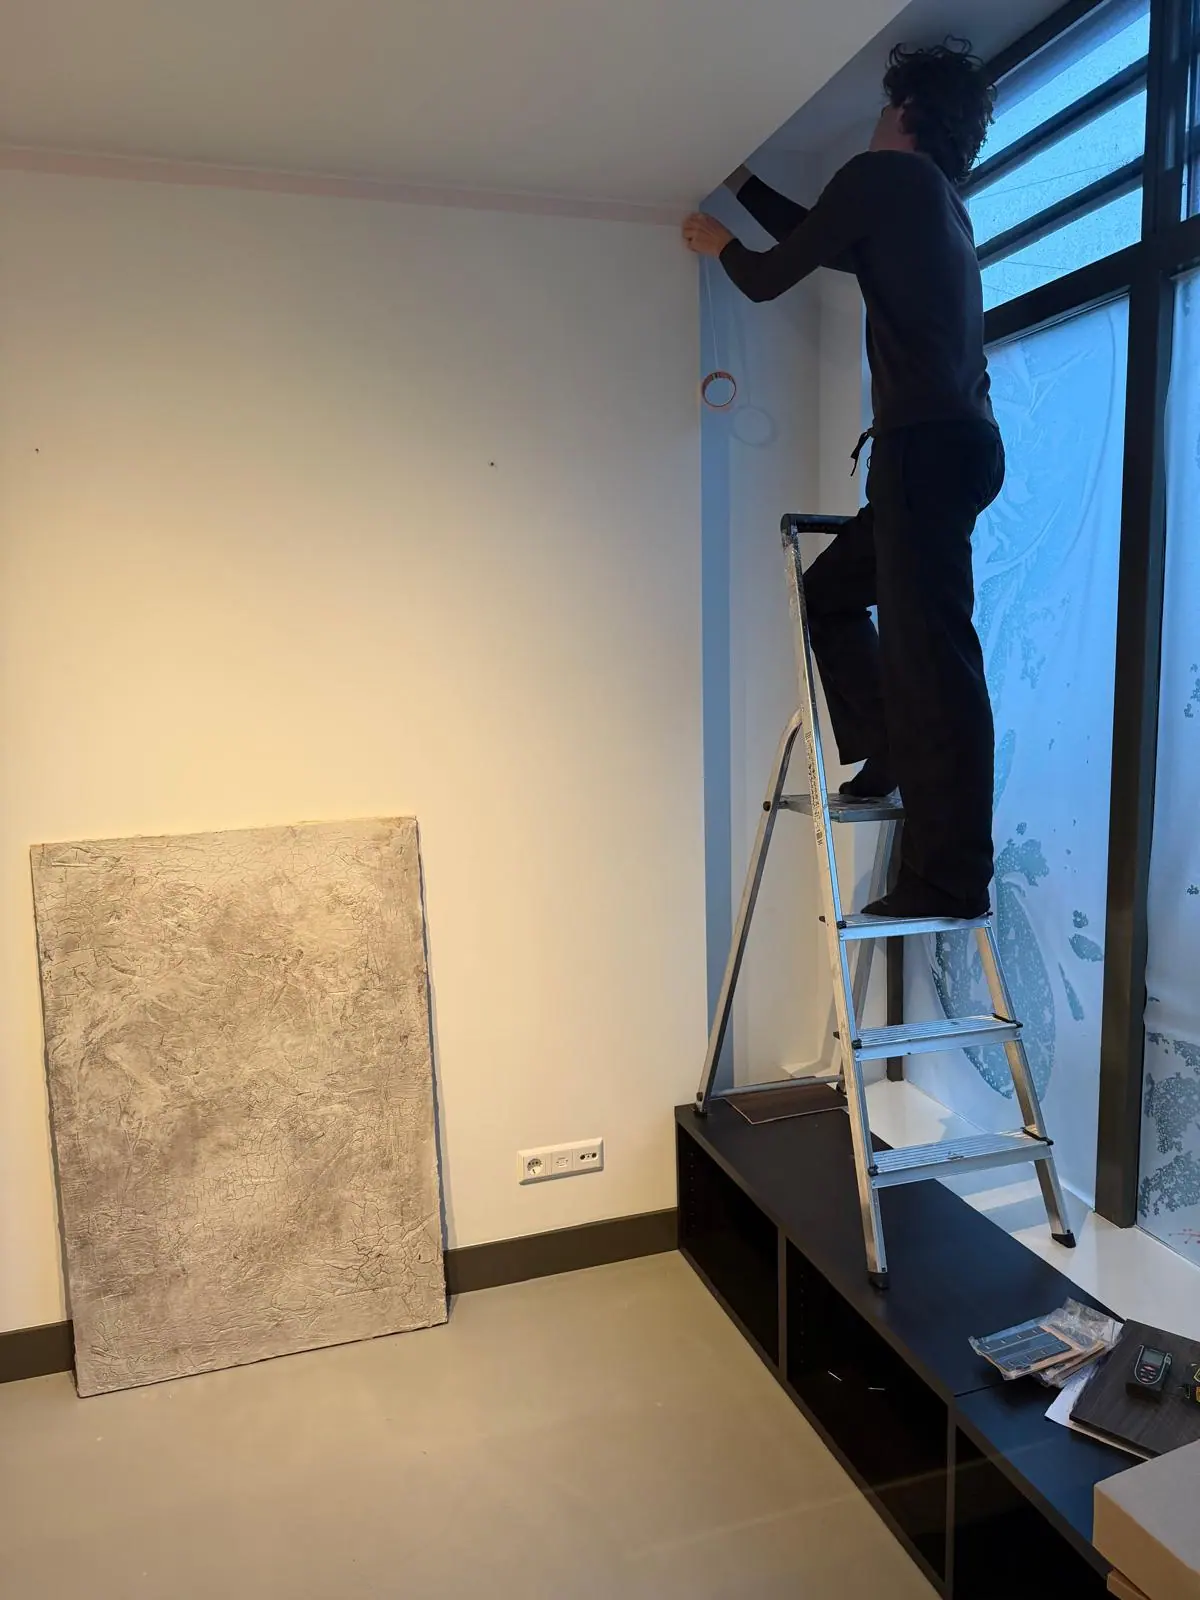 During works
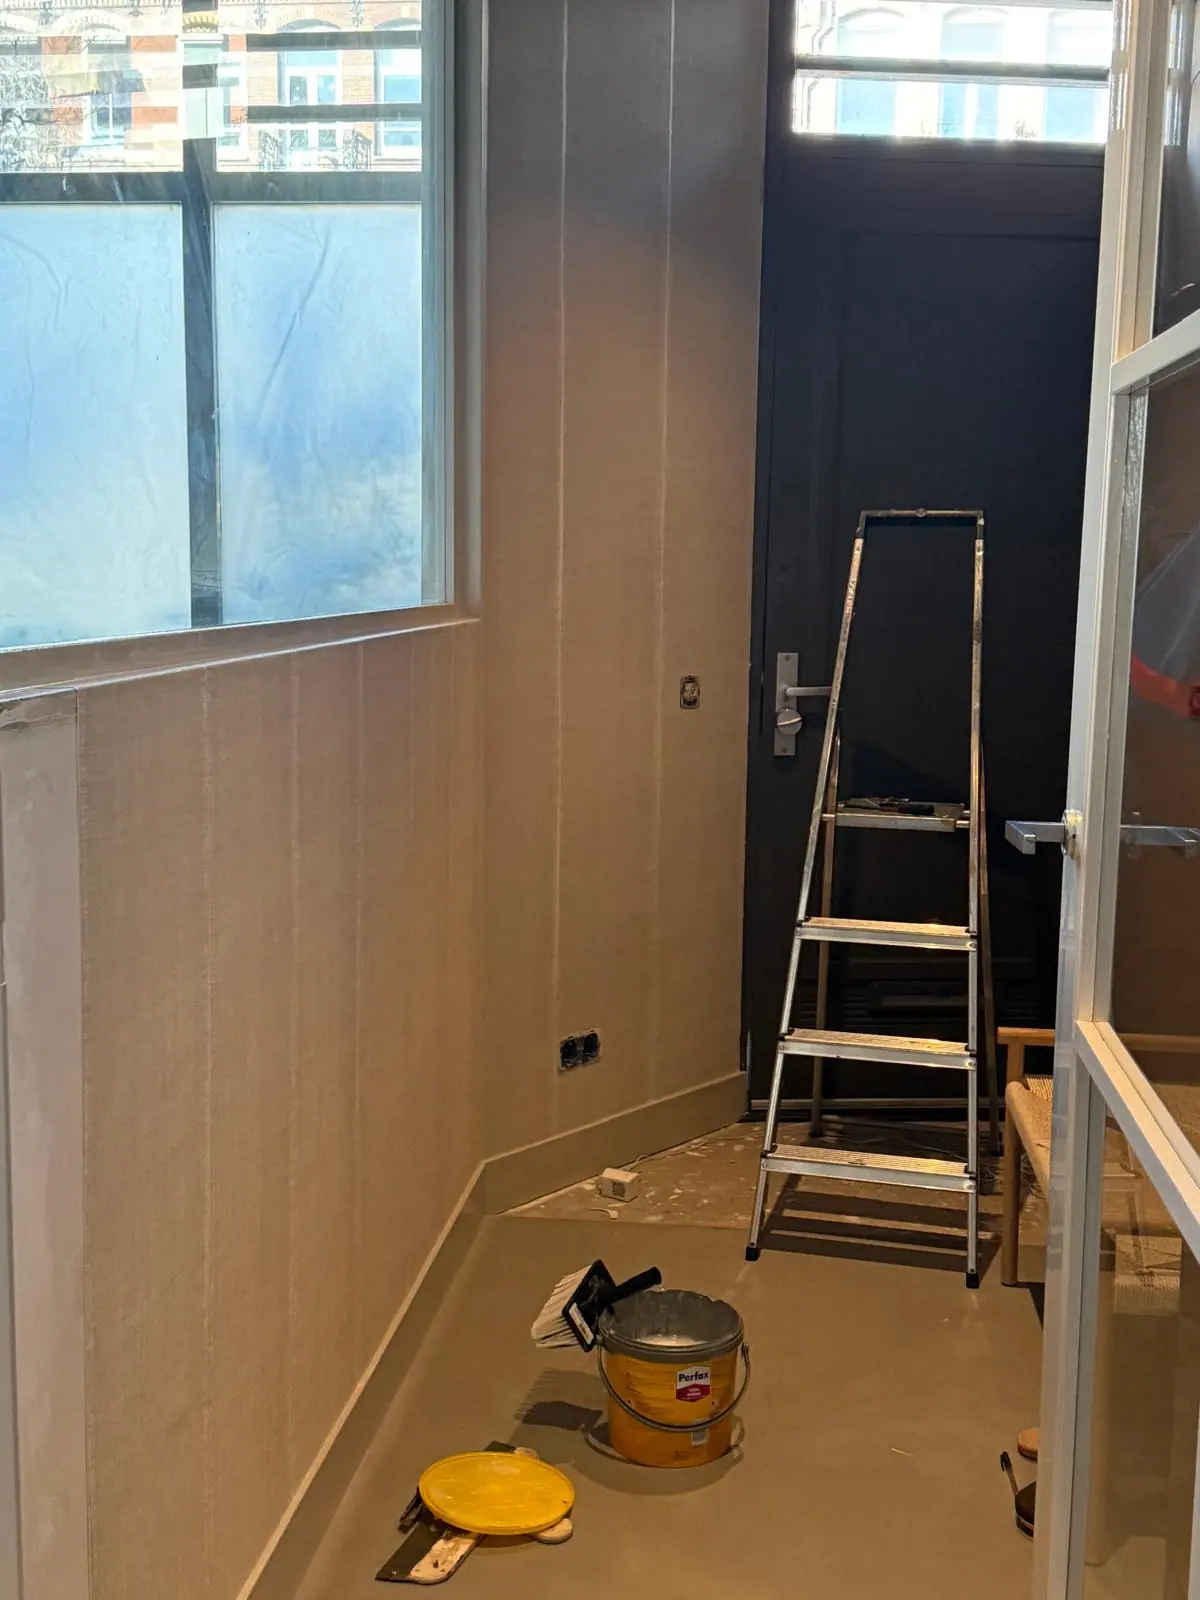 During works
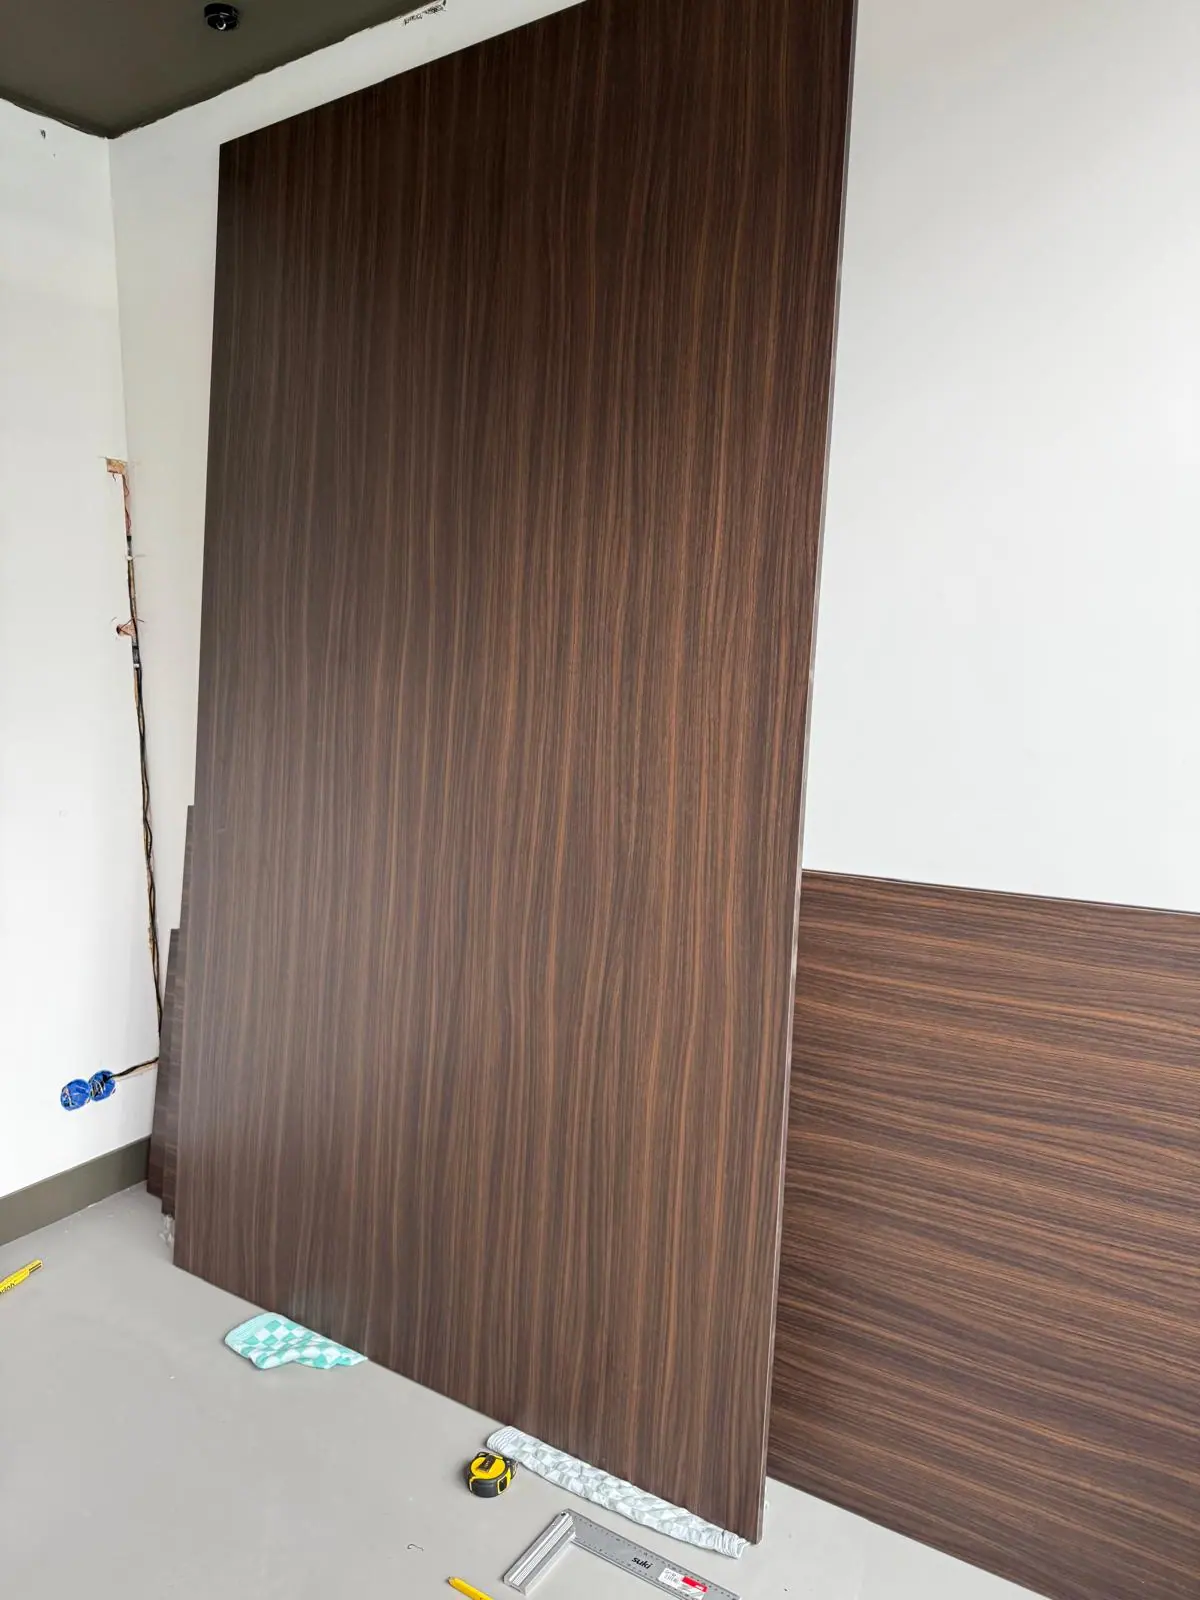 During works
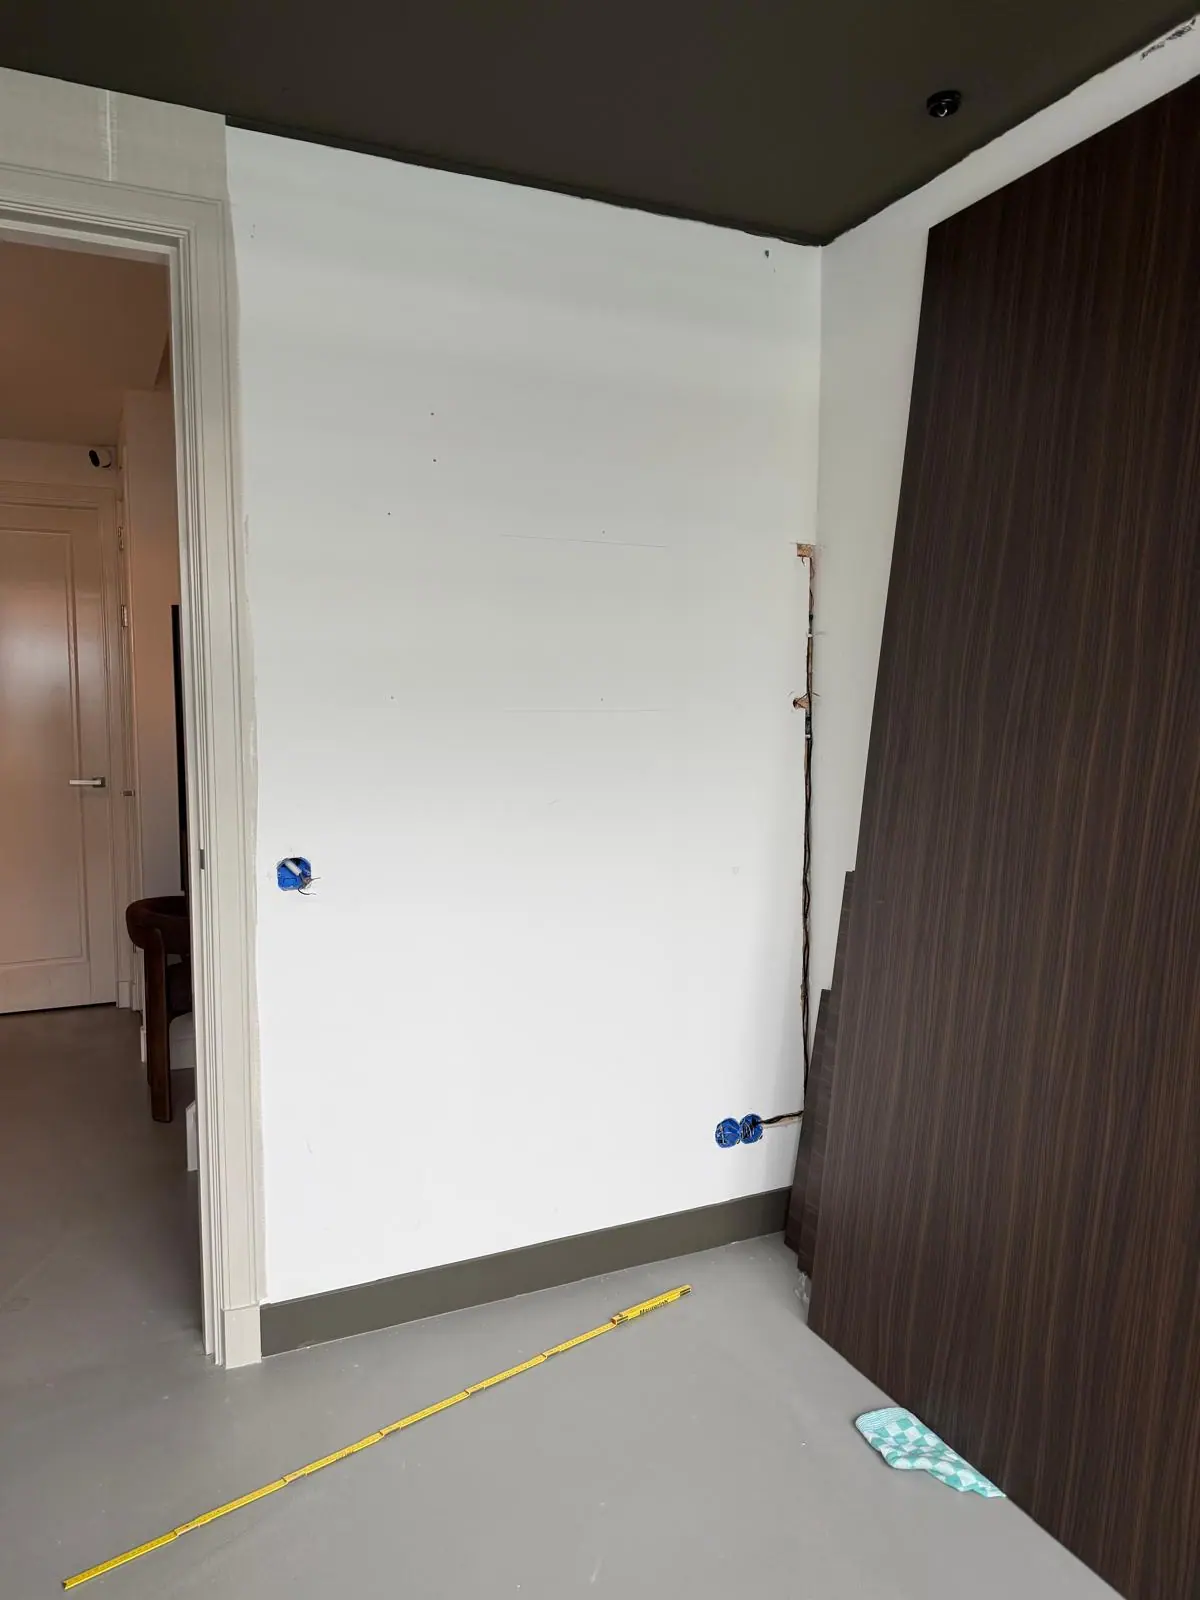 During works
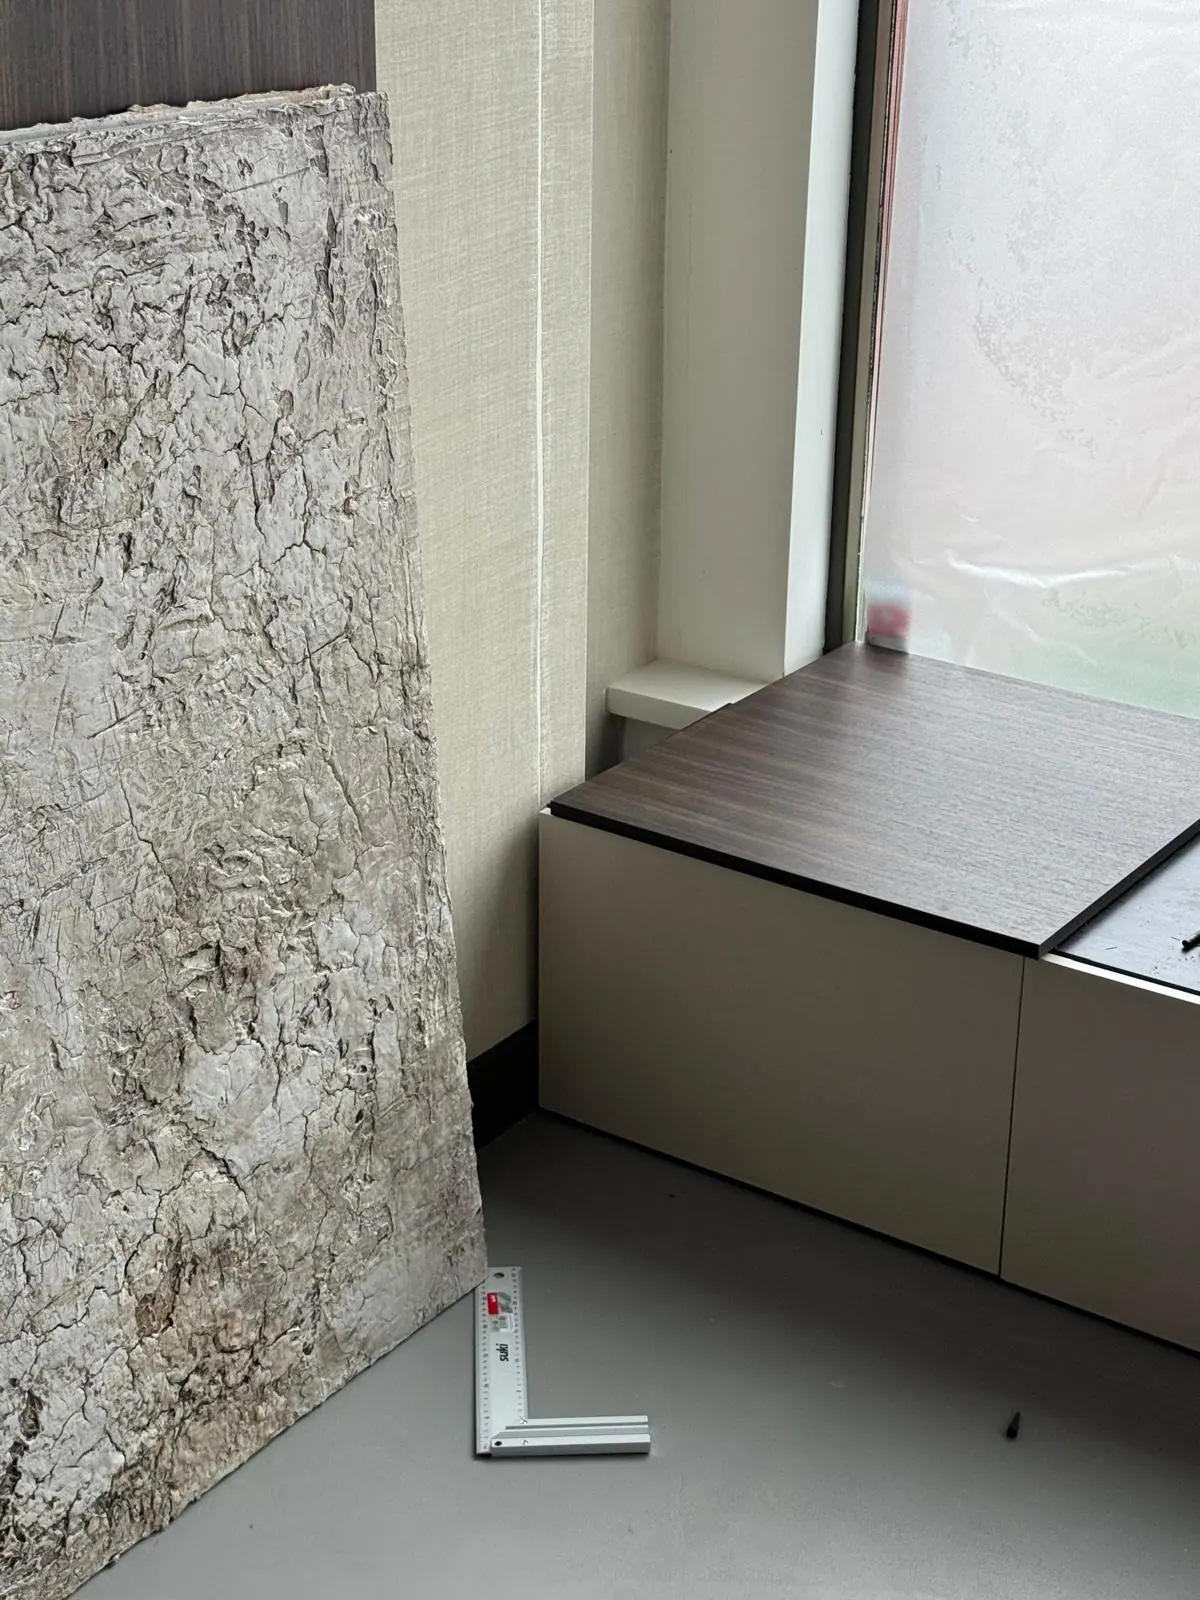 During works
 Before