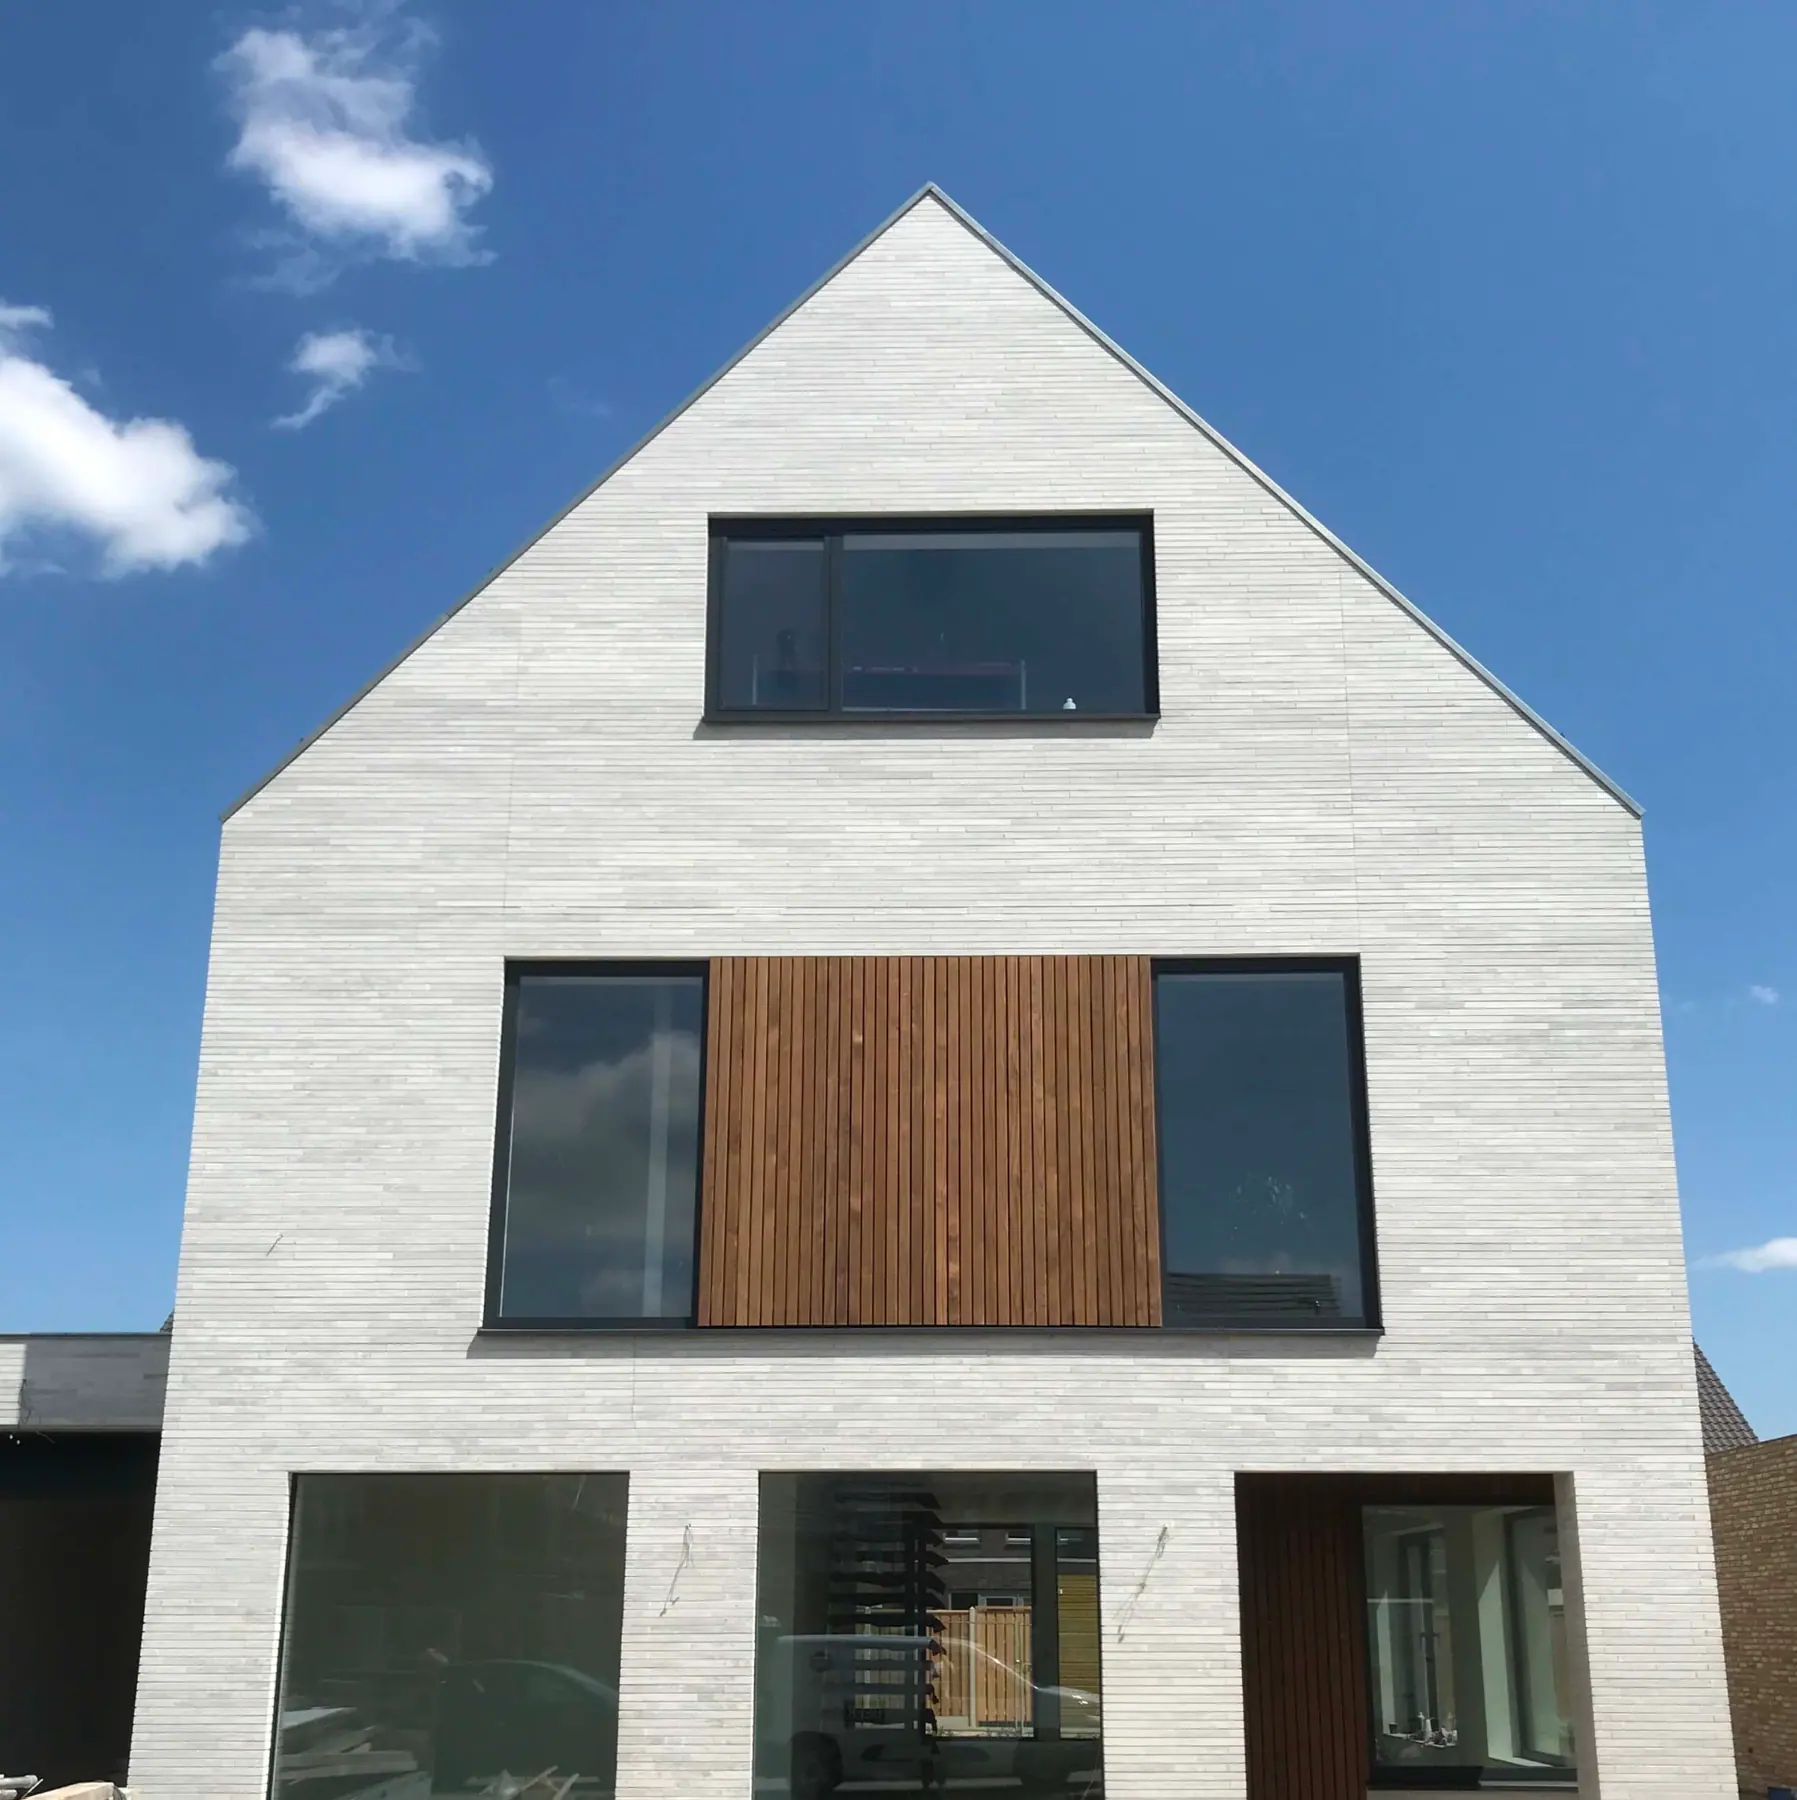
New build
New build
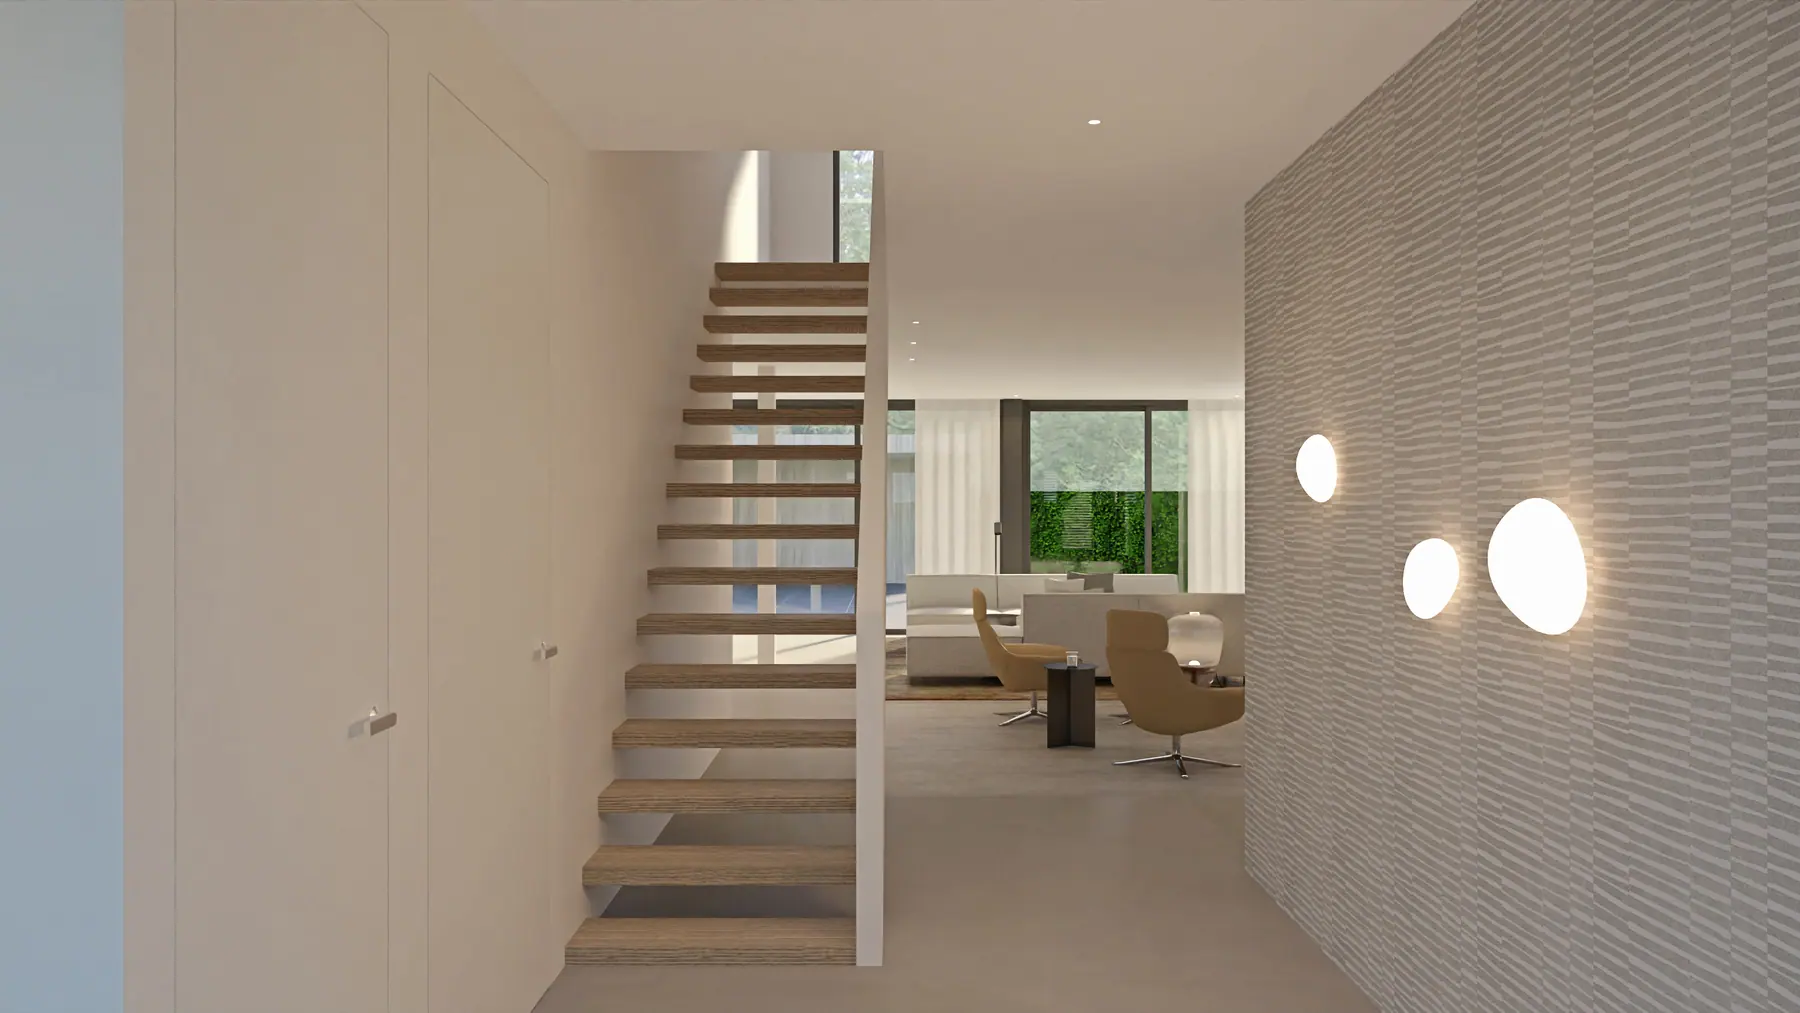
A house yet to be built, with the interior taken into account from the first sketch.
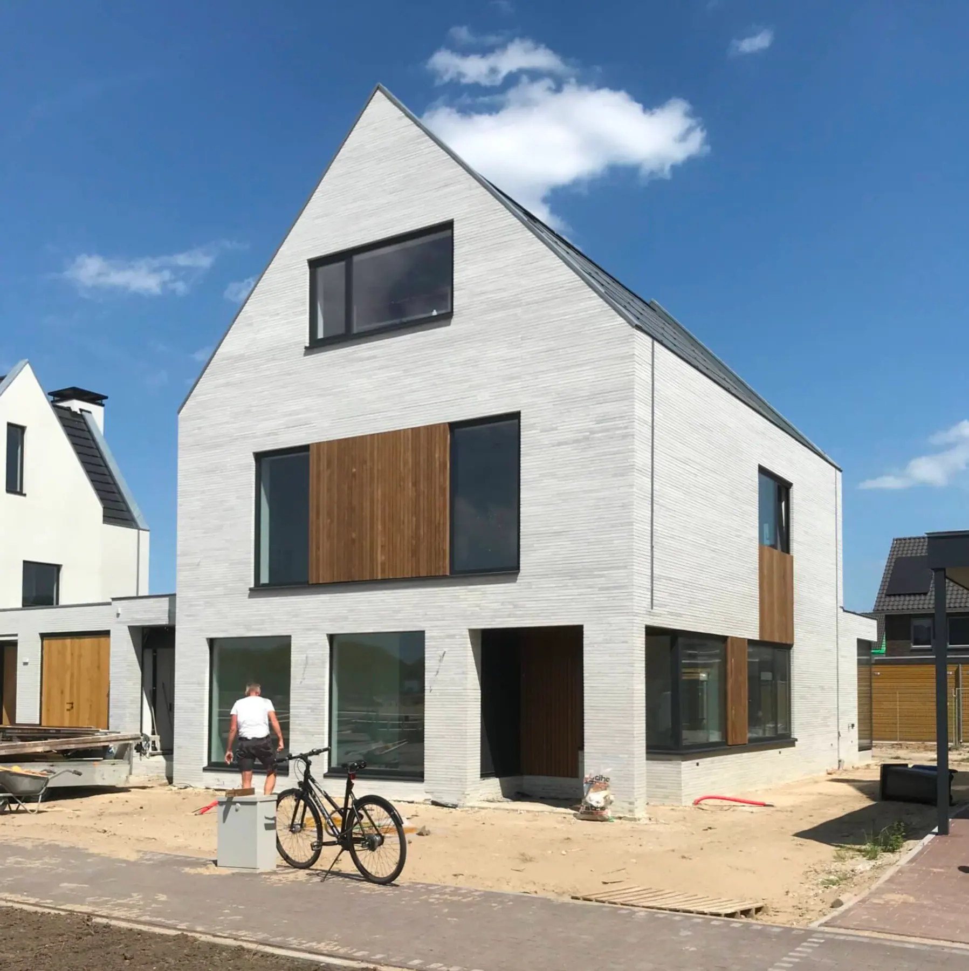
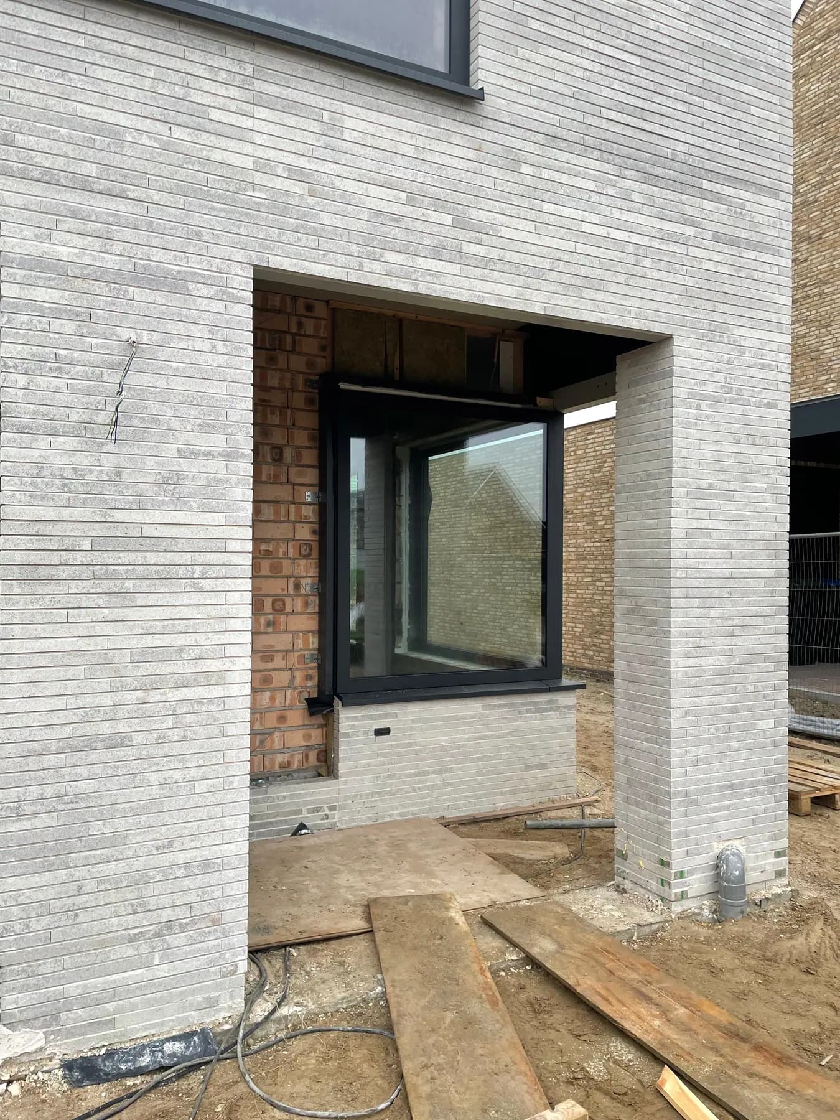
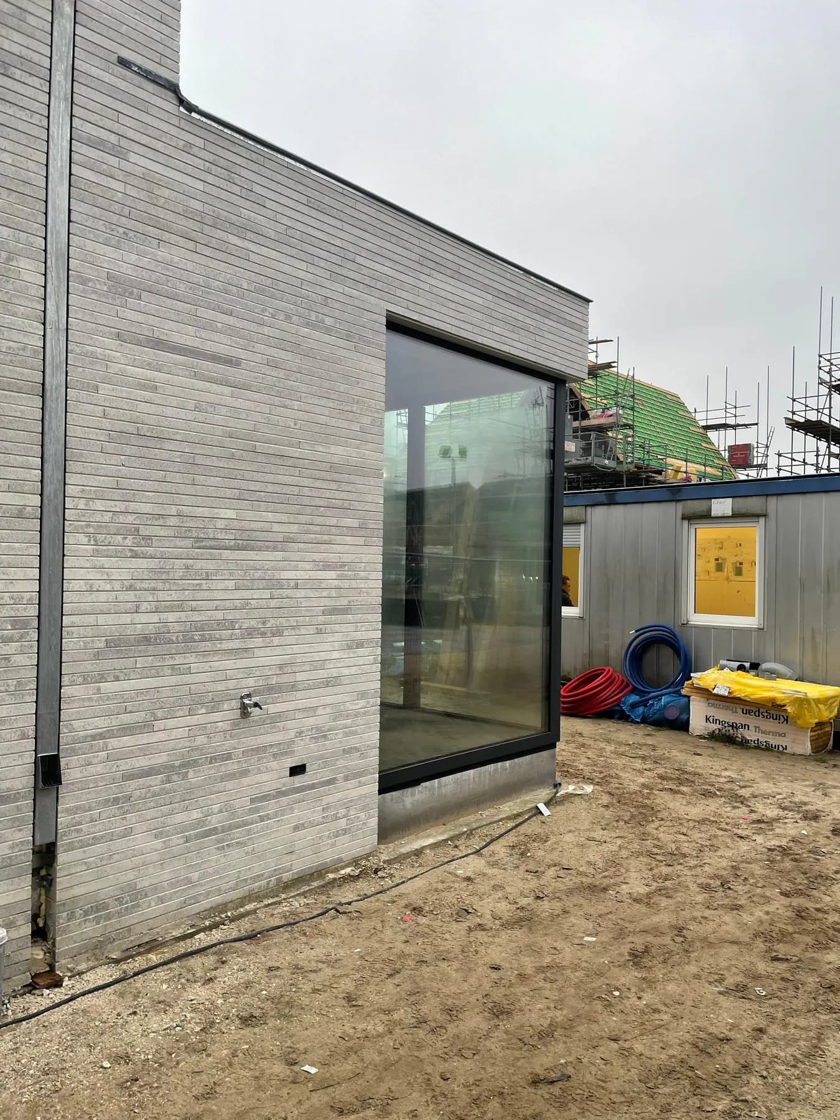
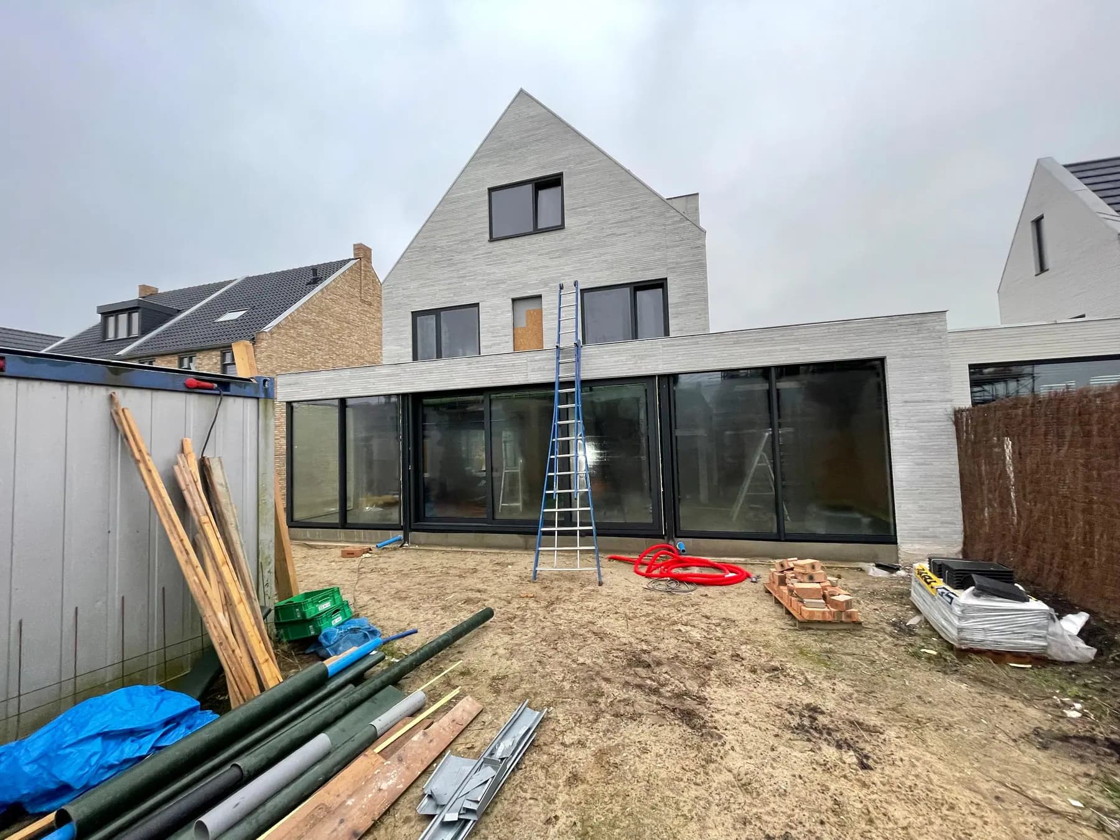
In new build the most important interior decisions are taken before a single brick is laid: where the meter cupboard goes, how high the window sill sits, where a service riser runs. Anyone who only thinks about that at handover runs into choices that can no longer be changed. So we work with the architect from the design stage onwards.
Together with the architect
This project was carried out together with B1 architectuur. They produce the architectural design and the permit, we produce the interior, the layout and the internal detailing. Because both run in parallel, the dimensions and the services line up.
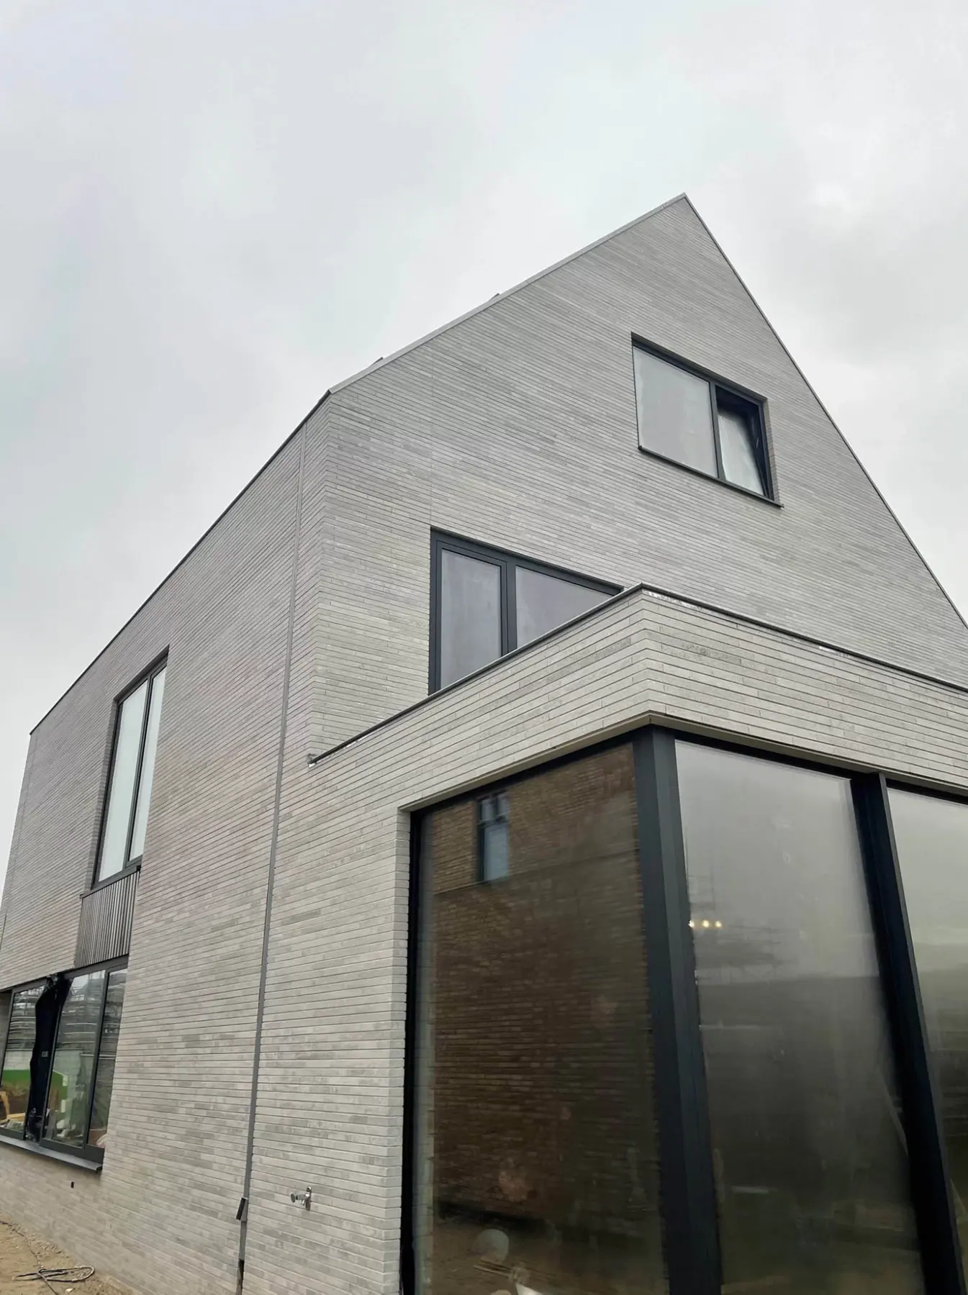
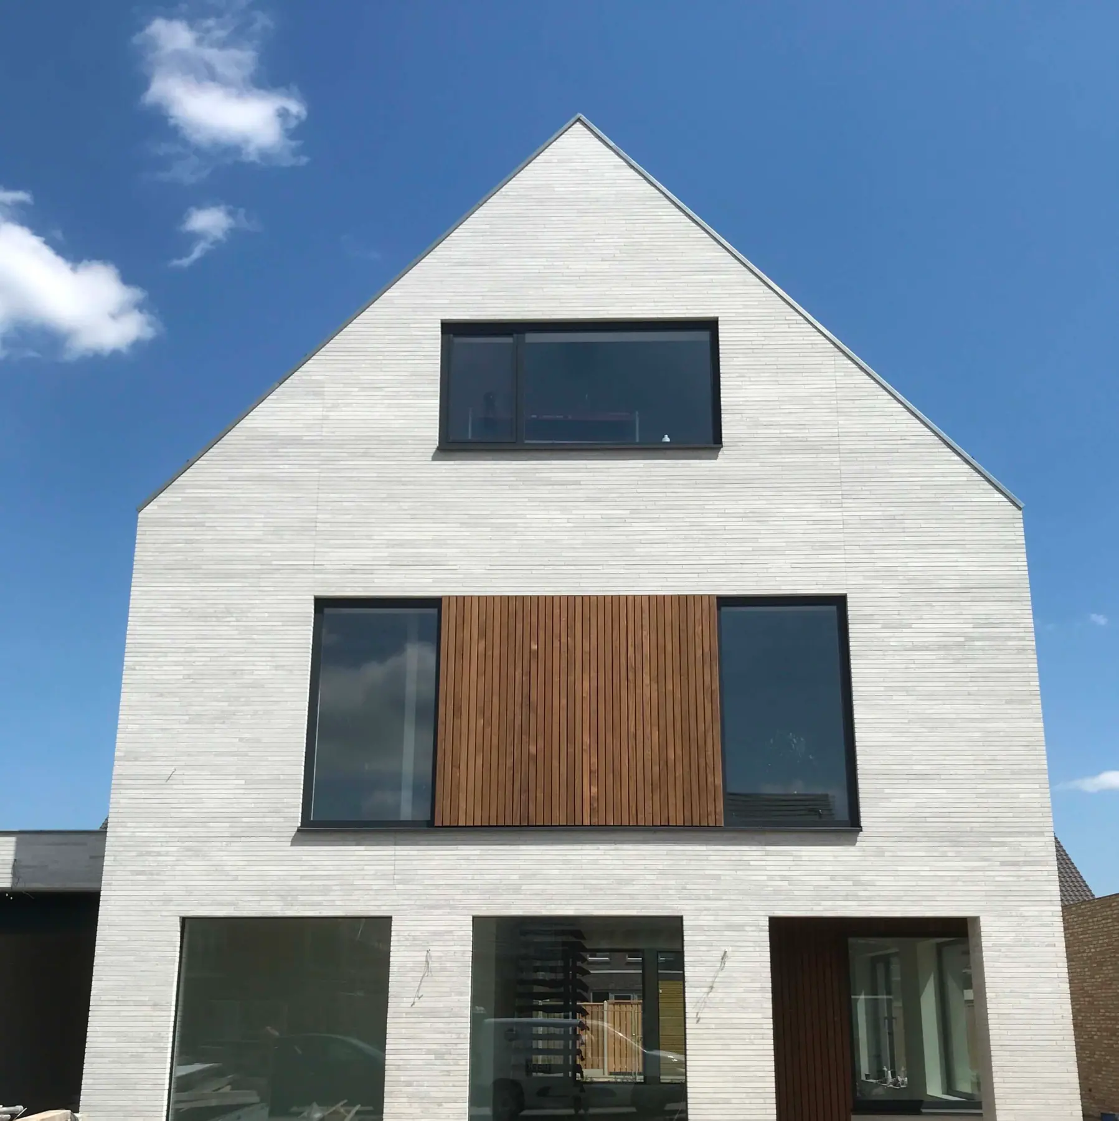
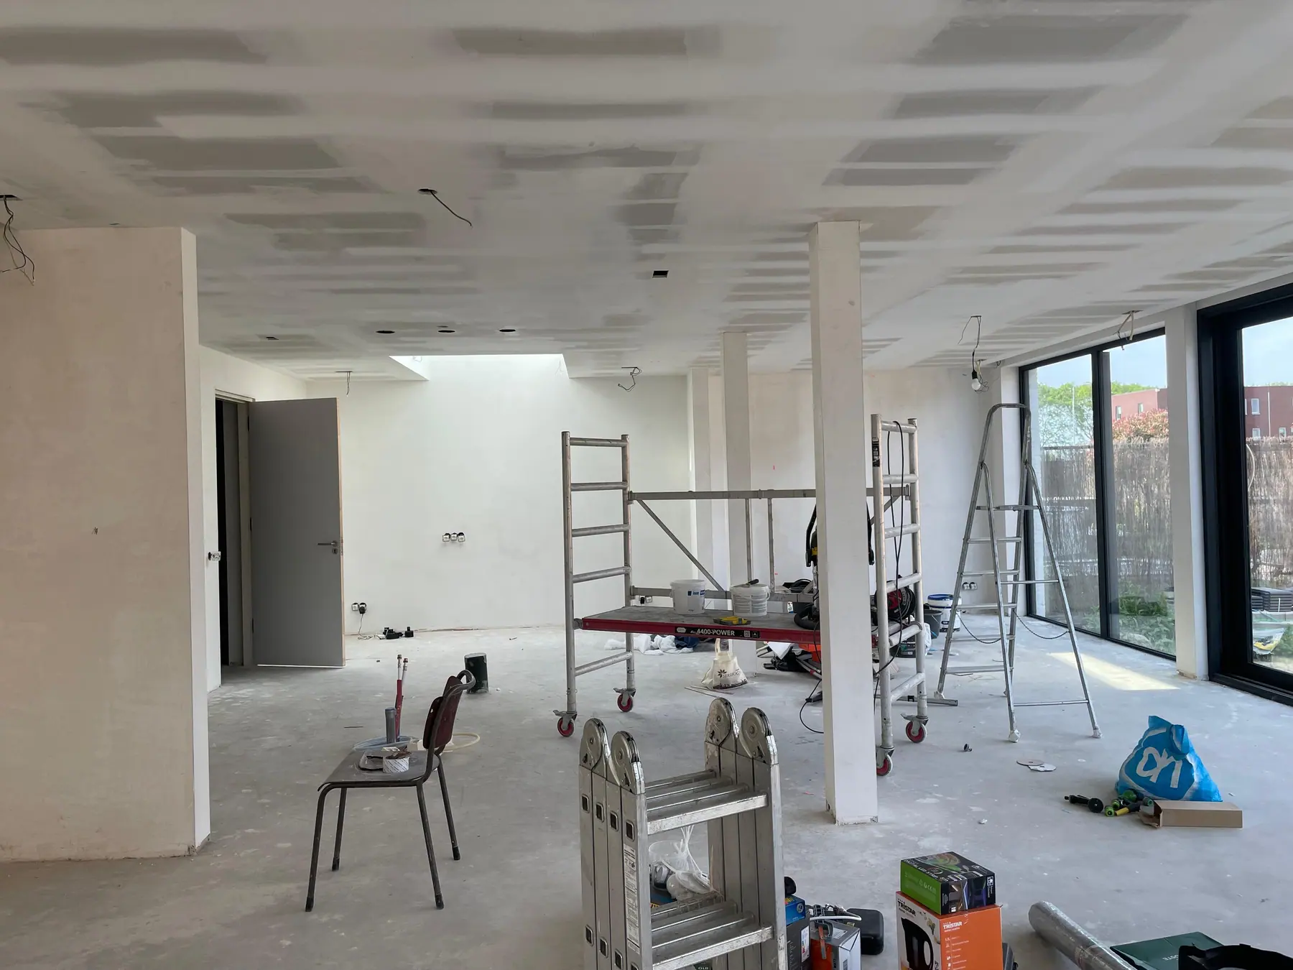 During works
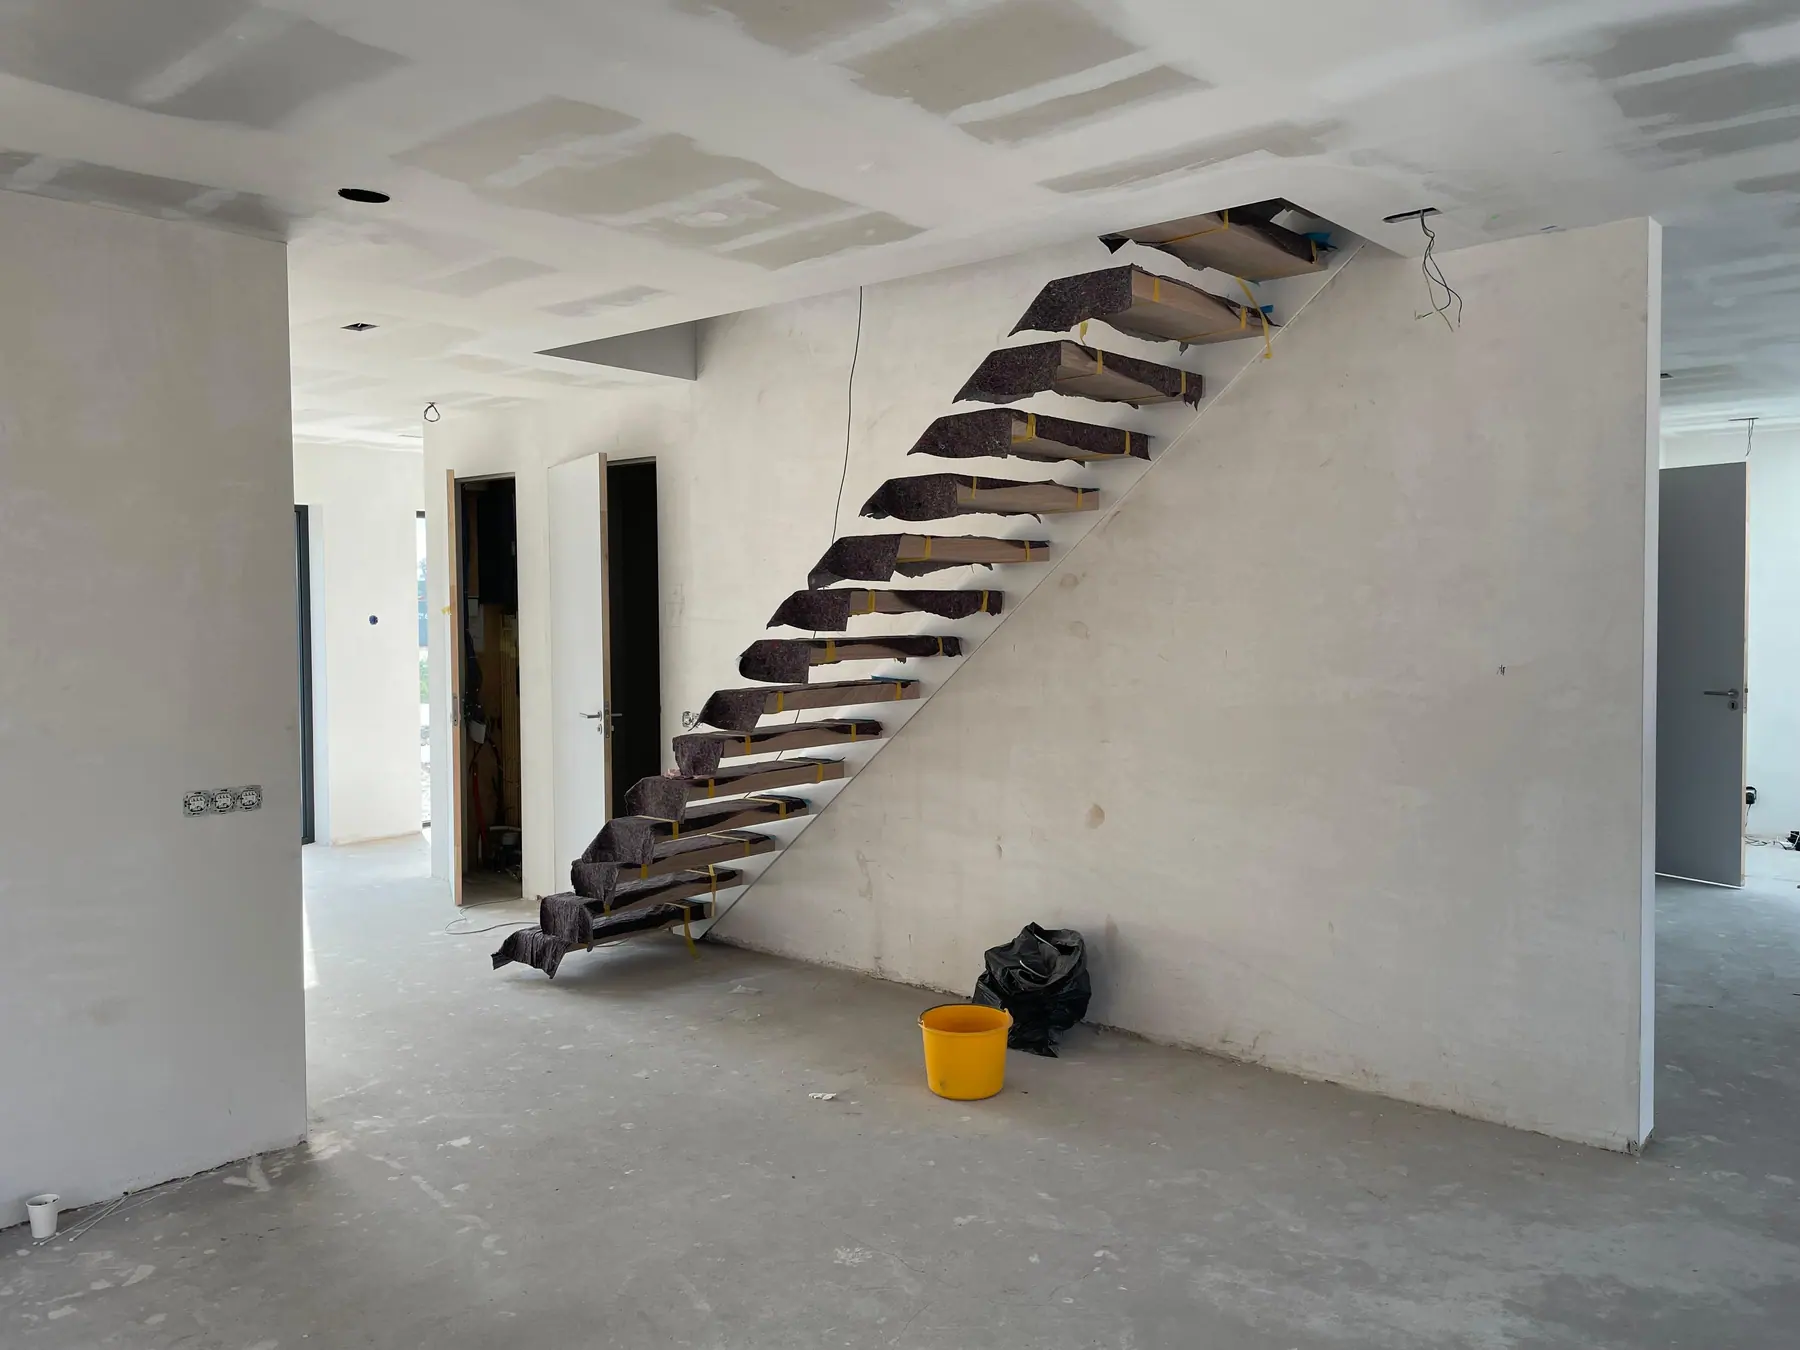 During works
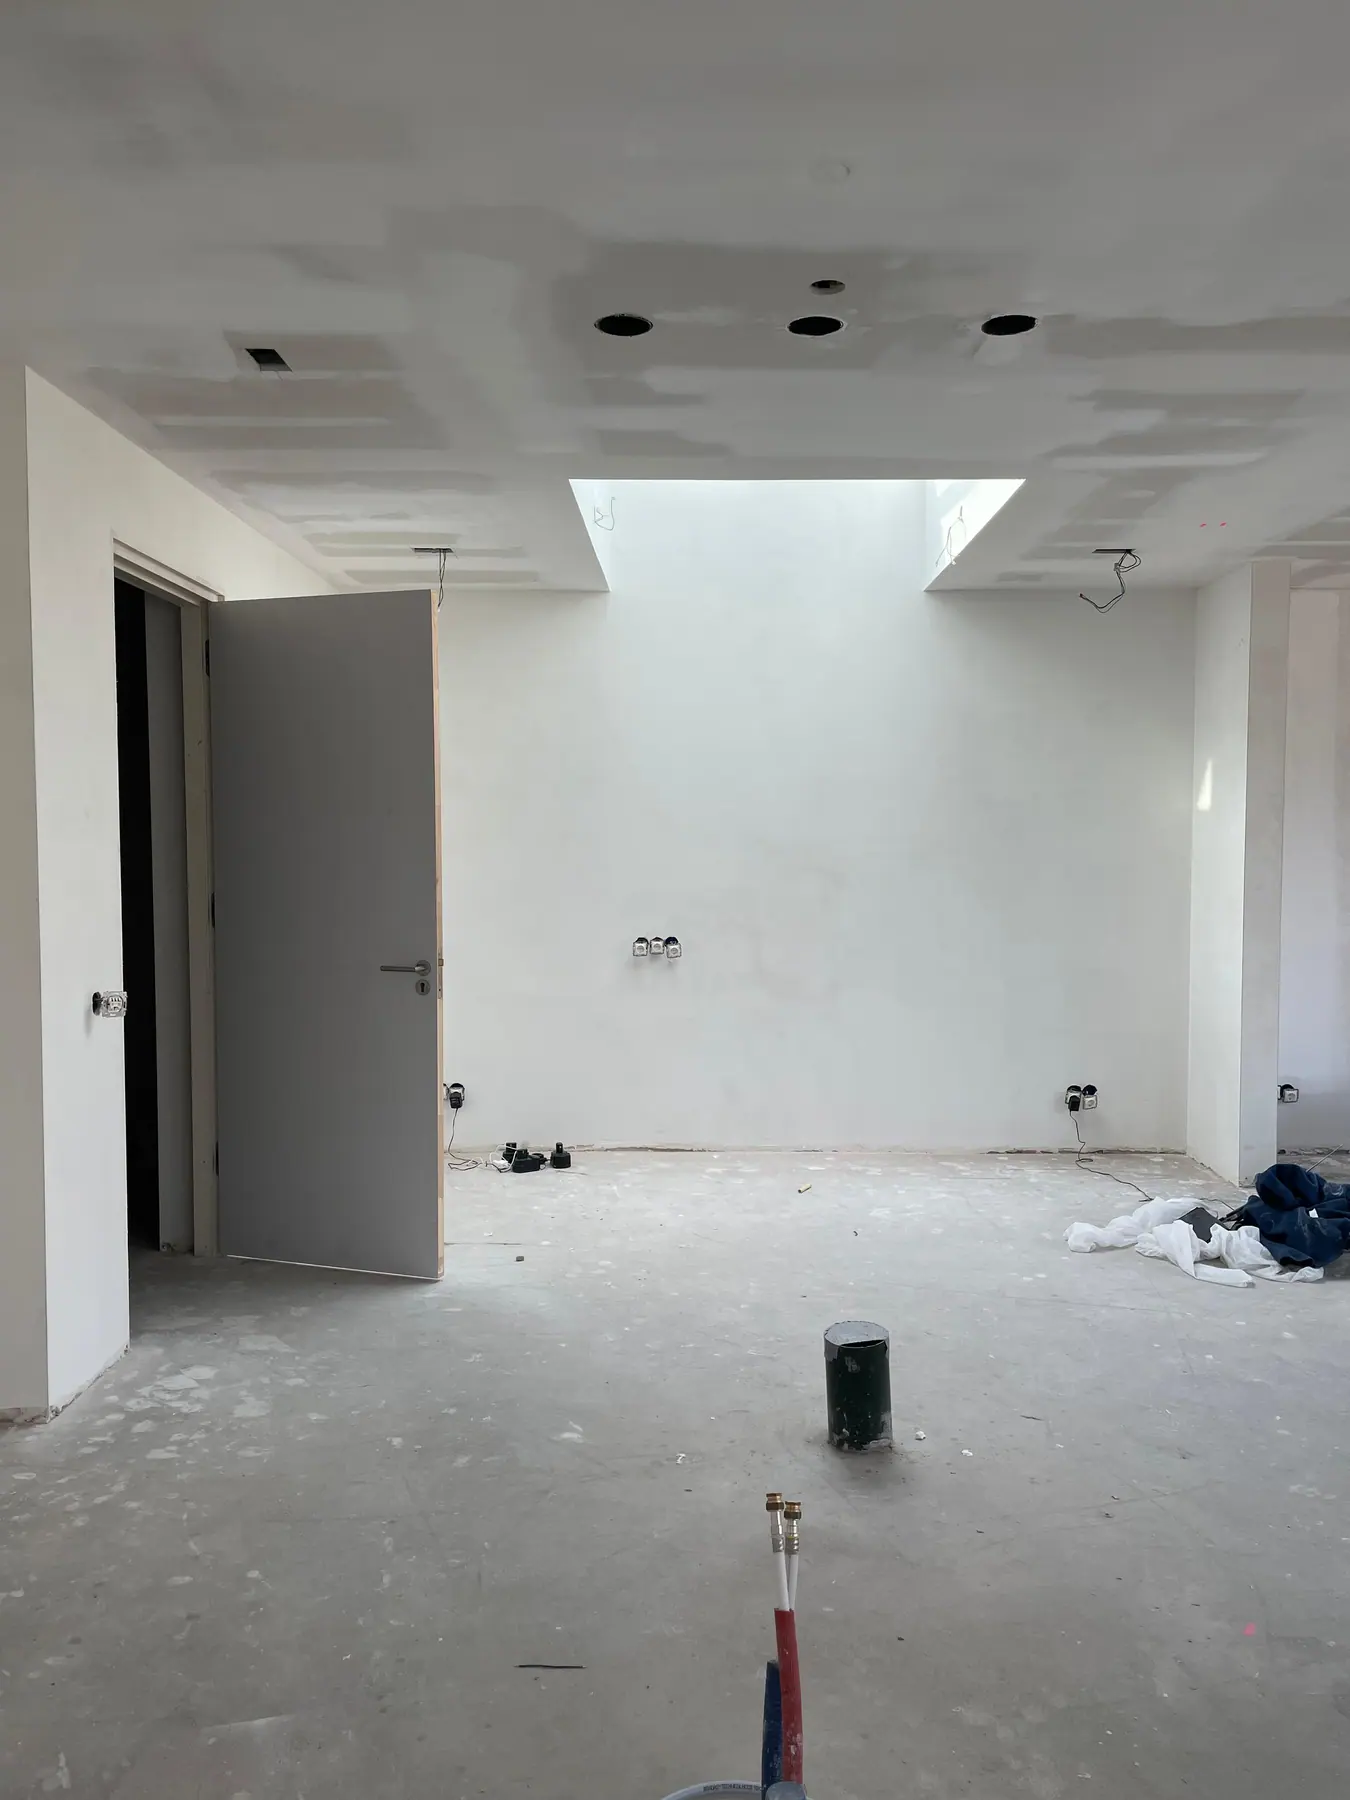 During works
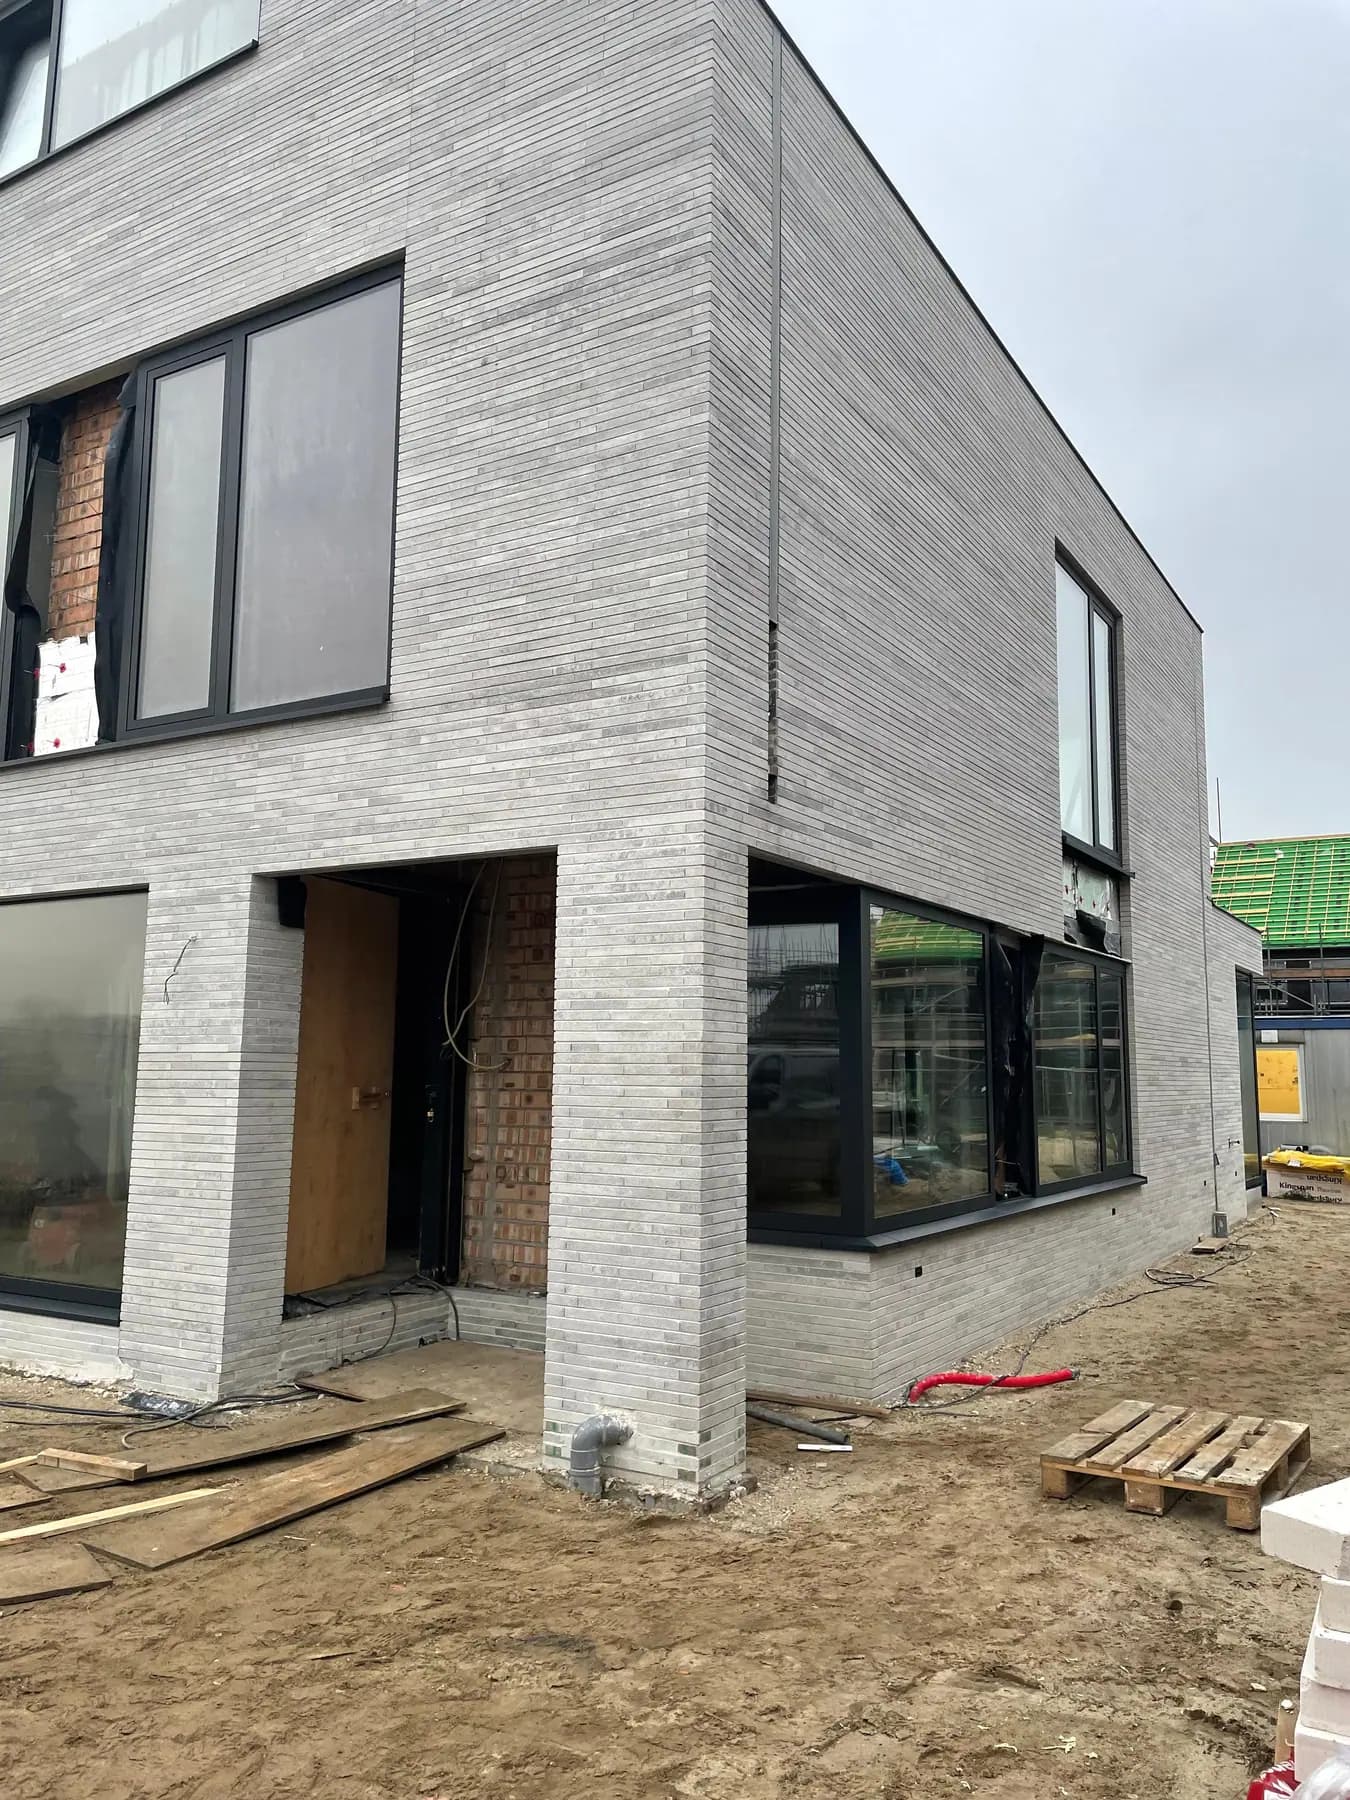 During works
 During works
 During works
 During works
 Visualisation
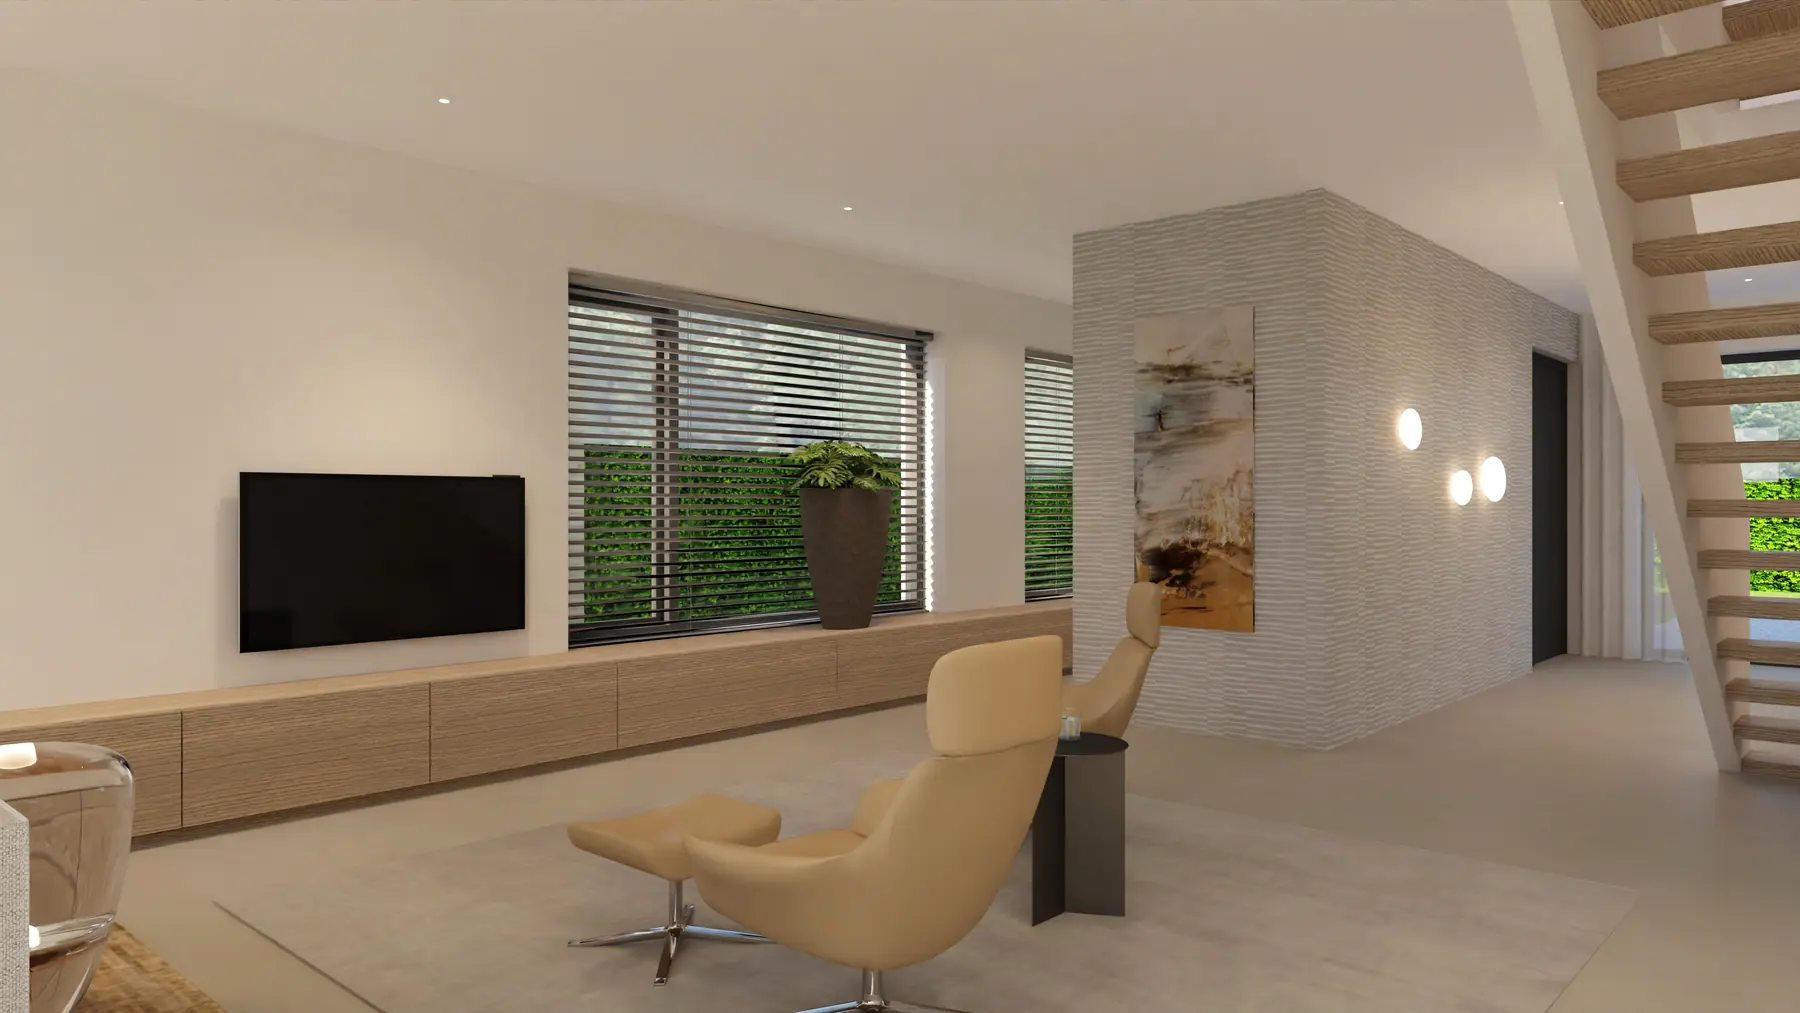 Visualisation
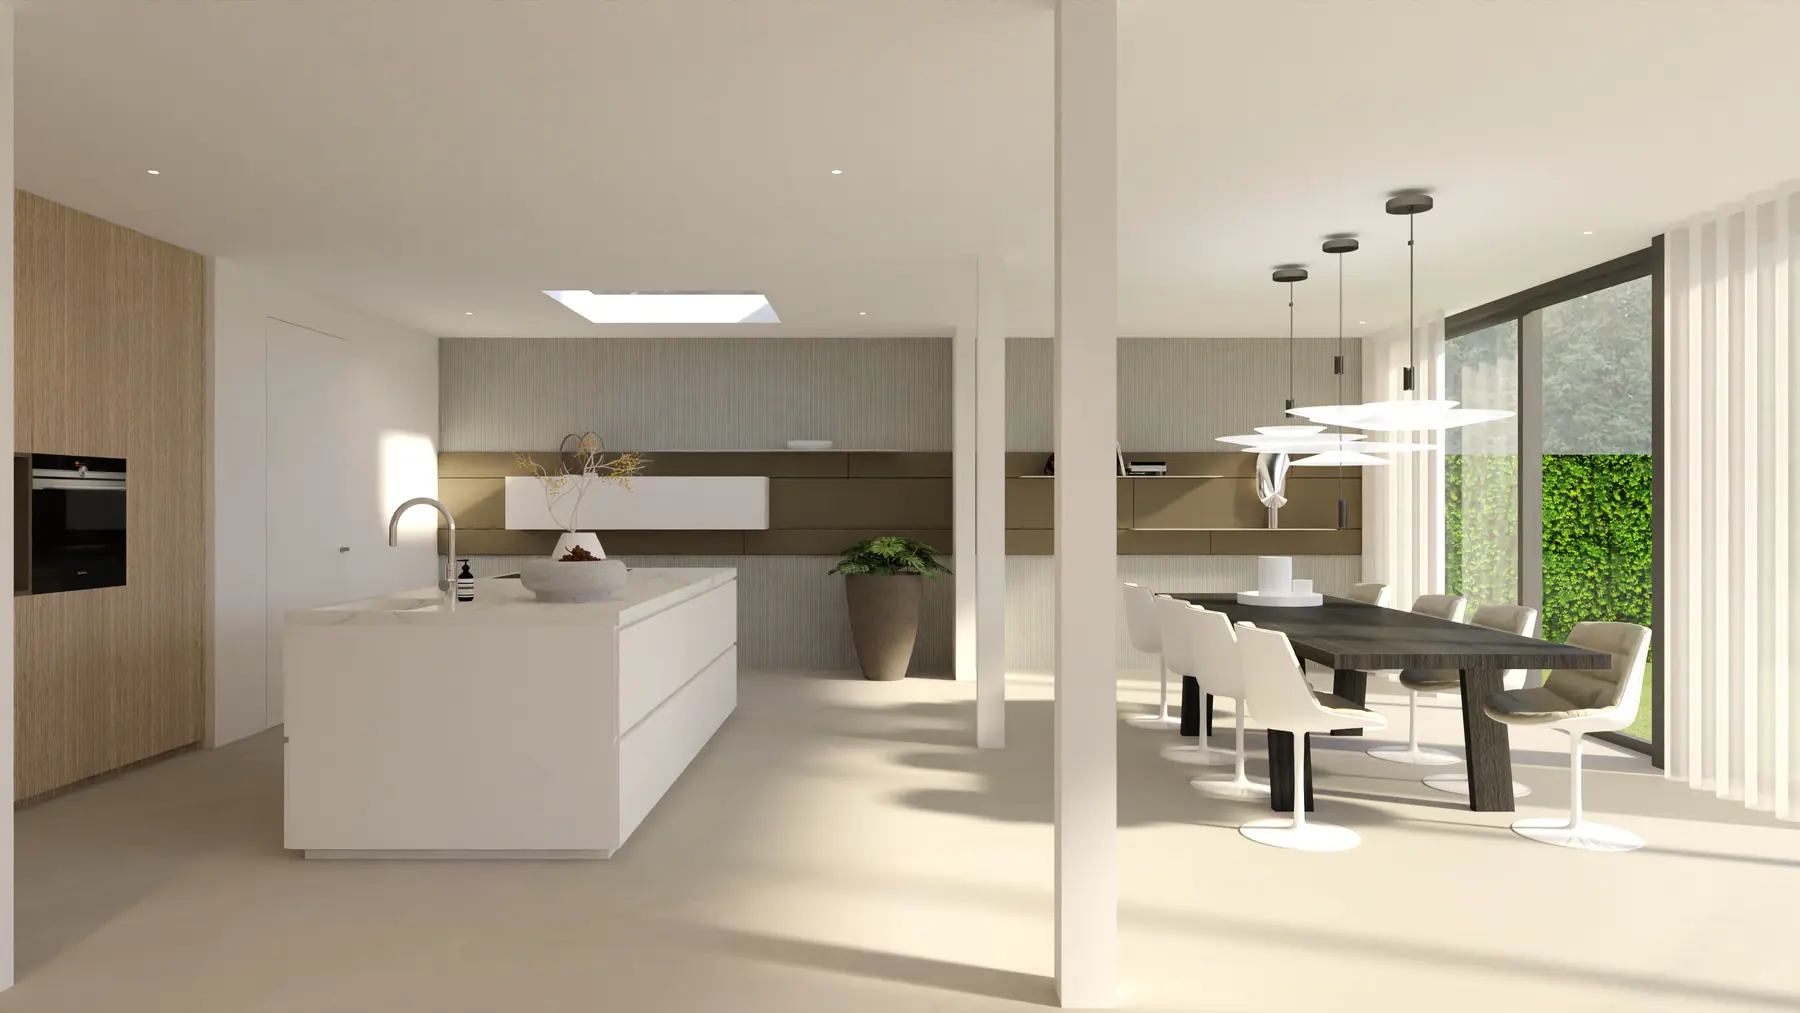 Visualisation
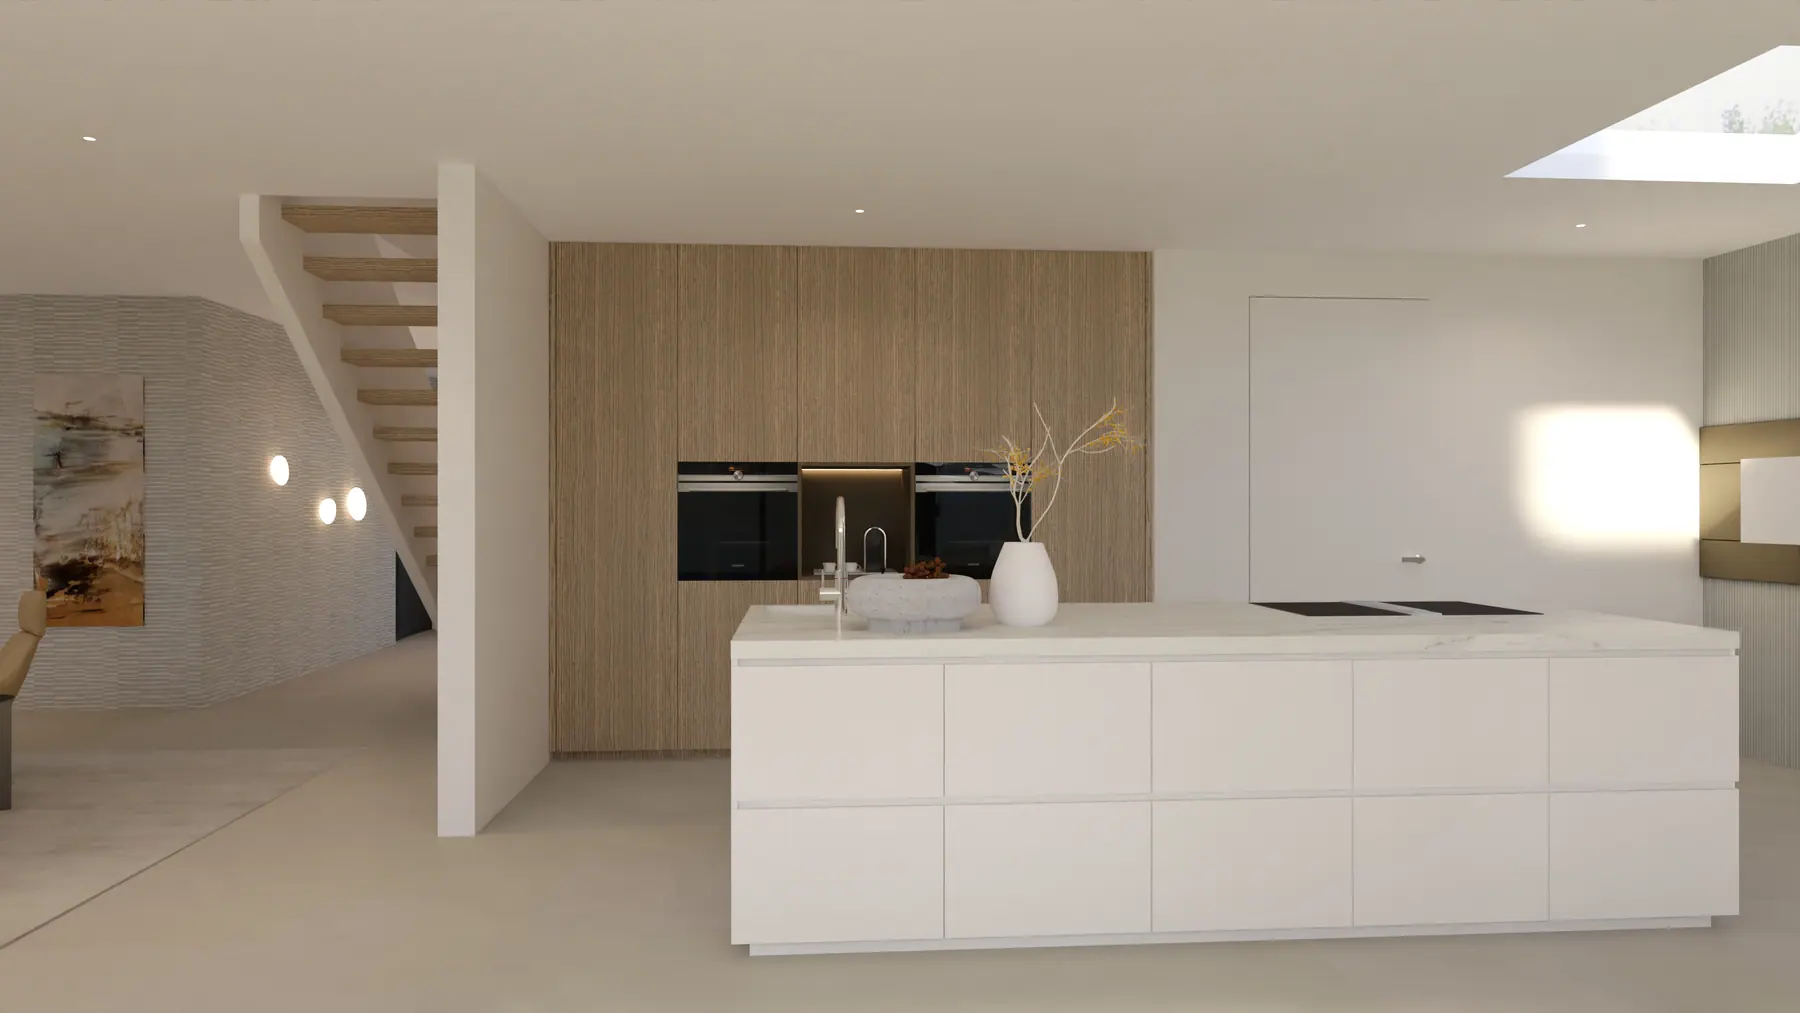 Visualisation
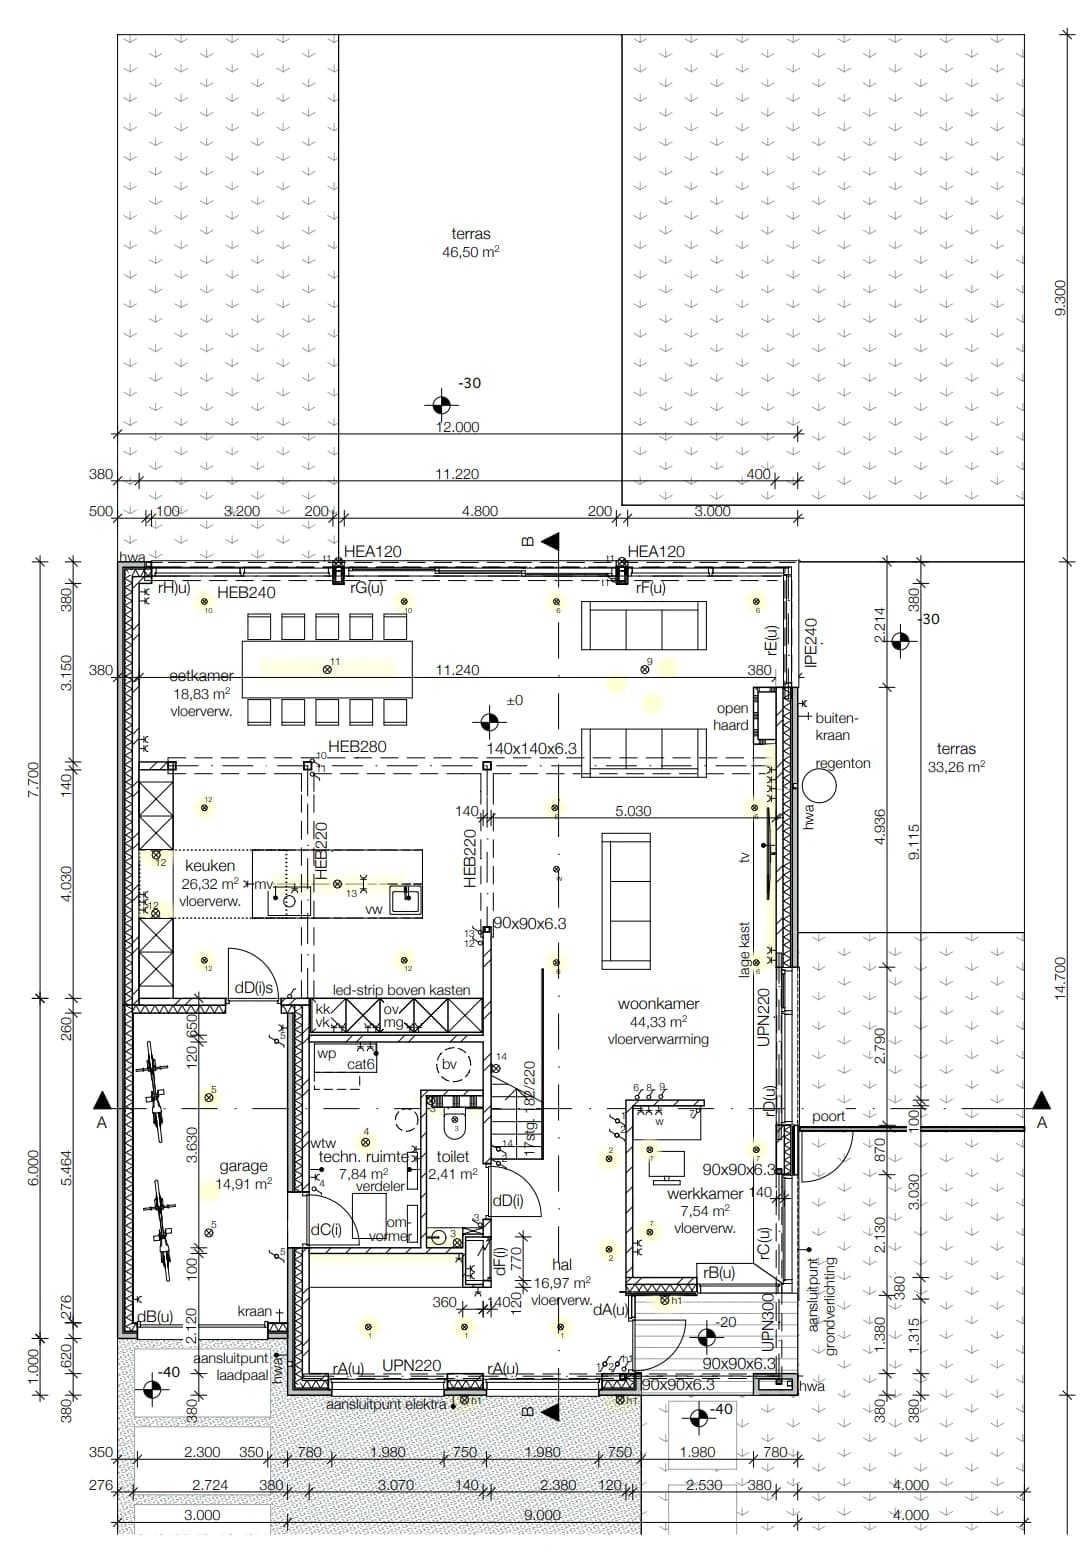 Drawing
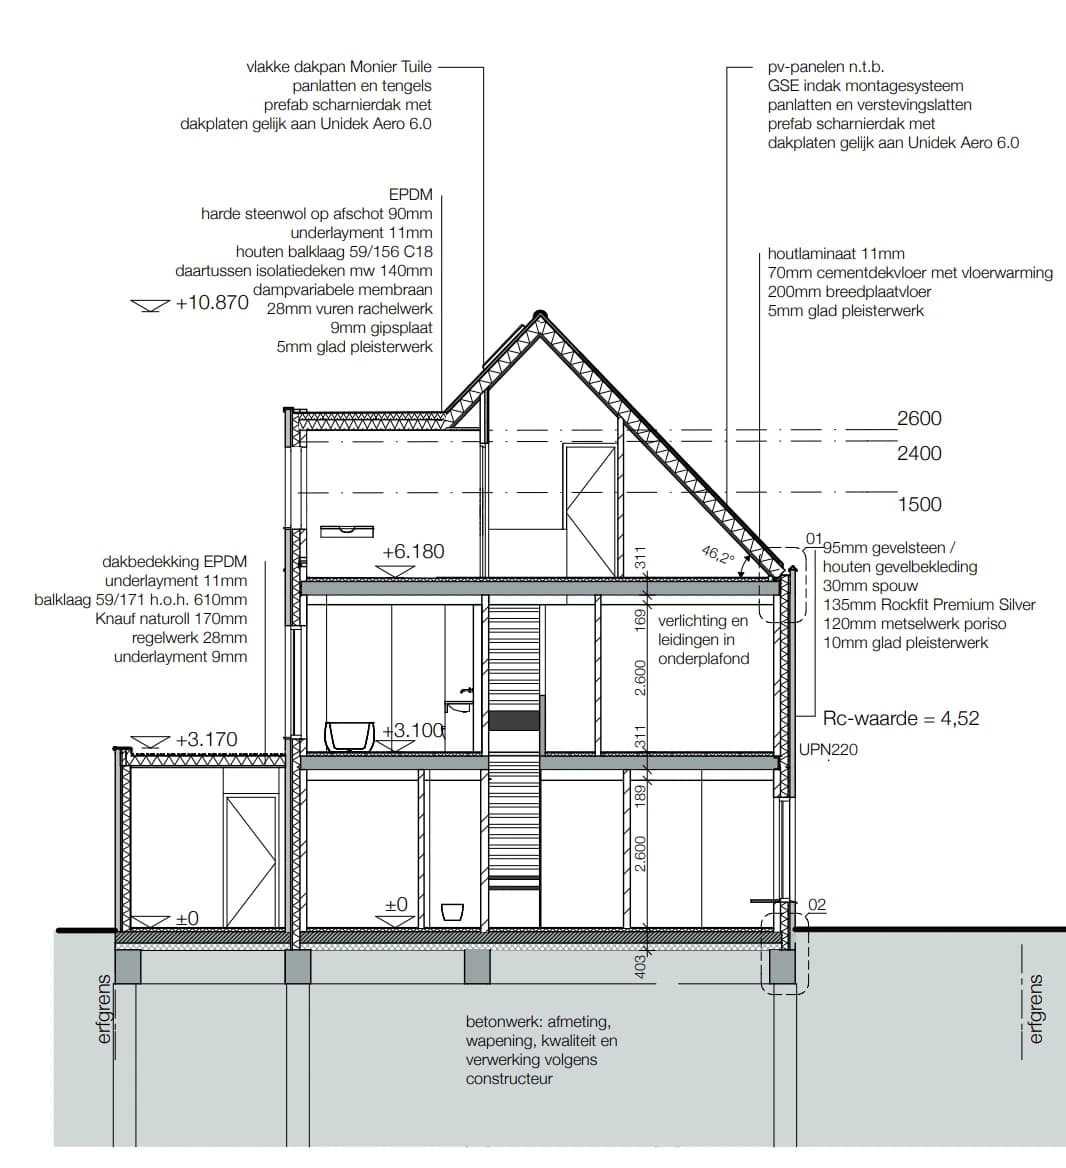 Drawing
Other renovation types
How the process runs
- 01
Introduction and project check
- 02
Analysis and design
- 03
Construction drawings and technical preparation
- 04
Budget, quotations and planning
- 05
Renovation and site supervision
- 06
Handover
Renovating a home and not sure where to begin?
Tell us what you want to change. We will help you determine the right route from design to delivery.