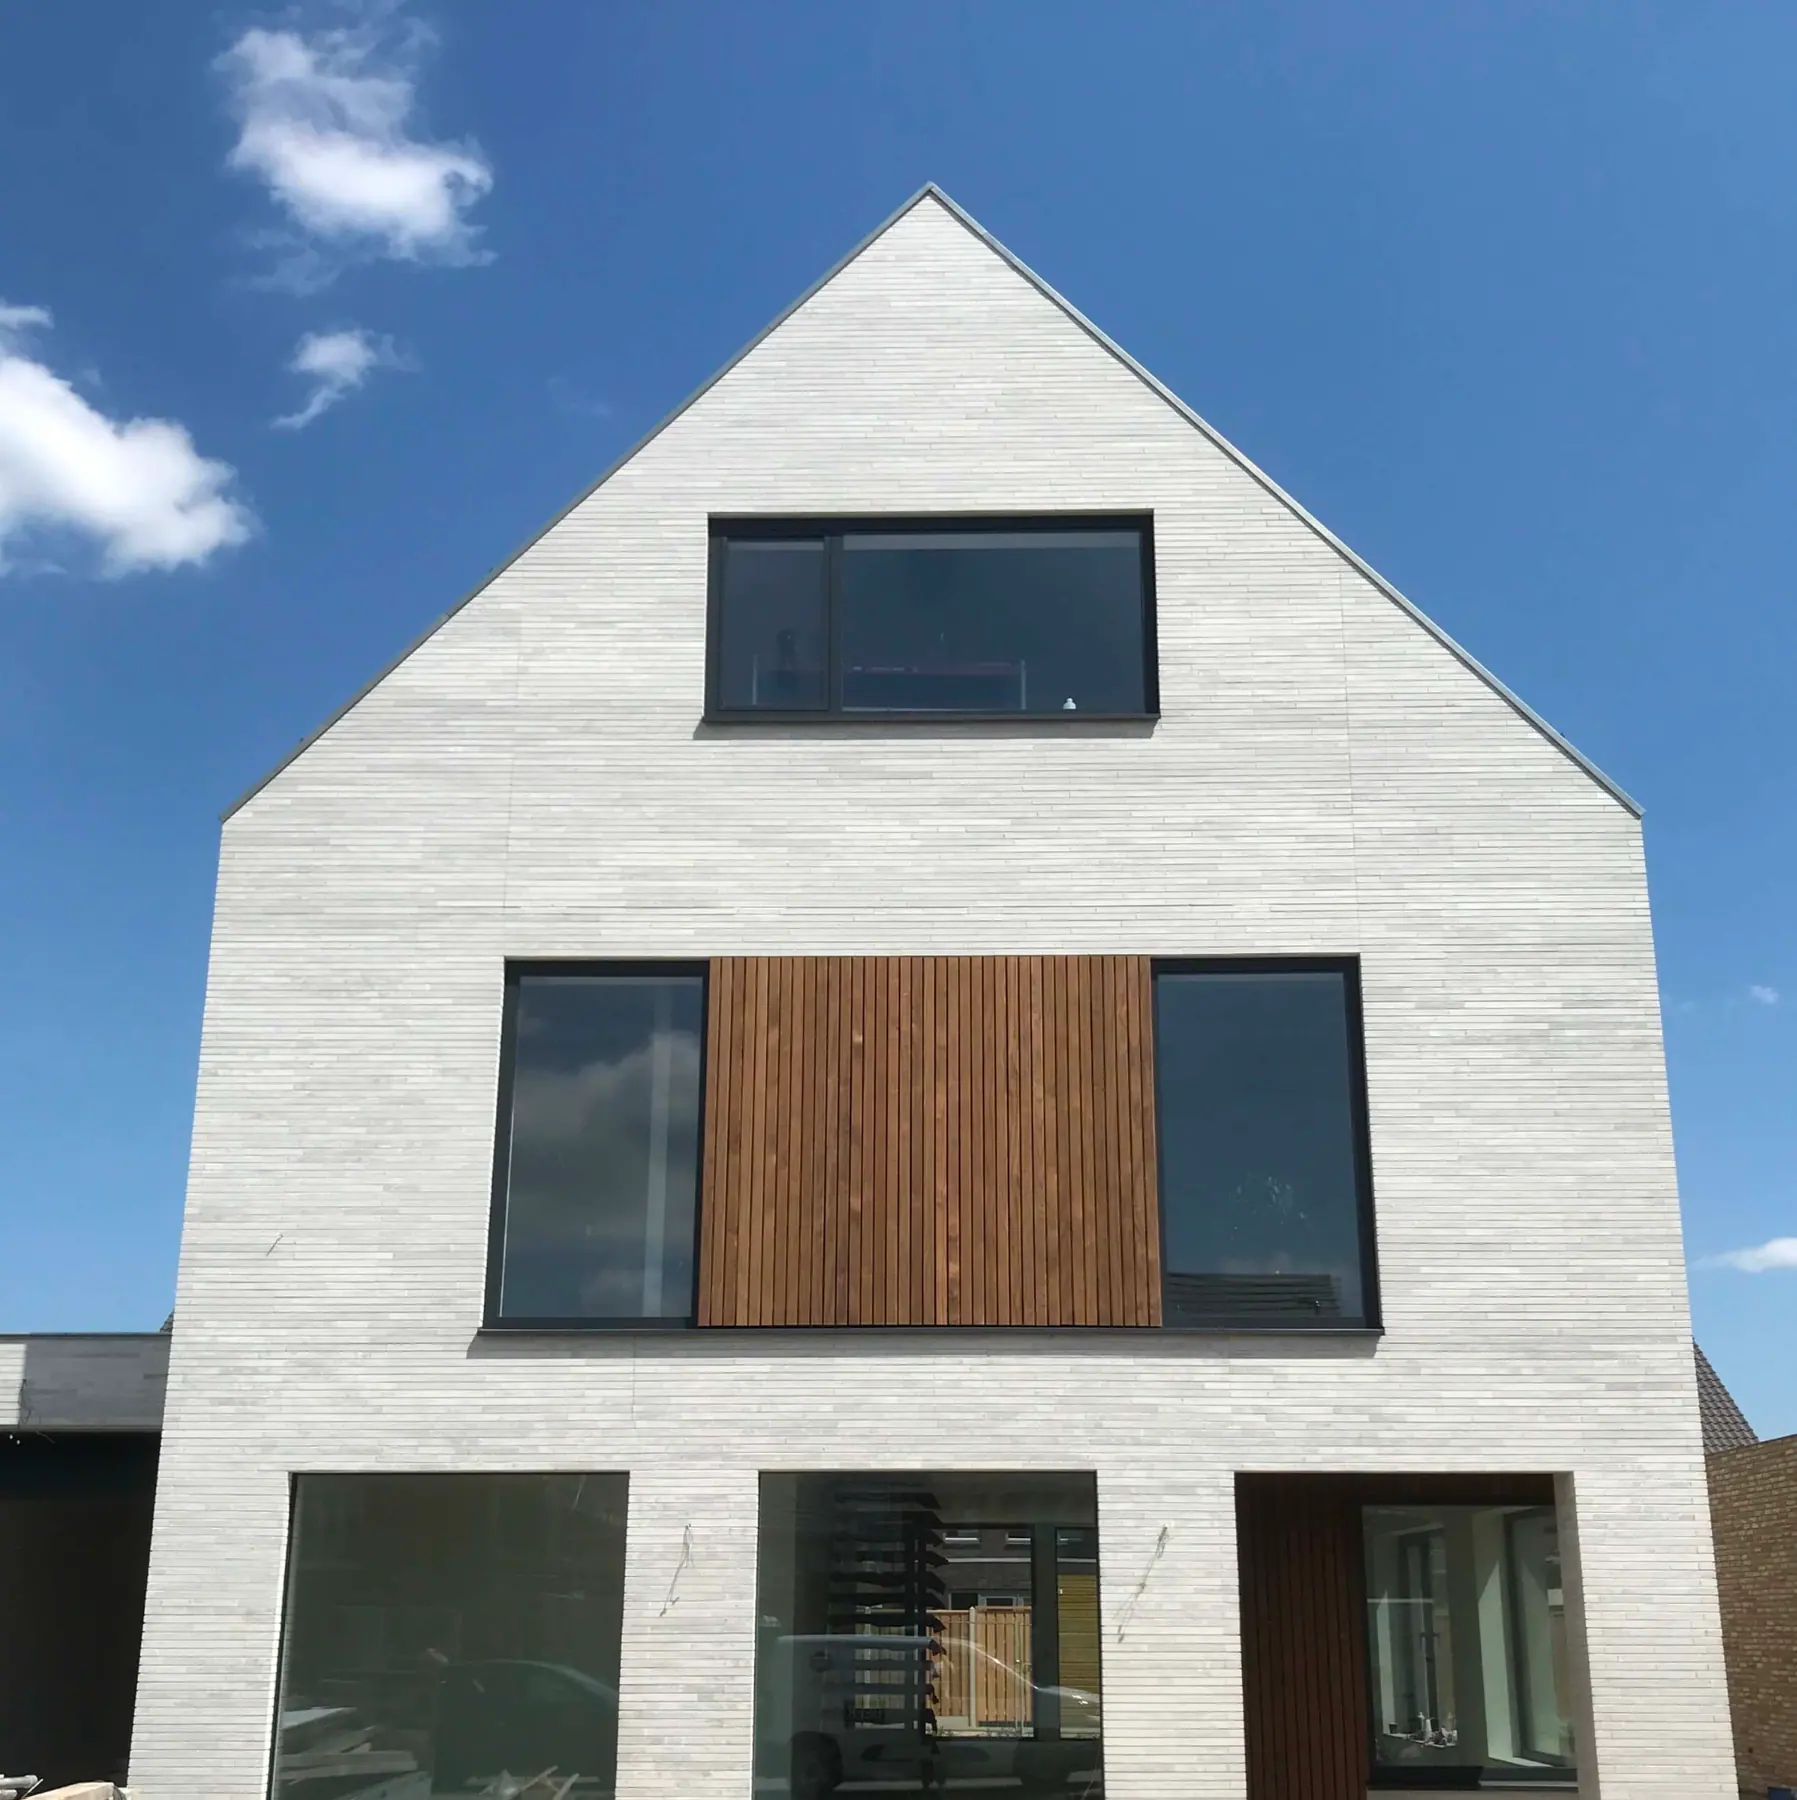
Kitchen
Kitchen renovation
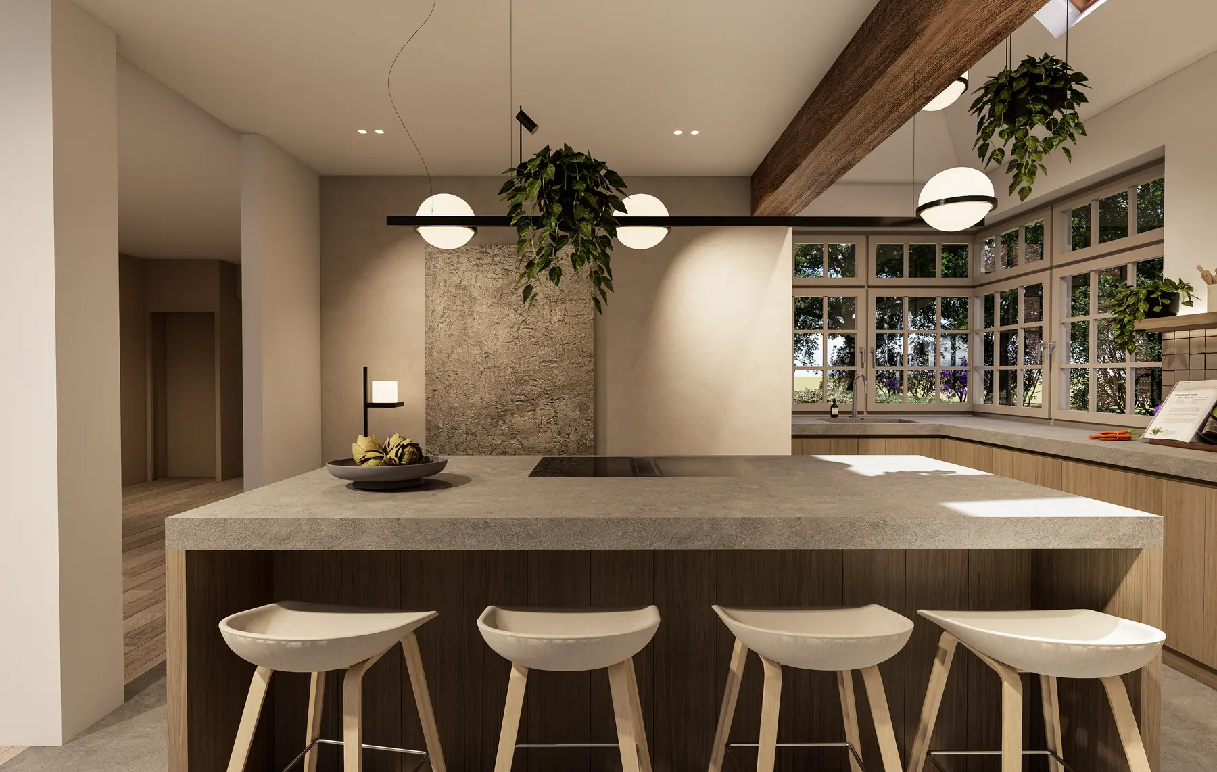
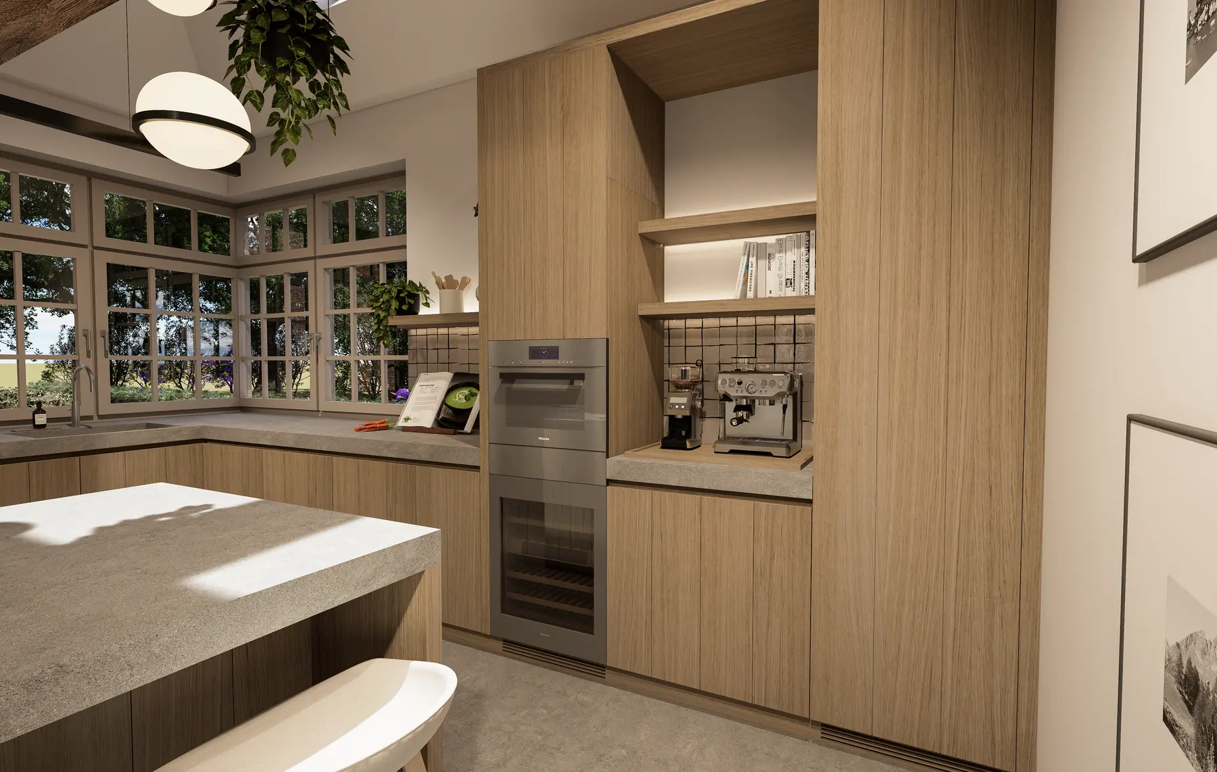
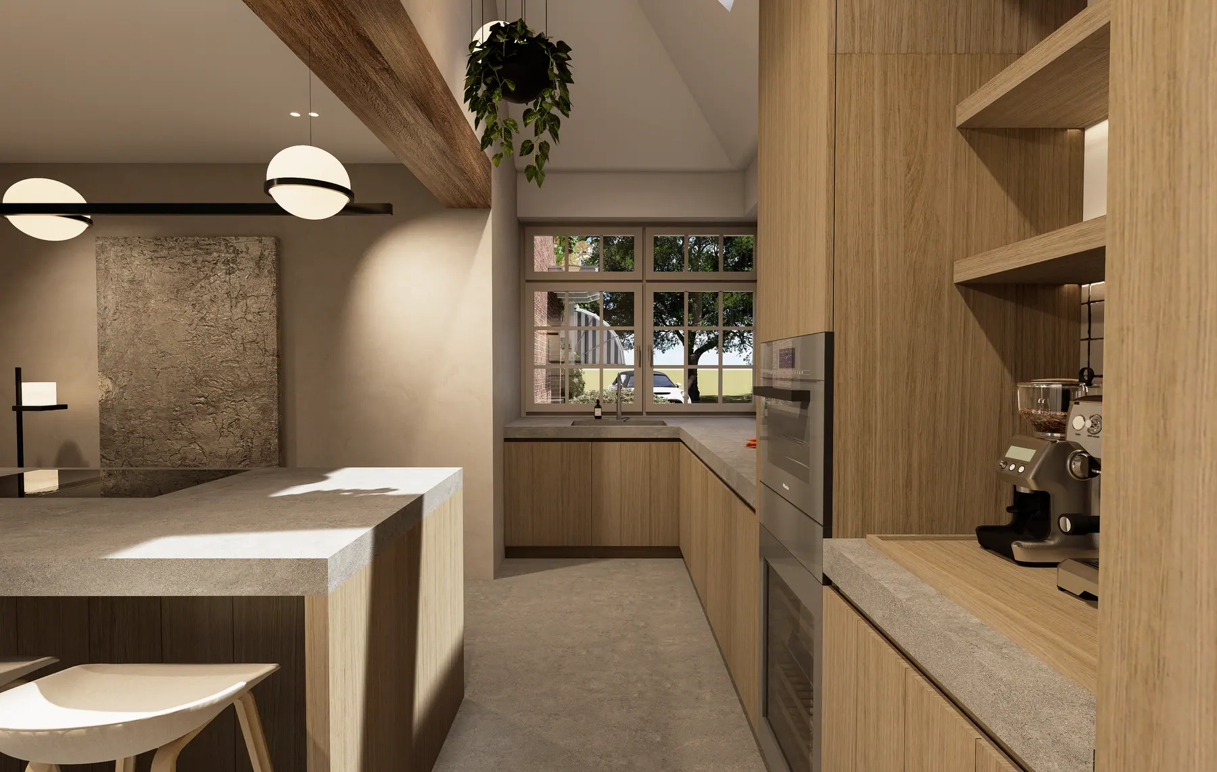
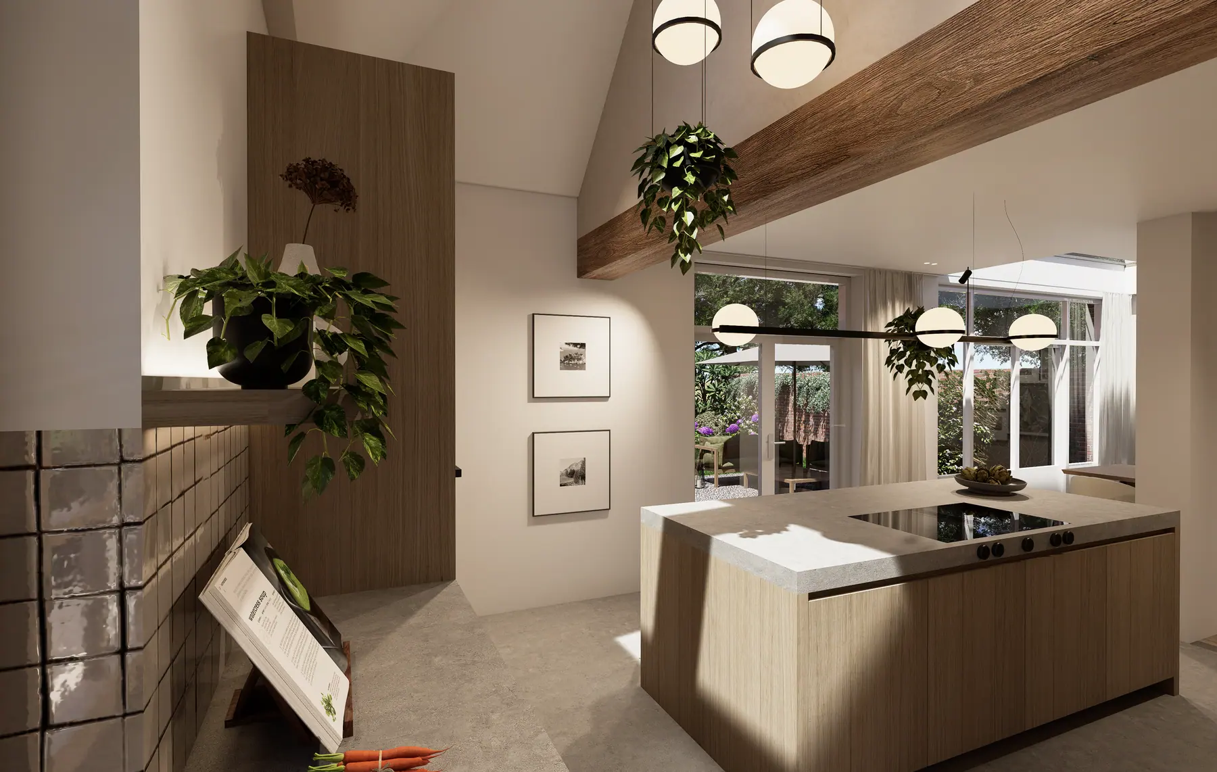
A kitchen that follows from the floor plan, not from a showroom display.
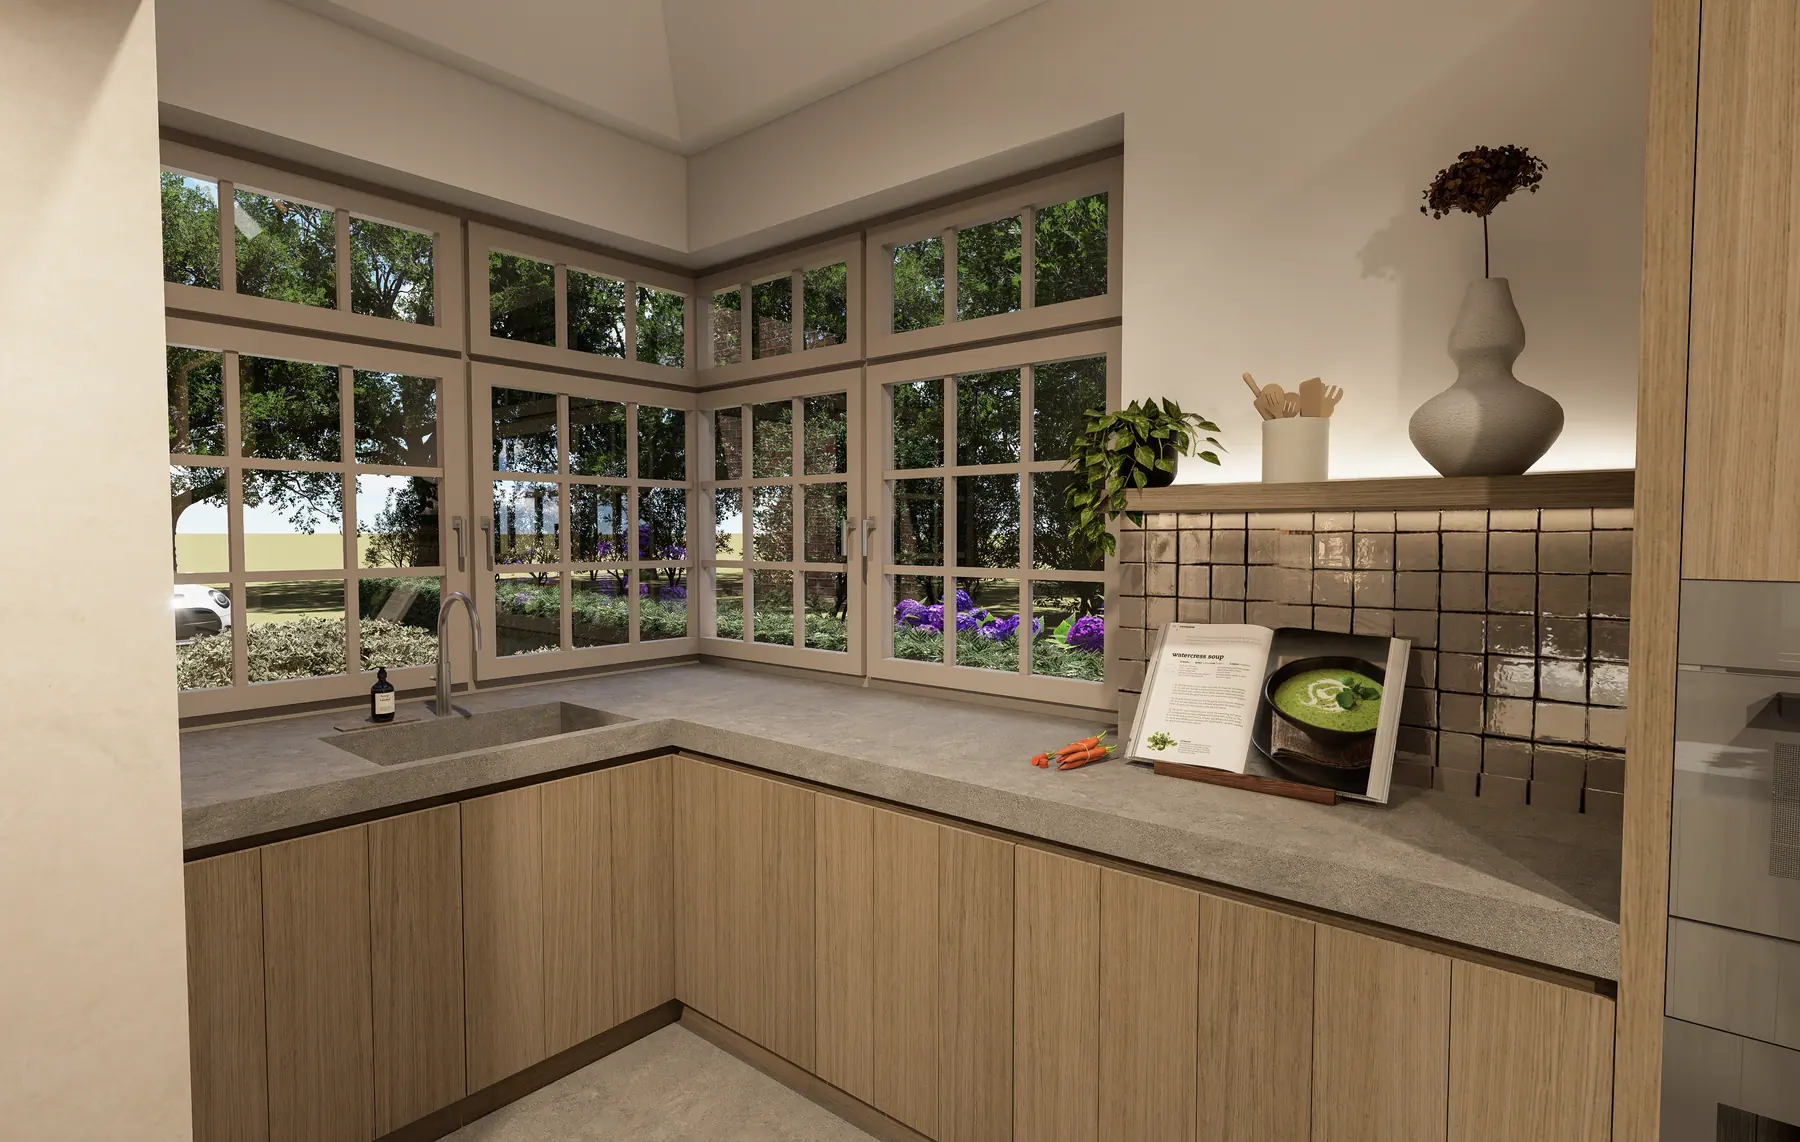
Replacing a kitchen is almost never just replacing a kitchen. Pipework, ventilation, electrics, floor finish and often a wall are involved. We design the kitchen as part of the space: first the position and circulation, then the layout, and only then the materials and appliances.
Bespoke or supplier
Not every kitchen has to be bespoke. For some plans a good supplier kitchen with one custom adjustment is the sensible choice; with unusual dimensions or a freestanding island, bespoke joinery makes more sense. We make that judgement based on your plan and budget.
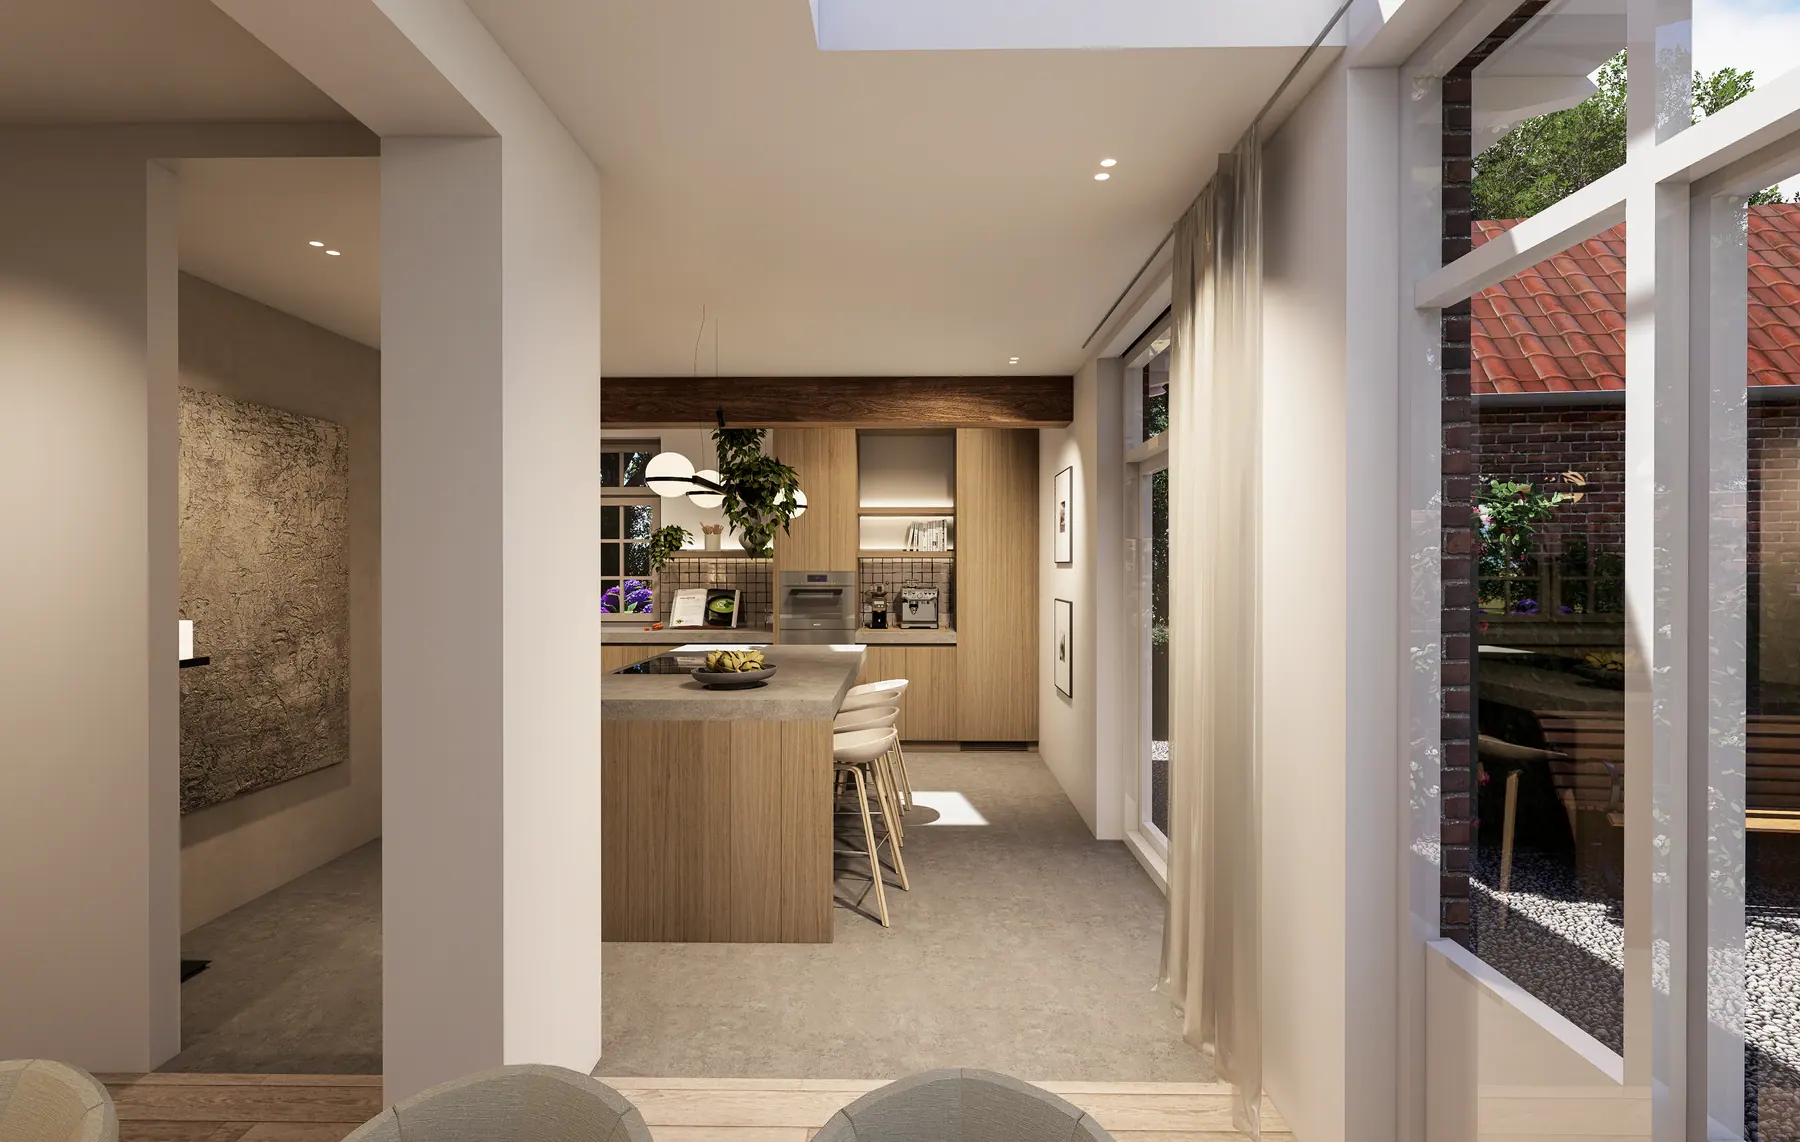 Visualisation
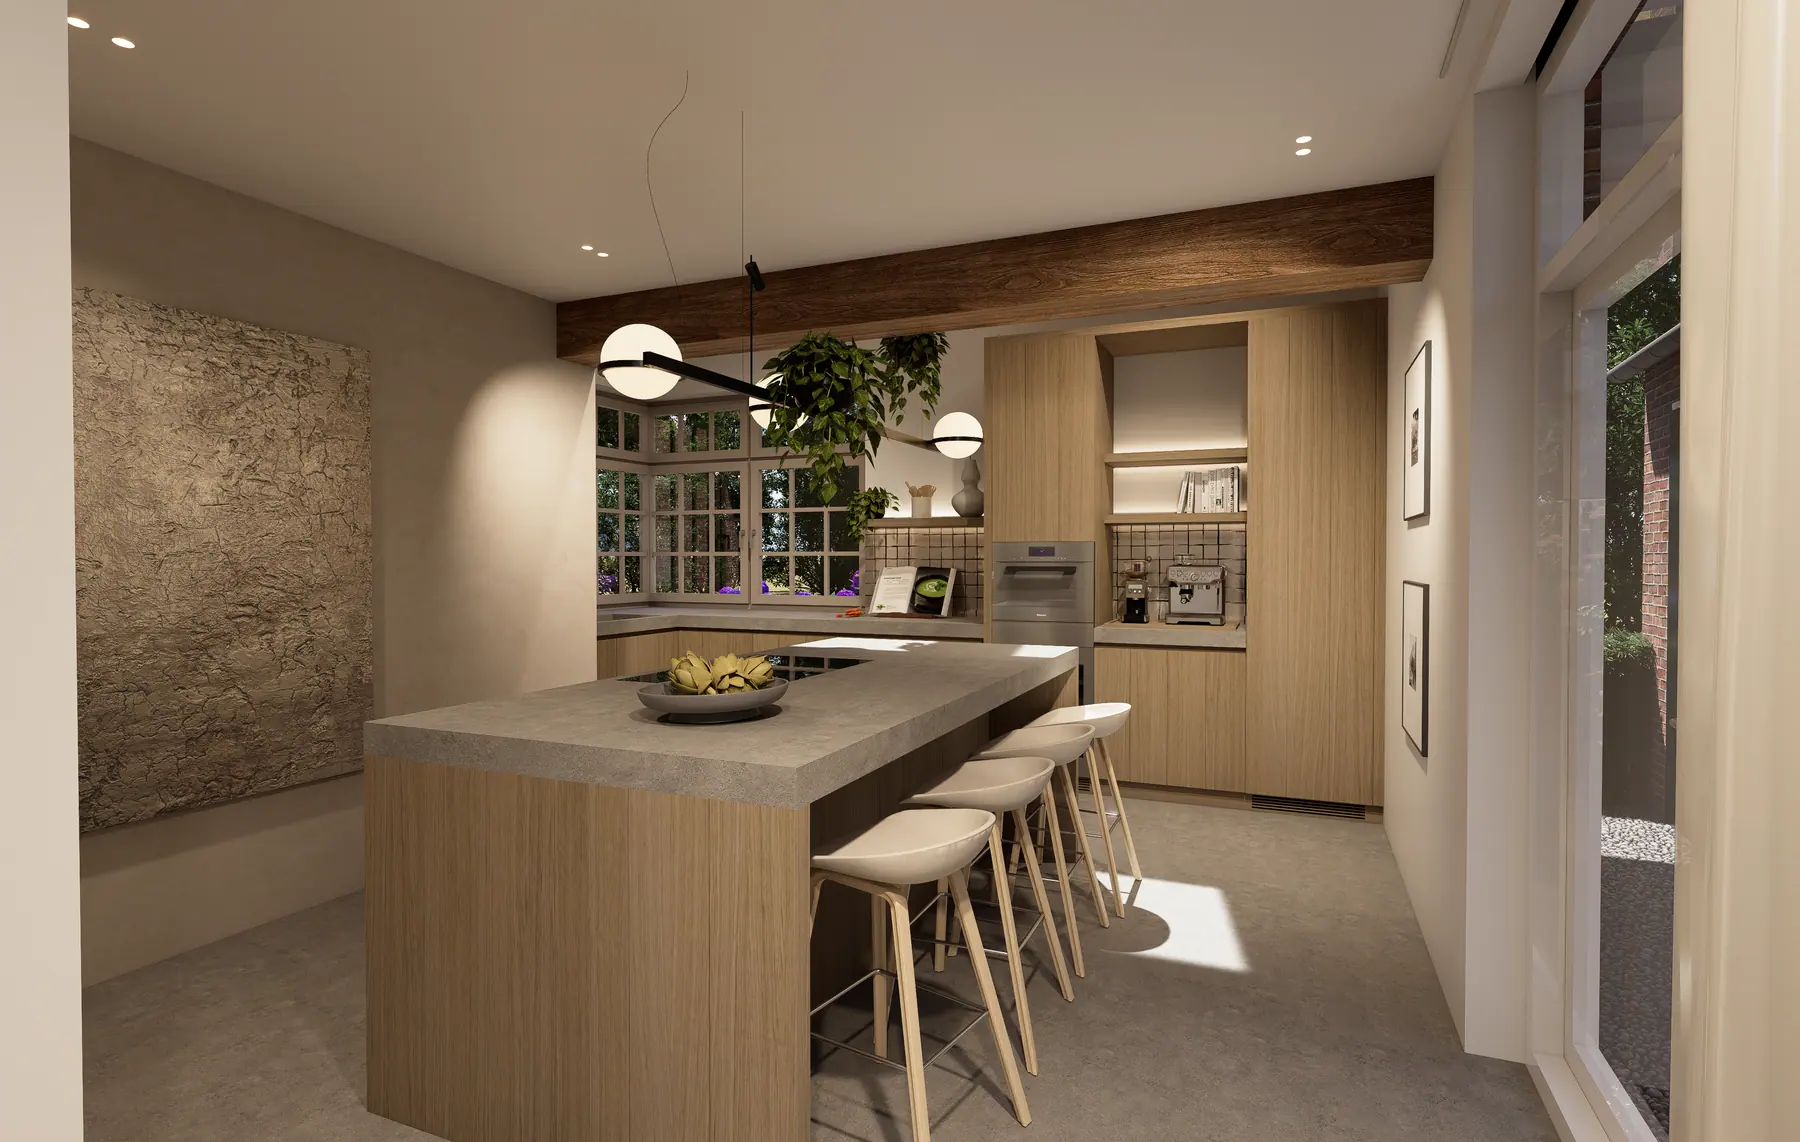 Visualisation
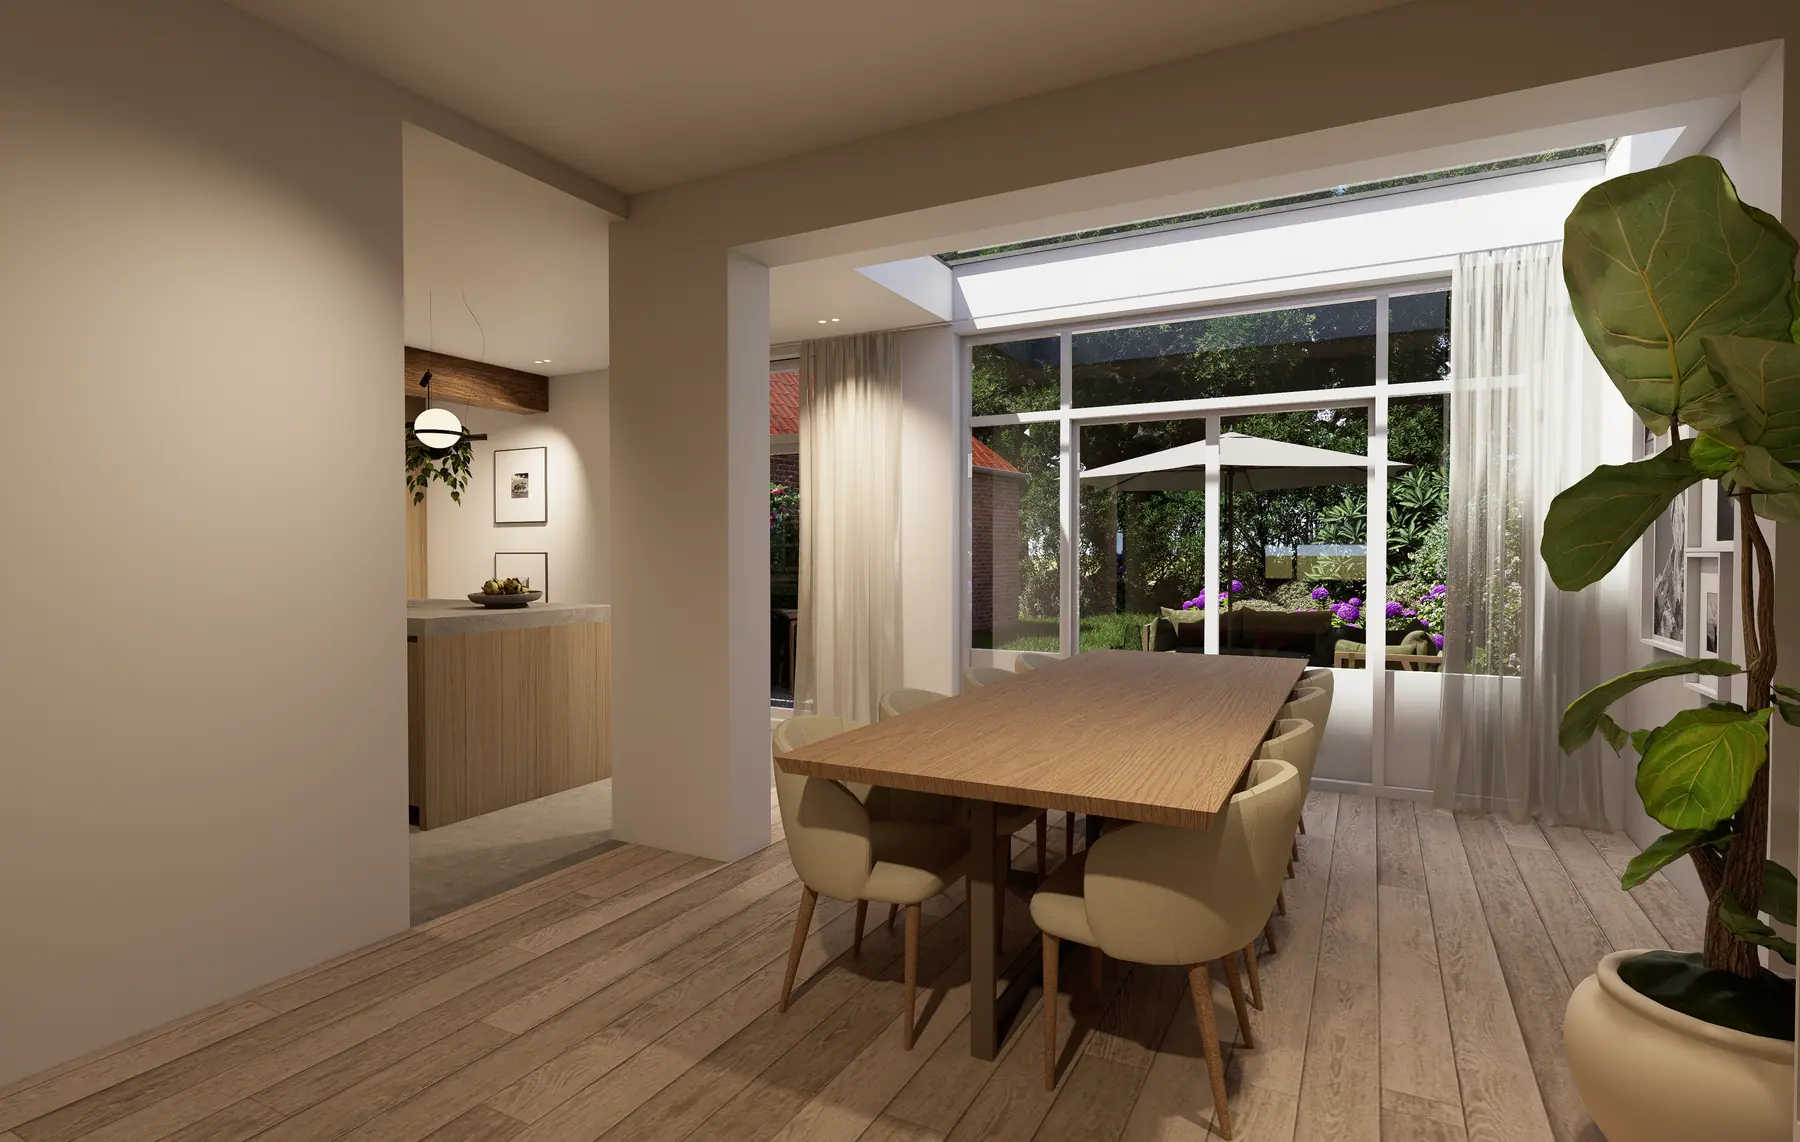 Visualisation
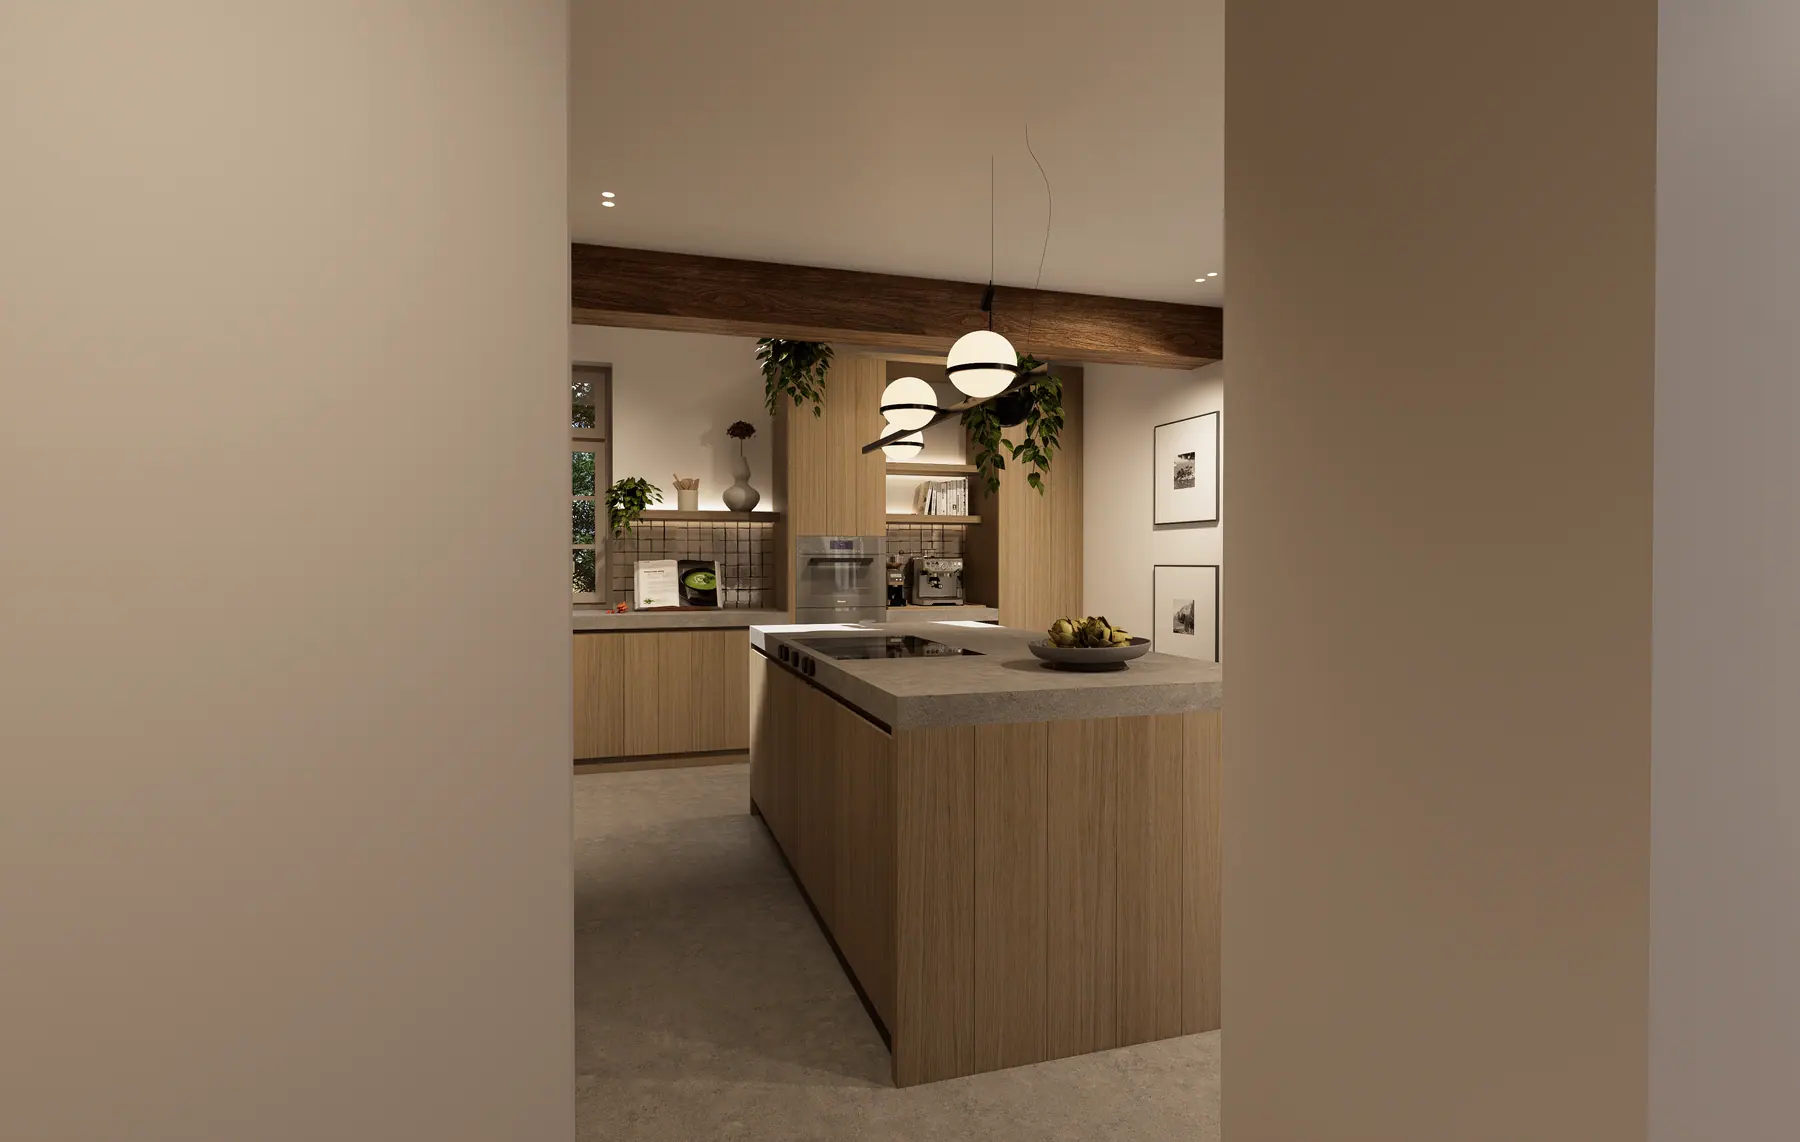 Visualisation
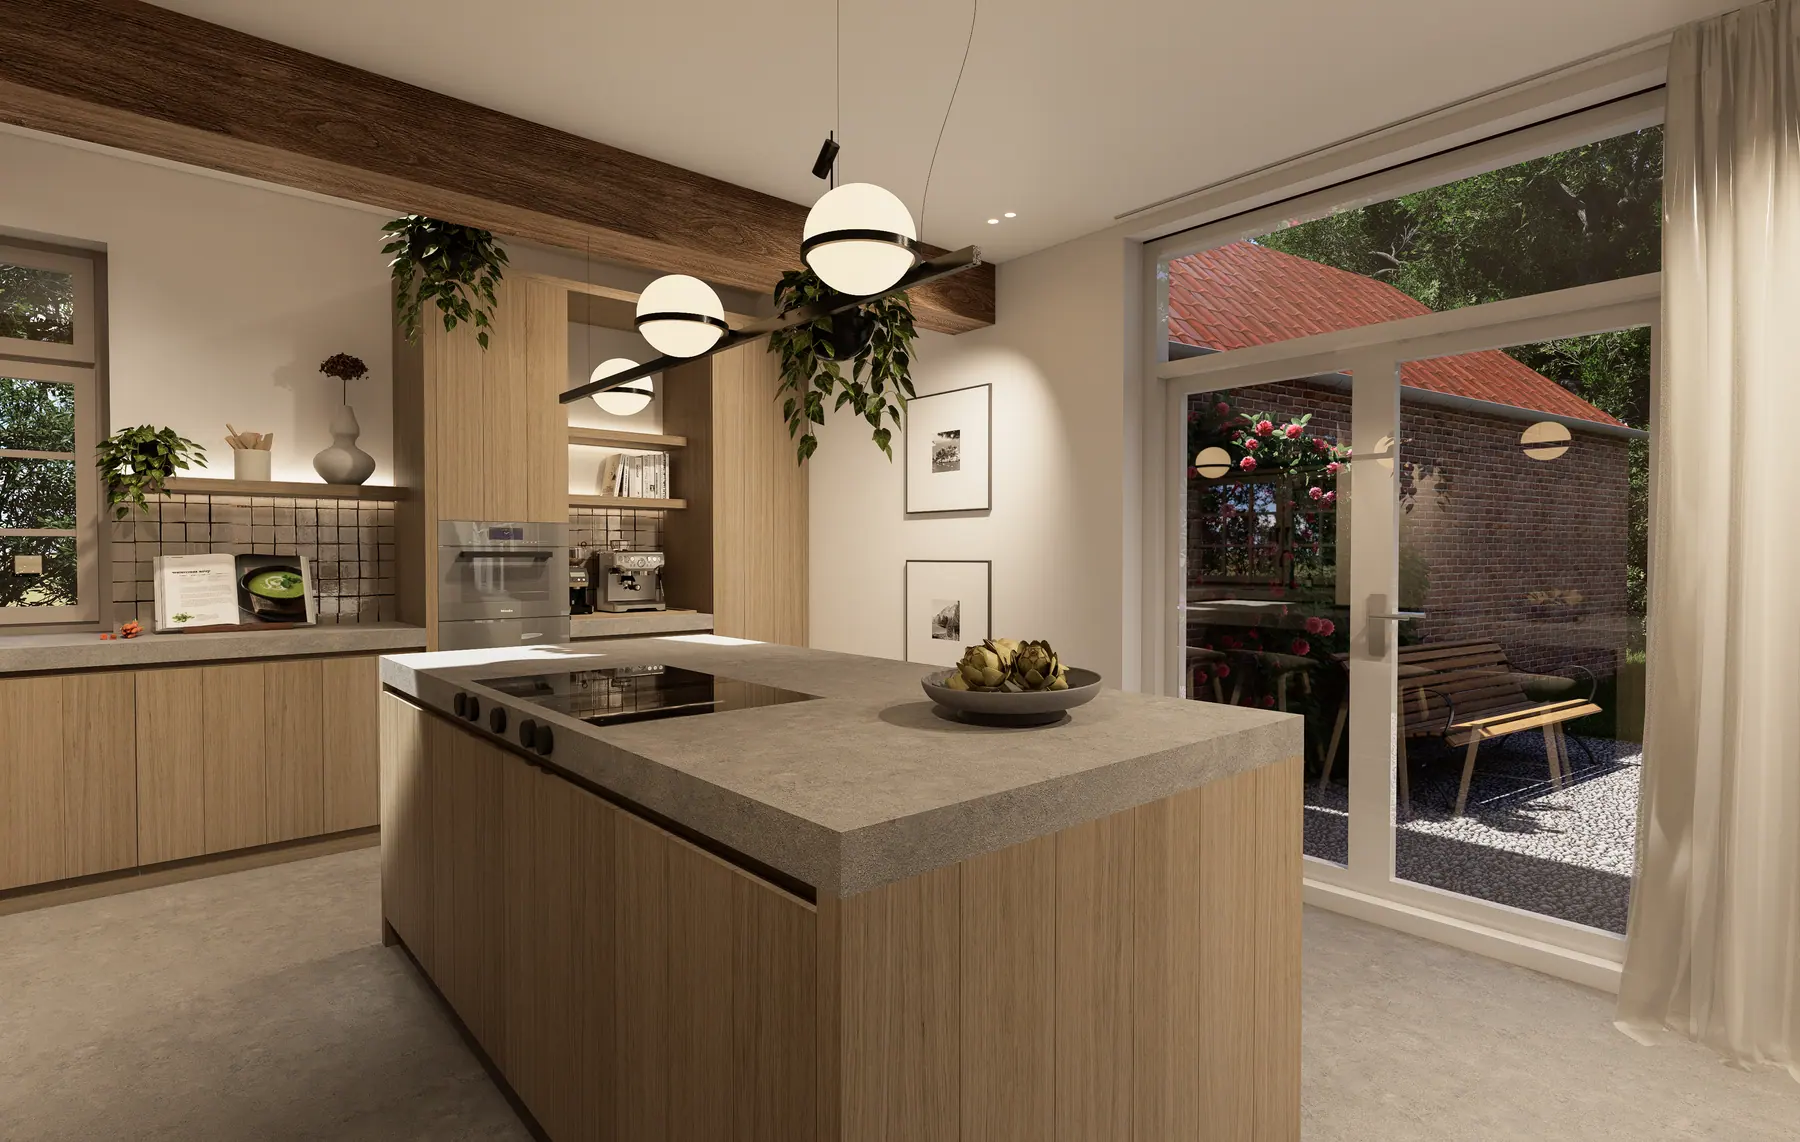 Visualisation
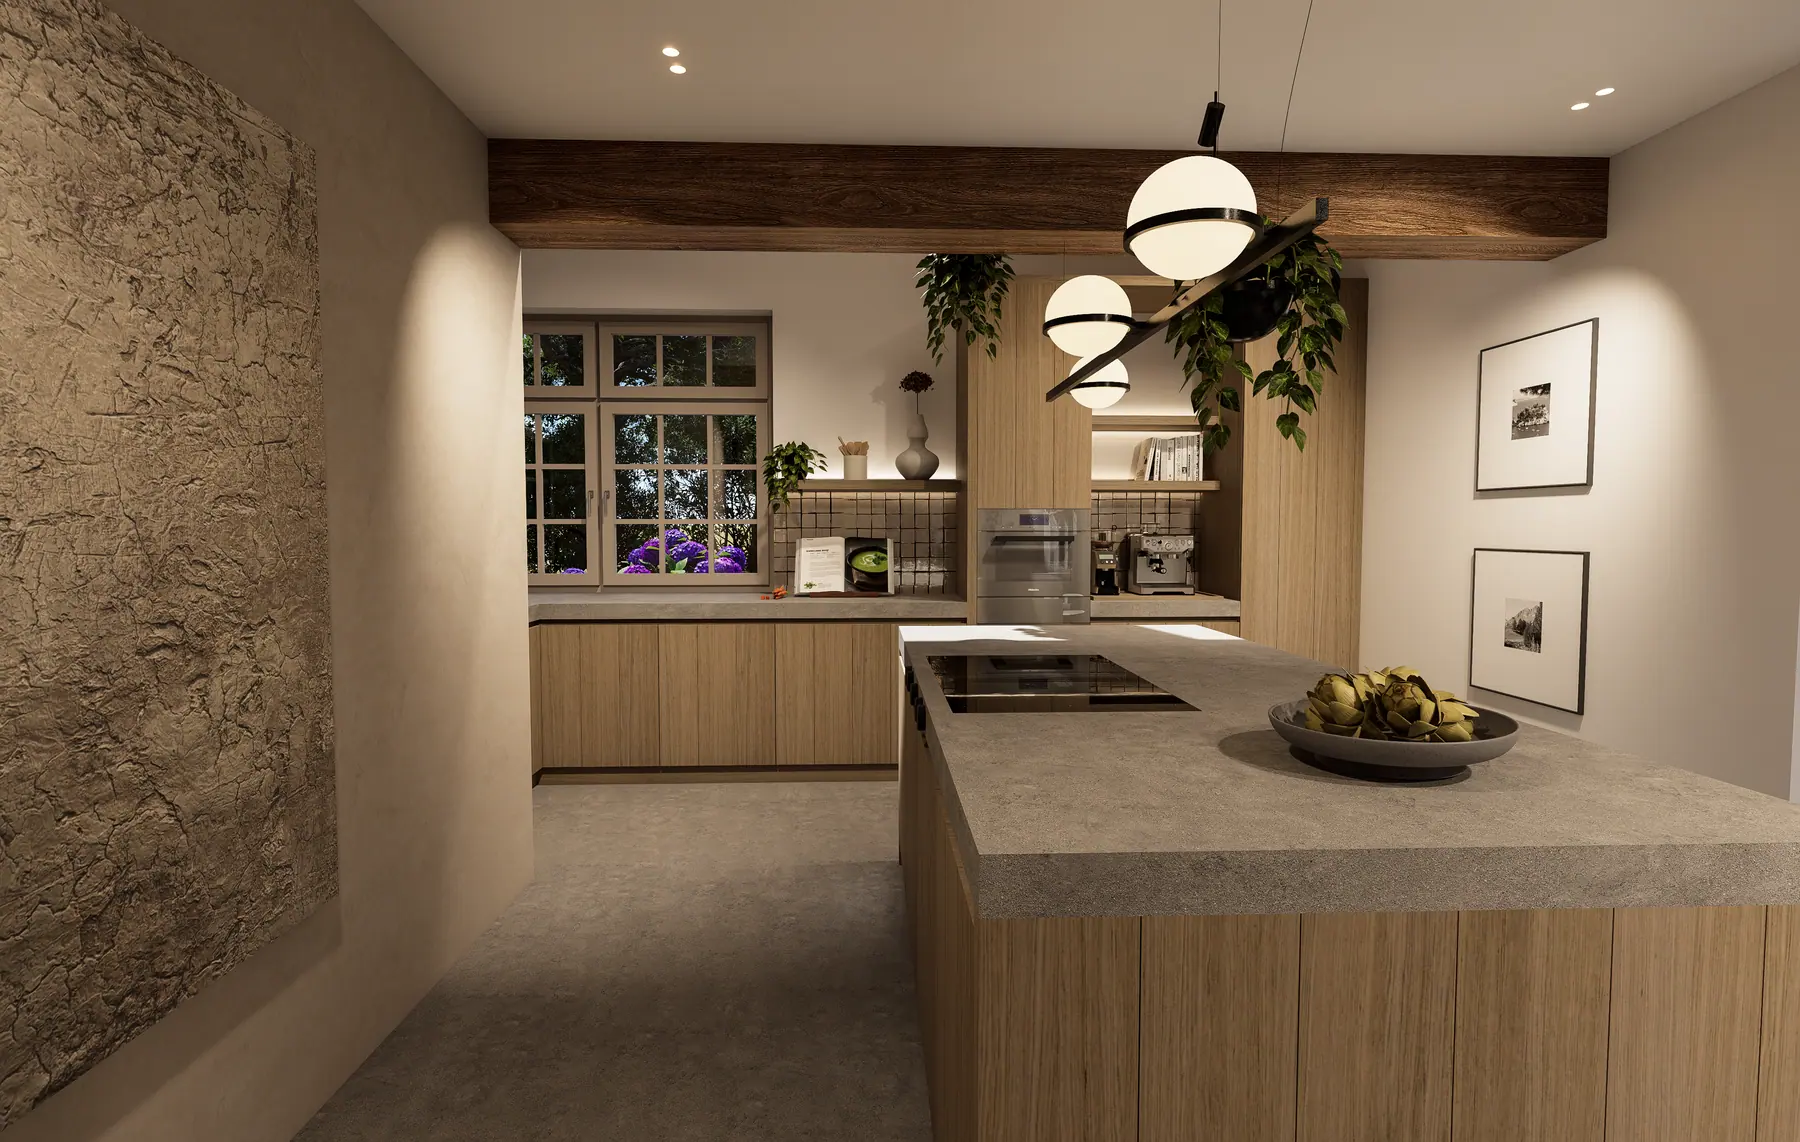 Visualisation
 Visualisation
 Visualisation
 Visualisation
 Visualisation
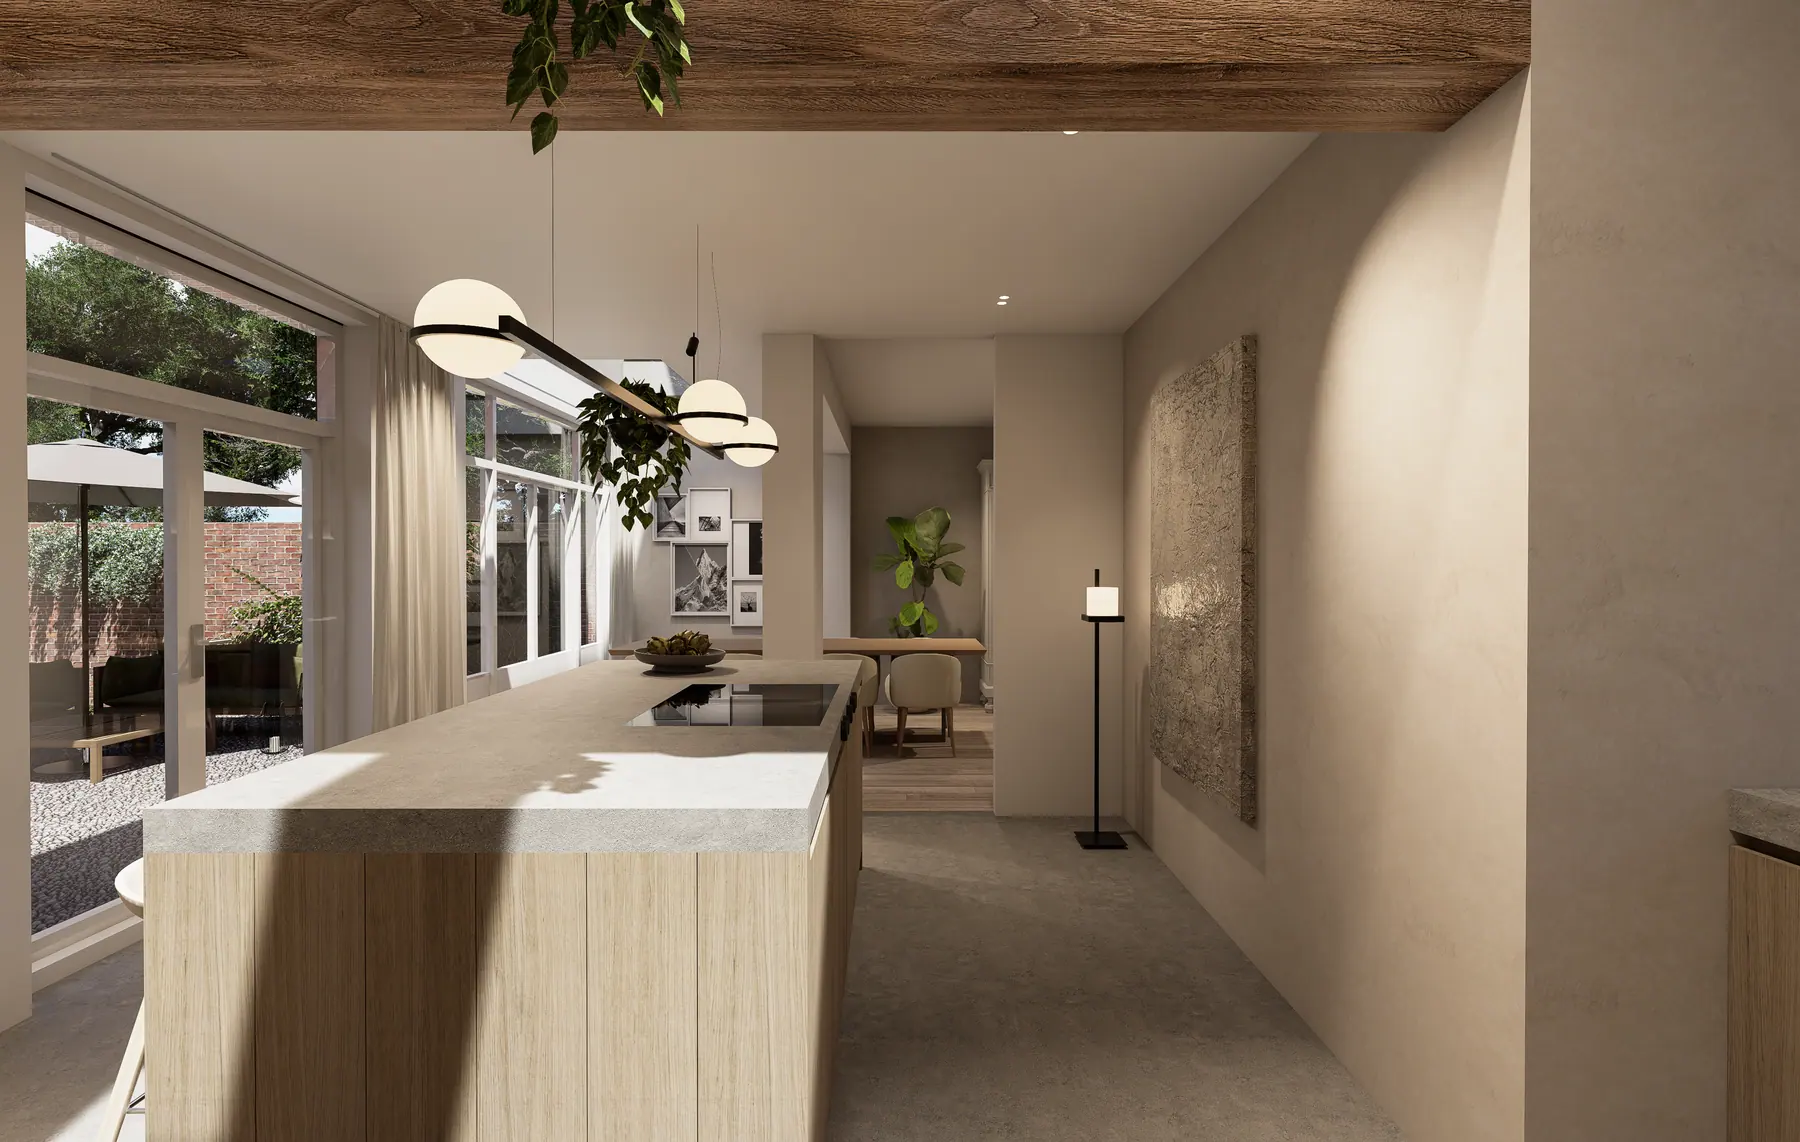 Visualisation
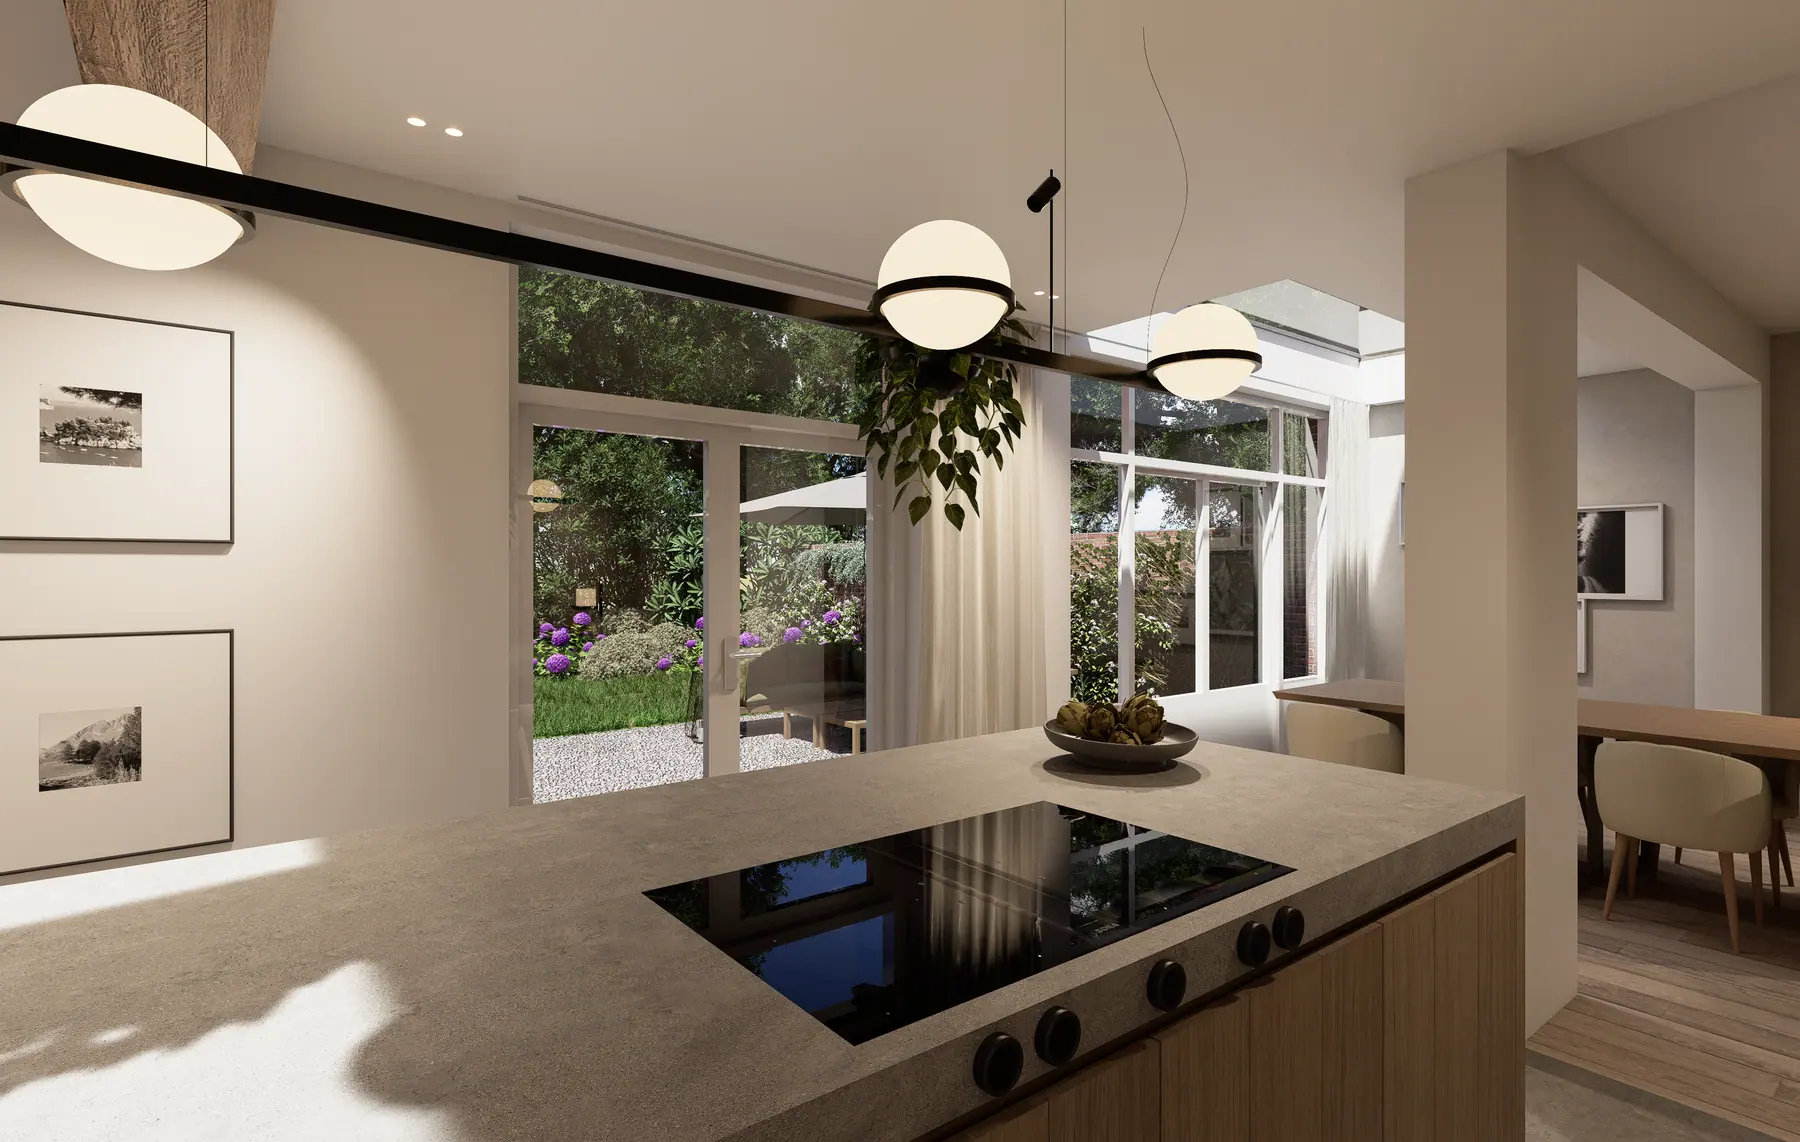 Visualisation
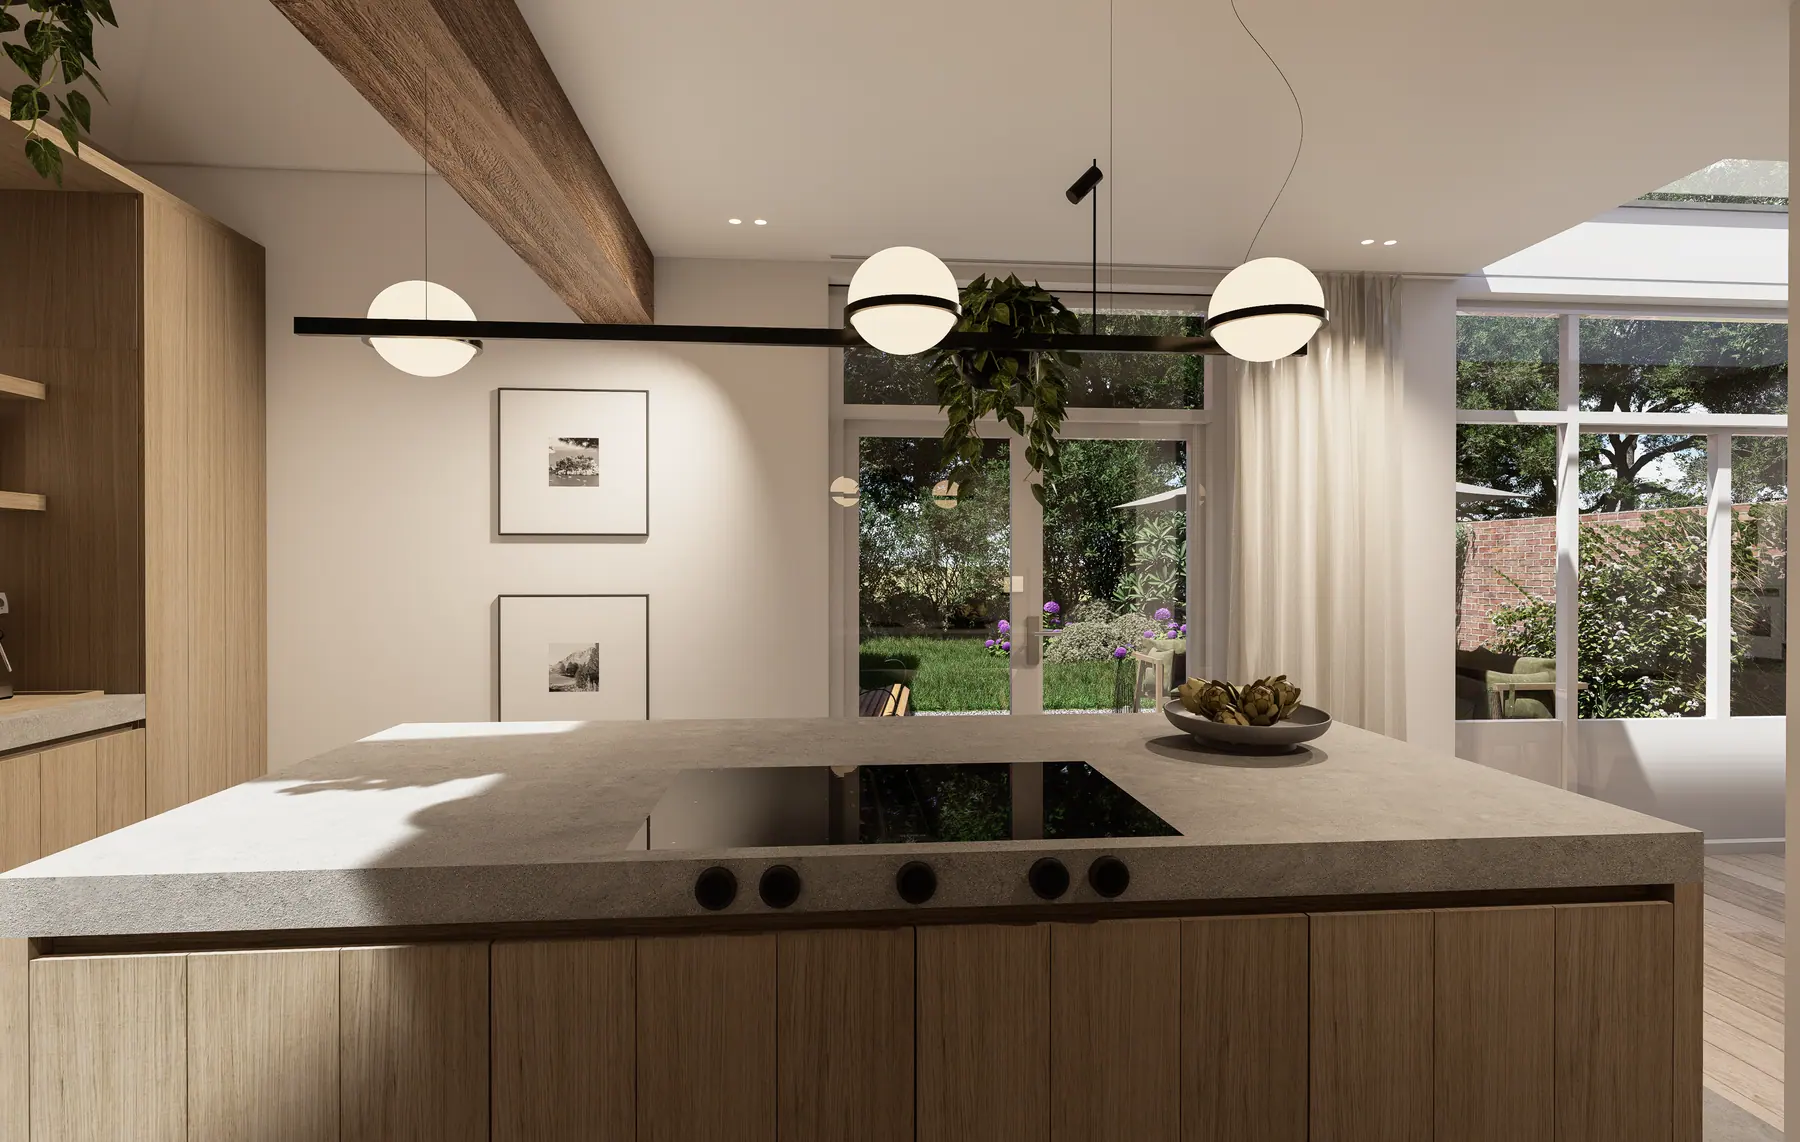 Visualisation
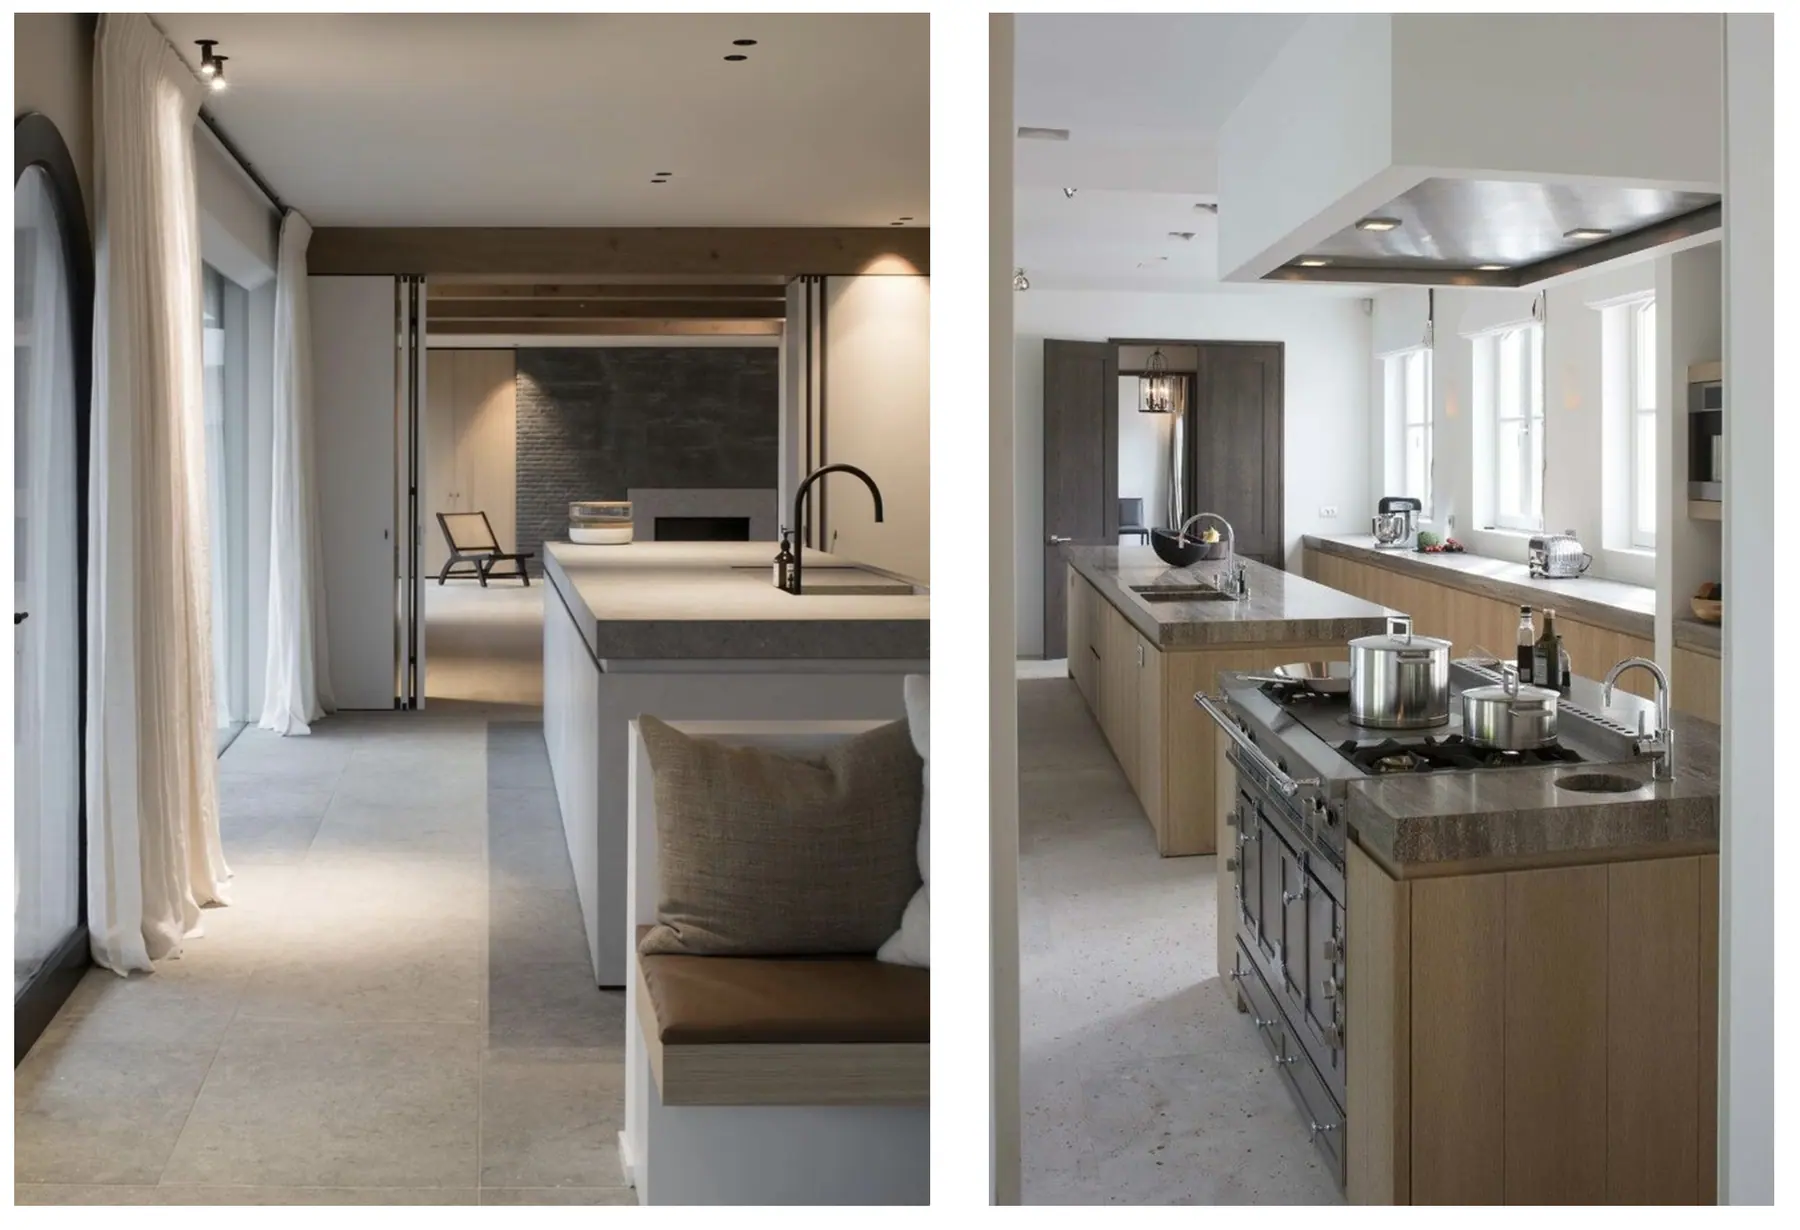 Materials
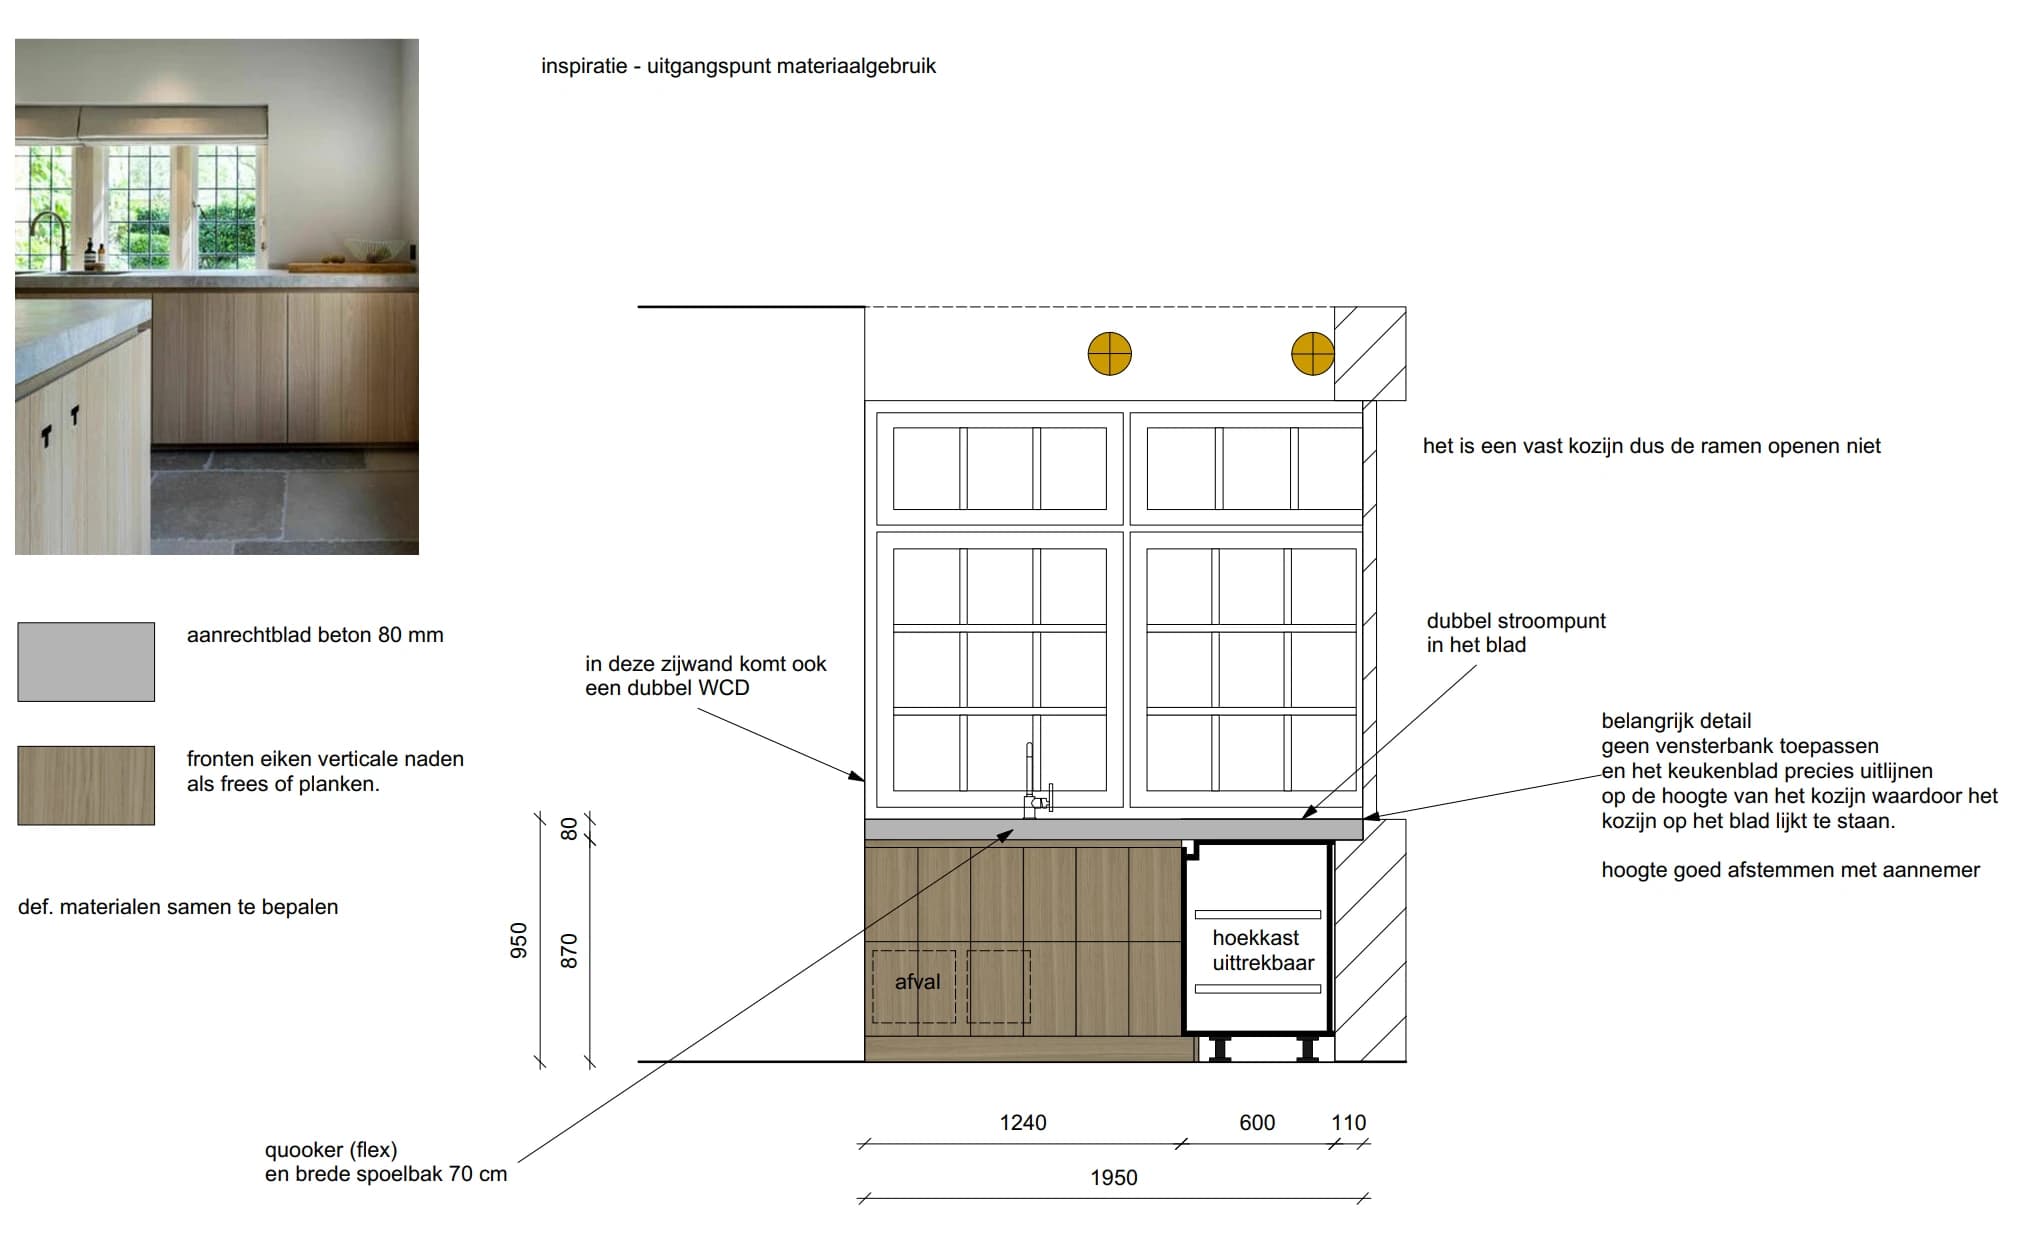 Drawing
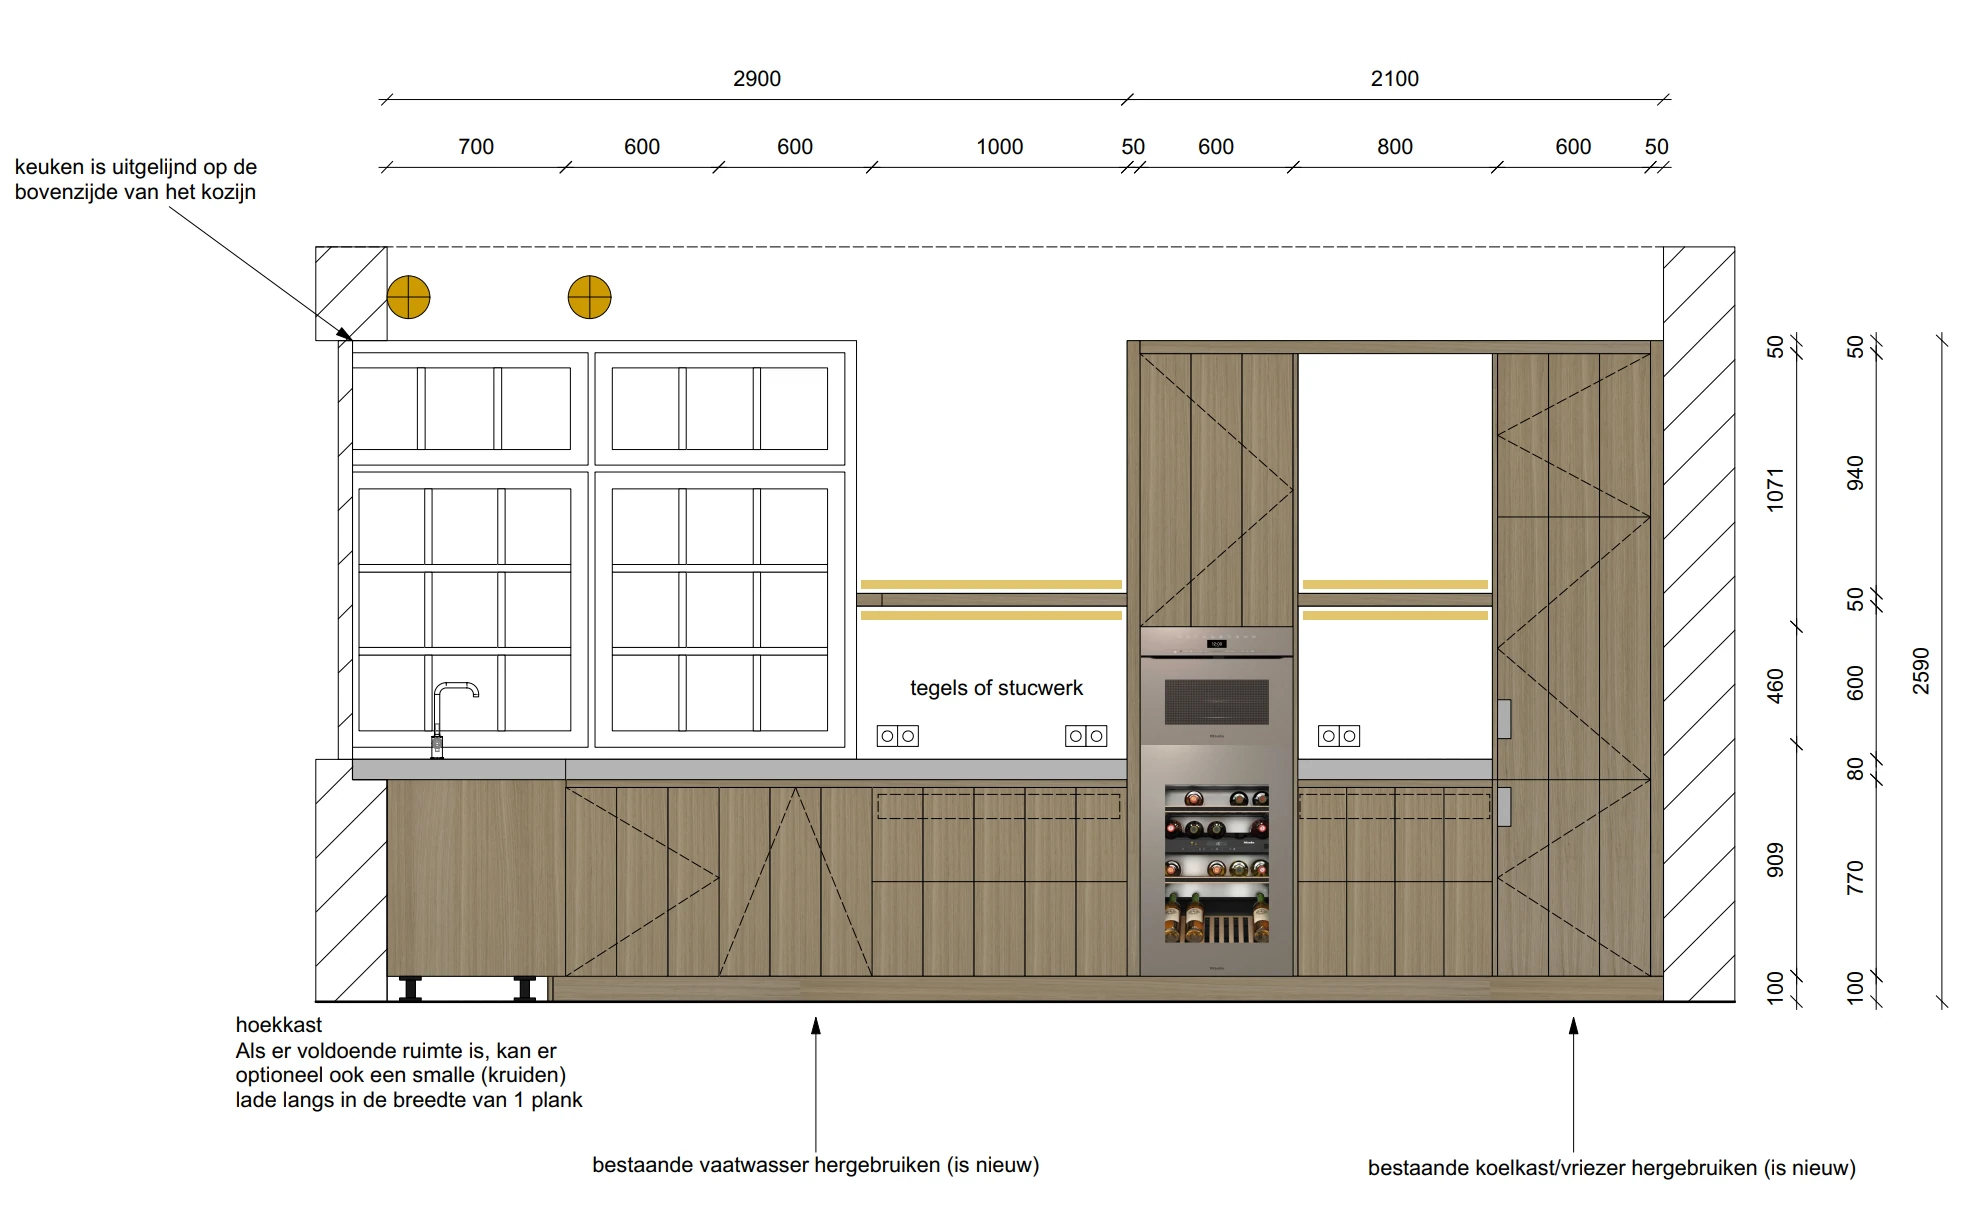 Drawing
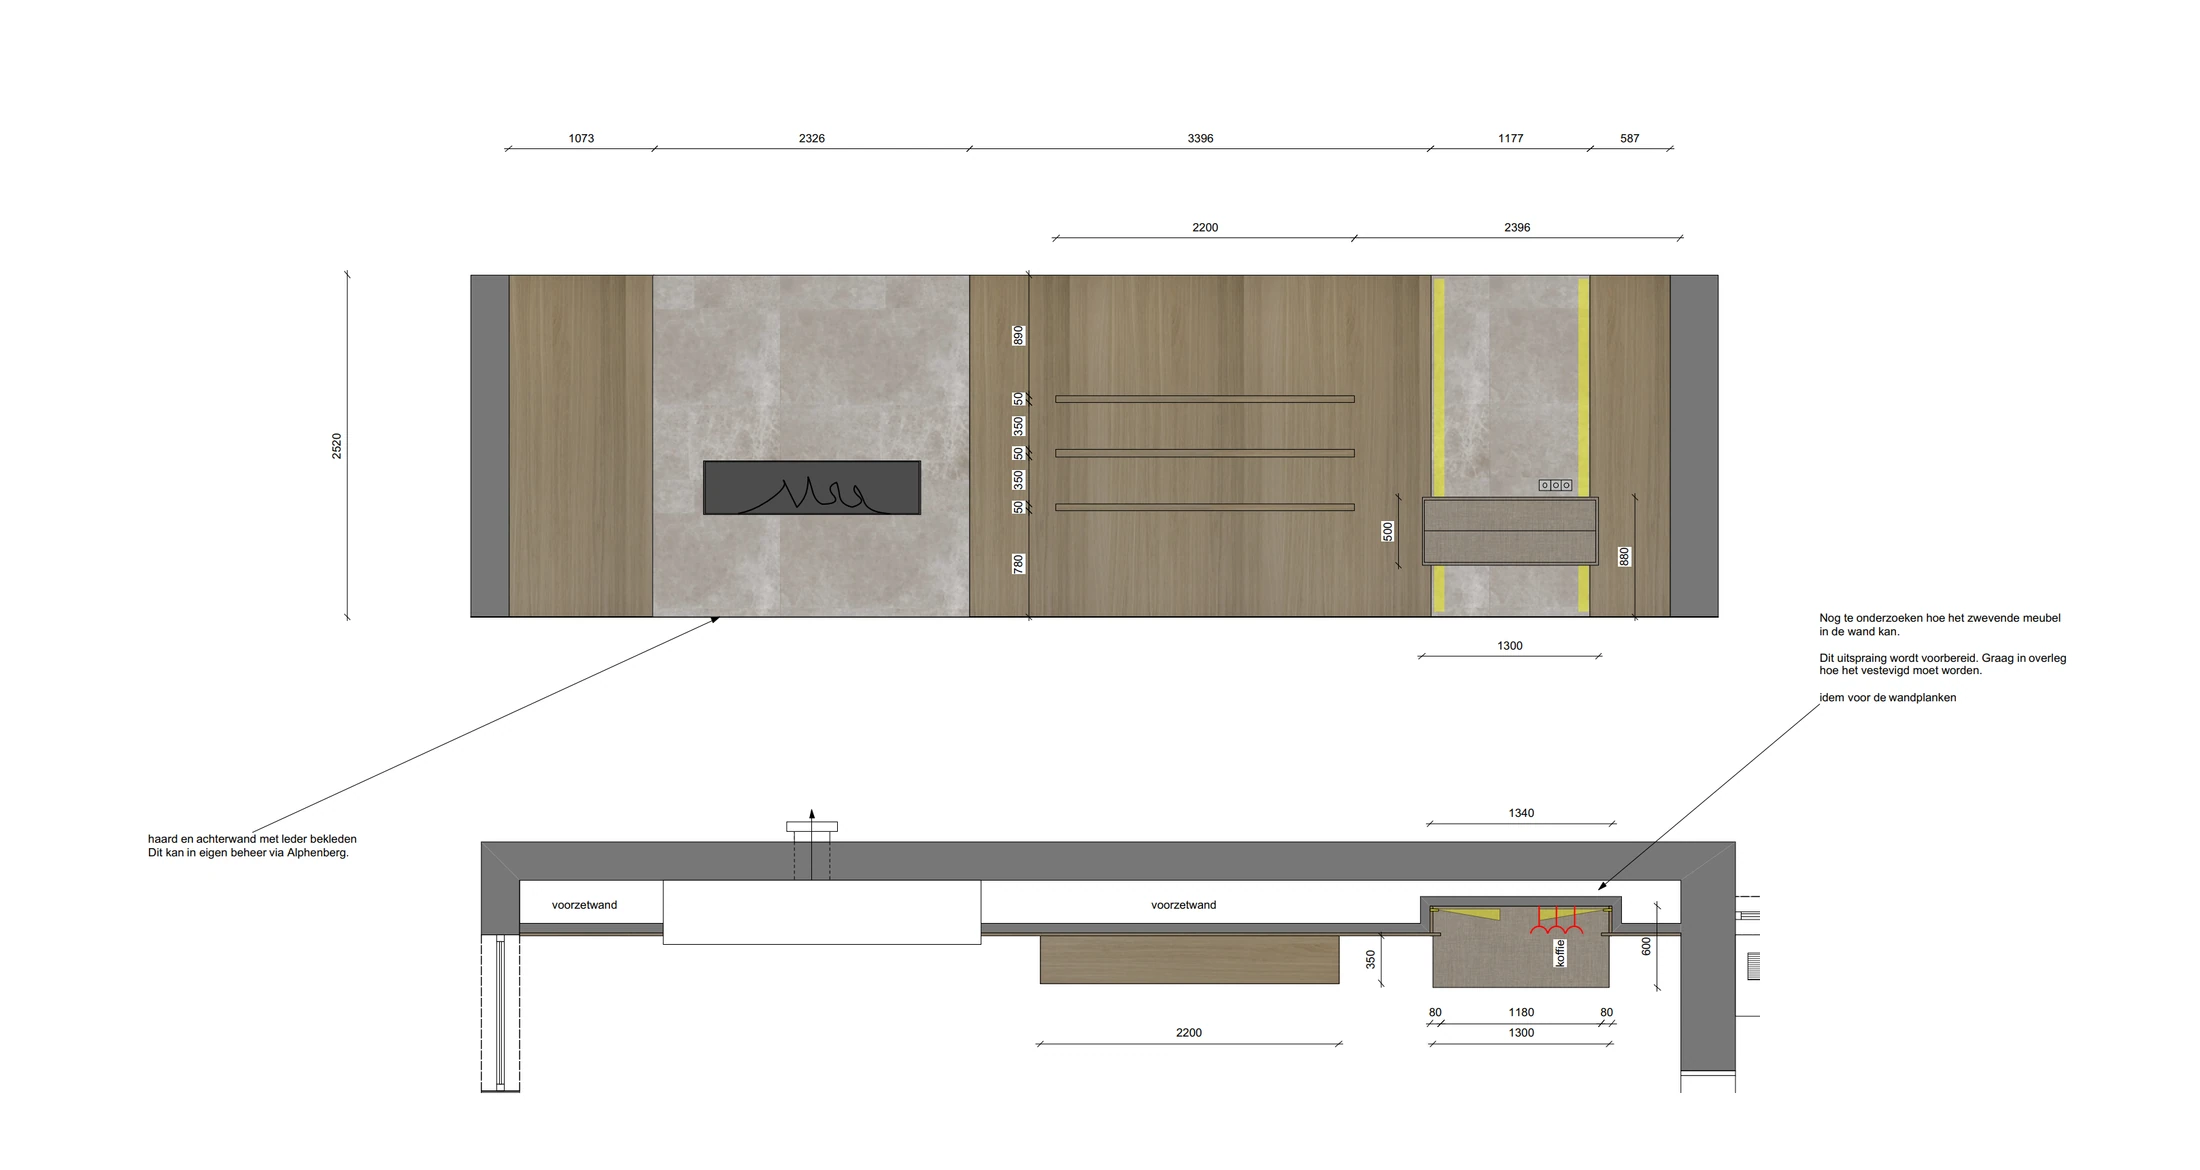 Drawing
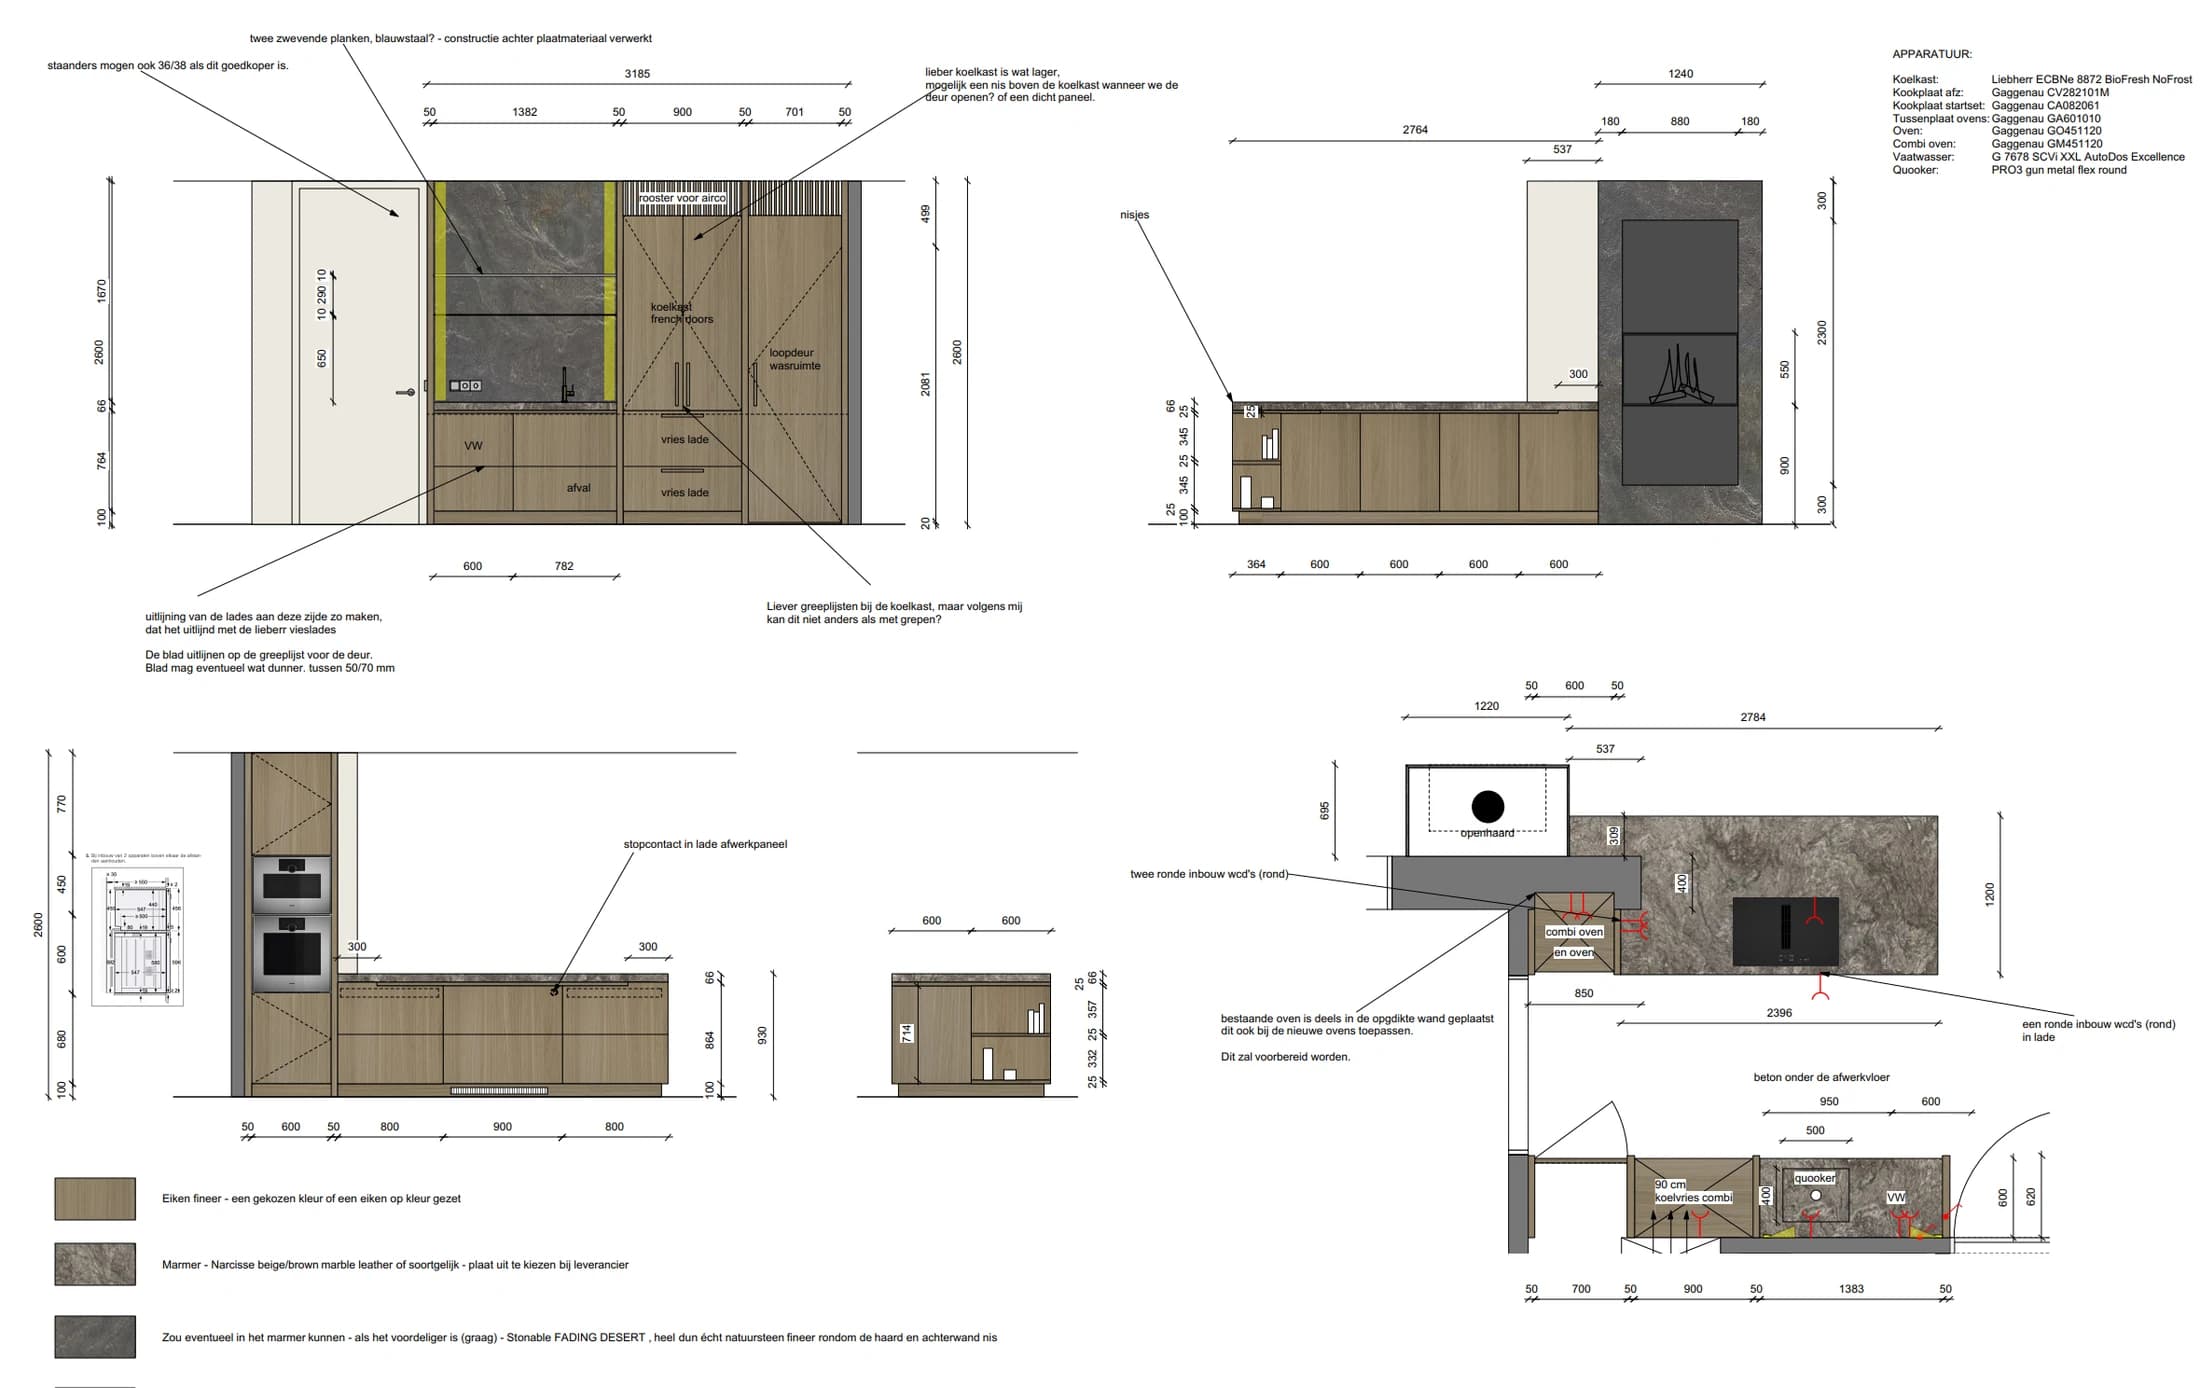 Drawing
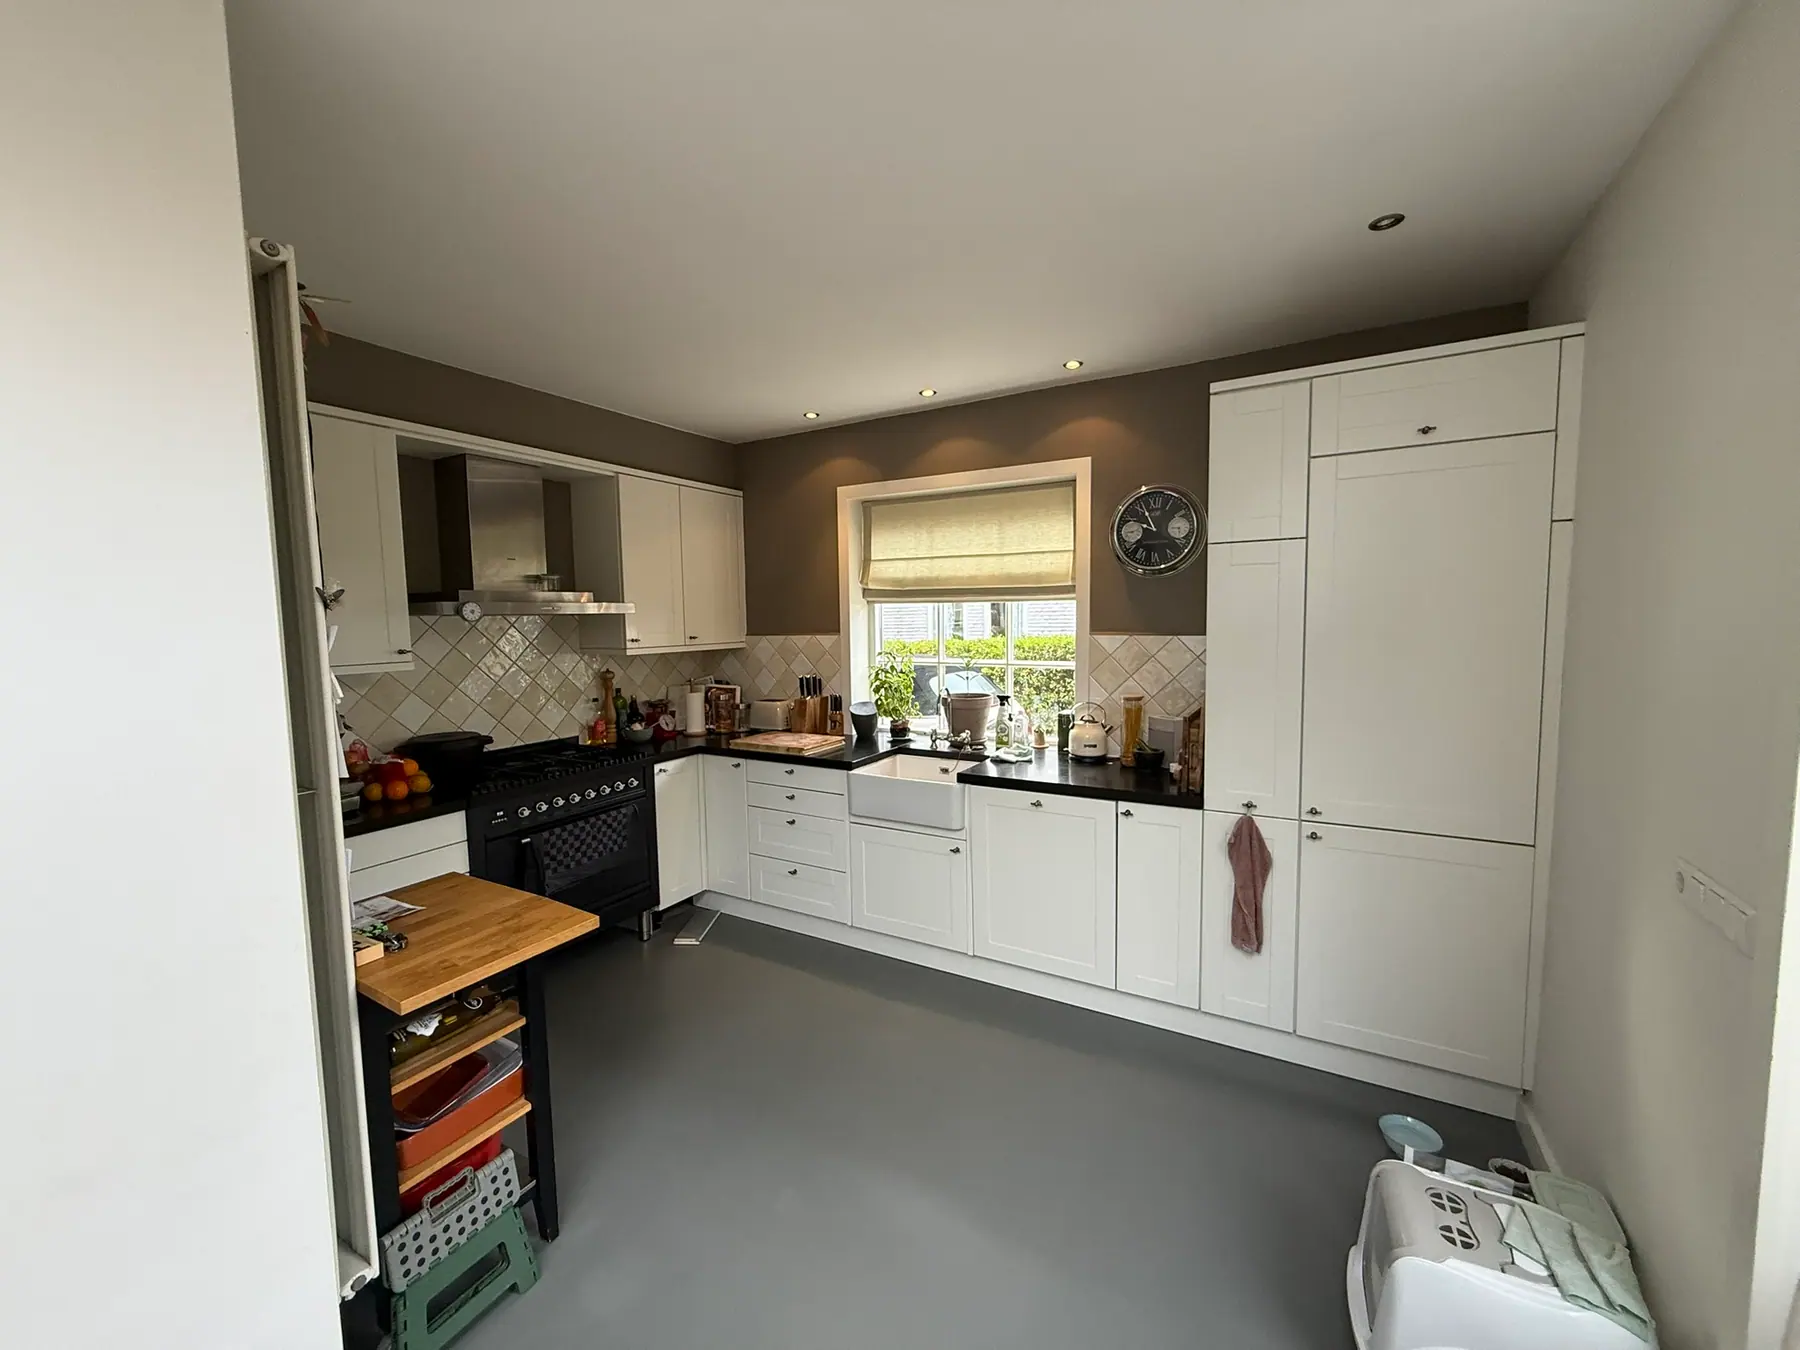 Before
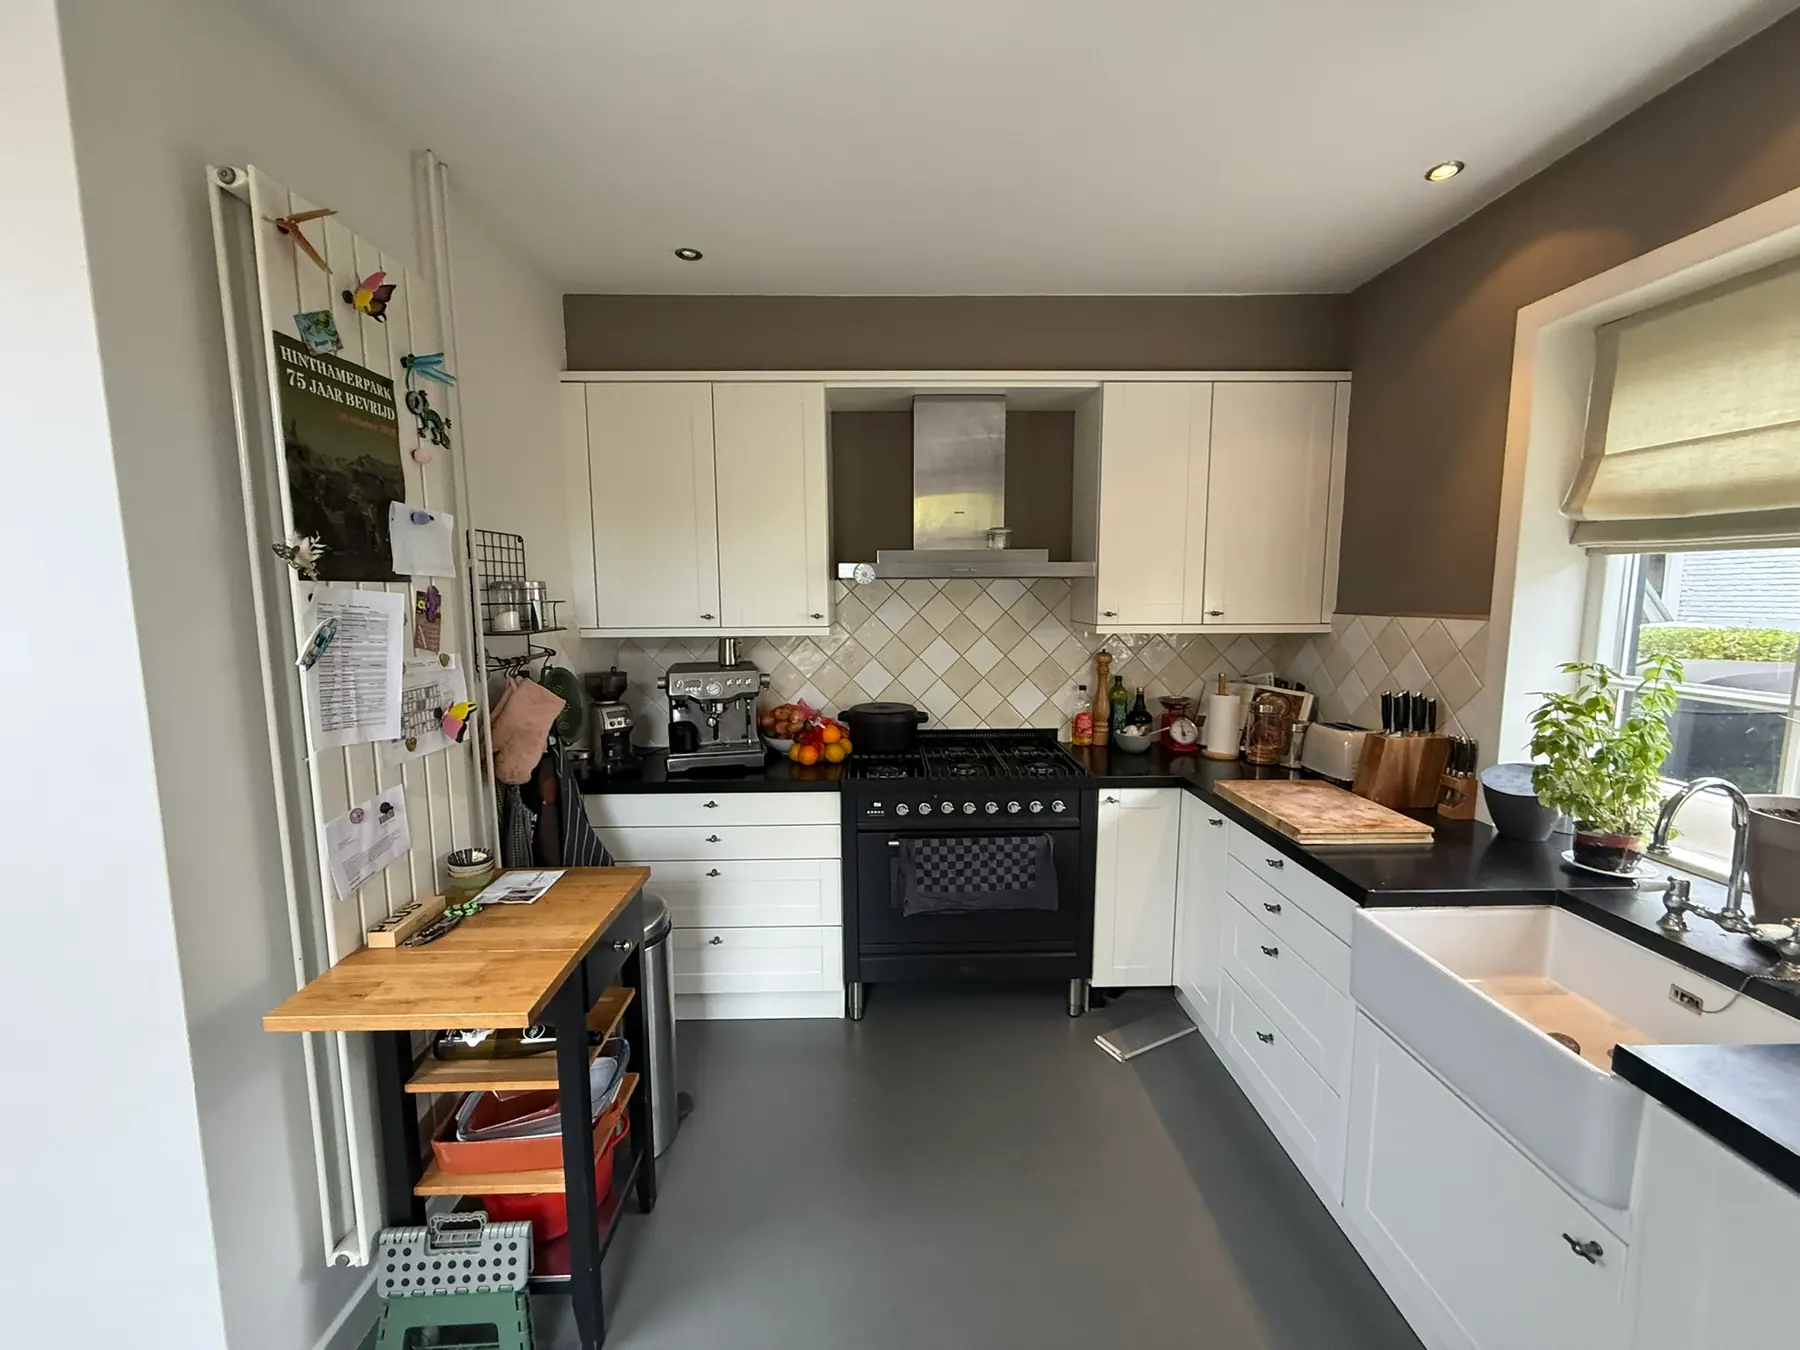 Before
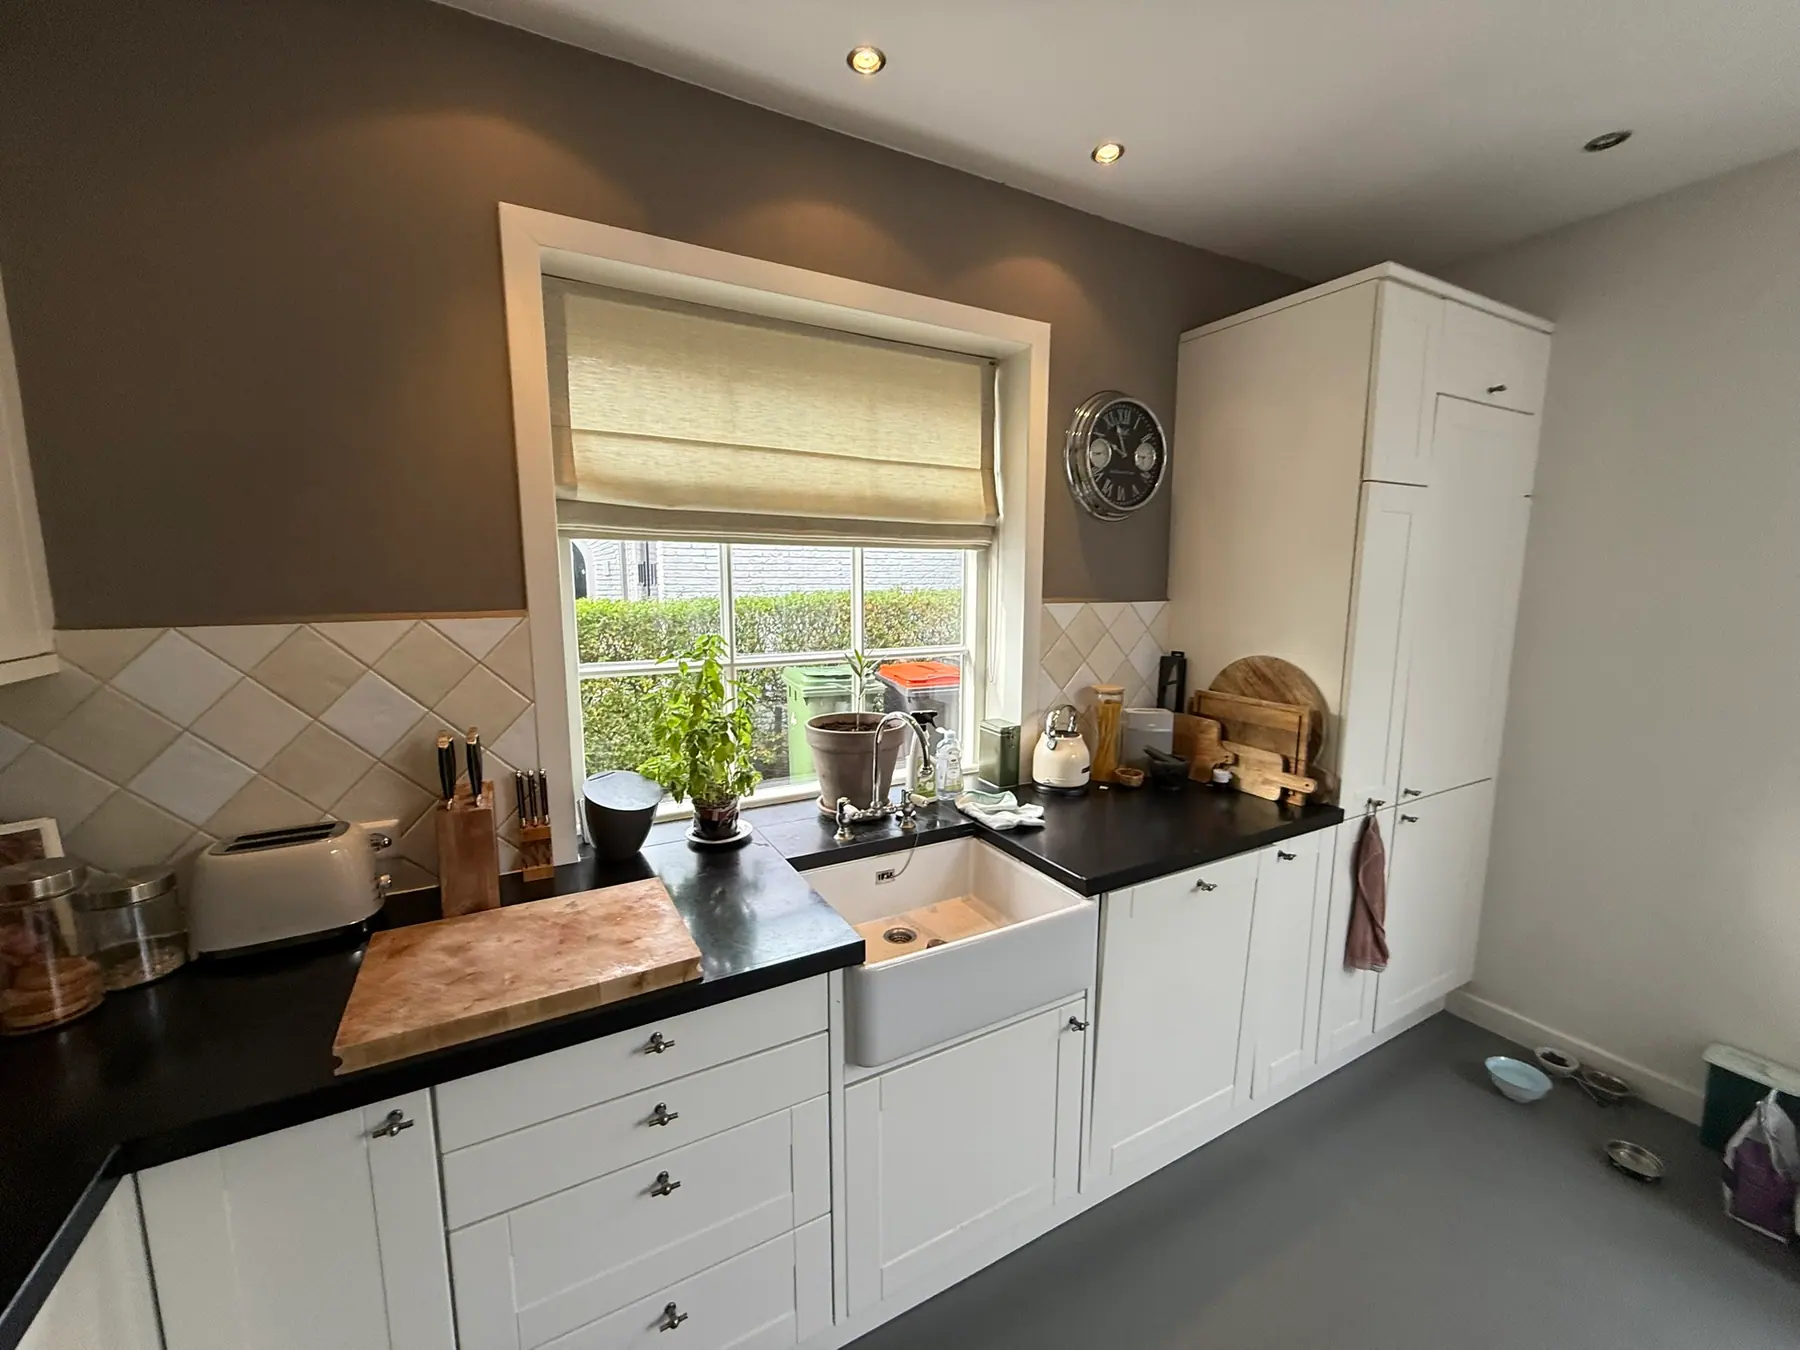 Before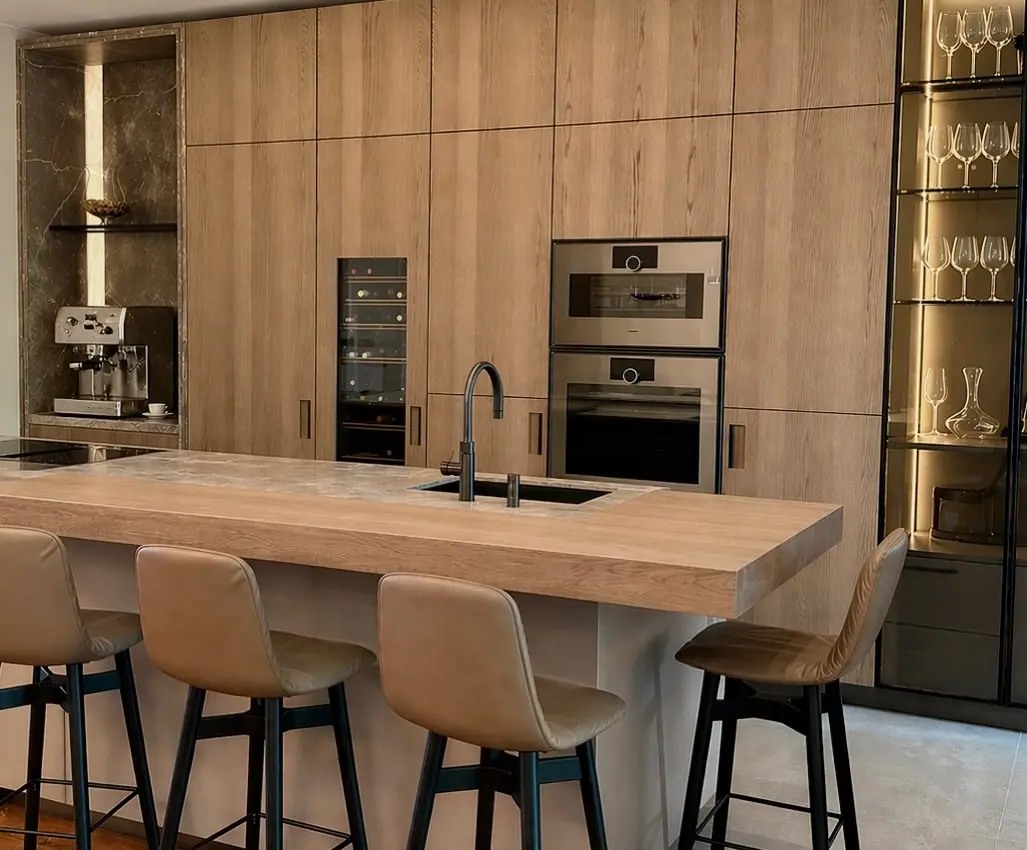

Other renovation types
How the process runs
- 01
Introduction and project check
- 02
Analysis and design
- 03
Construction drawings and technical preparation
- 04
Budget, quotations and planning
- 05
Renovation and site supervision
- 06
Handover
Renovating a home and not sure where to begin?
Tell us what you want to change. We will help you determine the right route from design to delivery.