All projects

House by the water

Project image, house by the water

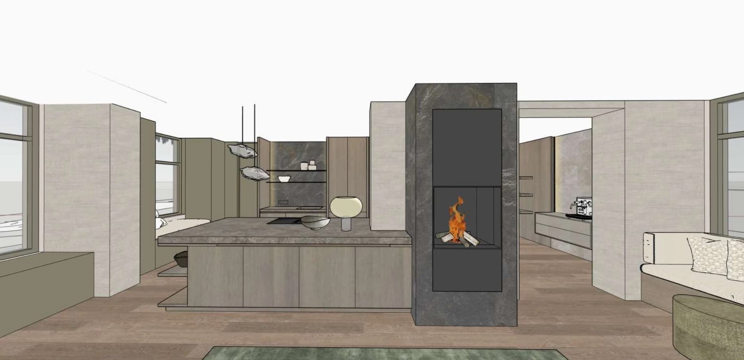
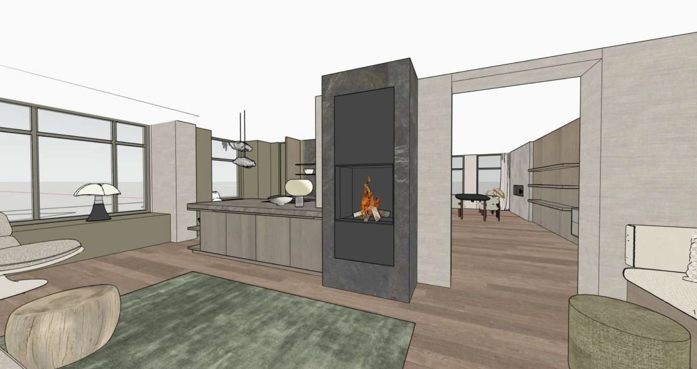
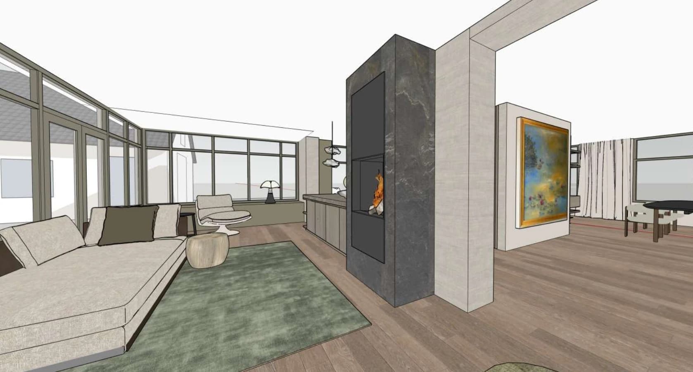
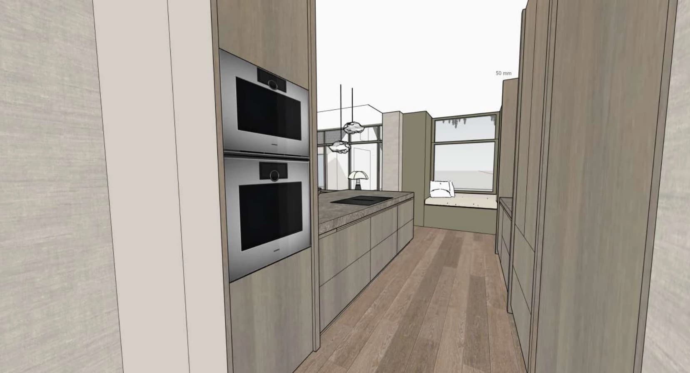
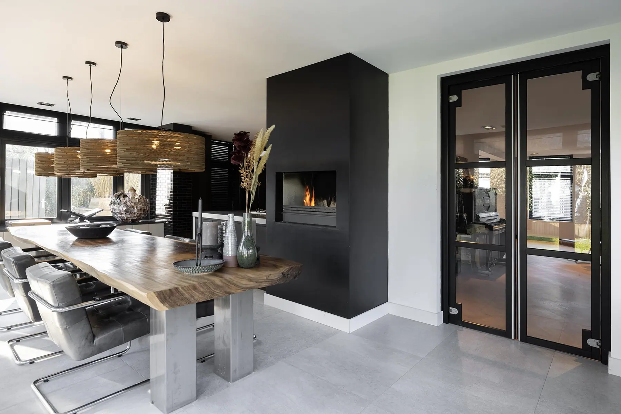
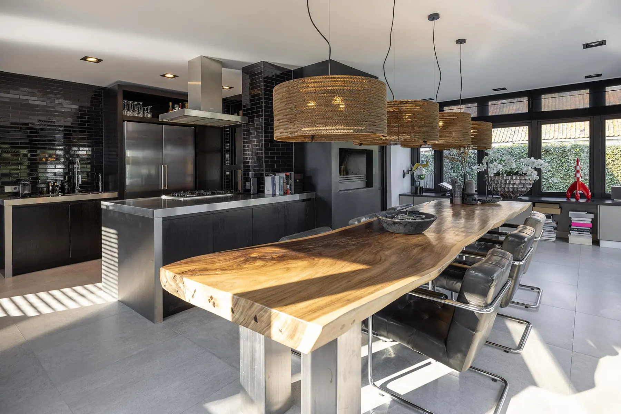
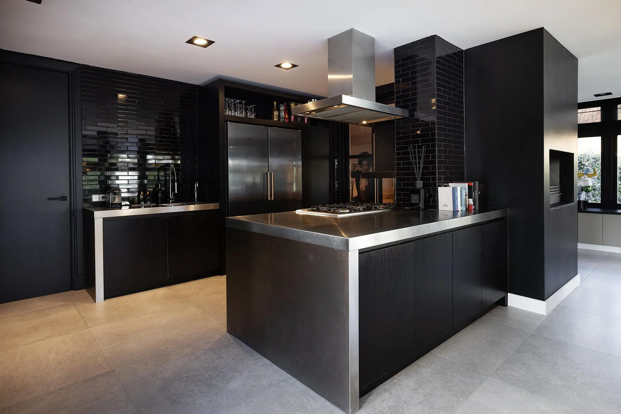
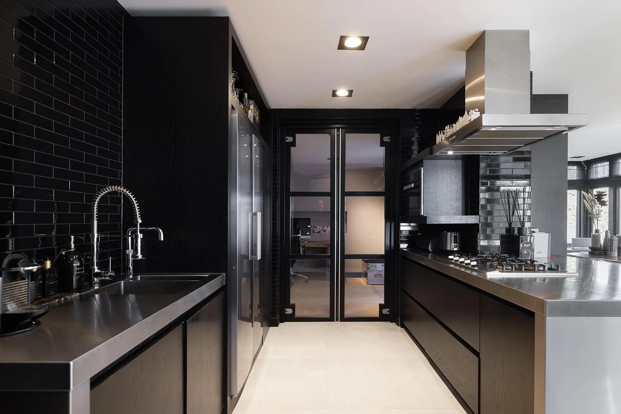
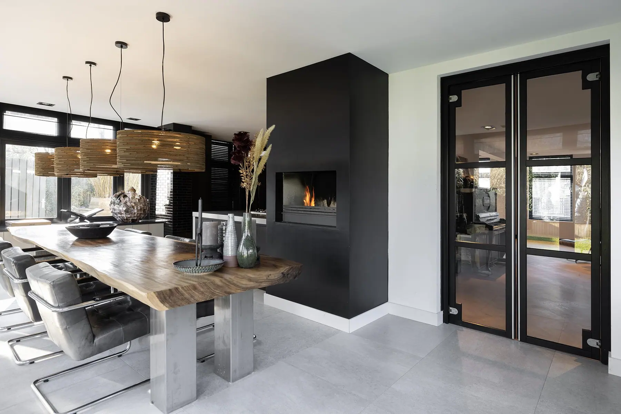
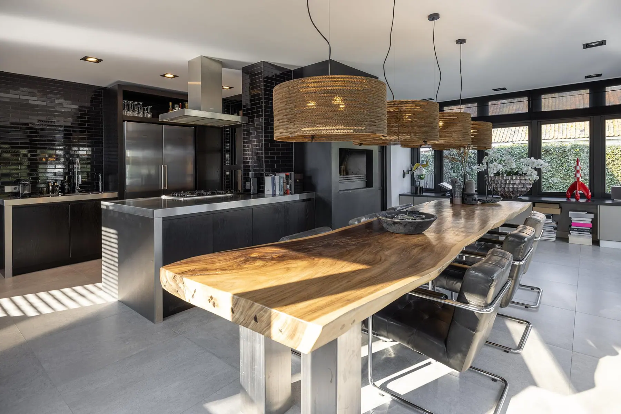
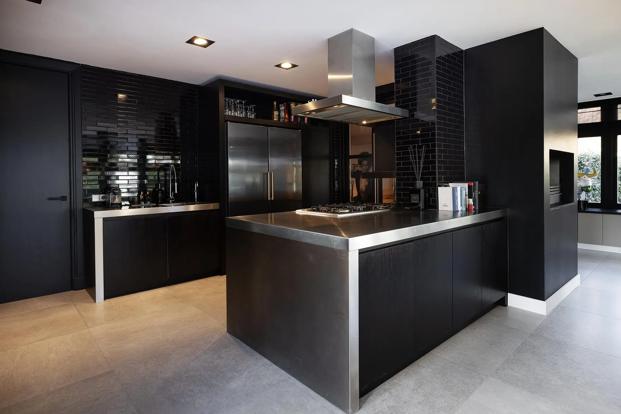
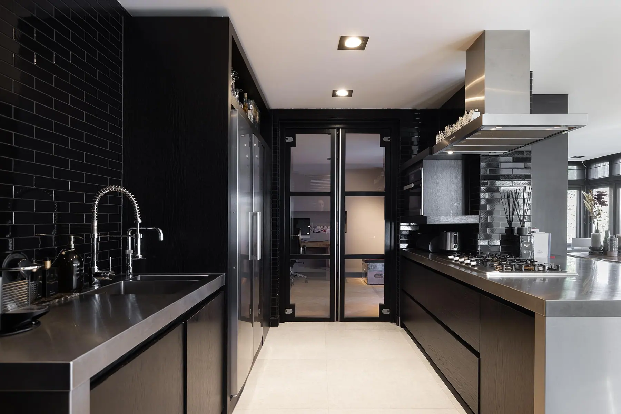
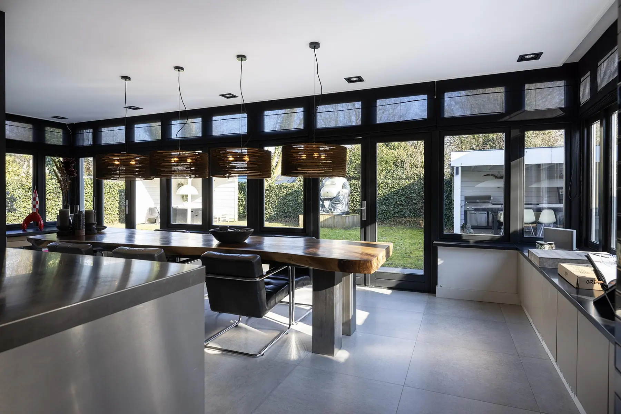
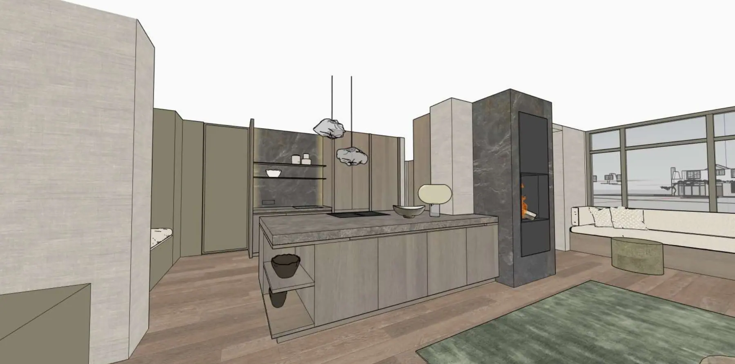
A house with a continuous glazed façade on the water side. The design phase worked with unfinished 3D models: volume, dimensions and circulation only, so the conversation was about the layout and not about the colour of a cupboard.

Unfinished first

An unfinished model shows what an intervention really does to a space: how much circulation is left, whether a storage wall fits and how high a room actually is. Only once the layout is right do we move on to materials.
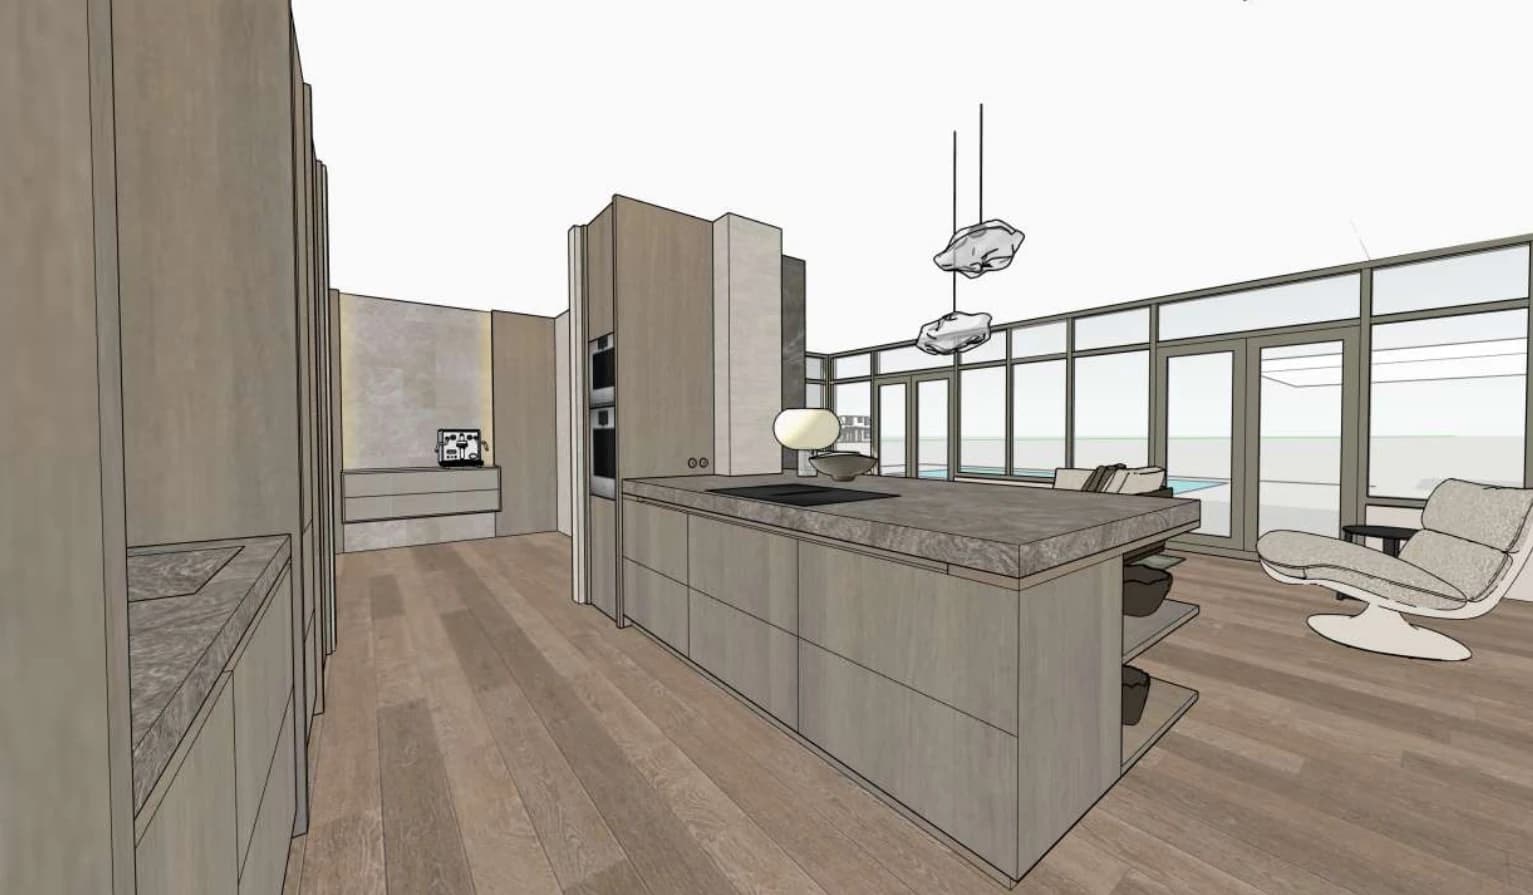
Sketch design, house by the waterDrawing
Sketch design 2, house by the waterDrawing
Sketch design 3, house by the waterDrawing
Sketch design 4, house by the waterDrawing
Sketch design 5, house by the waterDrawing
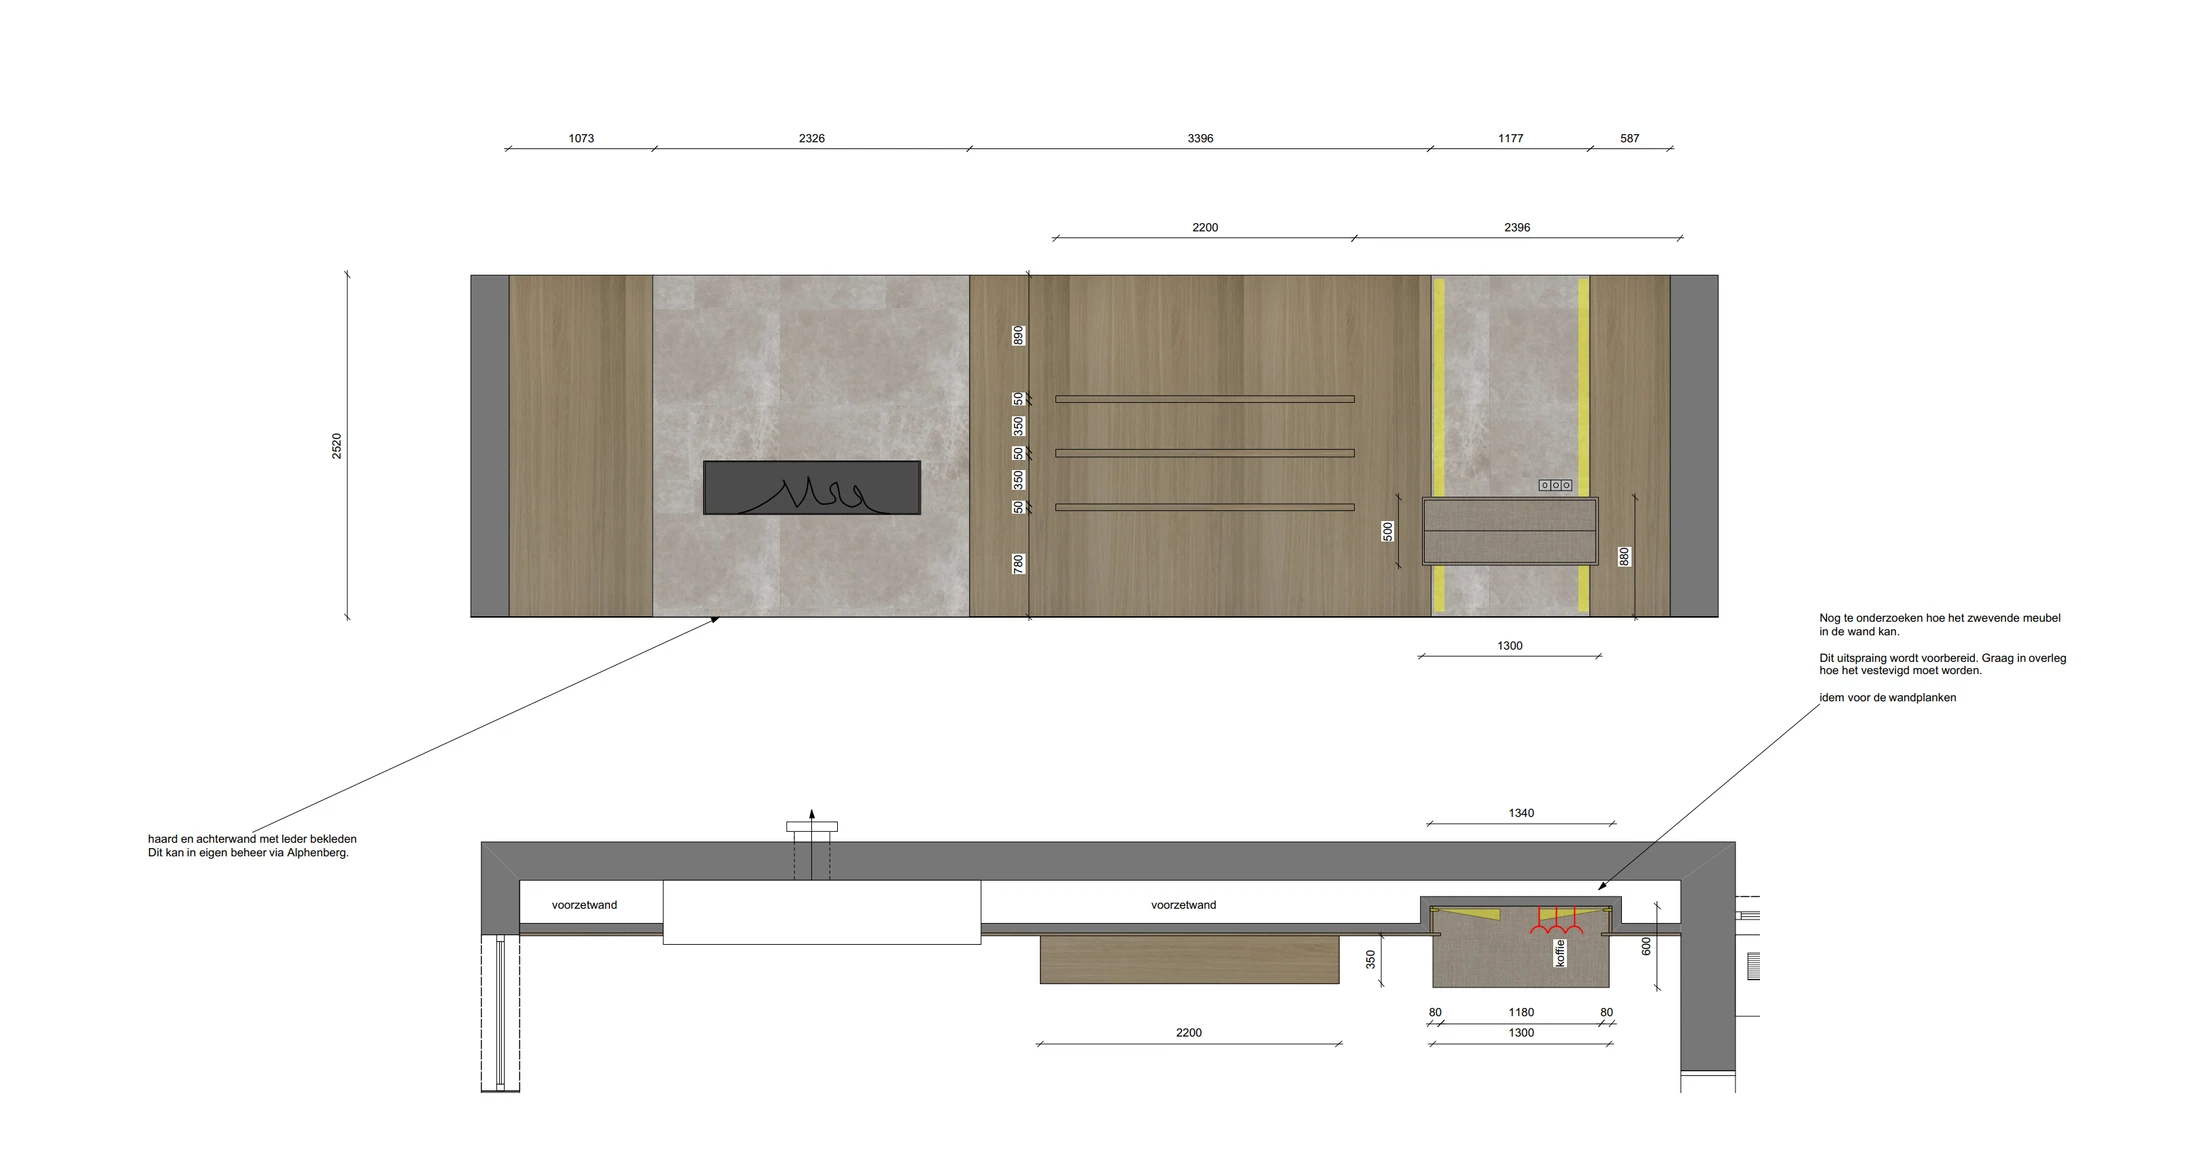
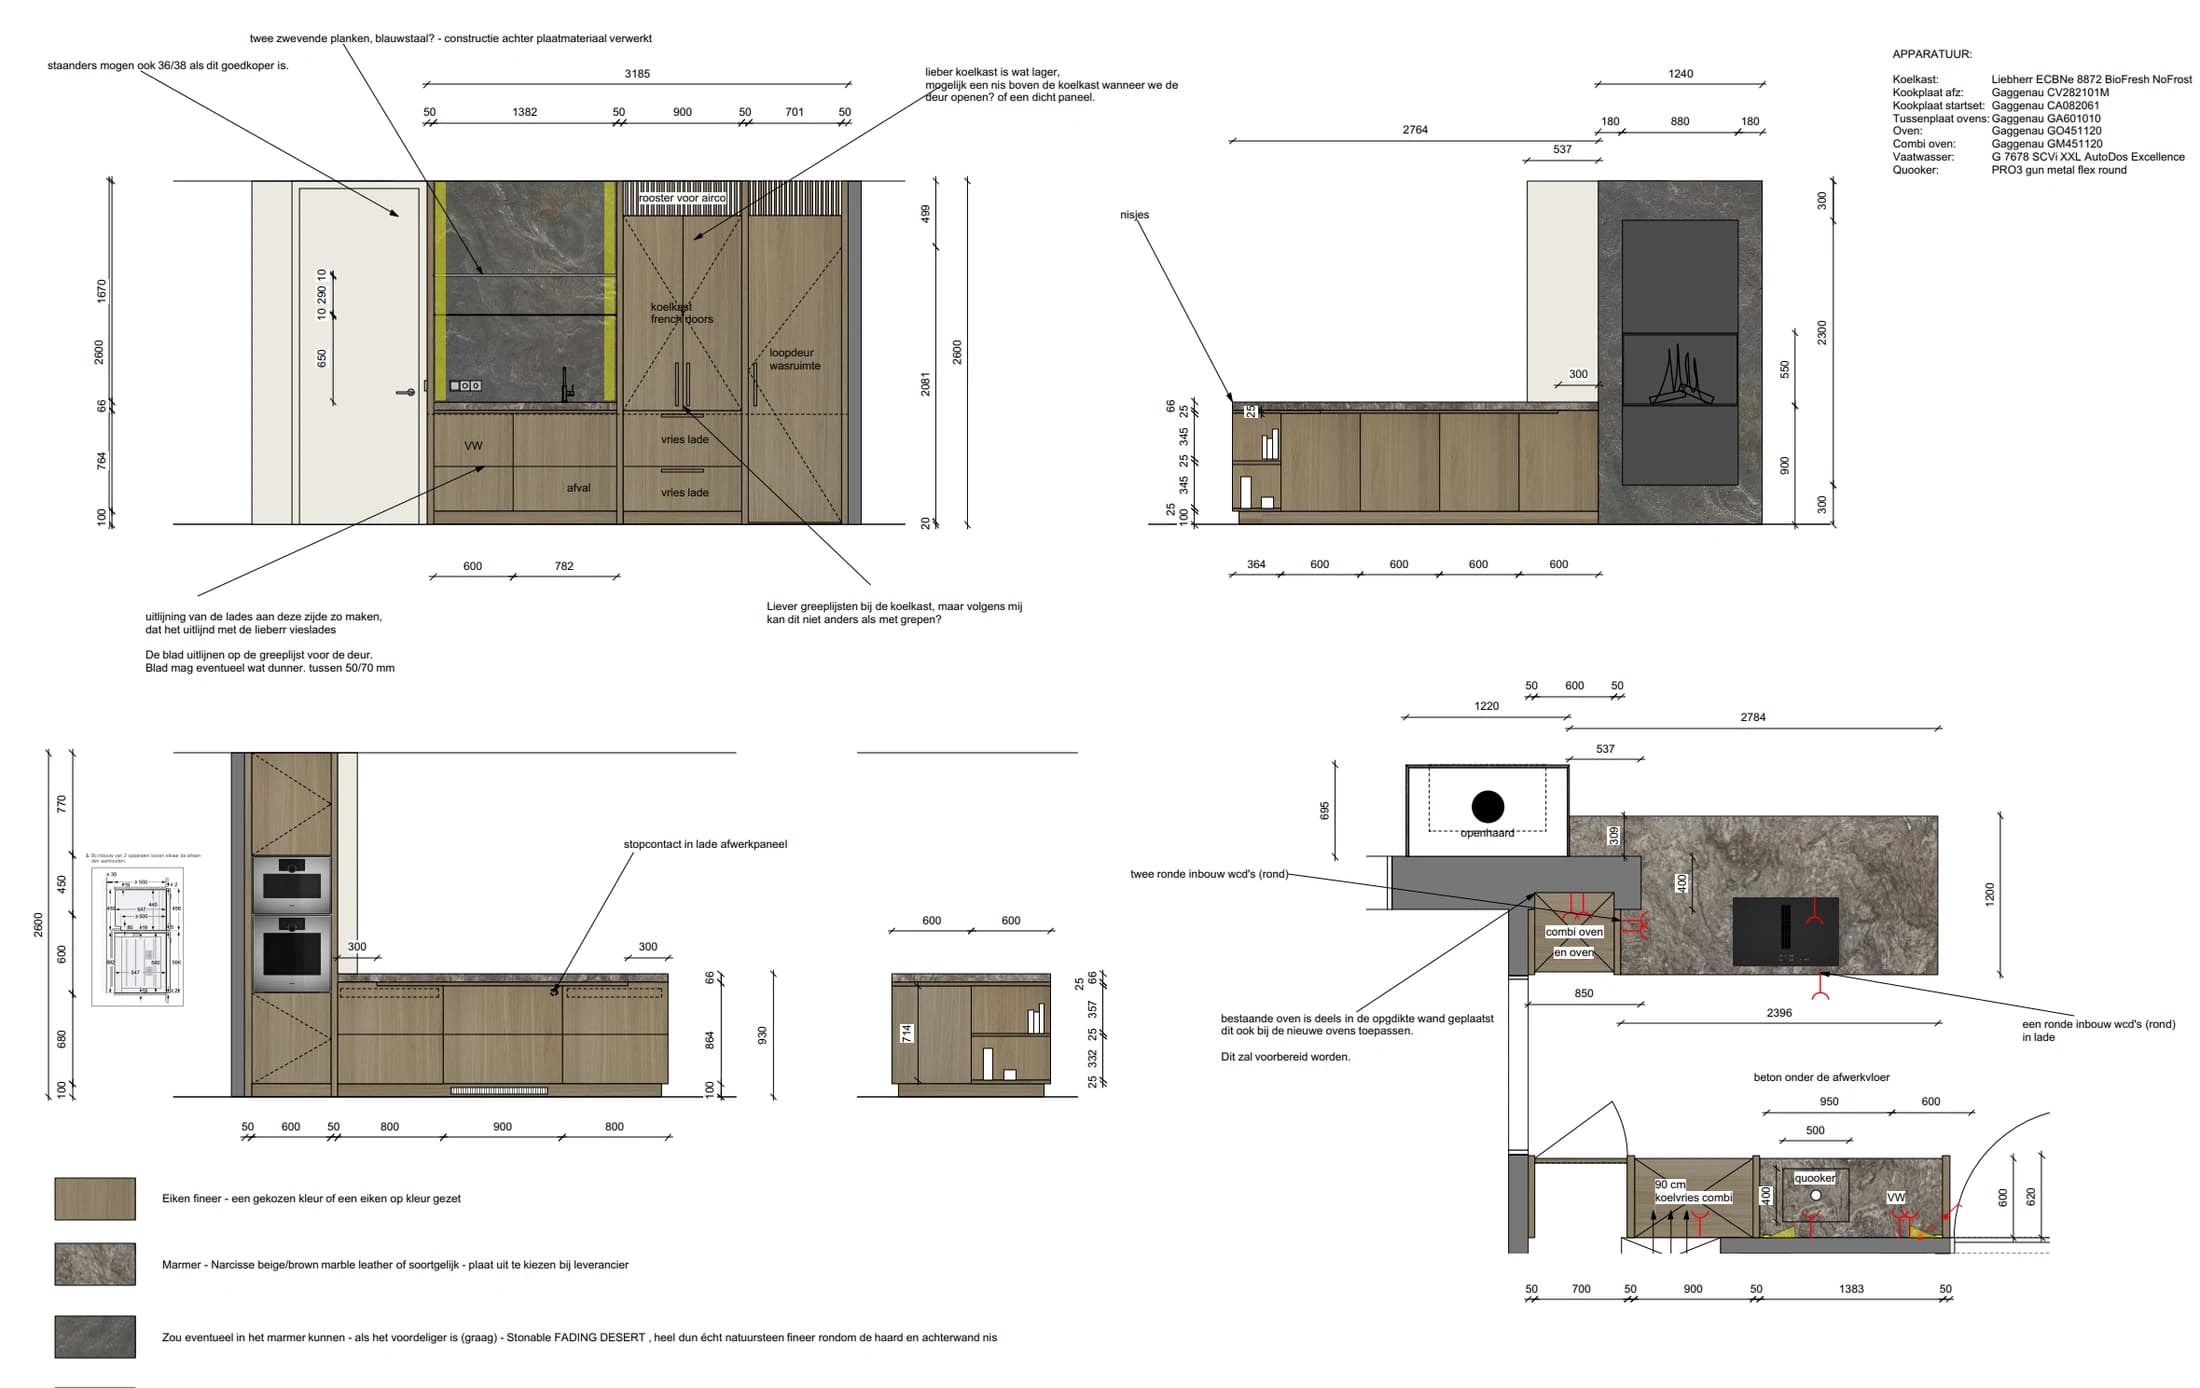
Kitchen elevation, house by the waterDrawing
Kitchen elevation 2, house by the waterDrawing
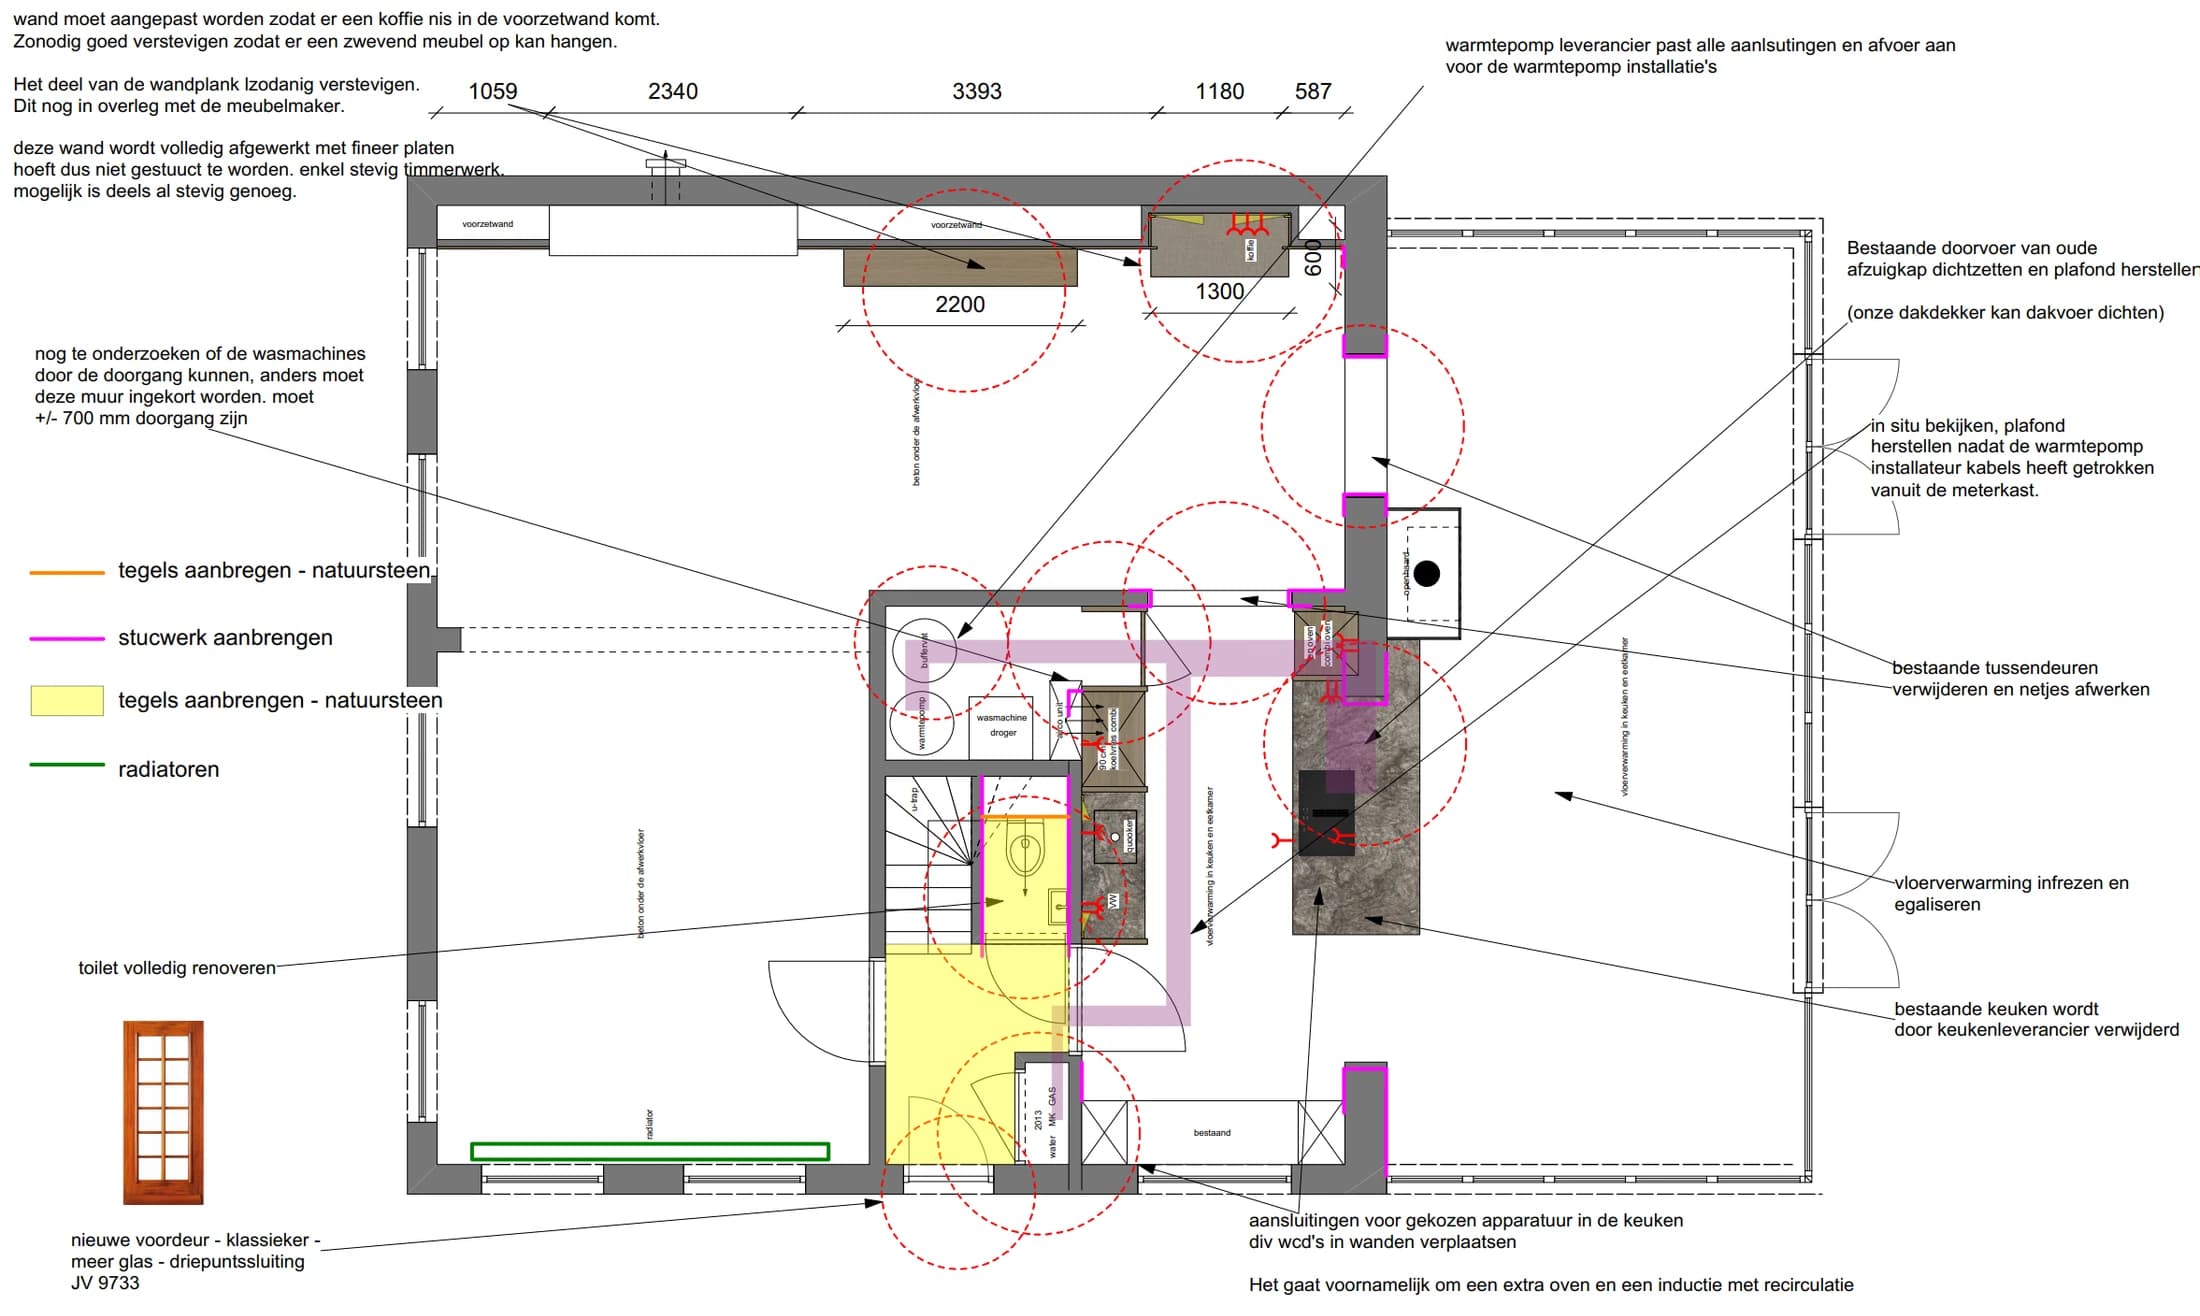
Floor plan, house by the waterDrawing
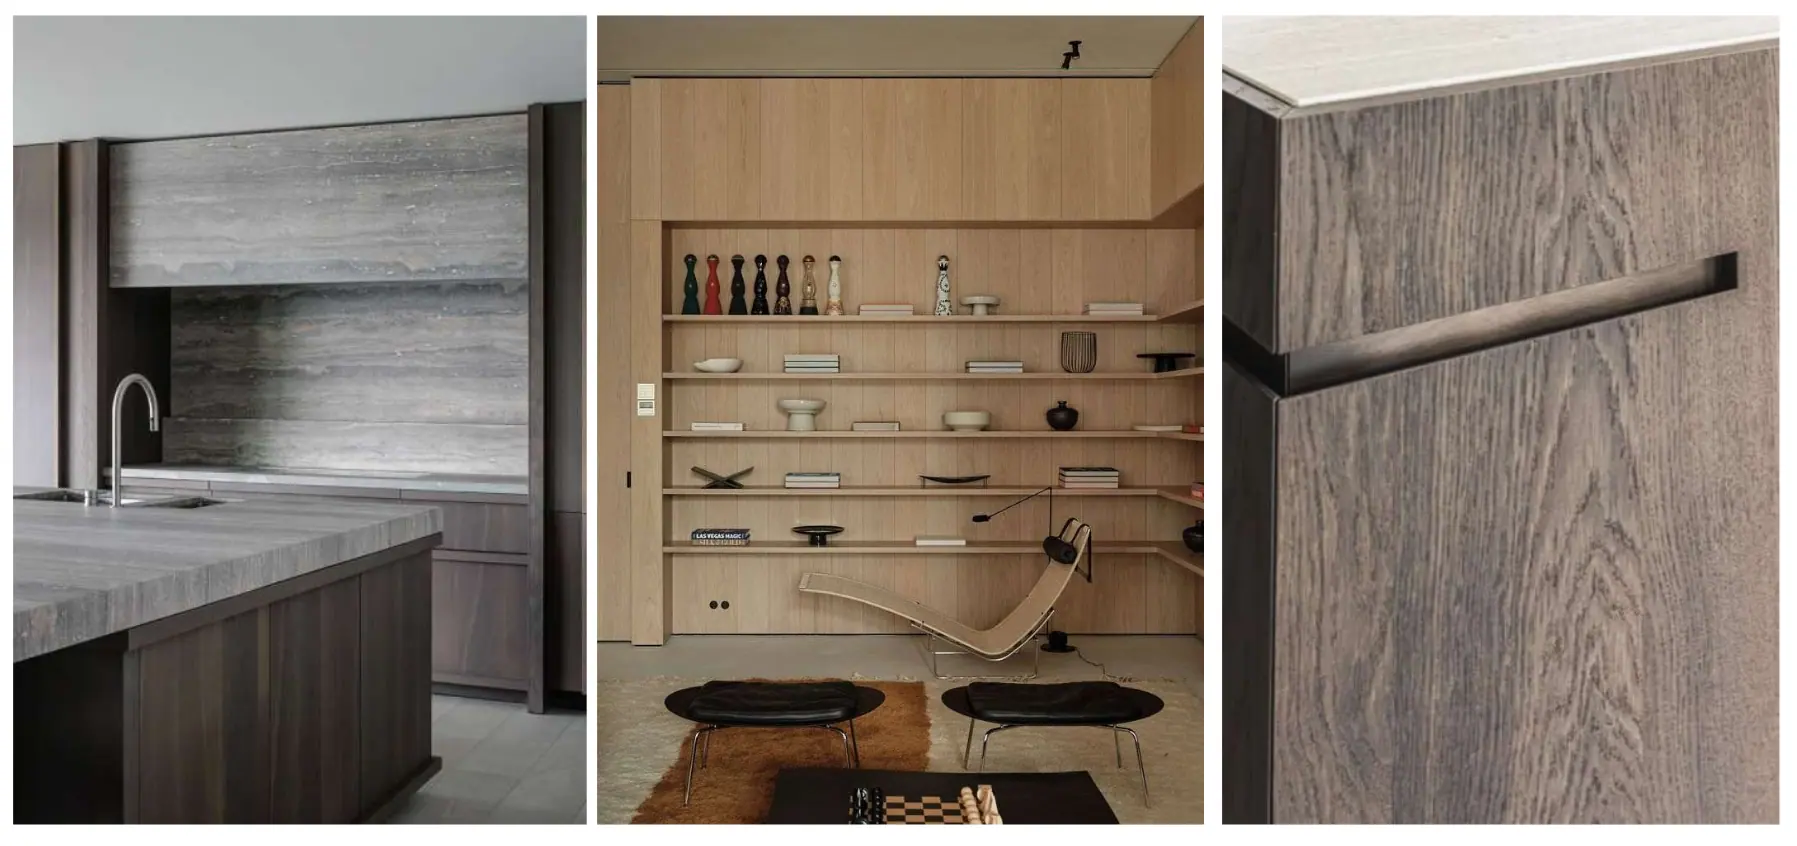
Material and inspiration image, house by the waterMaterials
Project image, house by the water
Project image 2, house by the water
Project image 3, house by the water
Project image 4, house by the water
Situation before the works, house by the waterBefore
Situation before the works 2, house by the waterBefore
Situation before the works 3, house by the waterBefore
Situation before the works 4, house by the waterBefore
Situation before the works 5, house by the waterBefore

Have a similar project in mind?

Tell us what you want to change. In a first conversation we determine together which route suits your home and budget.