Kitchen design, from sketch to visualisation
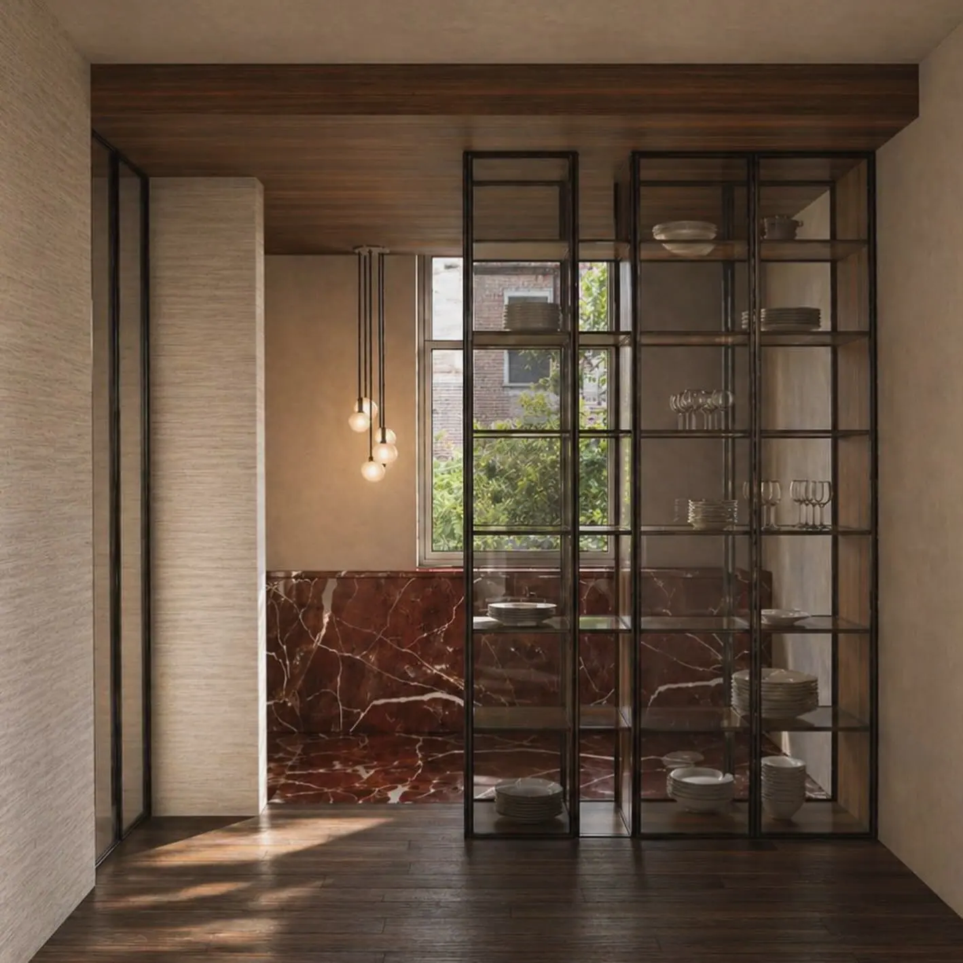
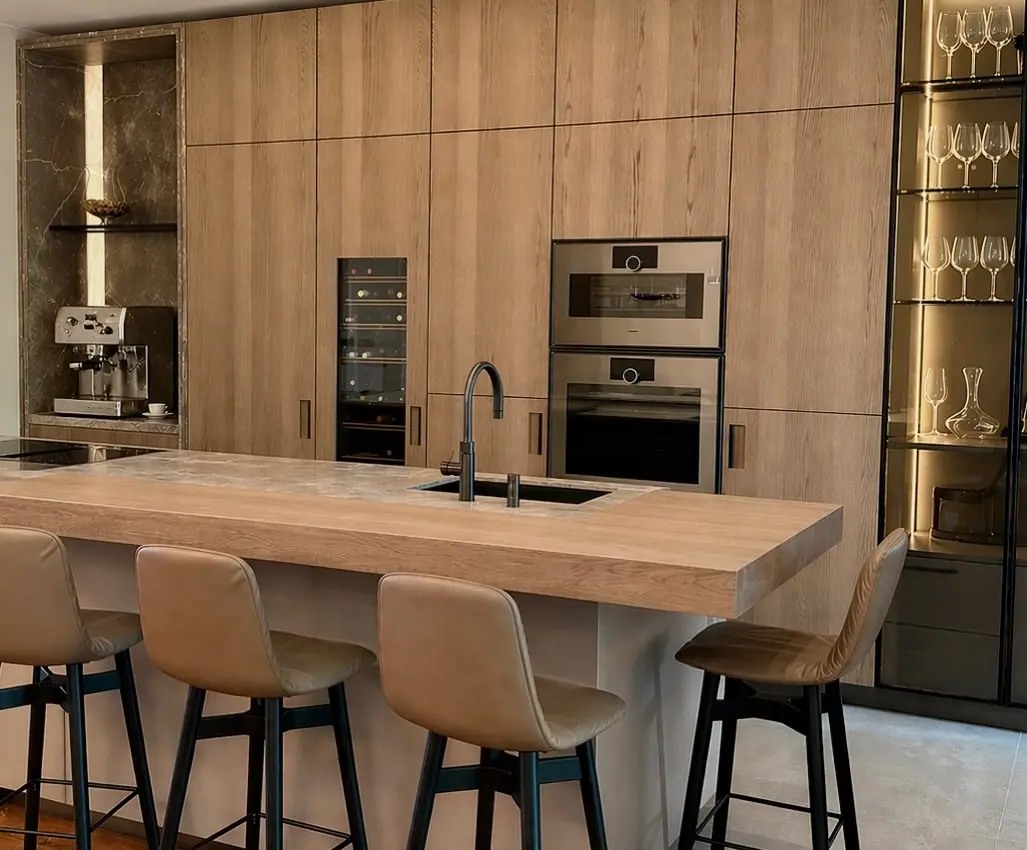
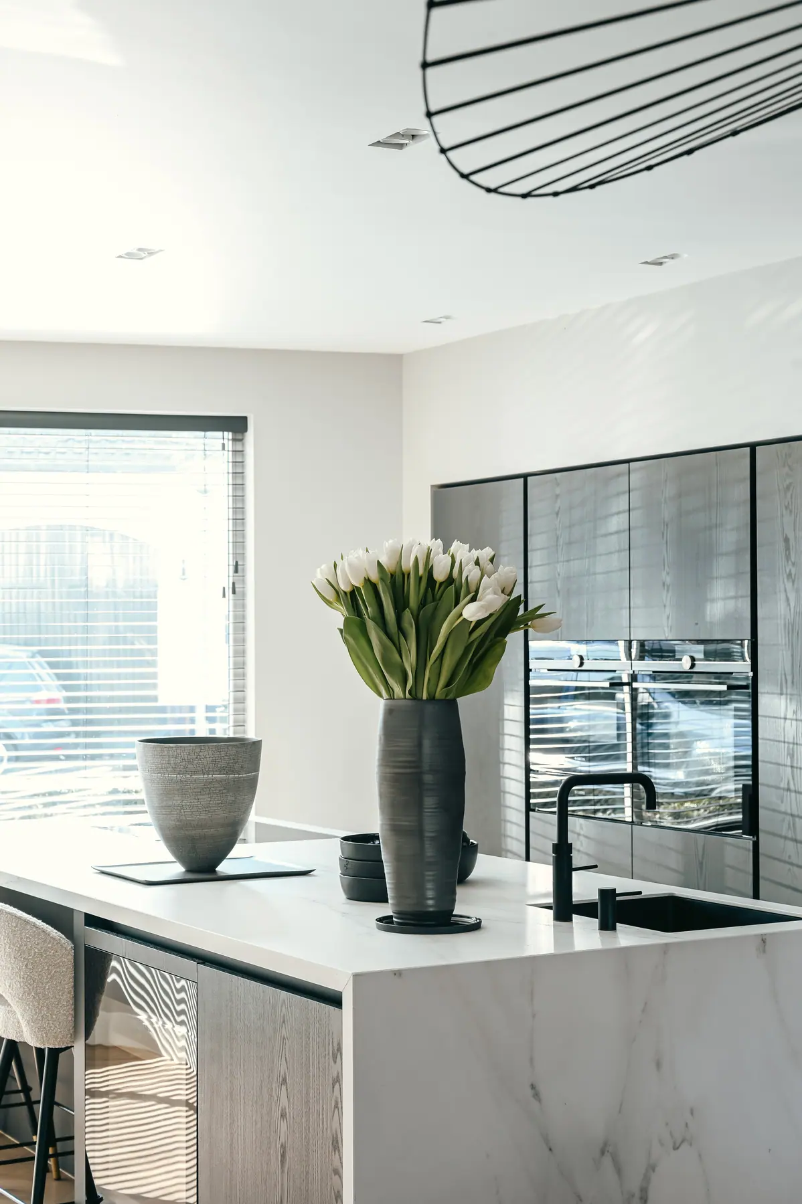
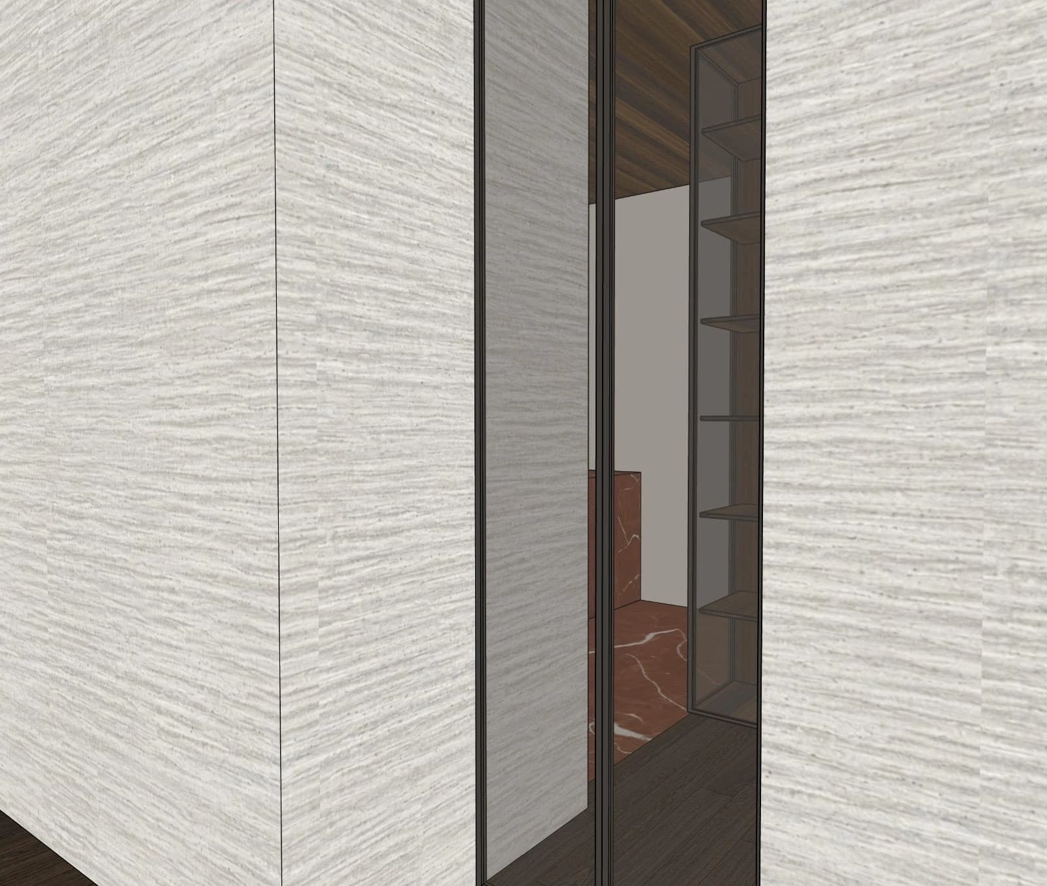
A kitchen design in two steps: first sketched by hand to settle the layout and the proportions, then developed in 3D to test material, light and heights. The sketches show which options fell away along the way.
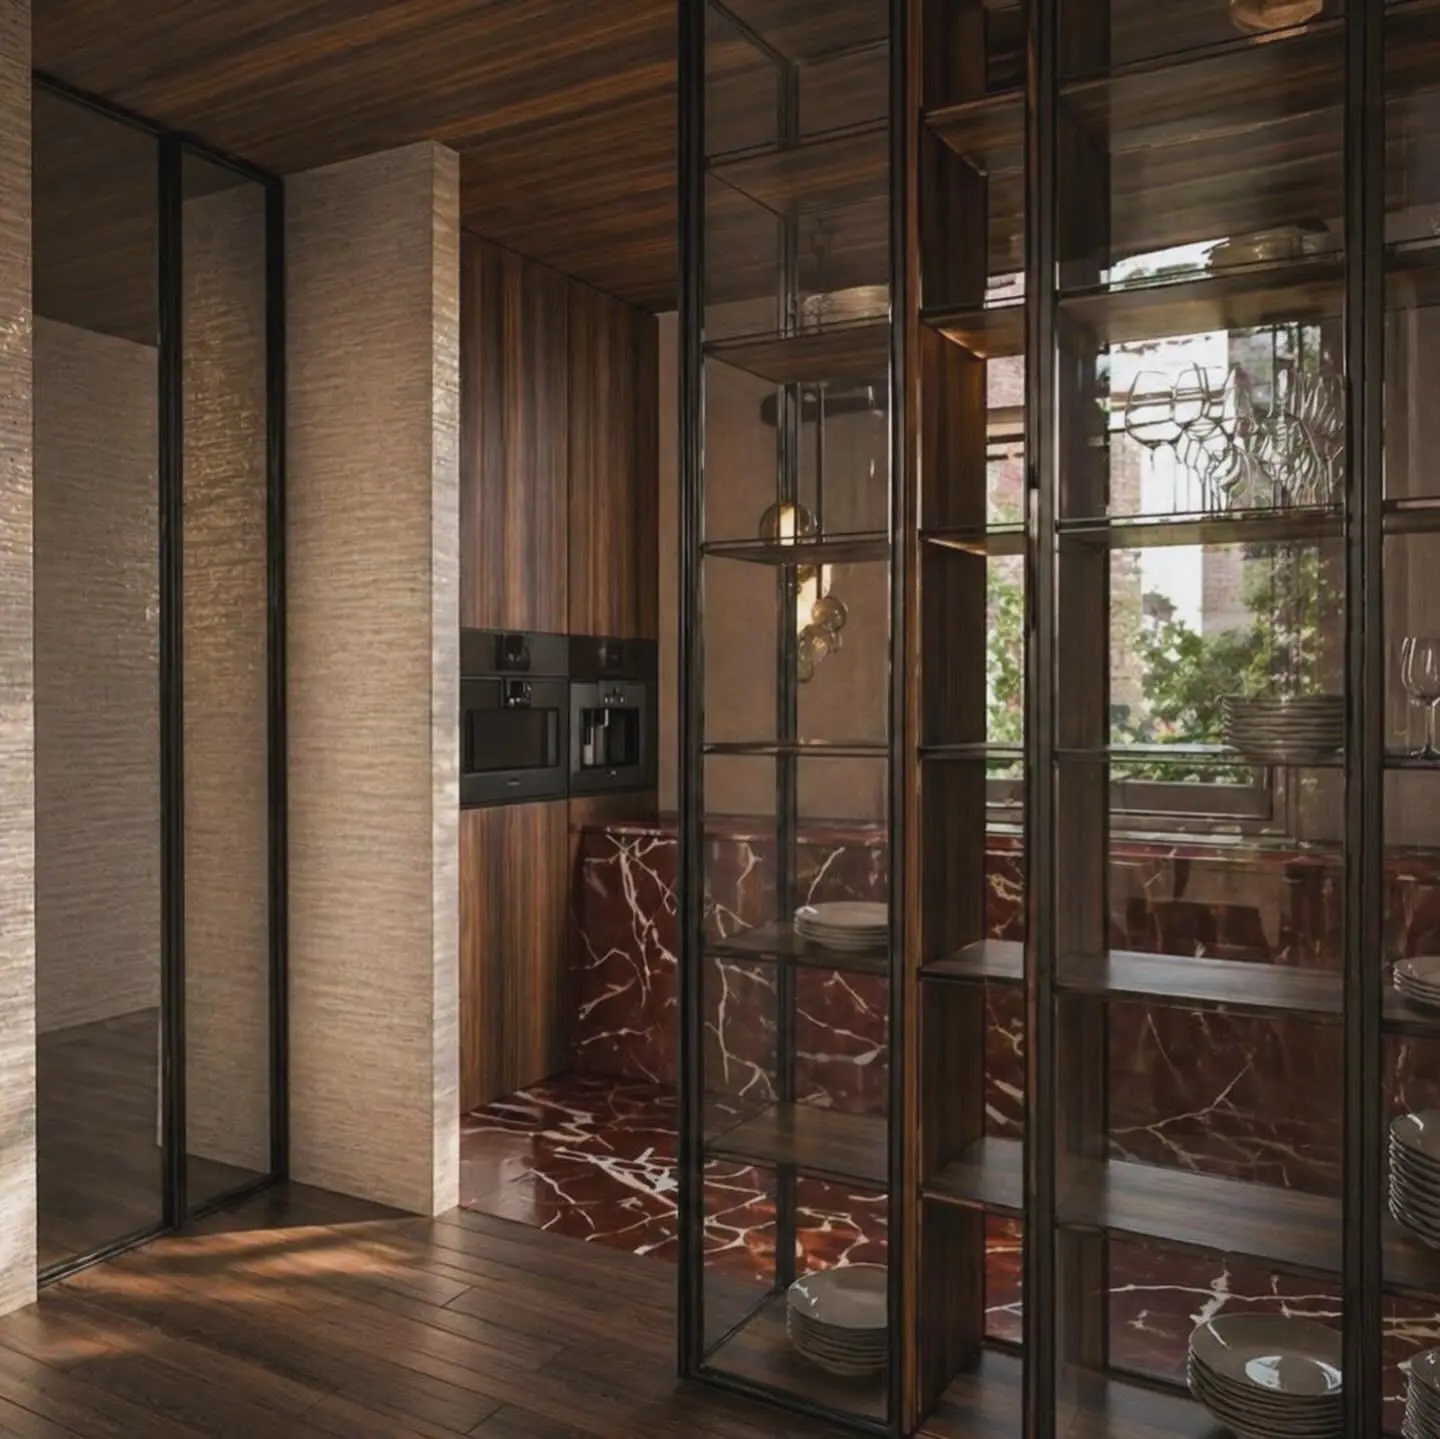 Visualisation
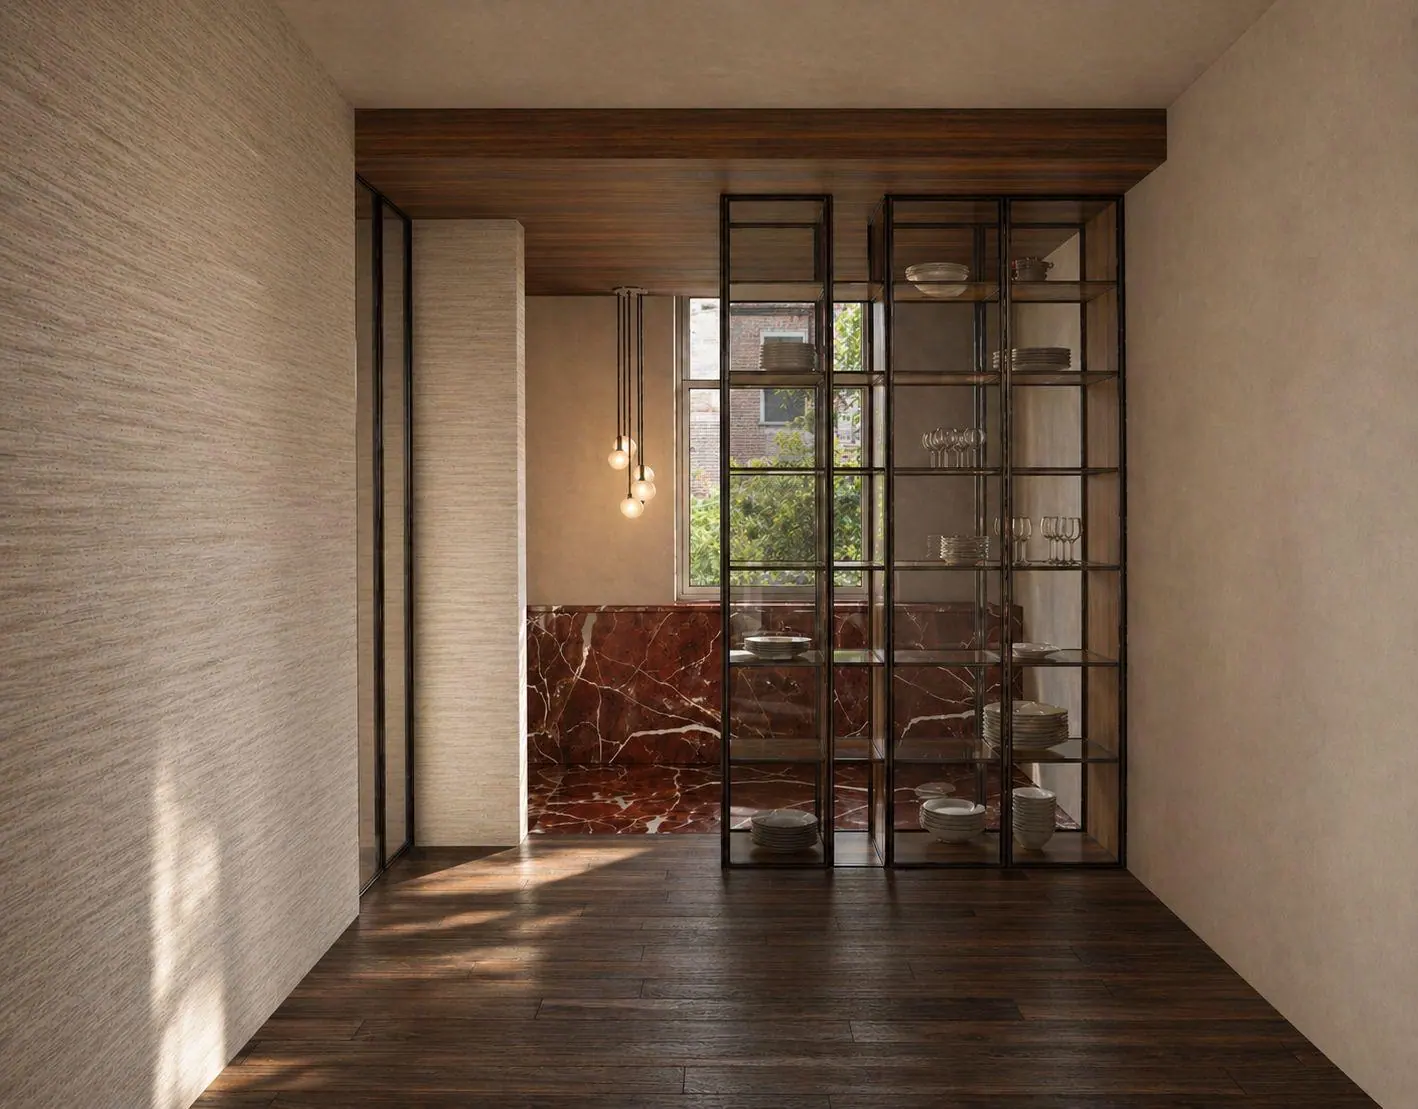 Visualisation
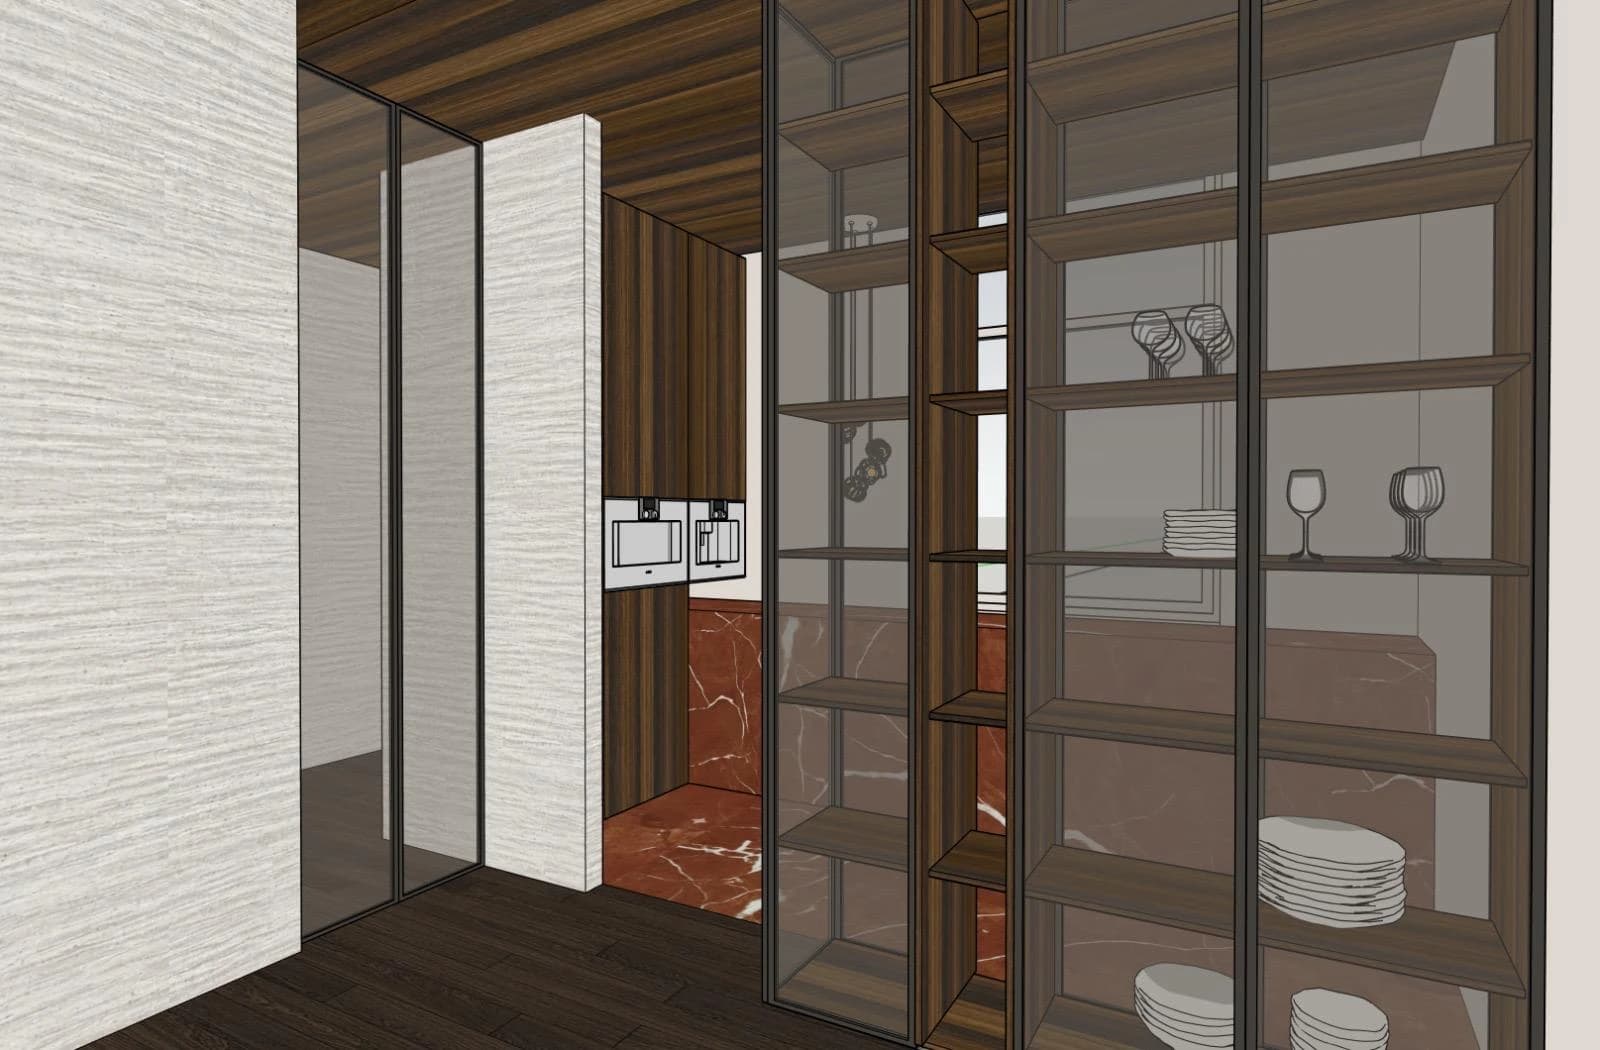 Drawing
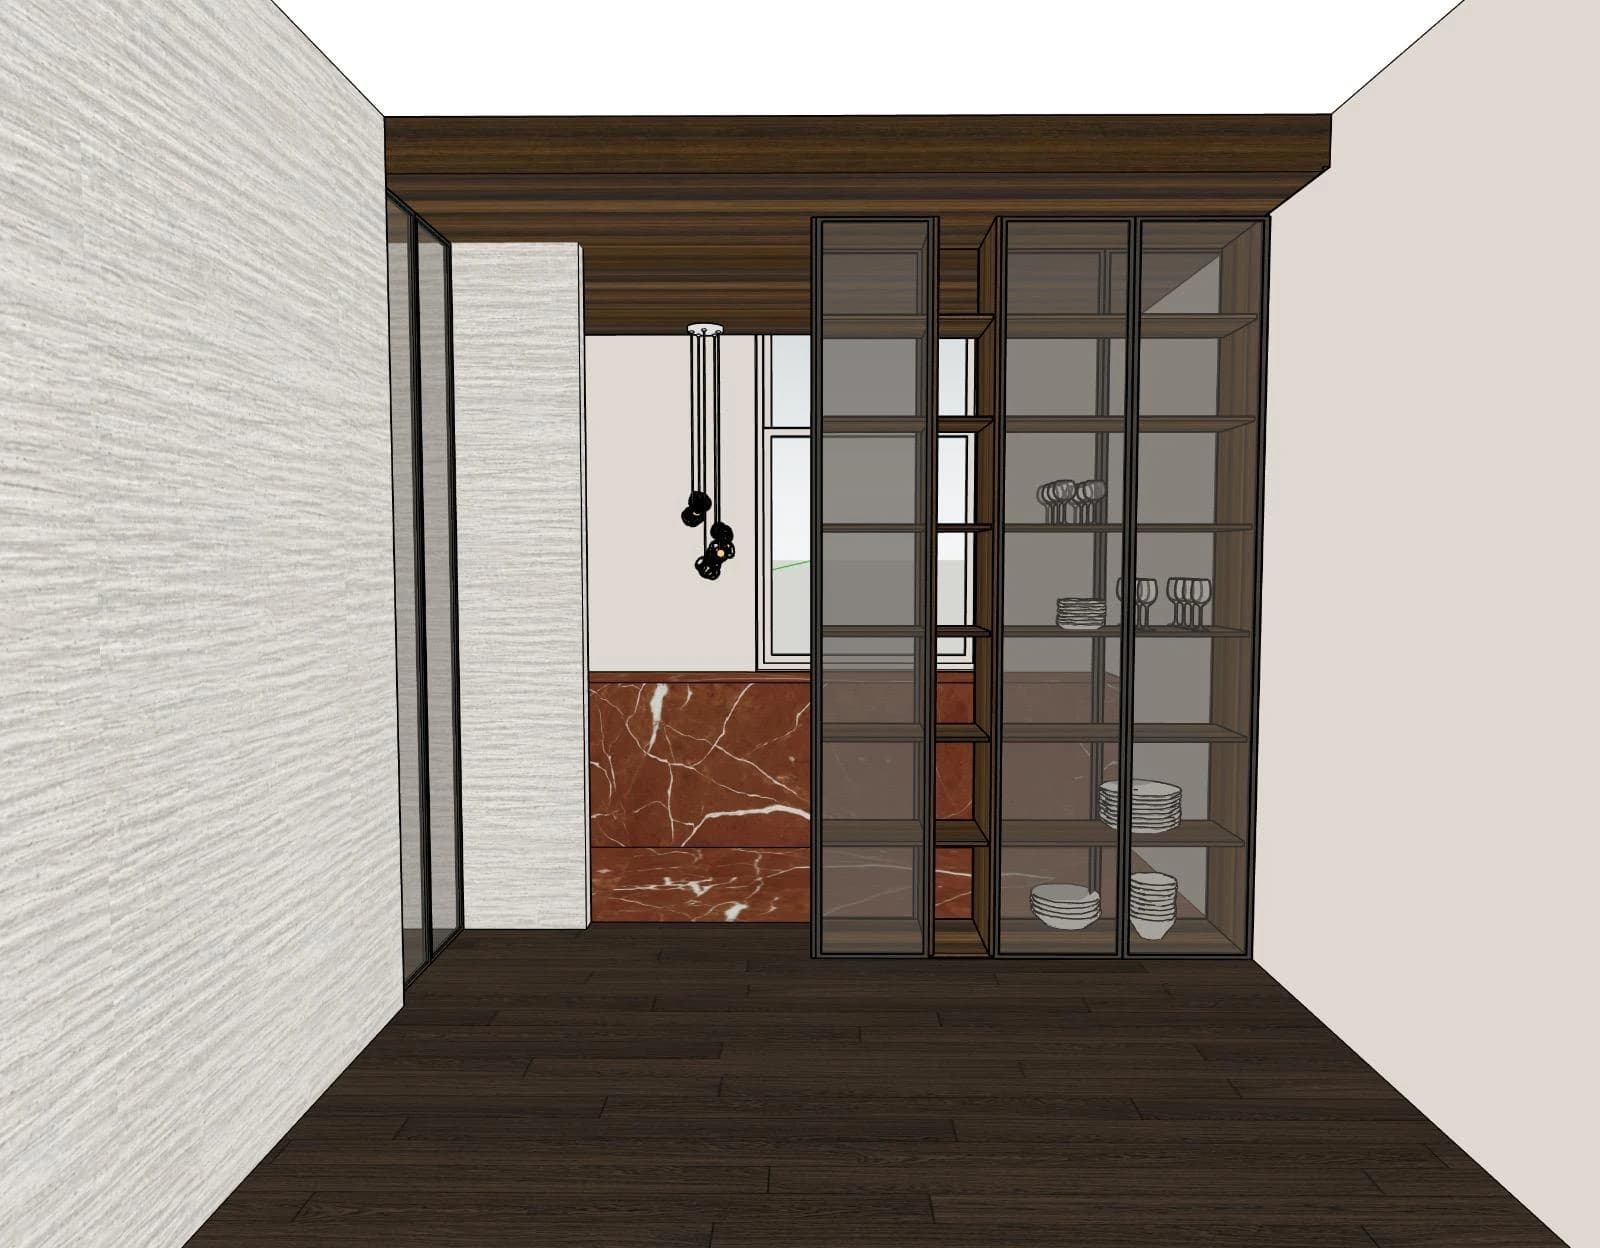 Drawing
 Drawing